Scoop: House for sale in Rotselaar with 4 bedrooms
Description
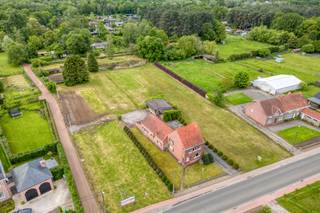
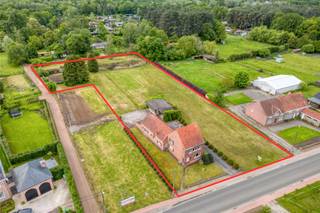
Spacious and energy-efficient new build on a plot of 20 ares
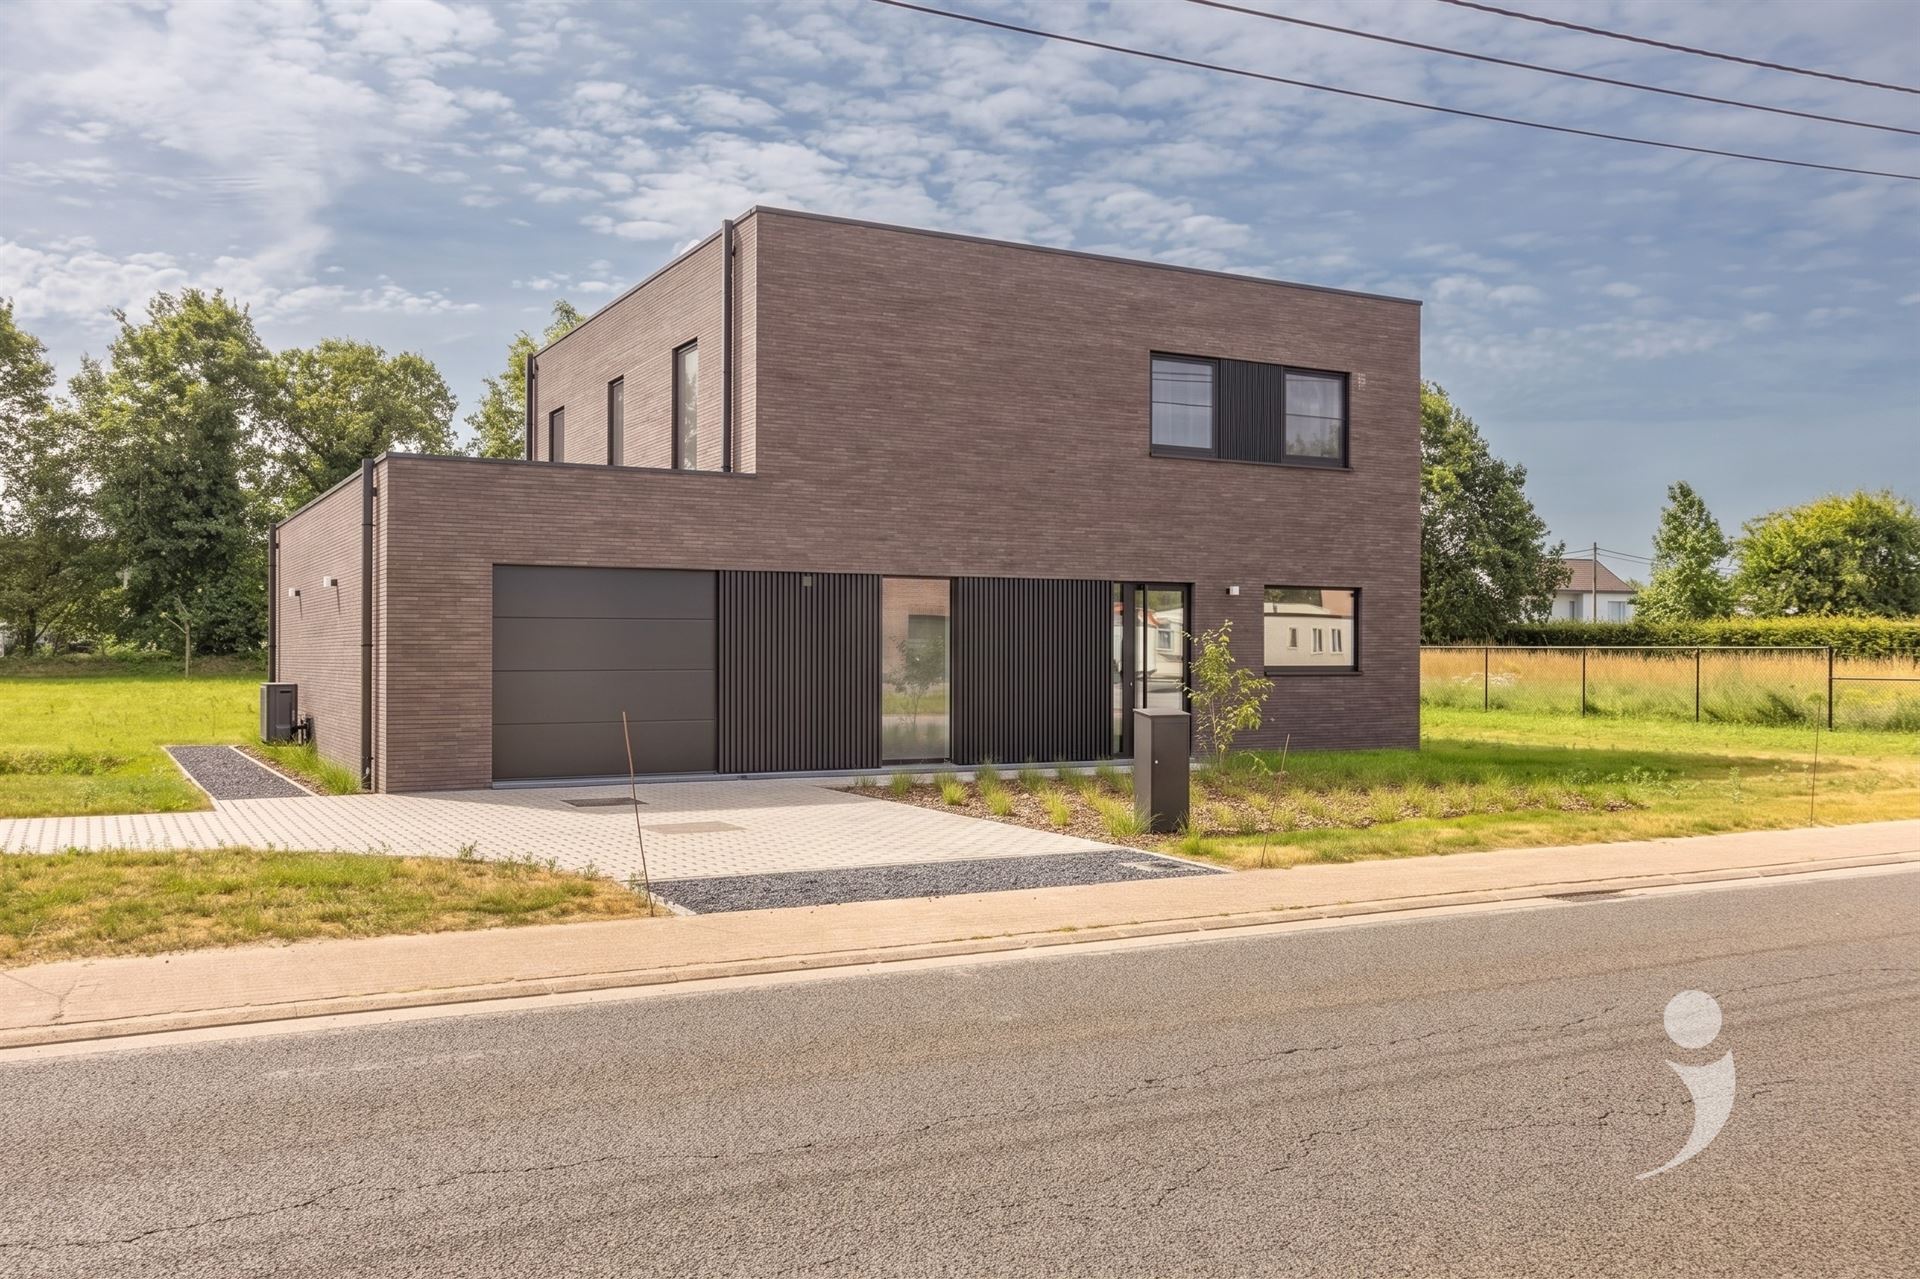
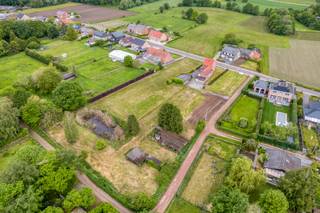
This modern new build combines a thoughtful layout, large living space, and energy-efficient finishing. Located on a plot of 20 ares, you will enjoy peace, space, and good accessibility.
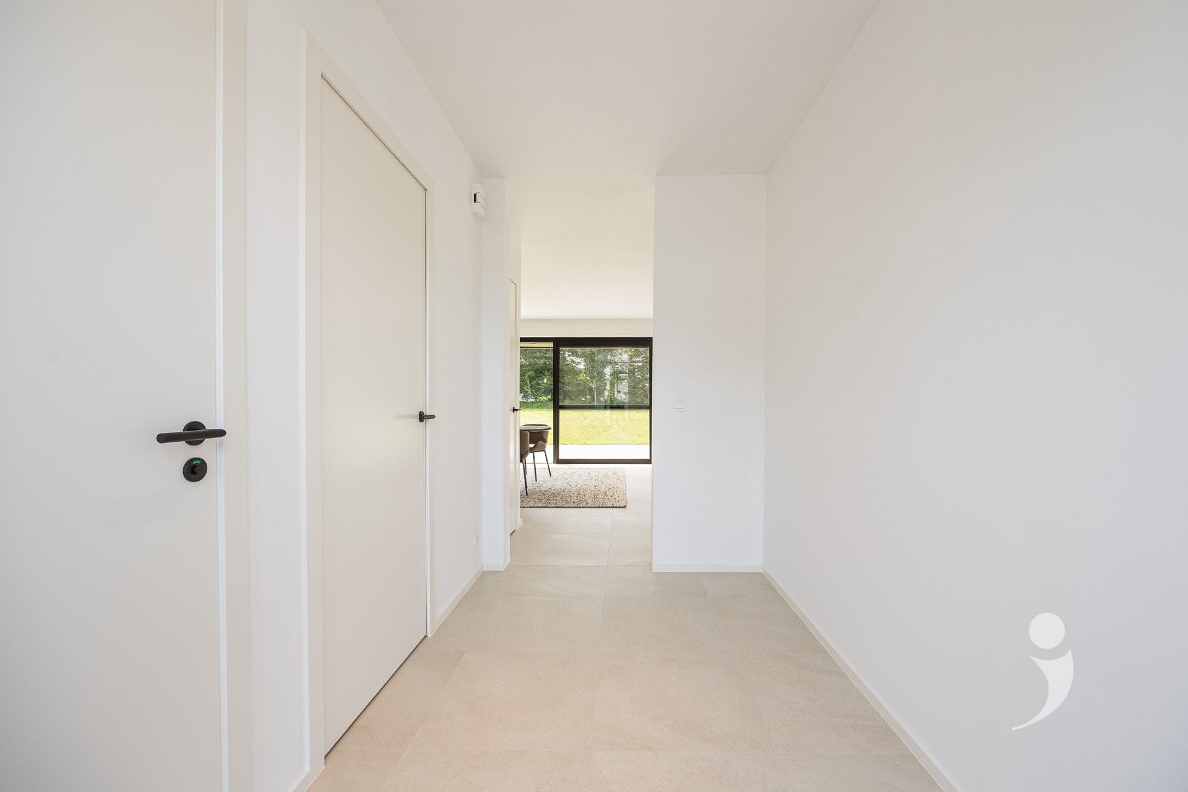
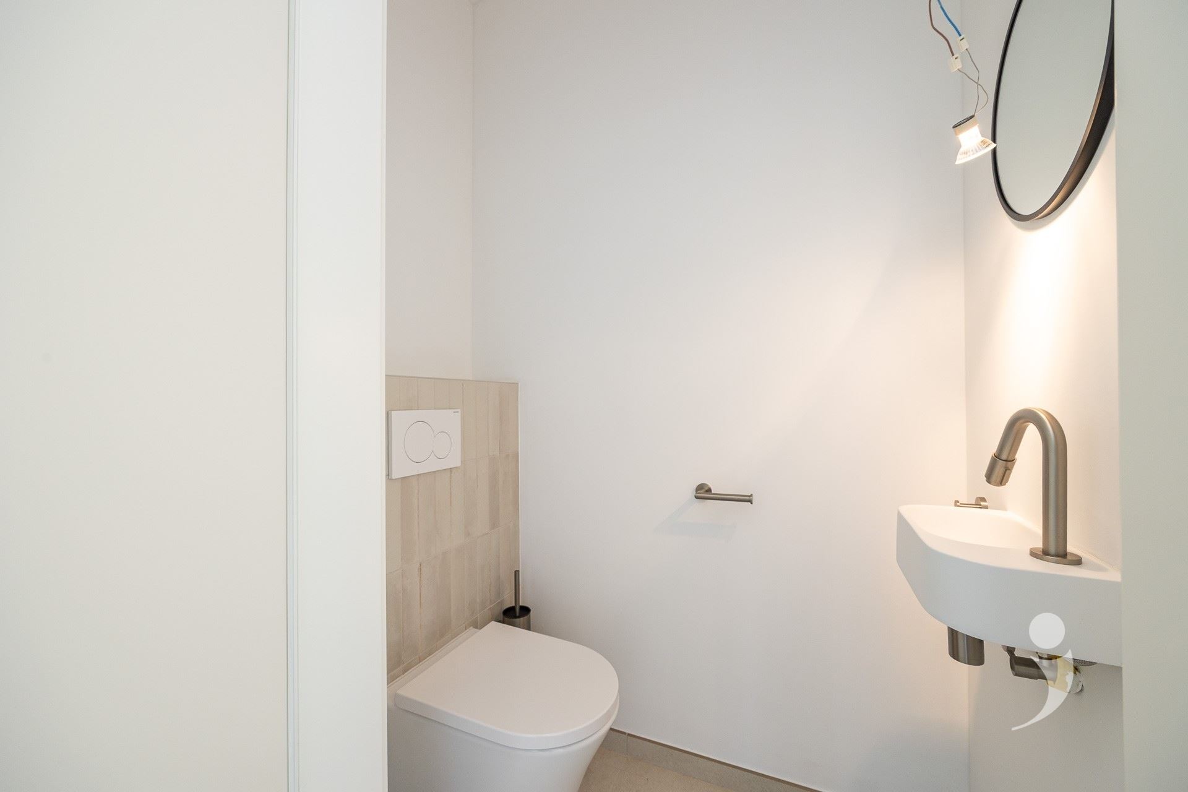
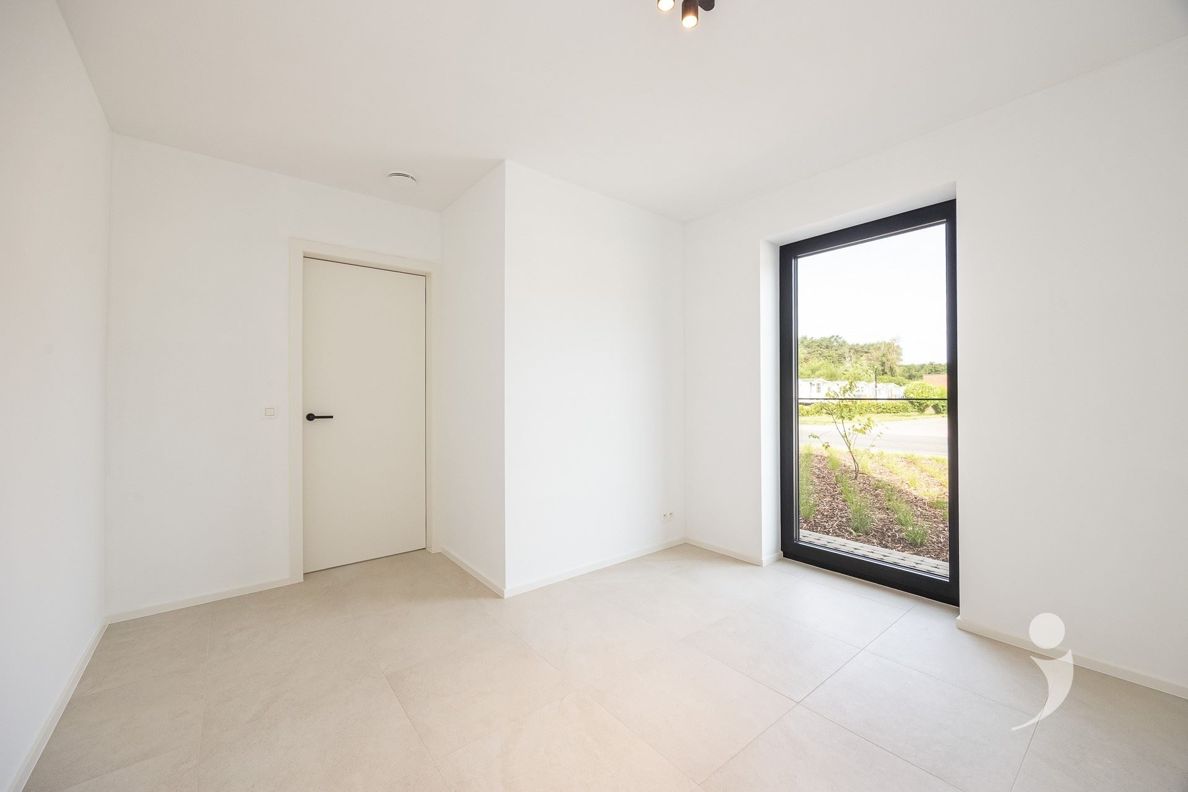
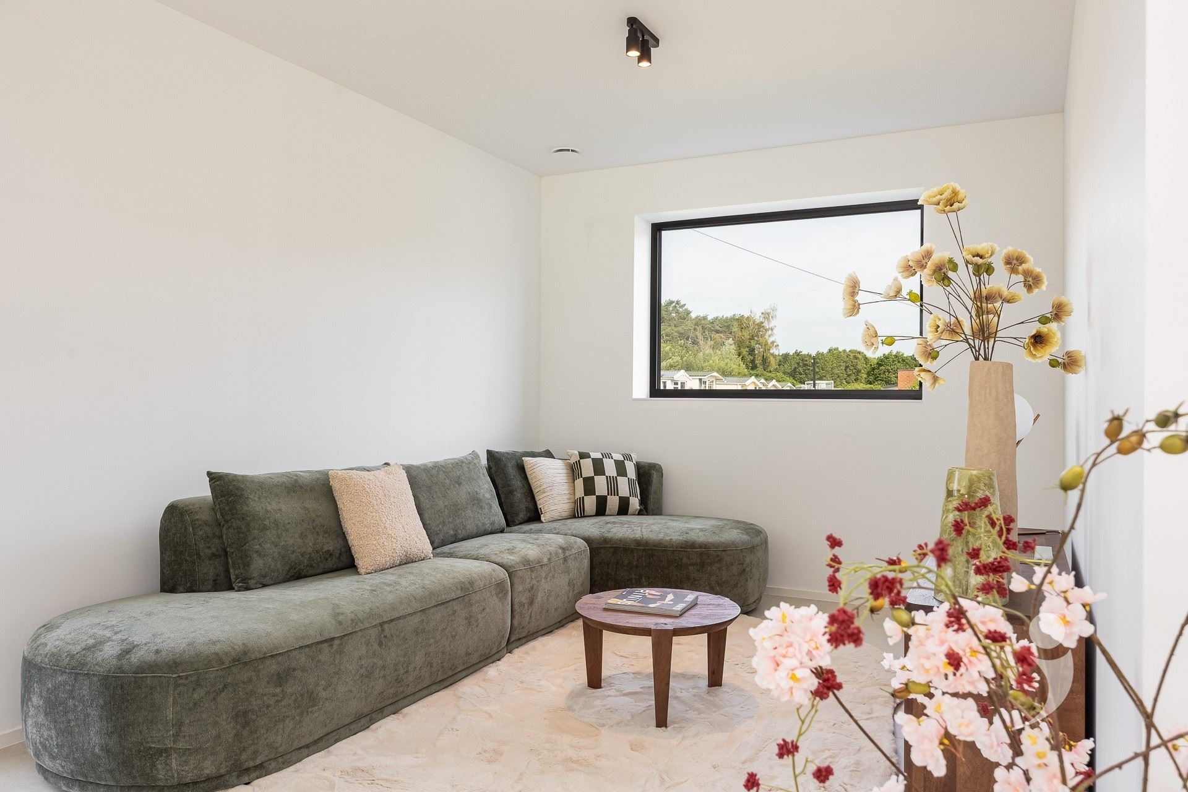
Through the entrance hall with guest toilet and sink, you reach a practical office space, which can also be set up as a fifth bedroom. The light-filled living area includes a spacious seating area and dining space, with large windows that create a pleasant connection to the garden. Adjacent is the open kitchen, fully equipped and providing all modern comforts. Furthermore, the ground floor has a practical storage room with connections for washing machine and dryer, extra storage options, a sink, and a back door to the garden. There is also an integral garage.
On the first floor, there are four full bedrooms, finished with parquet flooring. The master bedroom has an ensuite bathroom with shower, double sink, and toilet. Additionally, there is a second bathroom equipped with a bathtub, a spacious walk-in shower with rain shower, and a double sink. In the hallway, there is also a separate toilet and a practical technical storage room.
Outside, you will enjoy a fully landscaped, south-facing garden with terrace. There is also enough space for placing a garden house. The spacious driveway accommodates multiple vehicles and is prepared for the installation of a charging station.
The house was built with attention to comfort and energy efficiency and is equipped with solar panels, ventilation system type D, and underfloor heating that can both heat and cool passively.
Interested in this spacious new build? Contact us at 016 15 31 15 or info@immolivit.be for more information or a visit.
Financial
Building
Terrain
Location
Layout
Energy
Urban planning
Location
Varentstraat 60, 3118 RotselaarIs this affordable for you?
Prefer a tailor-made proposal?
Tell us more about your project and your personal situation and KBC will calculate your personal interest rate. You will receive immediate feedback on whether your loan is feasible and you can complete your application completely digitally. Even if you are not a KBC customer.
Also interesting for you

House for sale
€ 685.000

House for sale
€ 430.000

House for sale
€ 315.500