House for sale in Tremelo with 5 bedrooms
€307,500
Is this feasible for you?Unknown3120 Tremelo
- 199 m² living
- 2.218 m² plot
- 5 bedrooms
- 1 bathroom
- Parking
Description
199 m² of living space, 138 m² of warehouse space, and endless possibilities
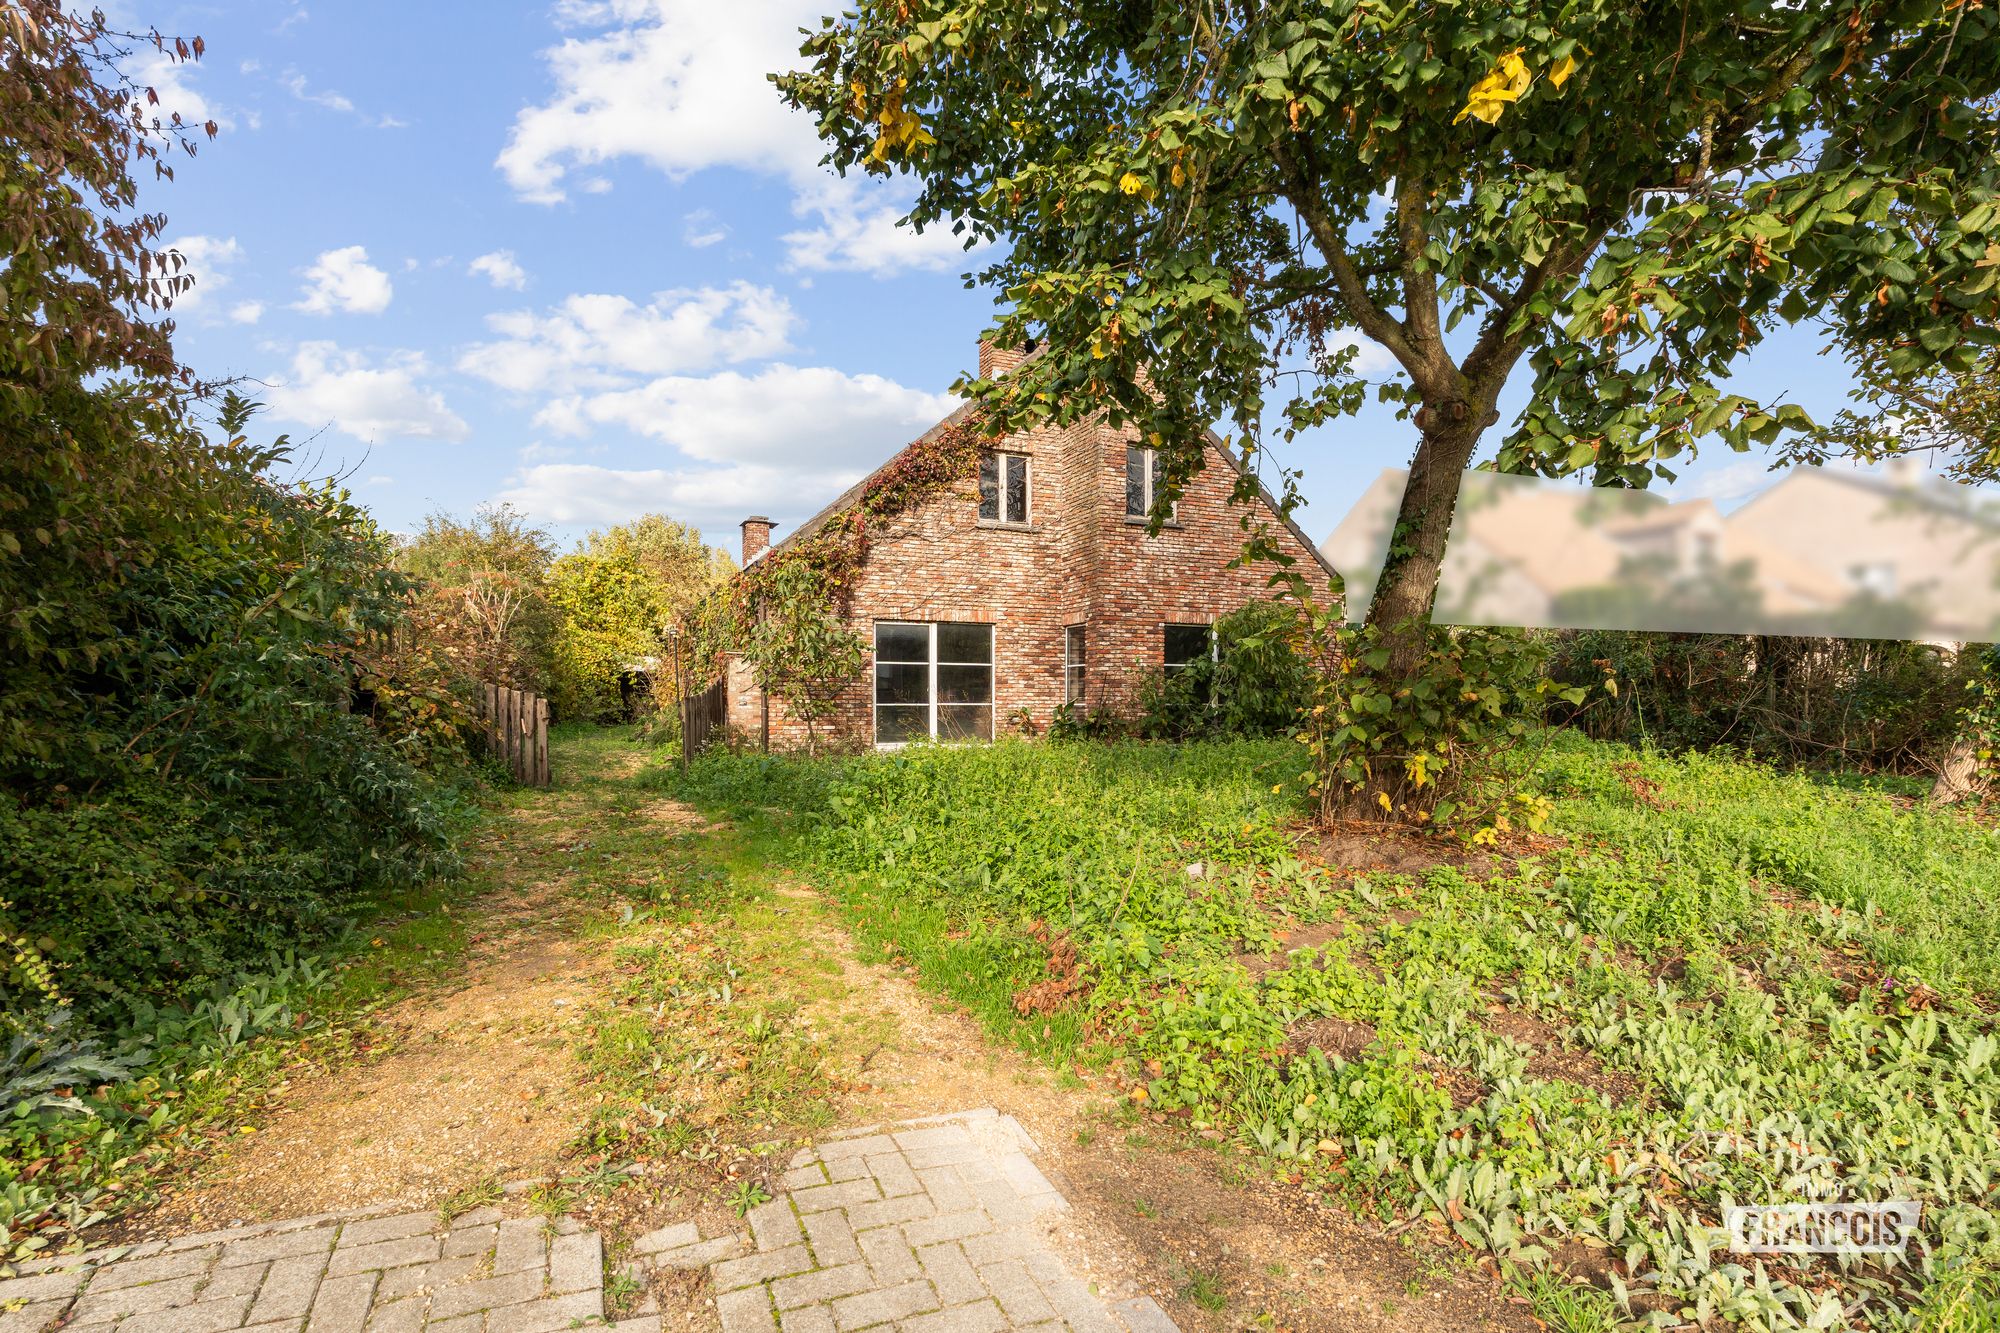
Are you looking for a home that you can fully renovate to your own taste? This property offers a unique opportunity. With a living area of no less than 199 m² and an adjoining warehouse of 138 m², you have an exceptional estate with enormous potential.
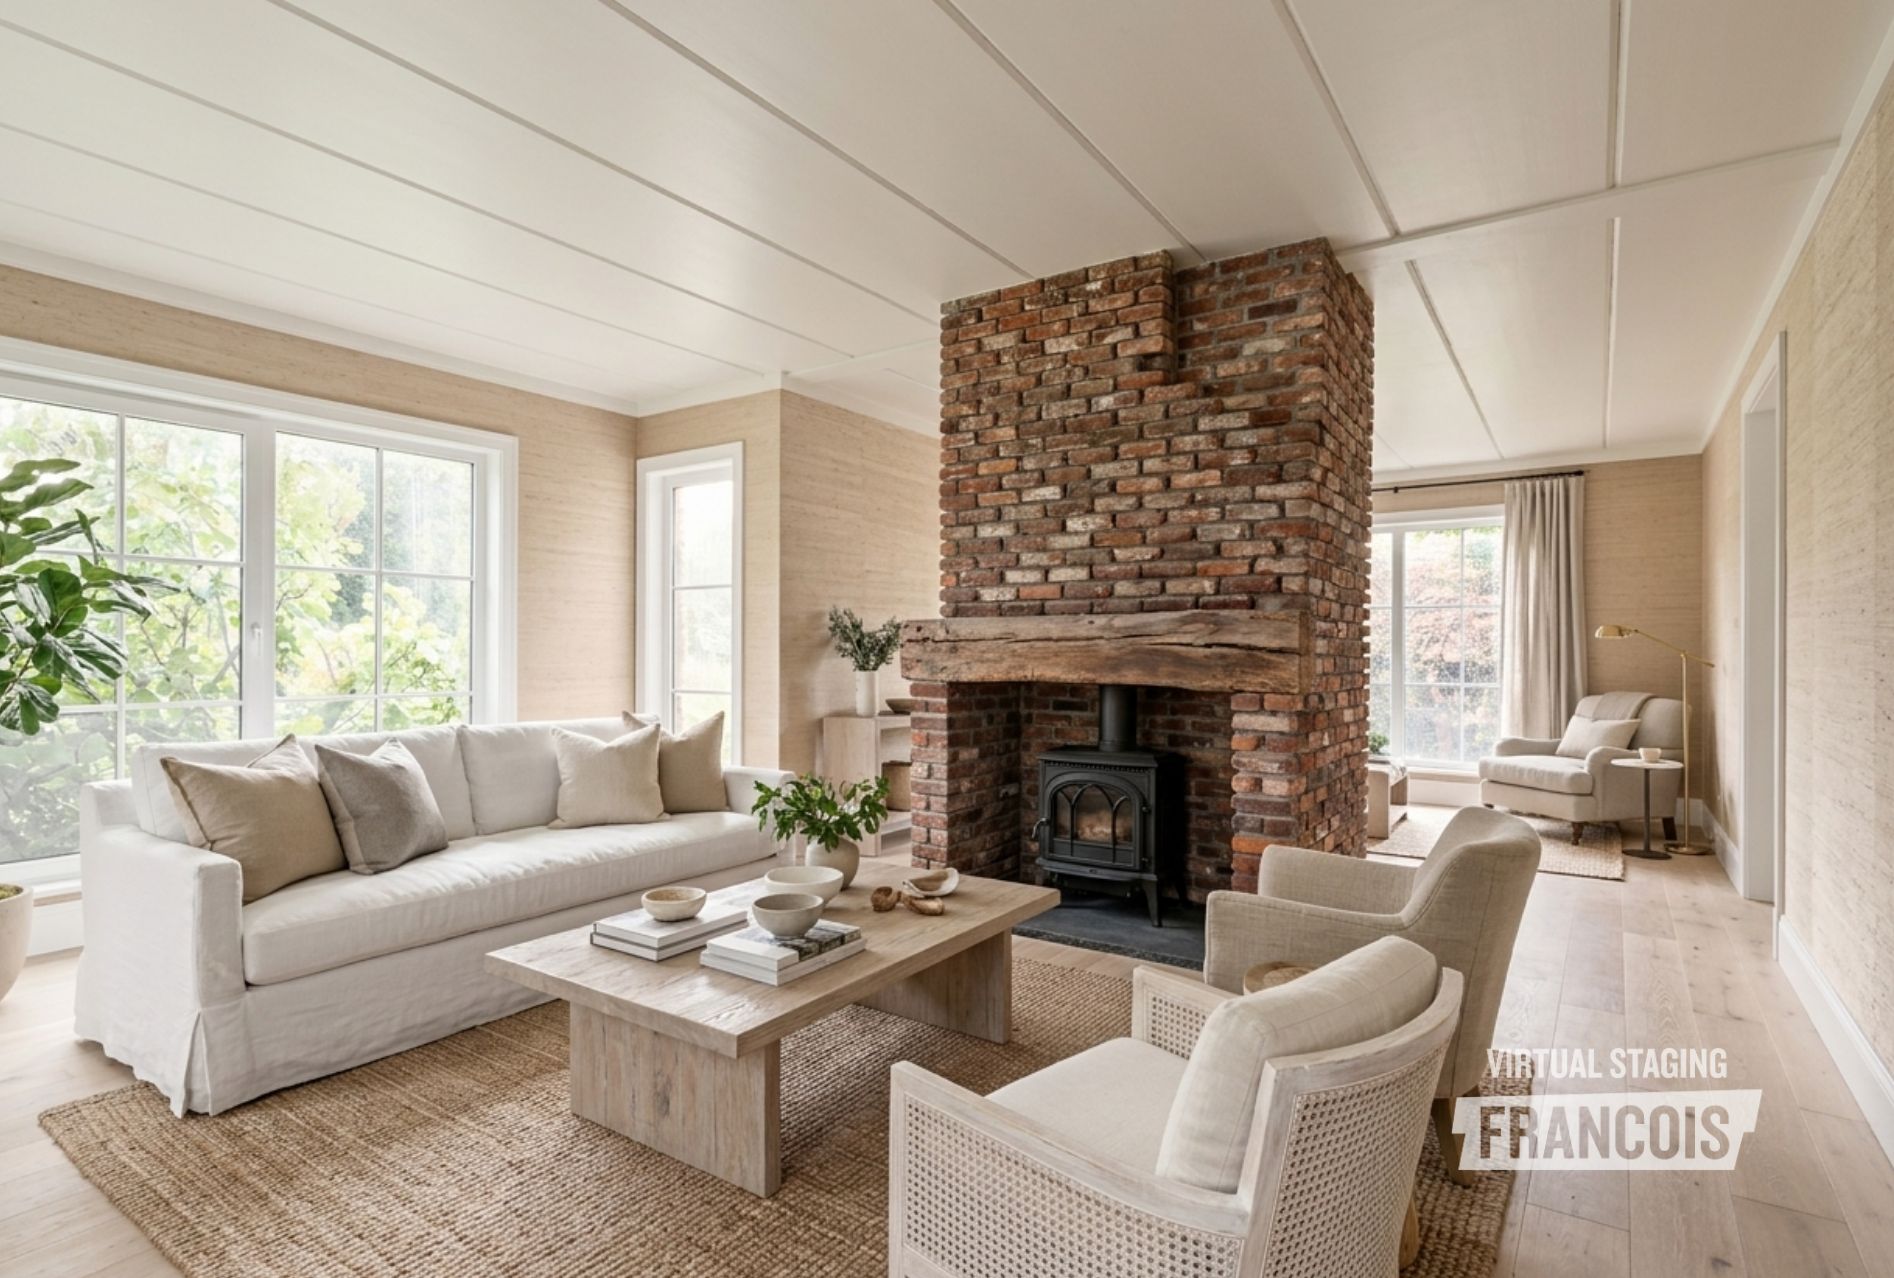
The house is exceptionally spacious and includes five bedrooms and two bathrooms. Adjacent to one of the bedrooms is an extra room that can be perfectly designed as a large dressing room, allowing you to create a comfortable master suite. Thanks to the generous layout, this home is ideal for a large family, a blended family, or anyone dreaming of abundant living space. It is also perfect for those looking for a property with many possibilities and who can see beyond the renovation work to create a true home.
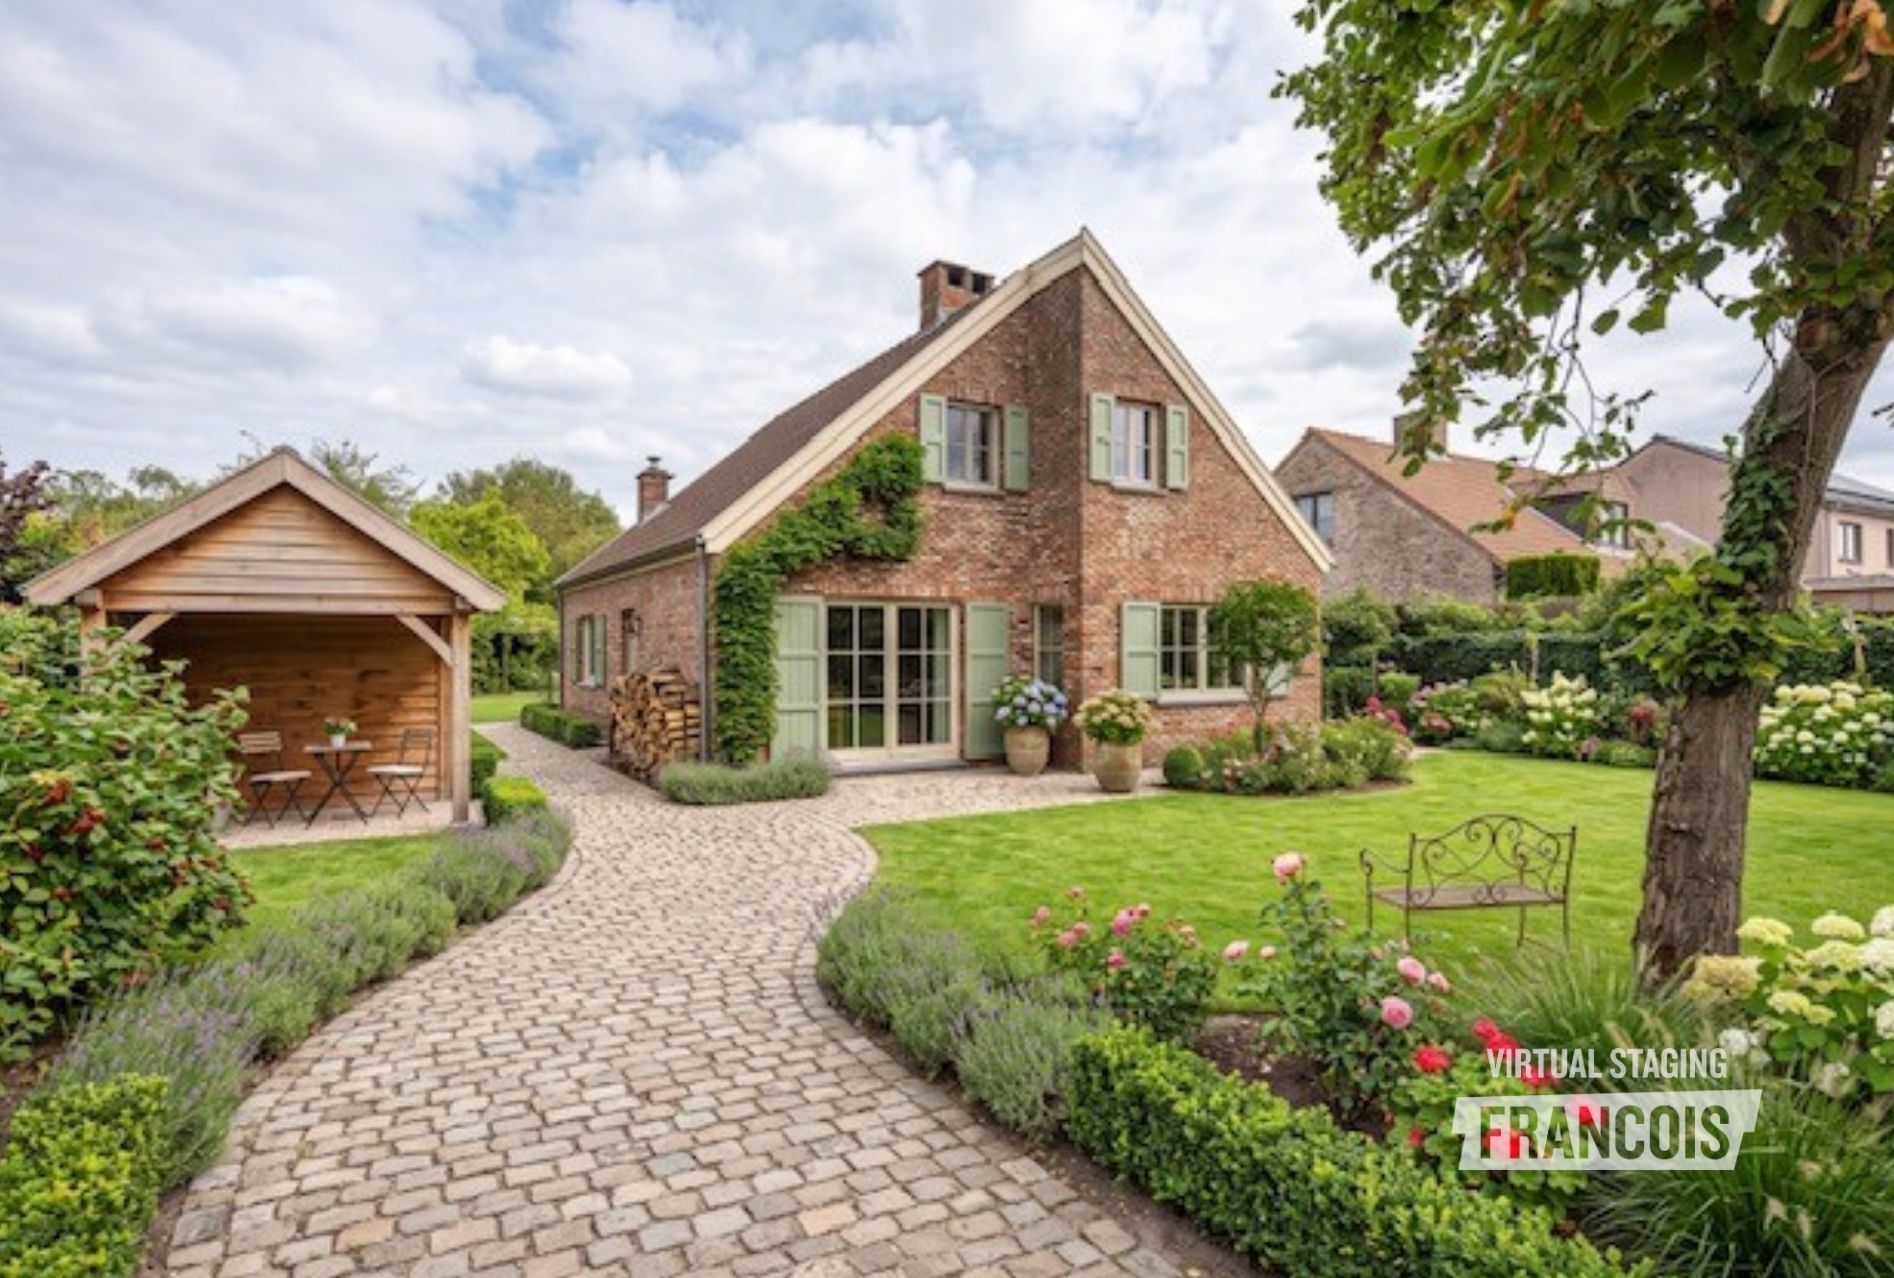
Outside, you can enjoy a beautiful garden of 2,218 m², where children can play freely and you can fully appreciate peace, space, and privacy. Combined with the spacious warehouse, this property also offers interesting opportunities for hobbyists, self-employed individuals, or anyone needing extra storage space.
Additionally, this property presents an attractive opportunity for those wishing to demolish and rebuild. Under certain conditions, a demolition followed by the reconstruction of a house may benefit from a reduced VAT rate of 6% instead of 21%.
In short, a property with exceptional volumes, a large garden, and endless possibilities for anyone looking for a renovation project with a promising future.
The house is exceptionally spacious and includes five bedrooms and two bathrooms. Adjacent to one of the bedrooms is an extra room that can be perfectly designed as a large dressing room, allowing you to create a comfortable master suite. Thanks to the generous layout, this home is ideal for a large family, a blended family, or anyone dreaming of abundant living space. It is also perfect for those looking for a property with many possibilities and who can see beyond the renovation work to create a true home.
Outside, you can enjoy a beautiful garden of 2,218 m², where children can play freely and you can fully appreciate peace, space, and privacy. Combined with the spacious warehouse, this property also offers interesting opportunities for hobbyists, self-employed individuals, or anyone needing extra storage space.
Additionally, this property presents an attractive opportunity for those wishing to demolish and rebuild. Under certain conditions, a demolition followed by the reconstruction of a house may benefit from a reduced VAT rate of 6% instead of 21%.
In short, a property with exceptional volumes, a large garden, and endless possibilities for anyone looking for a renovation project with a promising future.
Don't be too late!
Do you have questions or would like to schedule a visit?

PolaresOnze-Lieve-Vrouwestraat 57, 3020 Herent
€307,500
Remerstraat 413120 Tremelo
€40,628 - €45,575
Estimated renovation budget to achieve an EPC D rating
Financial
- Cadastral income
- 855 €
- Cadastral surface
- 2.218 m²
- Availability
- From deed
Building
- Surface
- 199 m²
- State building
- To renovate
- Number of facades
- 4
See all featuresShow fewer features
- Construction year
- 1967
- Fire prevention
- Yes
- Garage
- Yes
- Surface garage
- 138 m²
- Number of showrooms
- 1
- Asbestos certificate
- Yes
- Date asbestos certificate
- 31-07-2026
Terrain
- Plot size
- 2.218 m²
- Most recent urban destination
- Residential area with rural character
- Orientation garden
- Northwest
See all featuresShow fewer features
- Plot width
- 30 m
- Plot depth
- 74 m
Location
- Public transport nearby
- Yes
- Distance to public transport
- 750 m
Layout
- Number of bedrooms
- 5
- Surface bedrooms
- 17 m²; 12 m²; 17 m²; 9 m²; 16 m²
- Number of bathrooms
- 1
See all featuresShow fewer features
- Surface area bathroom
- 5 m²
- Kitchen
- Yes
- Surface kitchen
- 11 m²
- Living room surface
- 34 m²
- Laundry room
- Yes
- Salvage
- Yes
- Attic
- Yes
- Surface attic
- 50 m²
Comfort
- Electricity connection
- Yes
- Gas connection
- Yes
- Water connection
- Yes
Energy
- EPC label
- F
- Unique code EPC
- 20260723-0003920593-RES-1
- Double glazing
- Yes
See all featuresShow fewer features
- Type of glazing
- Mixed glazing
- Window profiles
- Aluminium
- Electricity inspection certificate
- No
- Heating
- Yes
- Type of heating
- Electricity; Hig pressure boiler
Urban planning
- Summons
- No
- Summons
- No judicial remedial or administrative measure imposed
- Building permit
- Yes
See all featuresShow fewer features
- Subdivision permit
- No
- Pre-emption right
- No
- G-score (building score)
- C (small risk of flooding under current climate)
- P-score (parcel score)
- D (medium flood risk under current climate)
- Riparian zone
- No
- Flood-prone
- Yes
- Protected heritage
- No
- Inventoried heritage
- No
Location
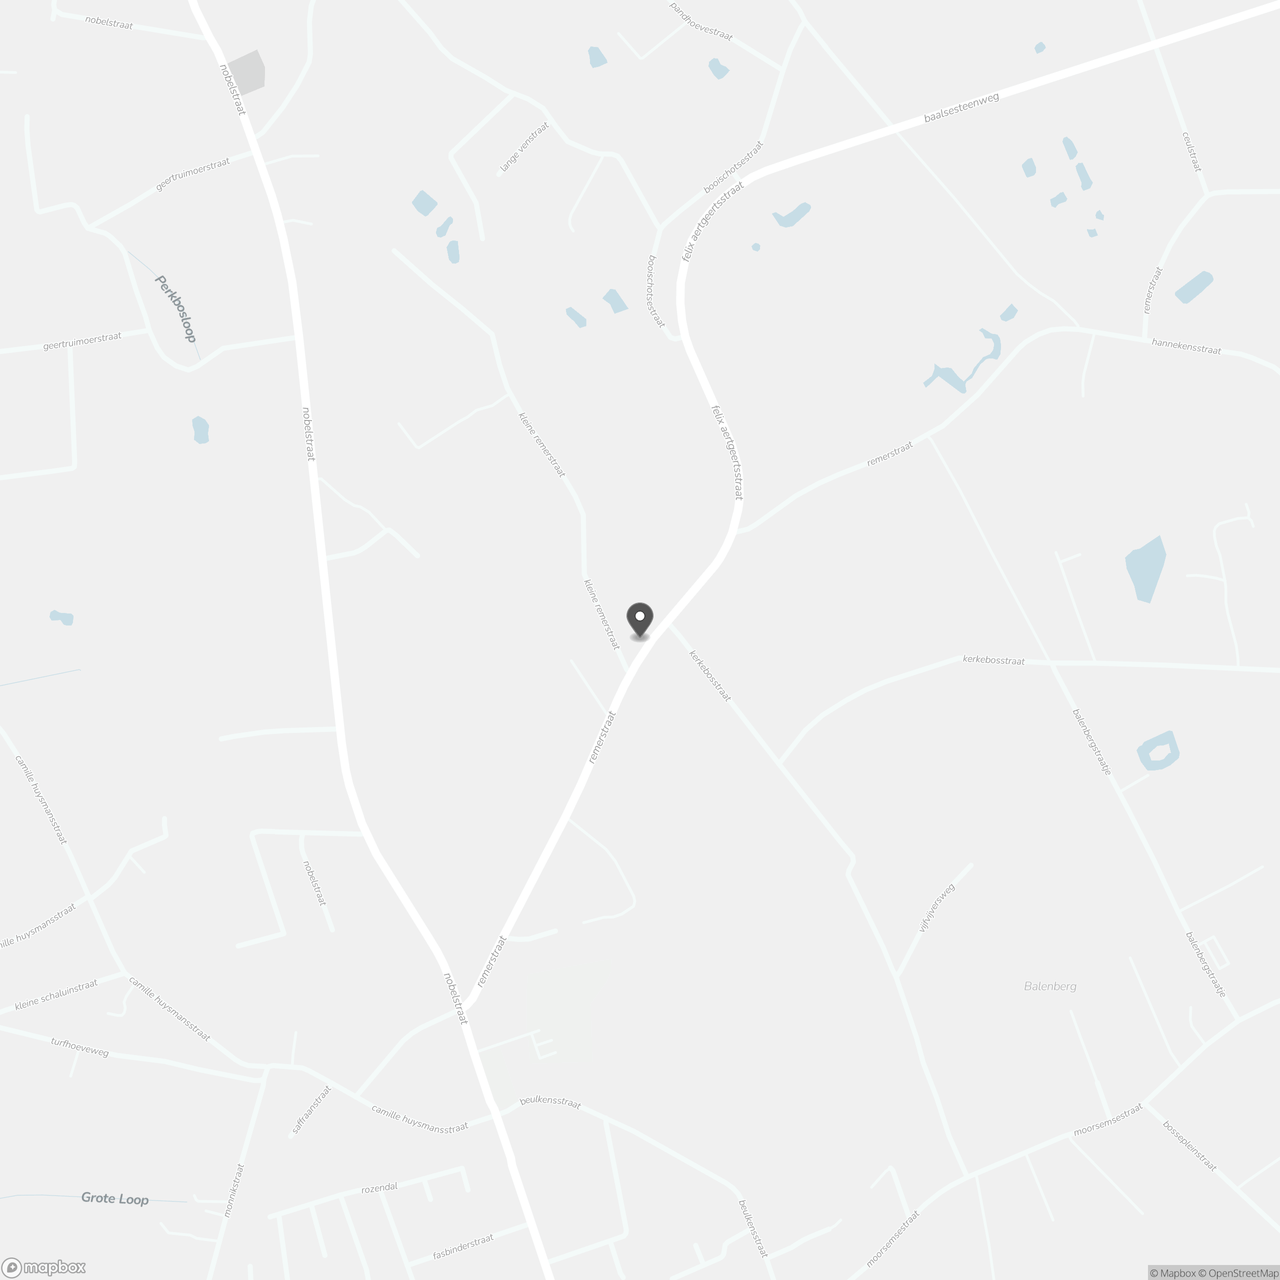
Remerstraat 41, 3120 Tremelo
Show route