Villa for sale in Tremelo with 4 bedrooms
Villa | House
€2,695,000
Is this feasible for you?Unknown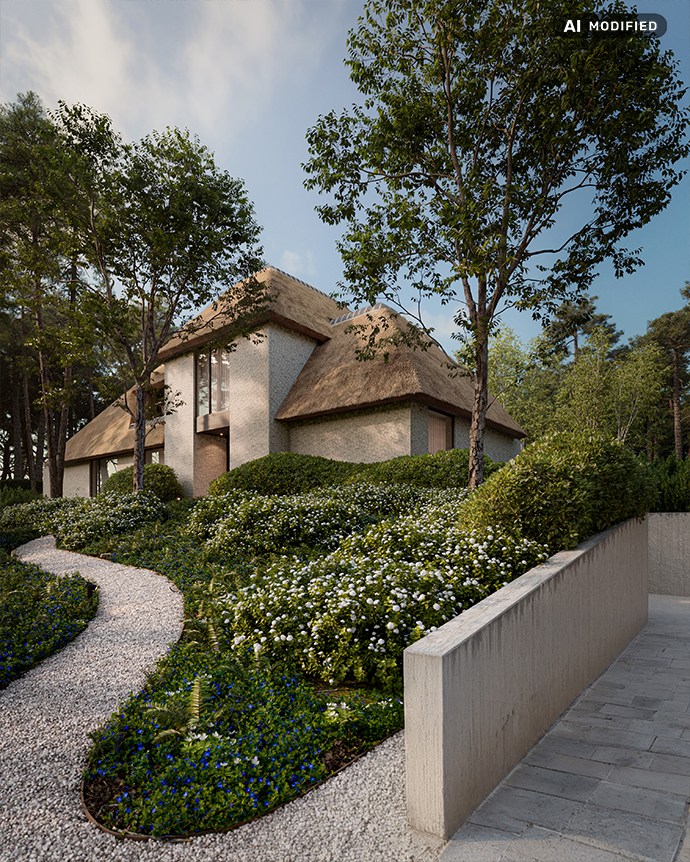
445 m²
3.756 m²
4
2
Garage / Parking space
Terrace
Description
Exclusive new build villa with pool near Keerbergen.
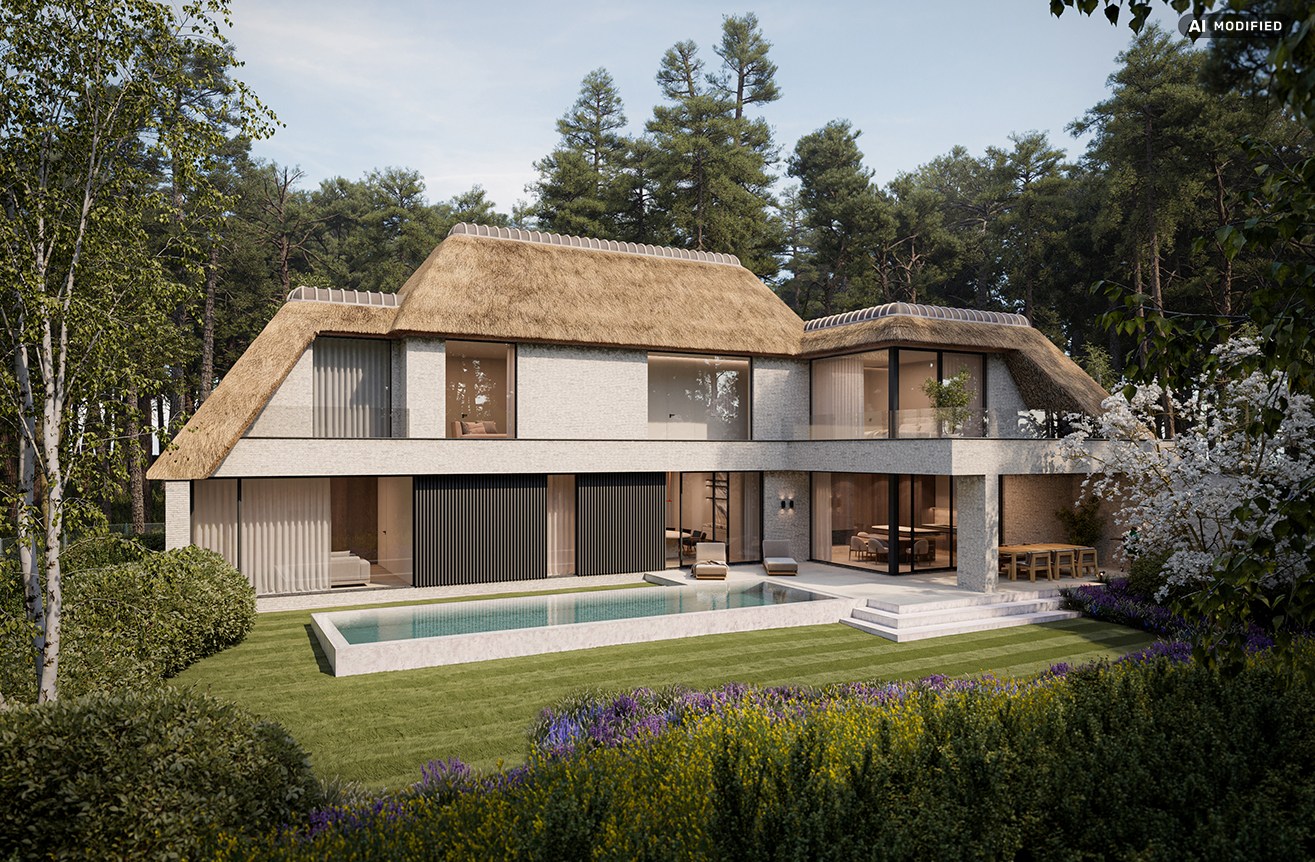
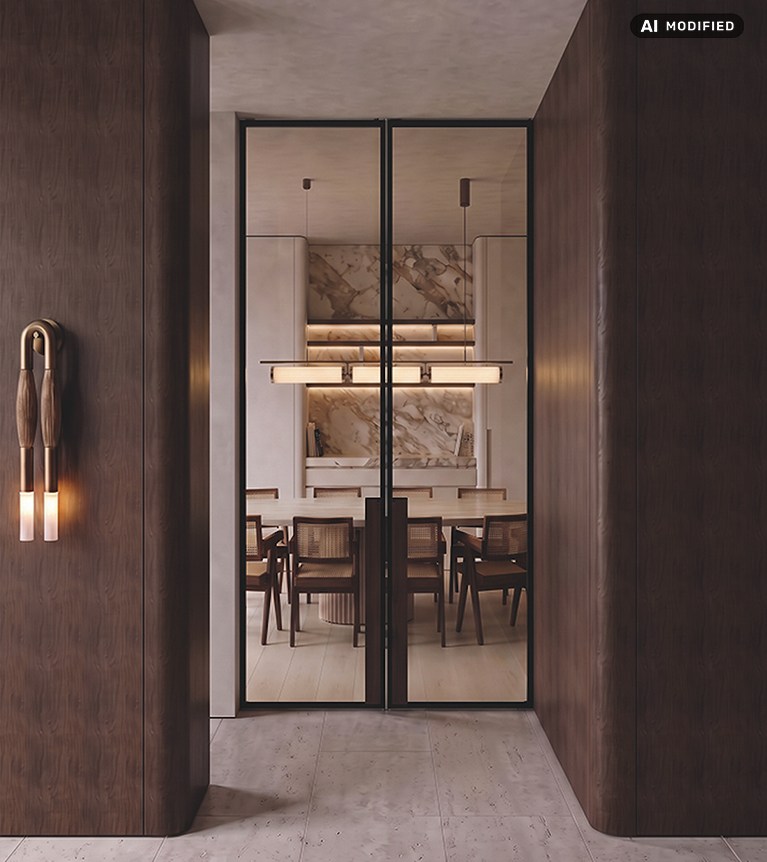
On the border of Tremelo and Keerbergen lies this exceptional and exclusive new-build villa on a plot of 3,776 m², where refined architecture, generous volumes, and an exceptionally high level of finish come together. With a total gross area of approximately 521 m², four bedrooms, a basement with space for three cars, an outdoor swimming pool, and a landscaped garden, the property has been designed as a complete and future-oriented living concept. The villa will be delivered fully finished, with architecture, interiors, and technologies harmoniously coordinated down to the smallest details. Warm, layered materials set the atmosphere: parquet and natural stone are combined with refined veneer and subtly integrated lighting.
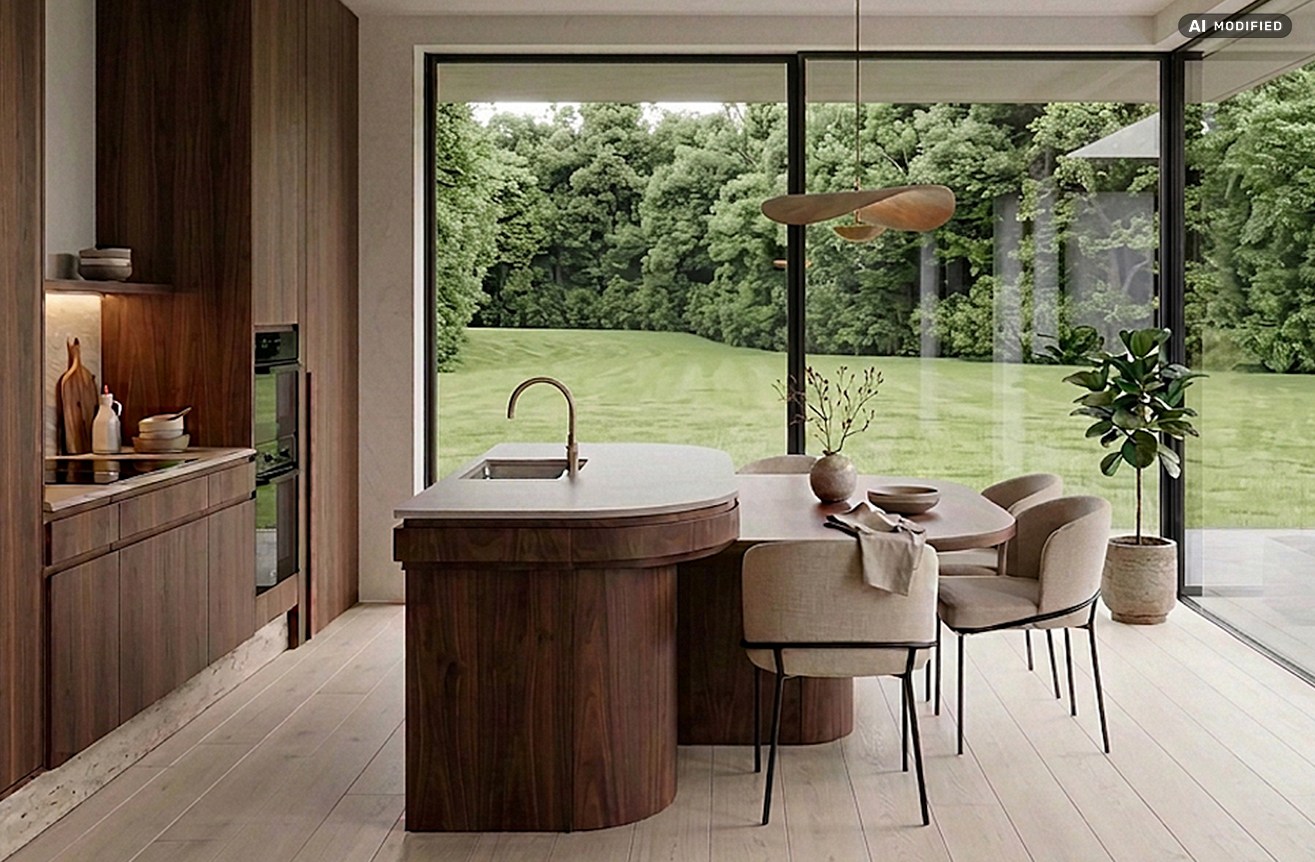
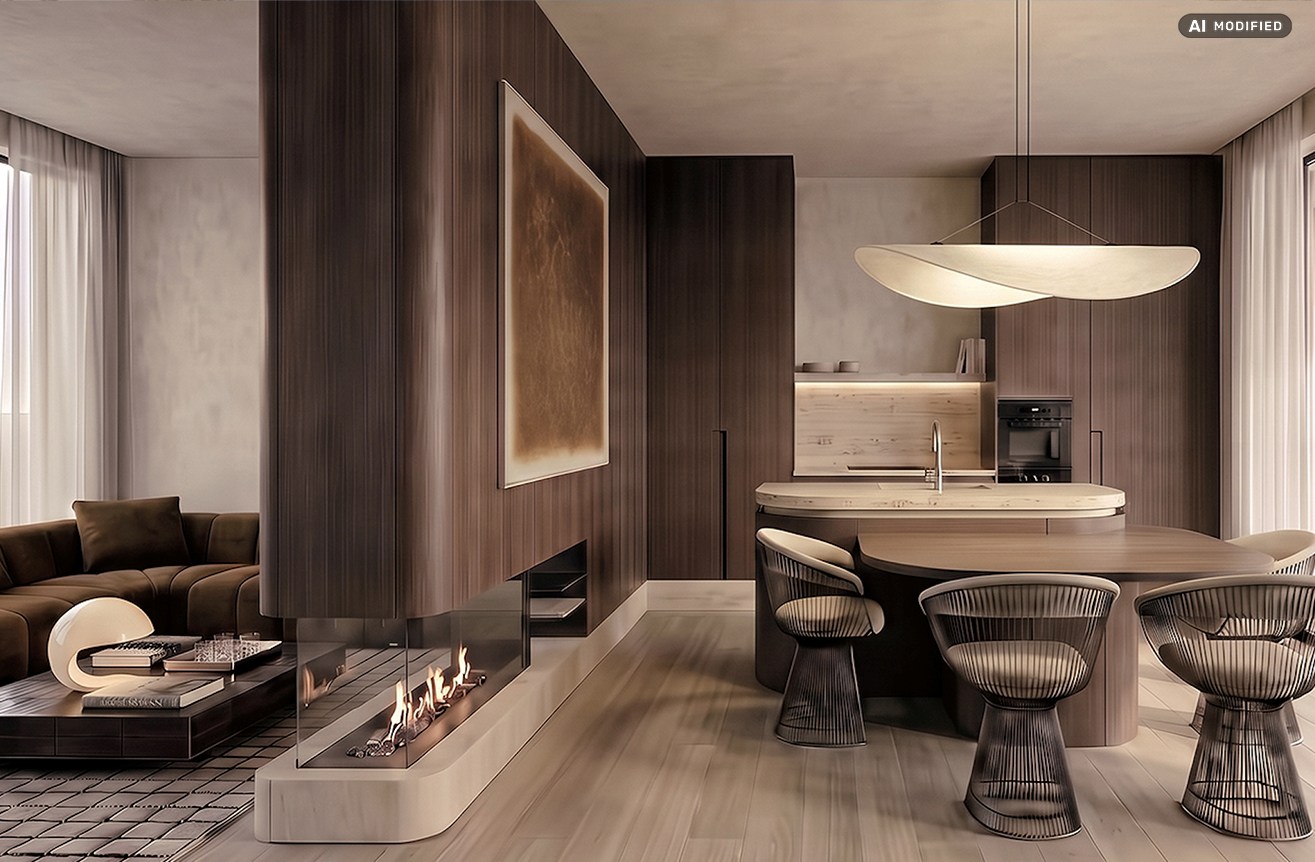
The ground floor, with approximately 180.50 m² gross, opens with a spacious entrance hall and serves as the central point of the home. From here, a thoughtful sequence of living spaces unfolds. The generous dining room seamlessly connects to the fully equipped kitchen with a central cooking island and a separate utility room. A separate sitting area creates a more intimate setting, while the large windows provide abundant natural light and visually connect the living spaces with the terraces, garden, and pool. On the other side, there is a fully equipped office, making working from home a natural part of the design.
The first floor comprises approximately 181.65 m² gross and has been designed as a fully-fledged sleeping area with four bedrooms. The master suite forms a private zone with a bedroom, custom dressing room, and a spacious en-suite bathroom, executed with the same attention to materials and detailing as the rest of the house. Three additional bedrooms, a second bathroom, a separate toilet, and a spacious landing complete this floor.
An attic provides extra space and flexibility.
Functionality has also been meticulously planned. The basement, with approximately 131.25 m² gross, is directly accessible by car and includes a spacious indoor garage. Additionally, a lift shaft has already been provided, allowing the various levels of the home to be easily connected in the future.
The total concept extends around the villa. The swimming pool will be fully landscaped and, together with the terraces and the carefully designed garden, serves as an extension of the living spaces. The garden will be fully finished and landscaped, including access to the estate and an entrance gate. This ensures that not only the home itself but the entire property is delivered as a cohesive finished whole.
Located in Blaasberg, Tremelo, on the border with Keerbergen, this villa enjoys a particularly green and residential environment, with Keerbergen and its amenities just a short distance away.
The ground floor, with approximately 180.50 m² gross, opens with a spacious entrance hall and serves as the central point of the home. From here, a thoughtful sequence of living spaces unfolds. The generous dining room seamlessly connects to the fully equipped kitchen with a central cooking island and a separate utility room. A separate sitting area creates a more intimate setting, while the large windows provide abundant natural light and visually connect the living spaces with the terraces, garden, and pool. On the other side, there is a fully equipped office, making working from home a natural part of the design.
The first floor comprises approximately 181.65 m² gross and has been designed as a fully-fledged sleeping area with four bedrooms. The master suite forms a private zone with a bedroom, custom dressing room, and a spacious en-suite bathroom, executed with the same attention to materials and detailing as the rest of the house. Three additional bedrooms, a second bathroom, a separate toilet, and a spacious landing complete this floor.
An attic provides extra space and flexibility.
Functionality has also been meticulously planned. The basement, with approximately 131.25 m² gross, is directly accessible by car and includes a spacious indoor garage. Additionally, a lift shaft has already been provided, allowing the various levels of the home to be easily connected in the future.
The total concept extends around the villa. The swimming pool will be fully landscaped and, together with the terraces and the carefully designed garden, serves as an extension of the living spaces. The garden will be fully finished and landscaped, including access to the estate and an entrance gate. This ensures that not only the home itself but the entire property is delivered as a cohesive finished whole.
Located in Blaasberg, Tremelo, on the border with Keerbergen, this villa enjoys a particularly green and residential environment, with Keerbergen and its amenities just a short distance away.
Financial
Availability
To be agreed
Building
Type of property
House
Subtype
Extraordinary villa
Surface
445 m²
Terrain
Plot size
3.756 m²
Most recent urban destination
Residential park
Plot width
57 m
Layout
Number of bedrooms
4
Number of bathrooms
2
Kitchen
Yes
Comfort
Swimming pool
Yes
Electricity connection
Yes
Connection sewerage
Yes
Energy
EPC score (kWh/(m² years))
0
EPC label
A
Window profiles
Aluminium
Urban planning
Summons
No judicial remedial or administrative measure imposed
Building permit
Yes
Subdivision permit
No
Media & downloads
Video
https://my.treedis.com/tour/aca7febb
Location
Blaasberg 14, 3120 Tremelo2.695.000 EUR
Blaasberg 14
3120 Tremelo
Is this feasible for you?
With the expert advice of
1
Quickly check your feasibility
Minimal personal contribution
-EUR
Monthly payments
-EUR/month
With the expert advice of
2
Strengthen your offer with a feasibility certificate
Feeling confident? Request your personal feasibility certificate from KBC, include it with your offer and show the seller that your offer is financially sound. This way, you can stay one step ahead of other house hunters.
With the expert advice of
3
Calculate your personalised home credit
Every situation is different. Simulate yours in detail, with no obligation, and find out straight away whether you qualify for a personal feasibility certificate from KBC.
Also interesting for you

House for sale
€ 2.300.000
3120 Tremelo
345 m²
13.015 m²
4
2
B

House for sale
€ 740.000
Guldensporenlaan 100
3120 Tremelo
214 m²
1.300 m²
4
2
A

House for sale
€ 695.000
Kruisstraat 78
3120 Tremelo
458 m²
3.430 m²
6
2
B