House for sale in Tremelo with 4 bedrooms
Description
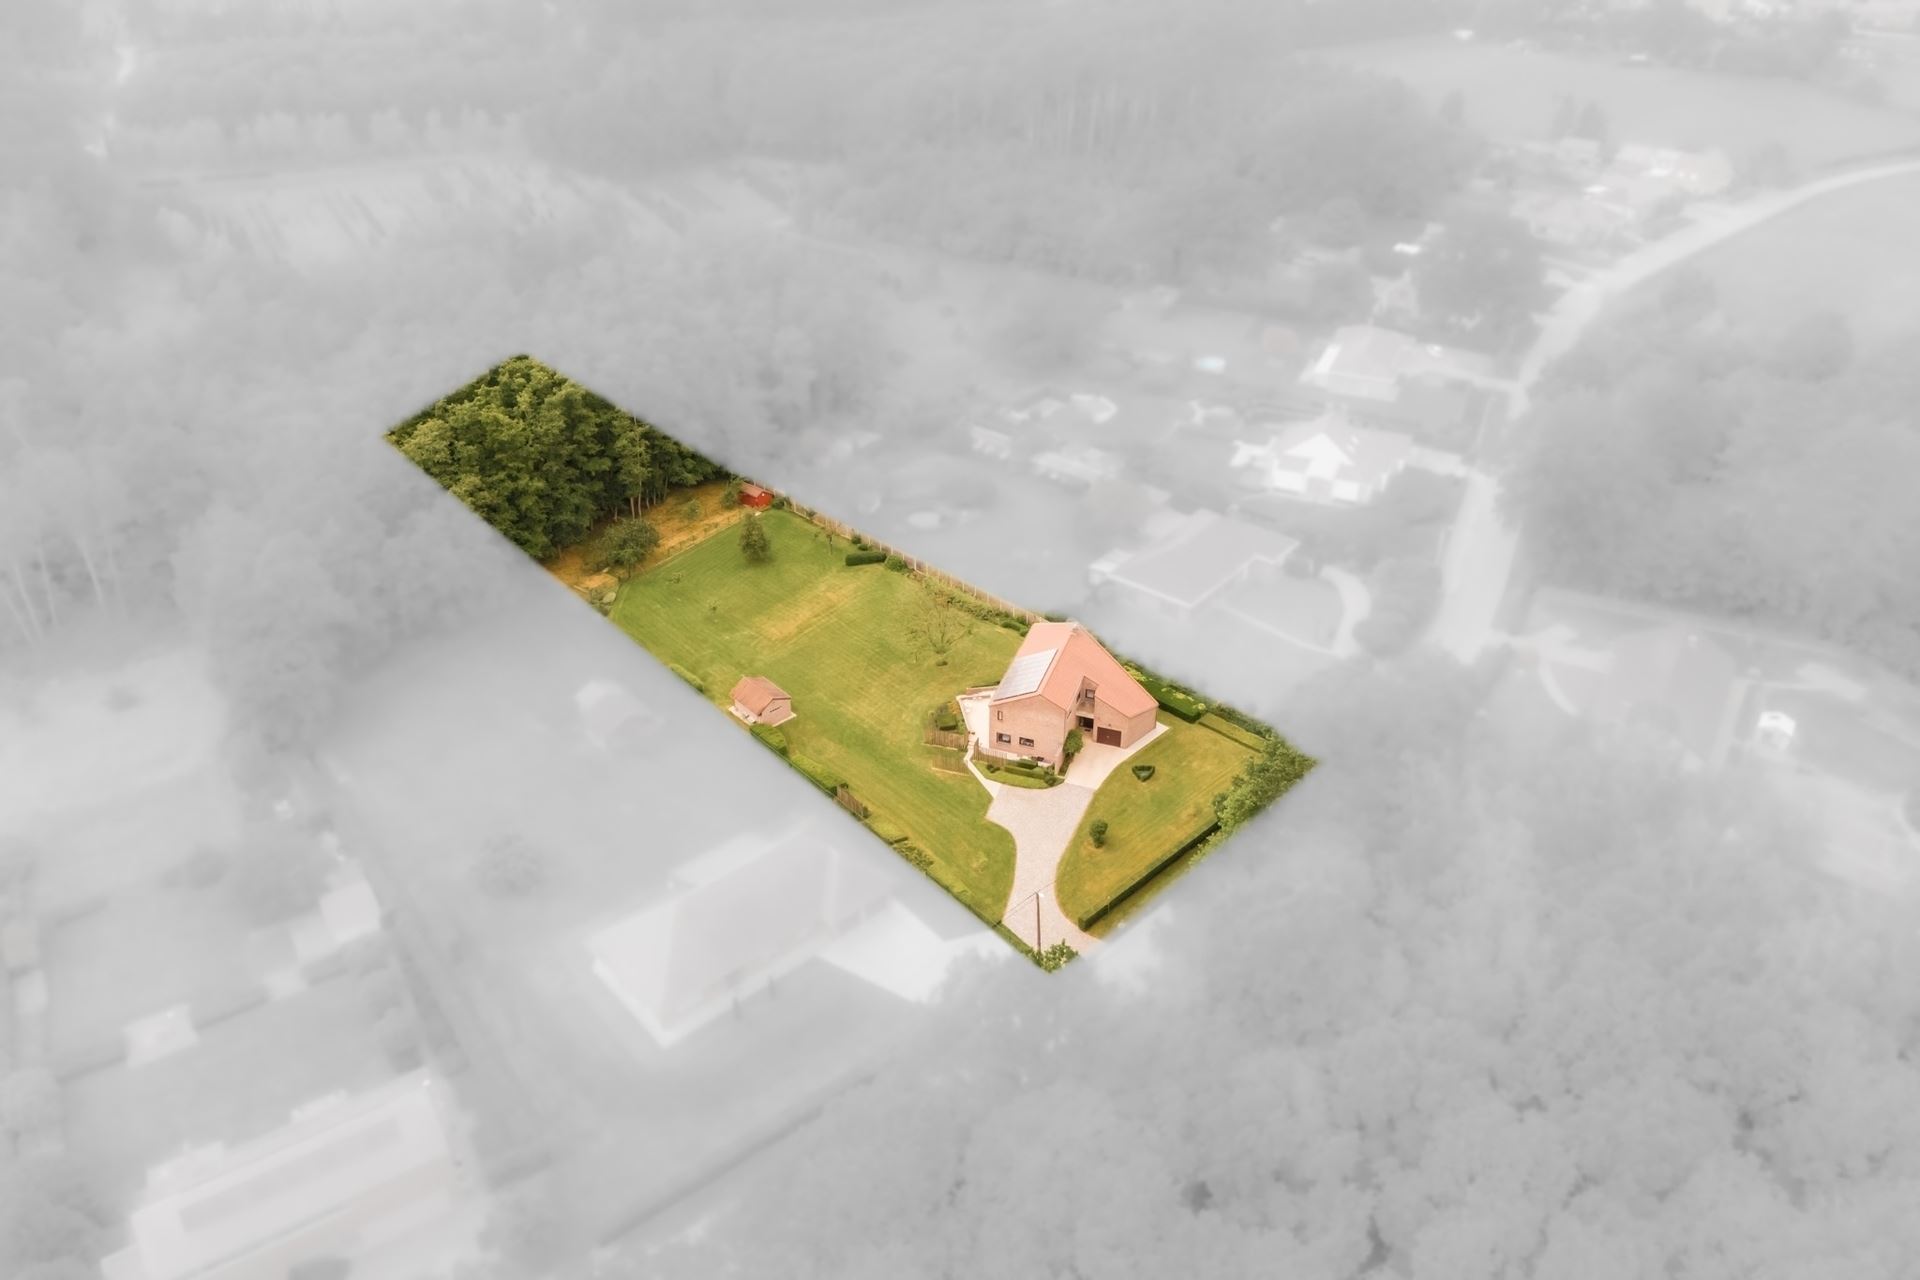
Exceptional villa with private woods on a 4,350 m² lot
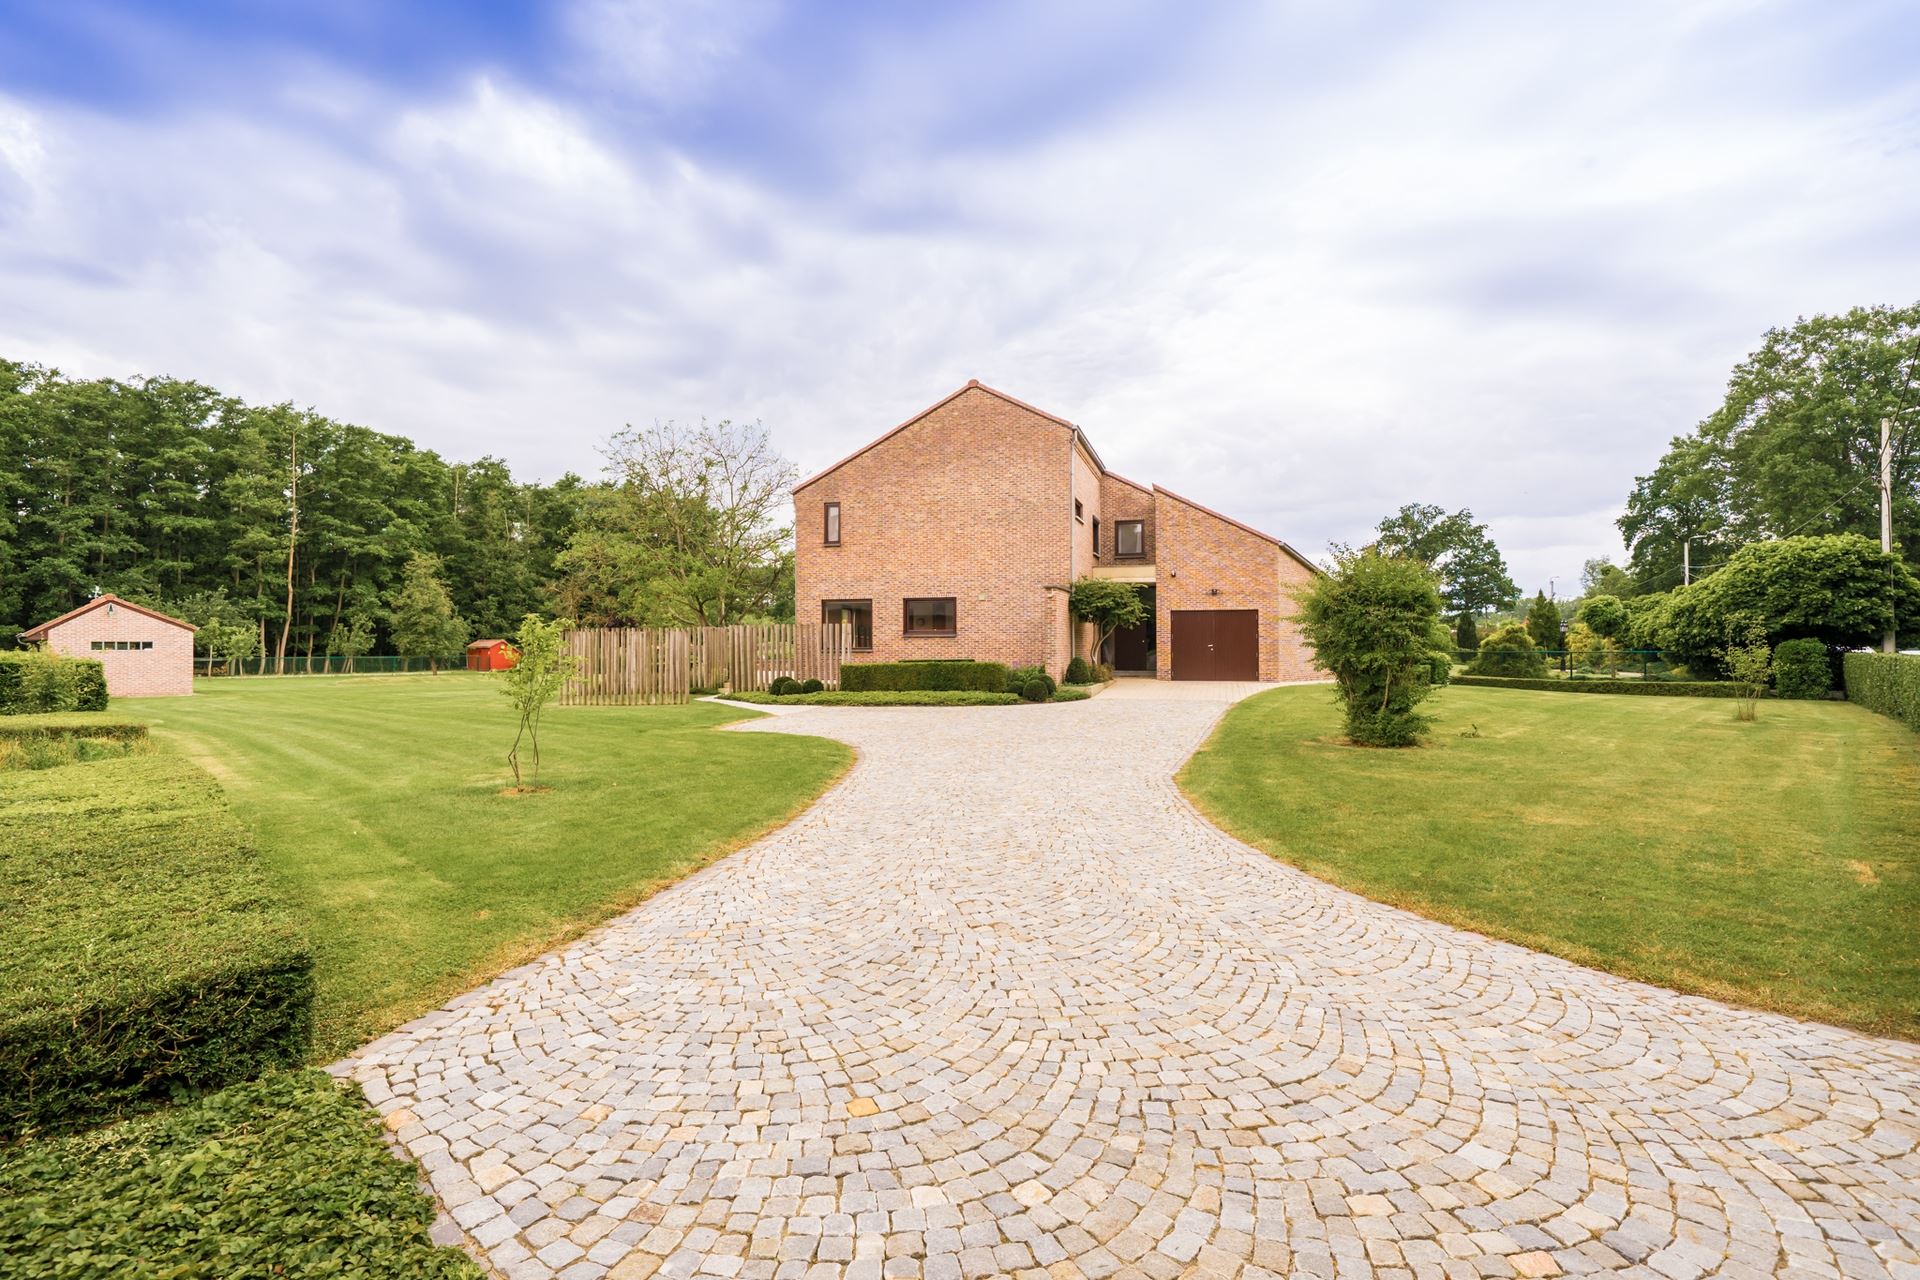
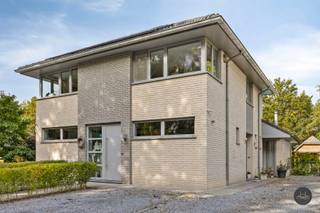
This villa combines the charm of a '70s-era architectural home with today’s comfort and energy-saving features.
A home for those who appreciate space, tranquility, privacy, and character.
A unique opportunity for those seeking a home with soul, vision, and an exceptional lot in the heart of Begijnendijk.
This characterful villa, built in 1978, is an exceptional example of forward-thinking architecture. What was considered exceptionally modern at the time still feels surprisingly contemporary today.
The home was designed with an eye for space, light, and living comfort, combining a well-thought-out layout with a strong connection between indoors and outdoors. Over the years, the property has been maintained with the utmost care and further optimized, resulting in a unique blend of authentic charm, contemporary comfort, and a beautiful natural setting.
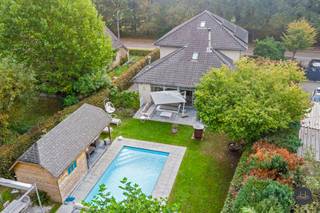
Located on a quiet street in Begijnendijk, this property enjoys an ideal location. Here, you’ll live in complete serenity and privacy, surrounded by greenery, while major access roads, shops, schools, and other amenities are just a short distance away. The plot, spanning no less than 4,350 m², is undoubtedly one of this villa’s greatest assets. At the rear lies a private wooded area, allowing you to enjoy a unique piece of nature in your own garden every day. The expansive grounds also offer countless possibilities for families, gardening enthusiasts, or anyone who simply loves space and tranquility.
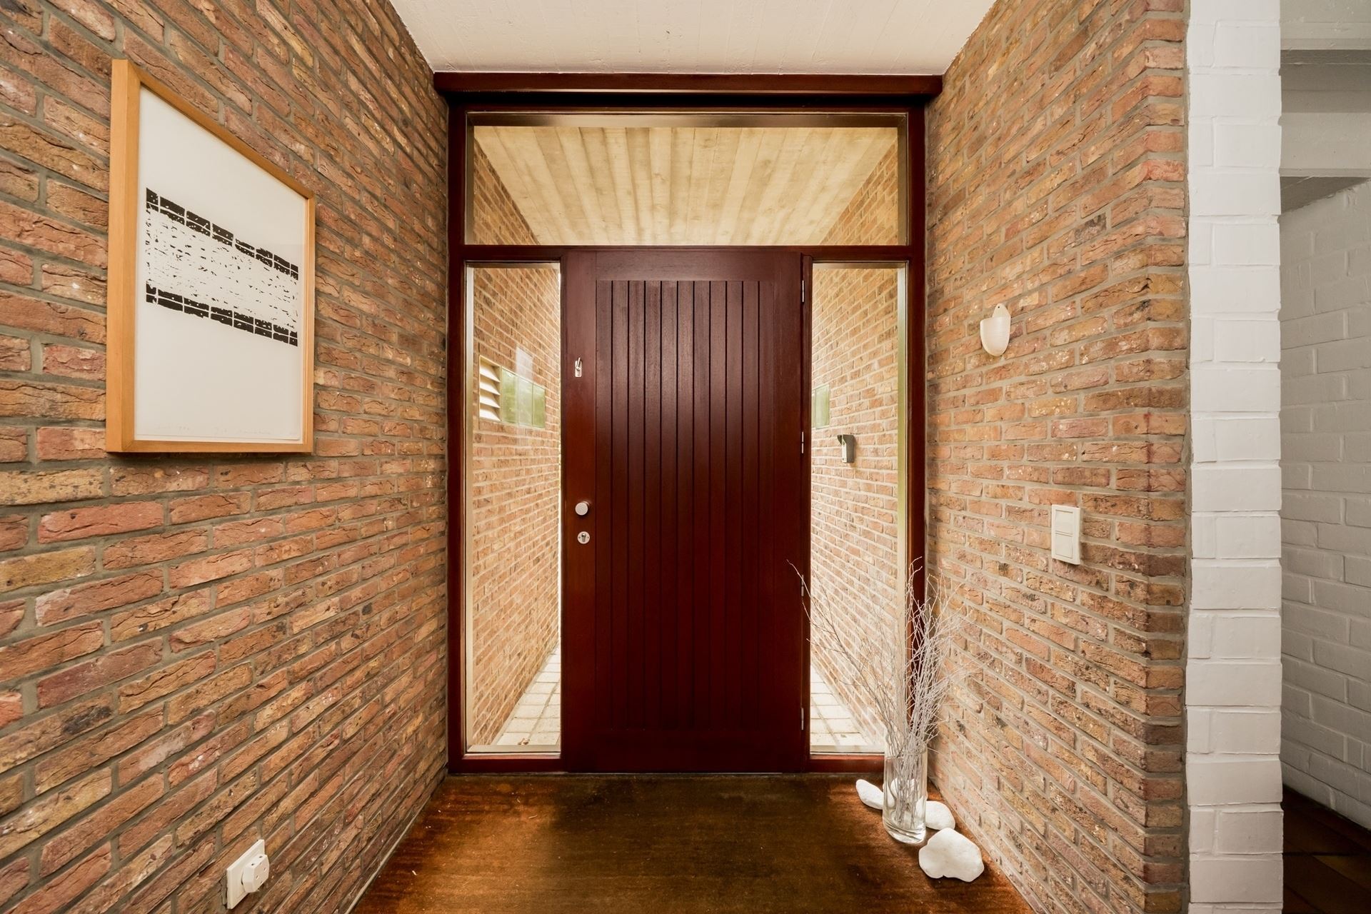
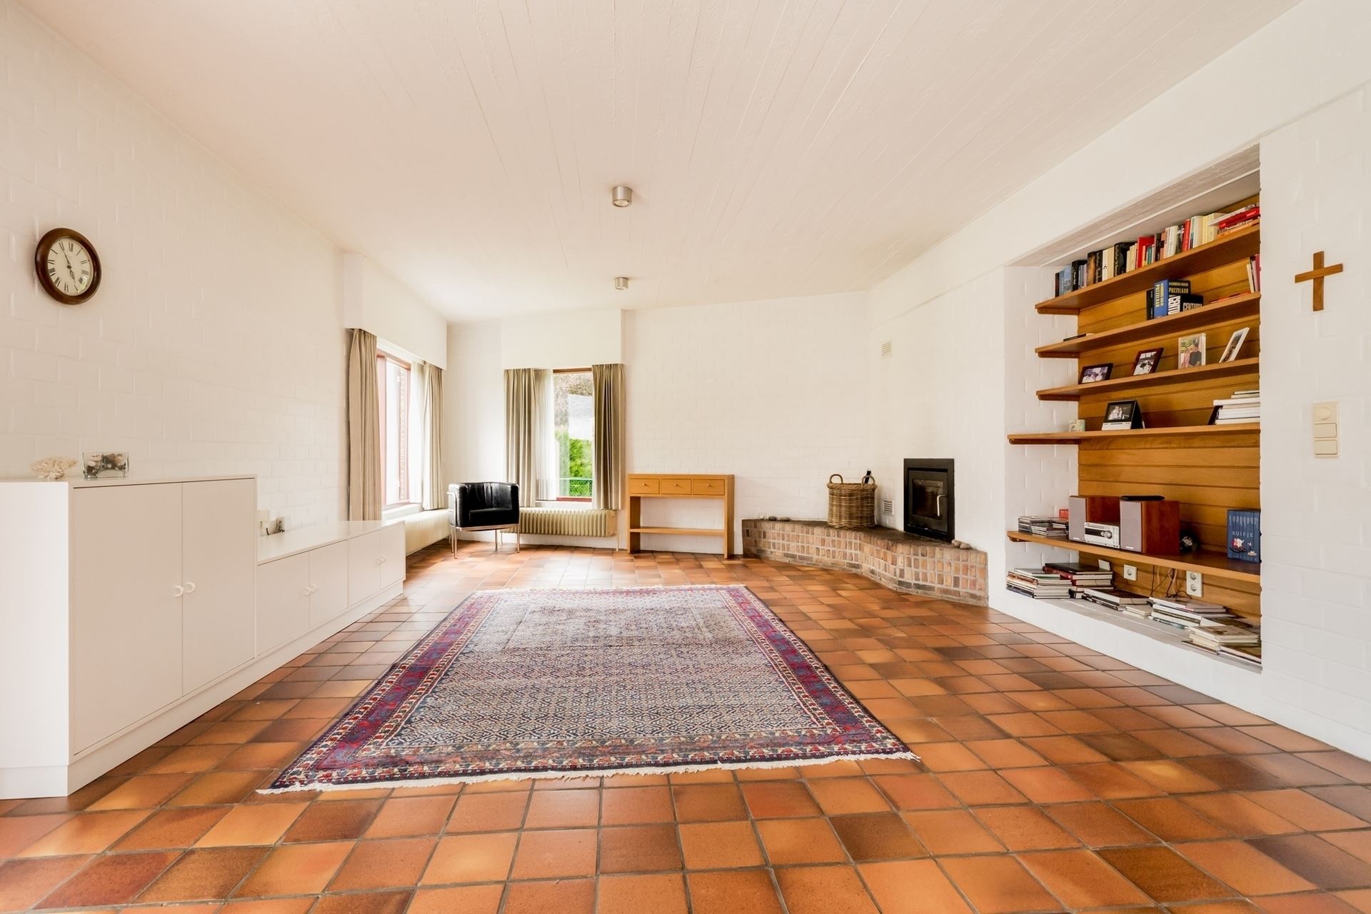
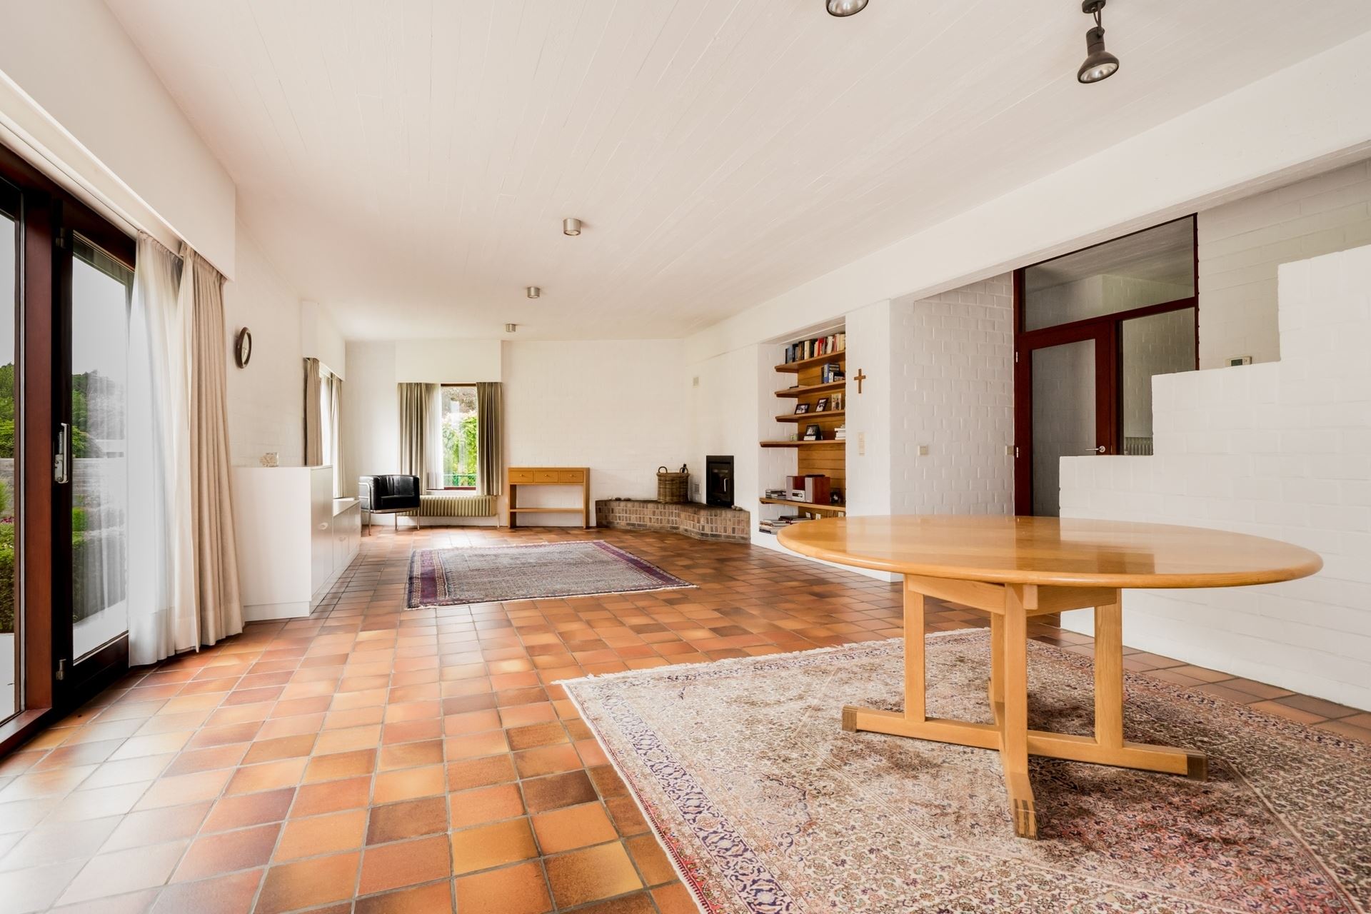
Upon entering the home, you step into a spacious entry hall with a coat closet and guest restroom. The generous living area forms the heart of the home and, thanks to the large windows, offers an abundance of natural light and beautiful views of the garden. The cozy sitting area and dining area flow seamlessly into the kitchen, which is equipped with a ceramic cooktop, oven, Novy range hood, refrigerator, and freezer. Also located on the ground floor are a practical laundry room, an in-house garage, and additional storage space behind the garage.
Upstairs, the night hall leads to three spacious bedrooms, two bathrooms, a separate toilet, an office or study, and an additional hobby room. The entire floor is finished with hardwood flooring, creating a warm and timeless atmosphere.
This villa has also benefited from significant technical upgrades in recent years. In 2025, the roof was completely renovated and fitted with new insulation and roof tiles. In addition, a new awning was installed. The home features certified solar panels with an annual output of approximately 5,000 kWh, which helps reduce energy costs. The central heating system runs on fuel oil and was installed in 2006. There is also a rainwater cistern, a septic tank, and a 3,500-liter polyethylene tank. The outdoor faucet was equipped with a new pump five years ago.
An added bonus is the fully accessible crawl space and a storage area finished with durable stone carpet. The outdoor paths were also finished to the same high standard. The roller shutter in the living area enhances comfort and privacy.
This villa is much more than just a home. It is a property with a story, built at a time when architects dared to think ahead and look beyond the trends of the moment. Thanks to recent renovations and ongoing care, this exceptional villa is in excellent condition and ready for a new owner seeking space, tranquility, character, and an exceptional living environment. A unique opportunity for anyone who wants to live in a villa that was far ahead of its time and still impresses today with its vision, charm, and location.
Financial
Building
Terrain
Location
Layout
Energy
Urban planning
Location
Busschotstraat 89, 3128 Tremelo926.000 EUR
Busschotstraat 89
3128 Tremelo
Is this feasible for you?
Quickly check your feasibility
Strengthen your offer with a feasibility certificate
Feeling confident? Request your personal feasibility certificate from KBC, include it with your offer and show the seller that your offer is financially sound. This way, you can stay one step ahead of other house hunters.
Calculate your personalised home credit
Every situation is different. Simulate yours in detail, with no obligation, and find out straight away whether you qualify for a personal feasibility certificate from KBC.
Also interesting for you
House for sale
€ 799.000
House for sale
€ 799.000
House for sale
€ 669.900