Scoop: House for sale in Begijnendijk with 3 bedrooms
Description
house
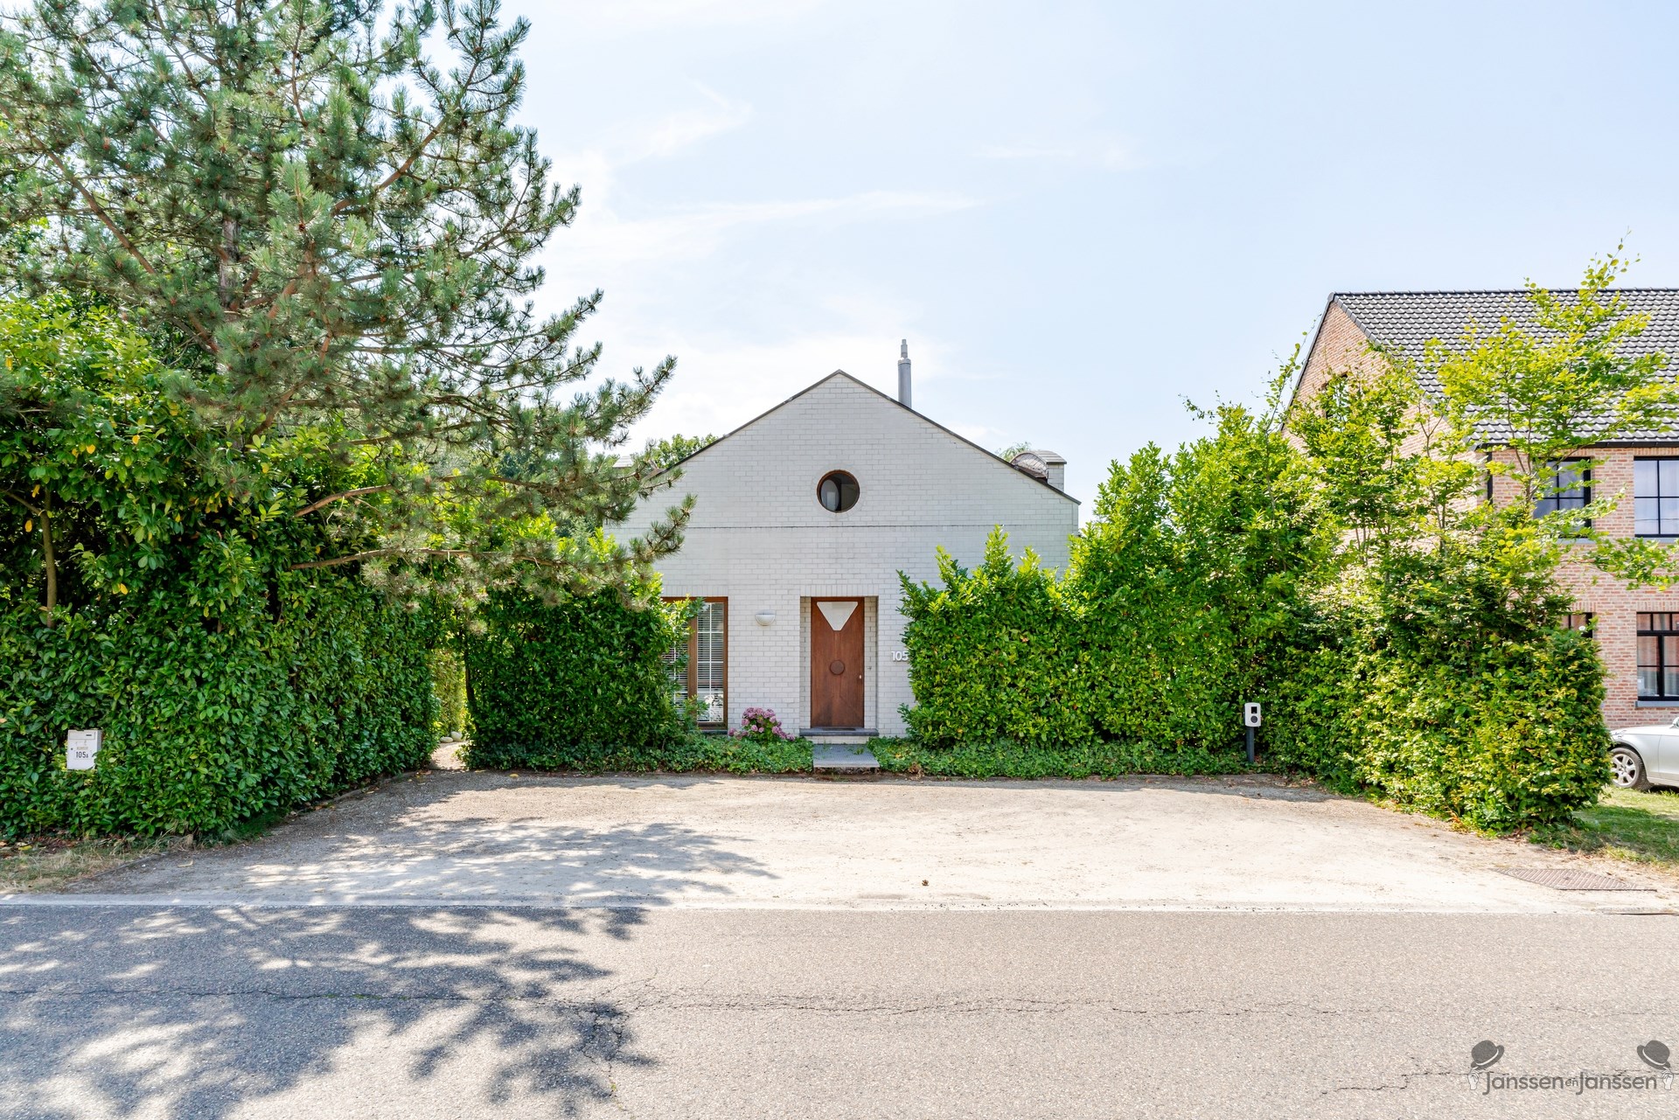
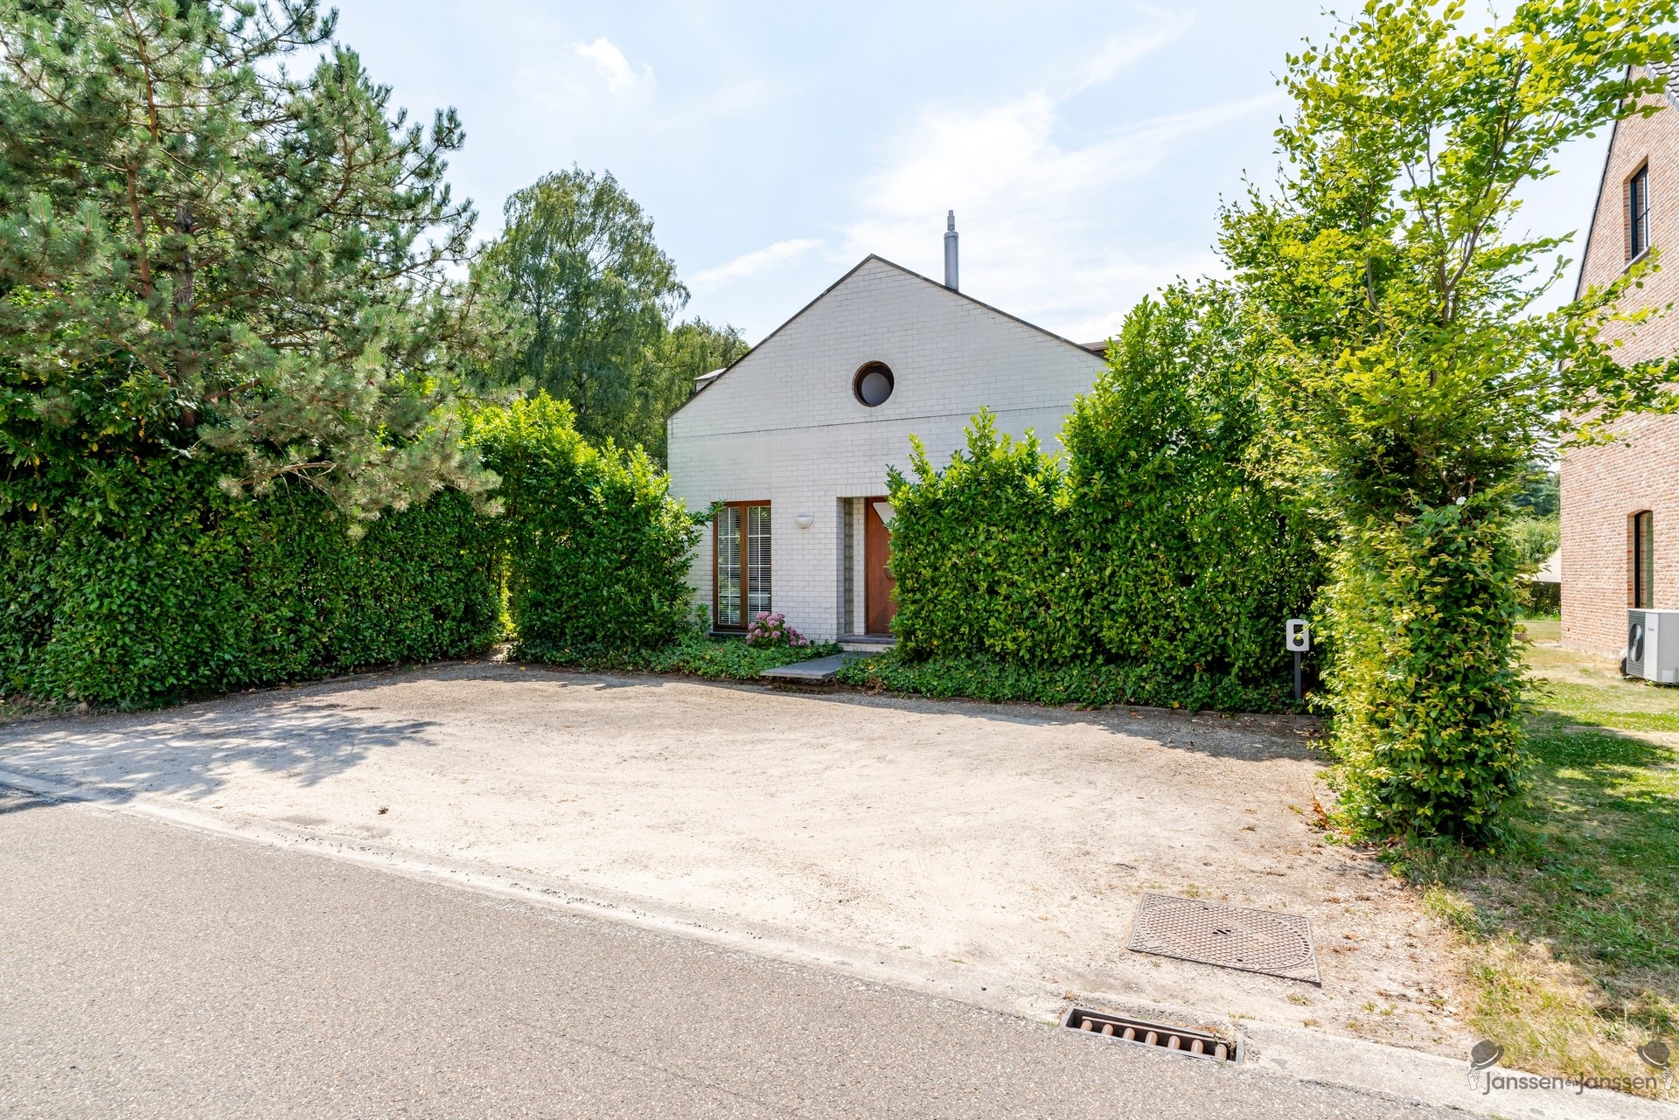
Architectural villa offering a unique living experience
Some homes are built to live in, others to experience. This exceptional architect-designed villa from 1993 undoubtedly belongs to the latter category.
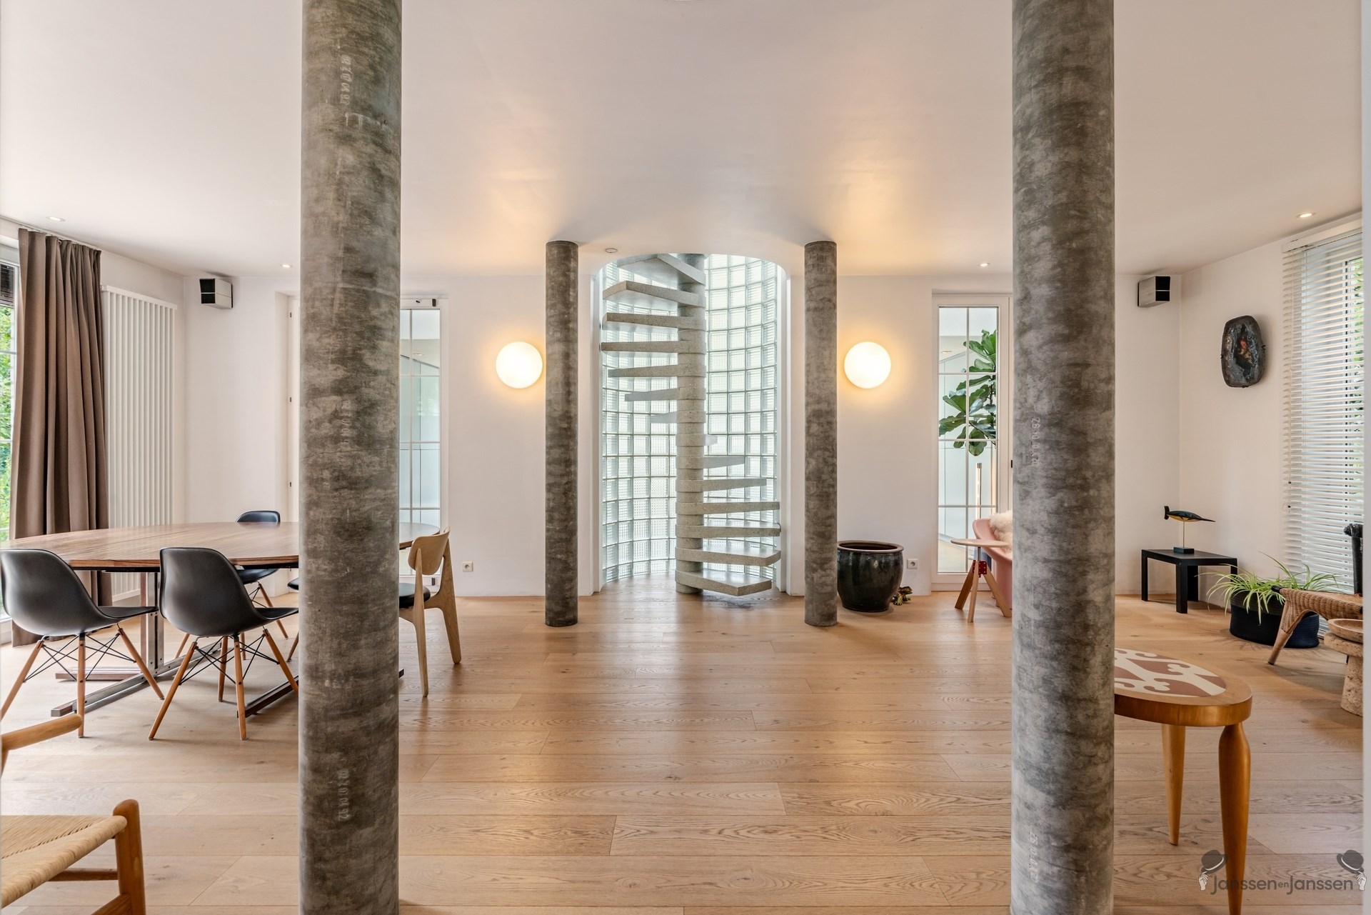
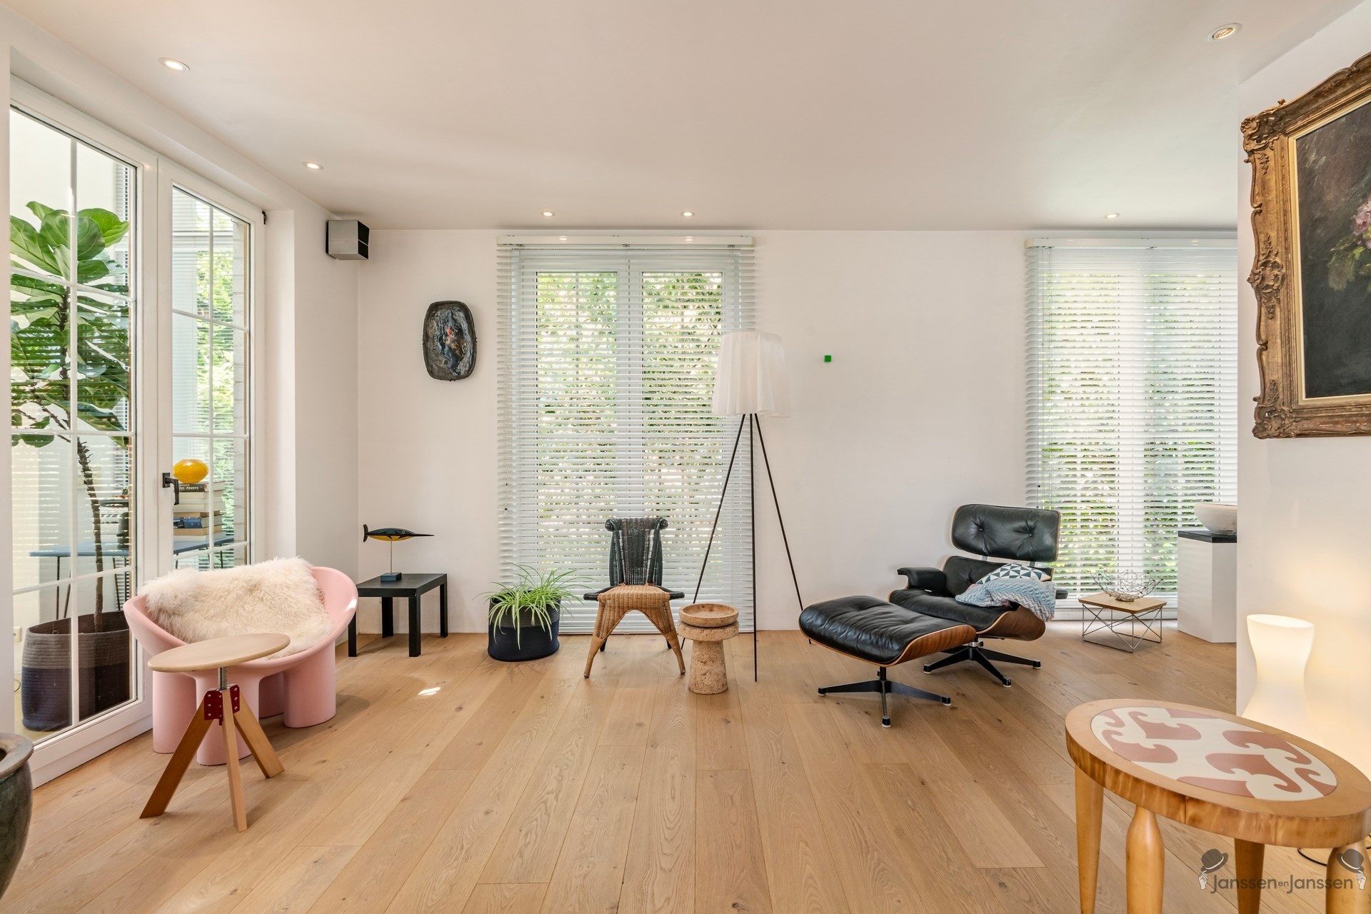
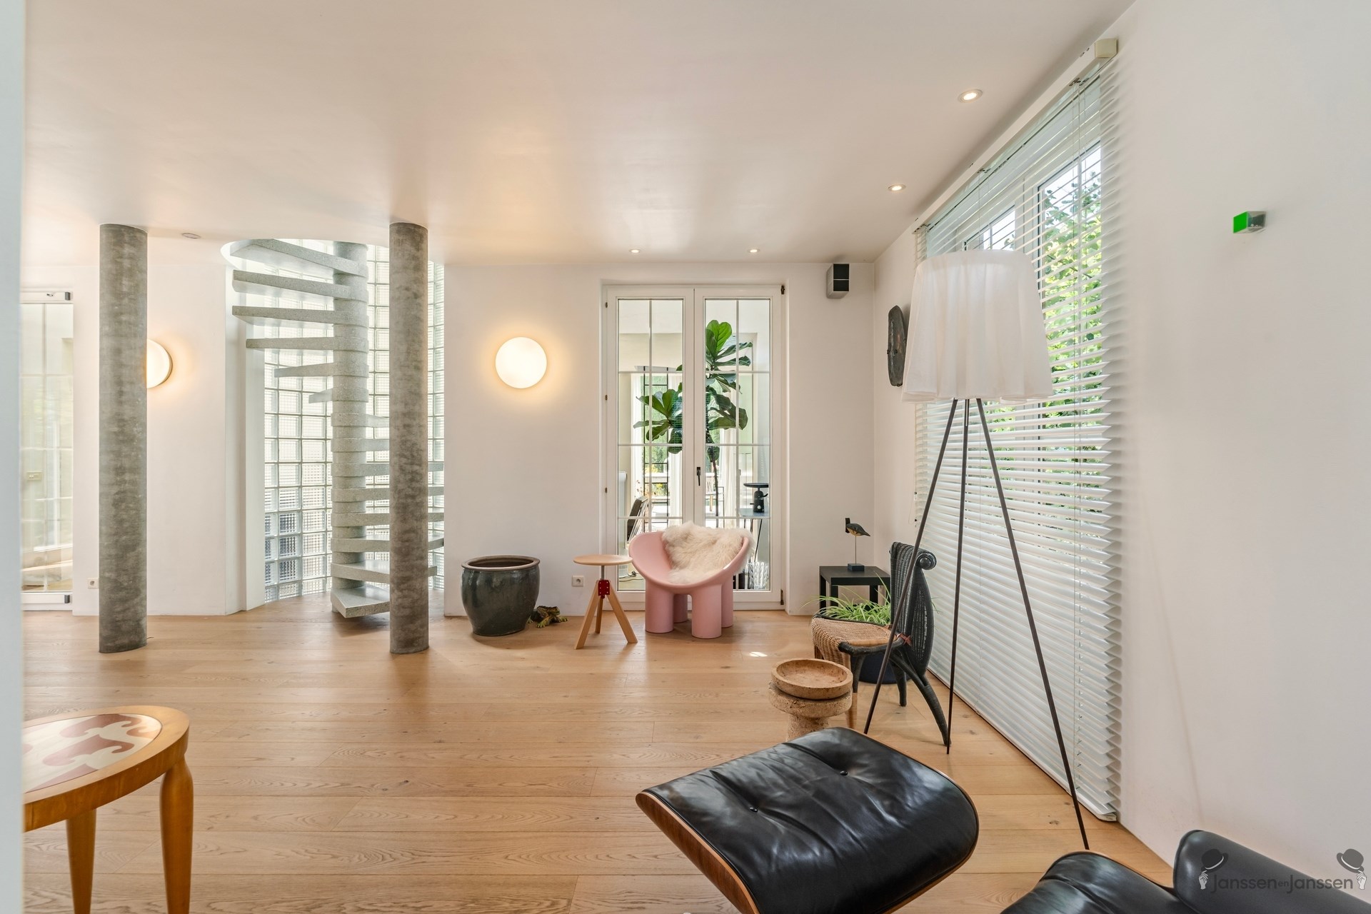
Set on a 664 m² lot, this home offers 172 m² of living space, where space, light, and architecture complement each other perfectly. From the very first moment, the impressive living space catches your eye, where the generous ceiling height, large windows, and refined choice of materials create an exceptional atmosphere. The interior and exterior blend seamlessly thanks to the direct connection to the terrace and the lush garden.
At the heart of the home, the distinctive concrete spiral staircase serves as an architectural focal point, while the combination of exposed concrete, glass, and warm wooden floors creates a timeless aesthetic. The open living space also features a stylish, integrated work or reading nook—ideal for those who want to work comfortably from home without compromising the home’s open character.
The sleek, fully equipped kitchen complements the minimalist architecture perfectly and is designed with an eye for functionality and simplicity.
Upstairs, there are three bedrooms and a spacious bathroom with a bathtub and double sink.
The exterior of this home also exudes tranquility. The well-maintained garden forms a green oasis of privacy and features a charming pond that can easily be converted into a swimming pool if desired, allowing you to fully enjoy the outdoors.
With an EPC rating of C, a distinct architectural identity, and unique natural light, this villa is a rare opportunity for those seeking a home with character, quality, and a timeless appeal.
Highlights
- Architectural villa with a unique design
- Living area: 172 m²
- Lot size: 664 m²
- 3 bedrooms
- Impressive living space with an integrated work area
- Large windows and exceptional natural light
- Modern, sleekly finished kitchen
- Pond with the potential to be converted into a swimming pool
- Built in 1993
- EPC rating: C
Financial
Building
Terrain
Layout
Comfort
Energy
Urban planning
Location
Puttestraat 105 A, 3130 Begijnendijk495.000 EUR
Puttestraat 105 A
3130 Begijnendijk
Is this affordable for you?
Prefer a tailor-made proposal?
Tell us more about your project and your personal situation and KBC will calculate your personal interest rate. You will receive immediate feedback on whether your loan is feasible and you can complete your application completely digitally. Even if you are not a KBC customer.
Also interesting for you
House for sale
€ 498.500
House for sale
€ 479.000

House for sale
€ 451.000