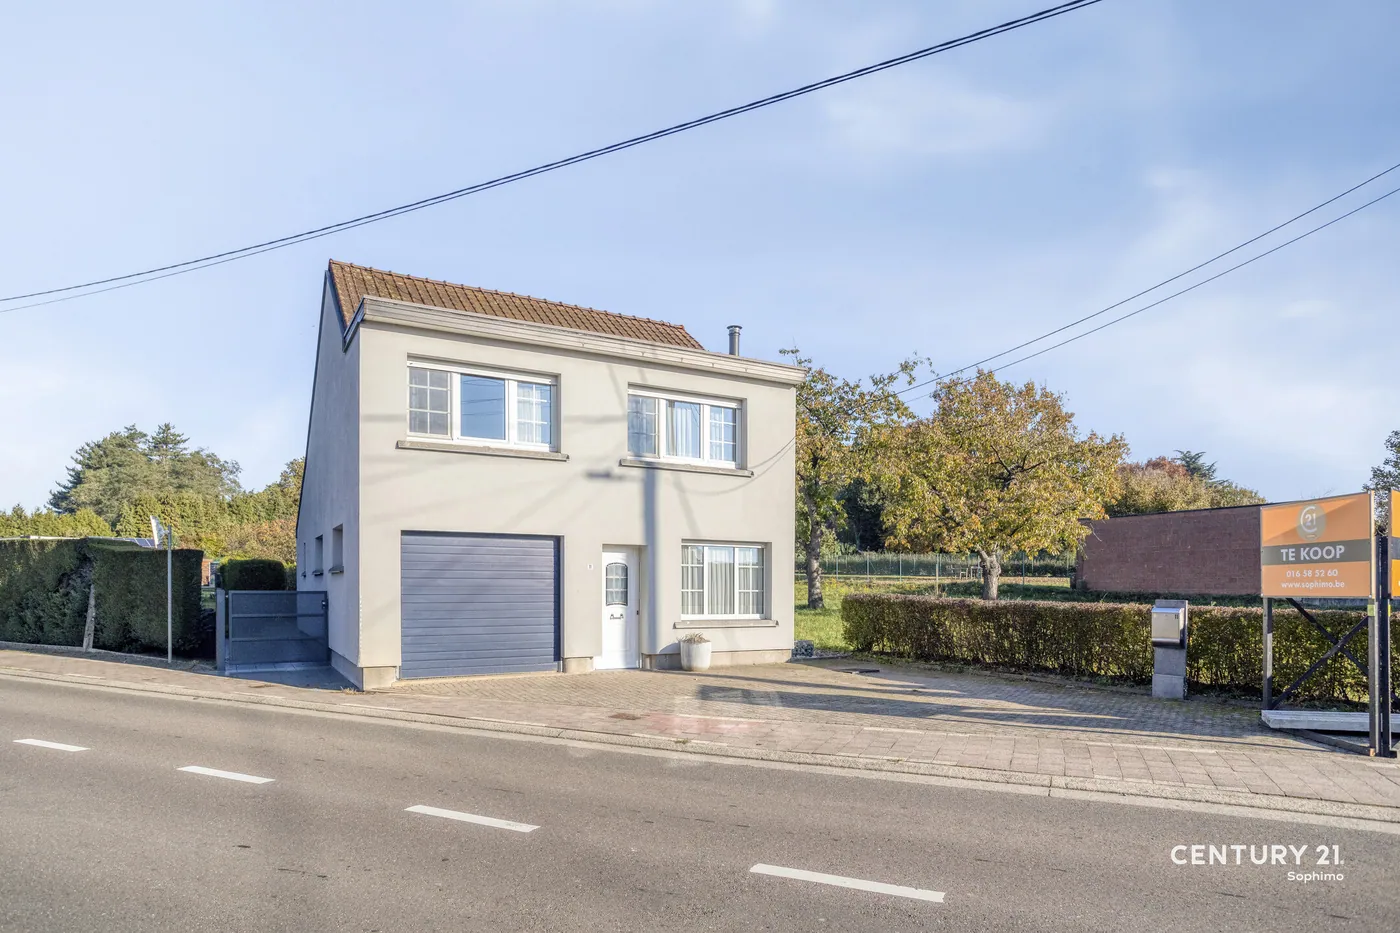
House for sale in Begijnendijk with 2 bedrooms
3130 Begijnendijk
- 156 m² living
- 356 m² plot
- 2 bedrooms
- 2 bathrooms
- Parking
- Garden
- Terrace
Description
house
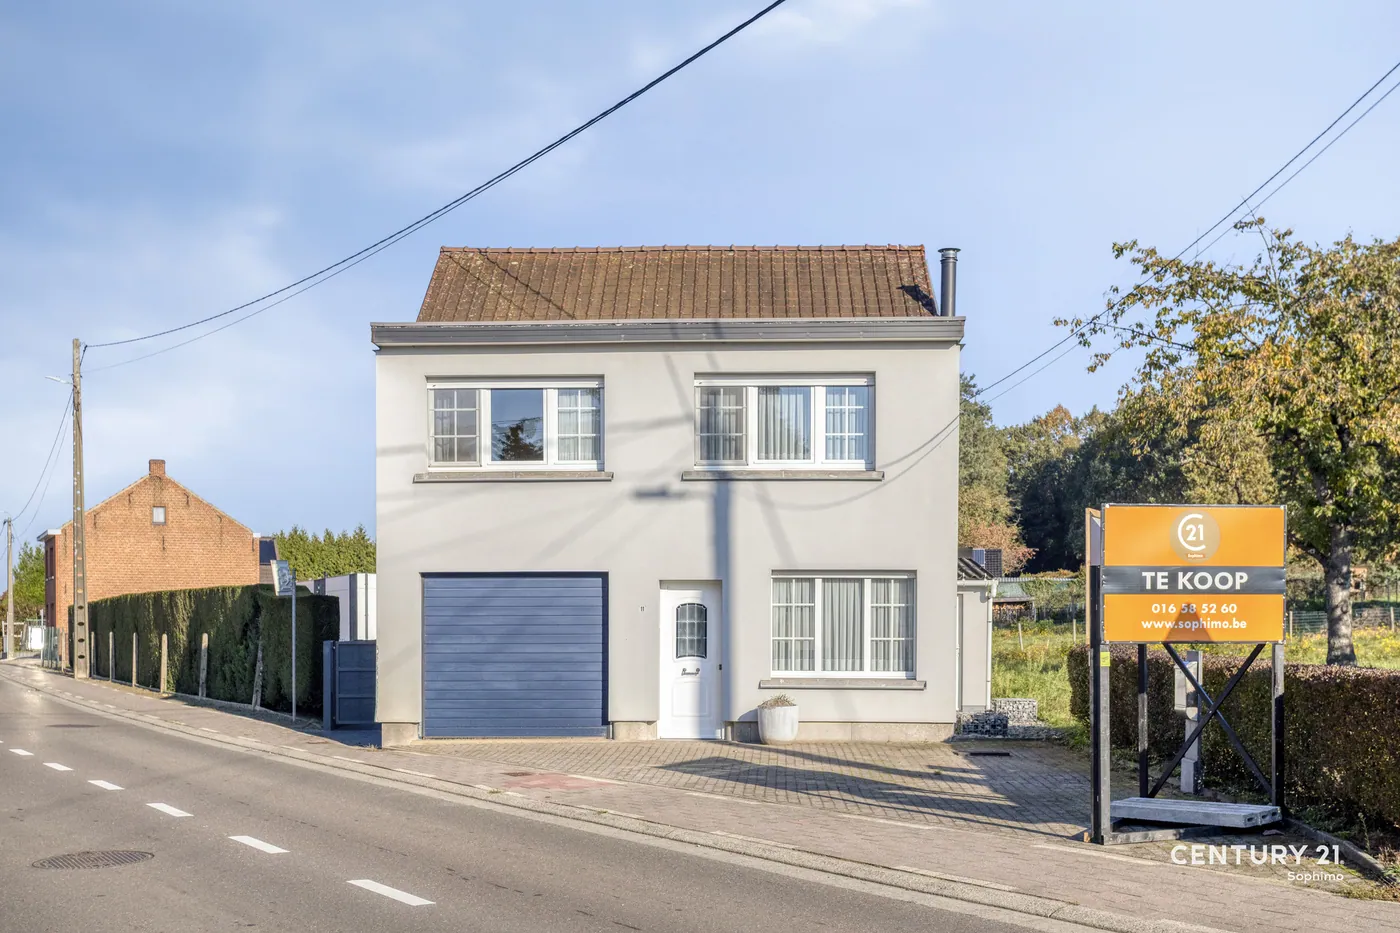
This renovated home in Begijnendijk features a living area of 156 m² and is situated on a lot of 358 m². The home offers a practical layout, pleasant living spaces, and additional potential thanks to the attic.
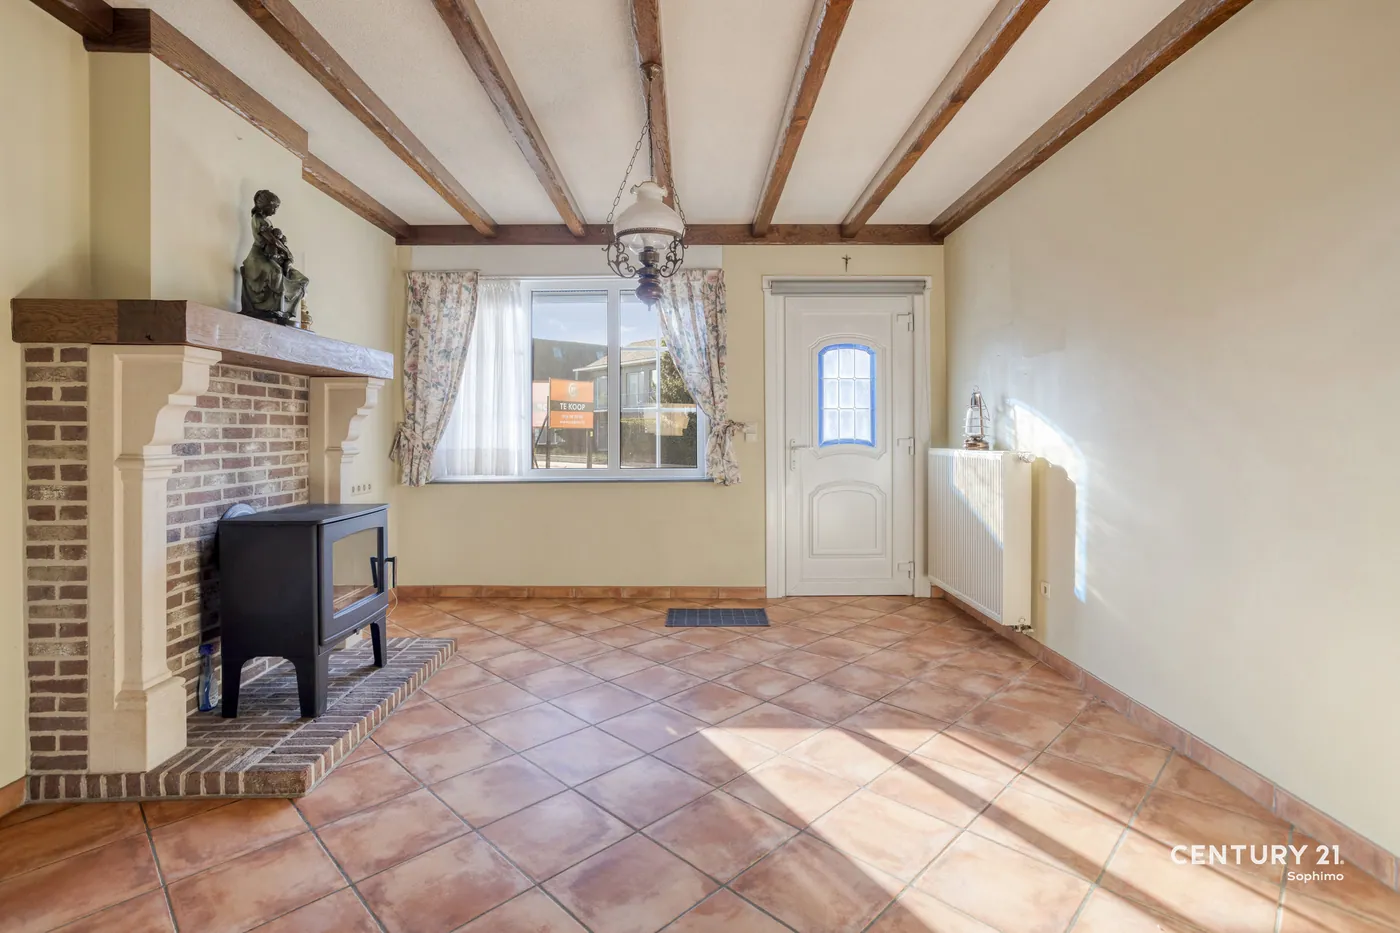
The ground floor features a spacious and bright living area with a sitting and dining area. Adjacent to this is the fully equipped kitchen. The ground floor also includes a first bathroom and practical storage and laundry facilities.
The first floor features two full-sized bedrooms and a second bathroom. A fixed staircase leads to the attic. This space can be converted into a third bedroom, an office, or a hobby room, among other possibilities .
At the rear is a well-maintained garden with a patio, offering plenty of space to relax or dine outdoors. The garden shed provides additional storage space.
The home has already been renovated and is heated by a natural gas condensing boiler. Thanks to the combination of two bathrooms, a spacious living area, a pleasant outdoor space, and the potential for expansion in the attic, this home offers a high level of comfort and versatility.
Key Features- Renovated home
- 2 bedrooms with the potential for a 3rd bedroom
- 2 bathrooms, one of which is on the ground floor
- Attic accessible via a fixed staircase
- Cozy garden with a garden shed
Don't be too late!
Do you have questions or would like to schedule a visit?

€350,000
Kleinesteenweg 483130 Begijnendijk
Financial
- Cadastral info
- 0415/00S000
- Availability
- From deed
Building
- Type of property
- House
- Subtype
- House
- Surface
- 156 m²
See all featuresShow fewer features
- State building
- Renovated
- Type of buildings
- Open
- Façade width street side
- 7 m
- Orientation rear facade
- Southeast
- Floor
- 2
- Number of garages
- 1
Terrain
- Plot size
- 356 m²
- Most recent urban destination
- Residential area
- Plot width
- 21,7 m
See all featuresShow fewer features
- Plot depth
- 18 m
Layout
- Number of bedrooms
- 2
- Number of bathrooms
- 2
- Number of toilets
- 2
See all featuresShow fewer features
- Terrace
- Yes
- Attic
- Yes
Comfort
- Gas connection
- Yes
- Water connection
- Yes
- Telephone
- Yes
Energy
- EPC score (kWh/(m² years))
- 323
- EPC label
- D
- Unique code EPC
- 20220610-0002619941-RES-1
See all featuresShow fewer features
- Type of glazing
- Double glazing
- Window profiles
- Aluminium
- Electricity inspection certificate
- Yes, compliant
- Type of heating
- Gas
- Heating source
- Gas
Urban planning
- Cadastral plan
- Yes
- Building permit
- No
- Subdivision permit
- No
See all featuresShow fewer features
- Pre-emption right
- No
- G-score (building score)
- A (no flood modeled)
- P-score (parcel score)
- A (no flood modeled)
- Riparian zone
- No
- Flood-prone
- No
Location
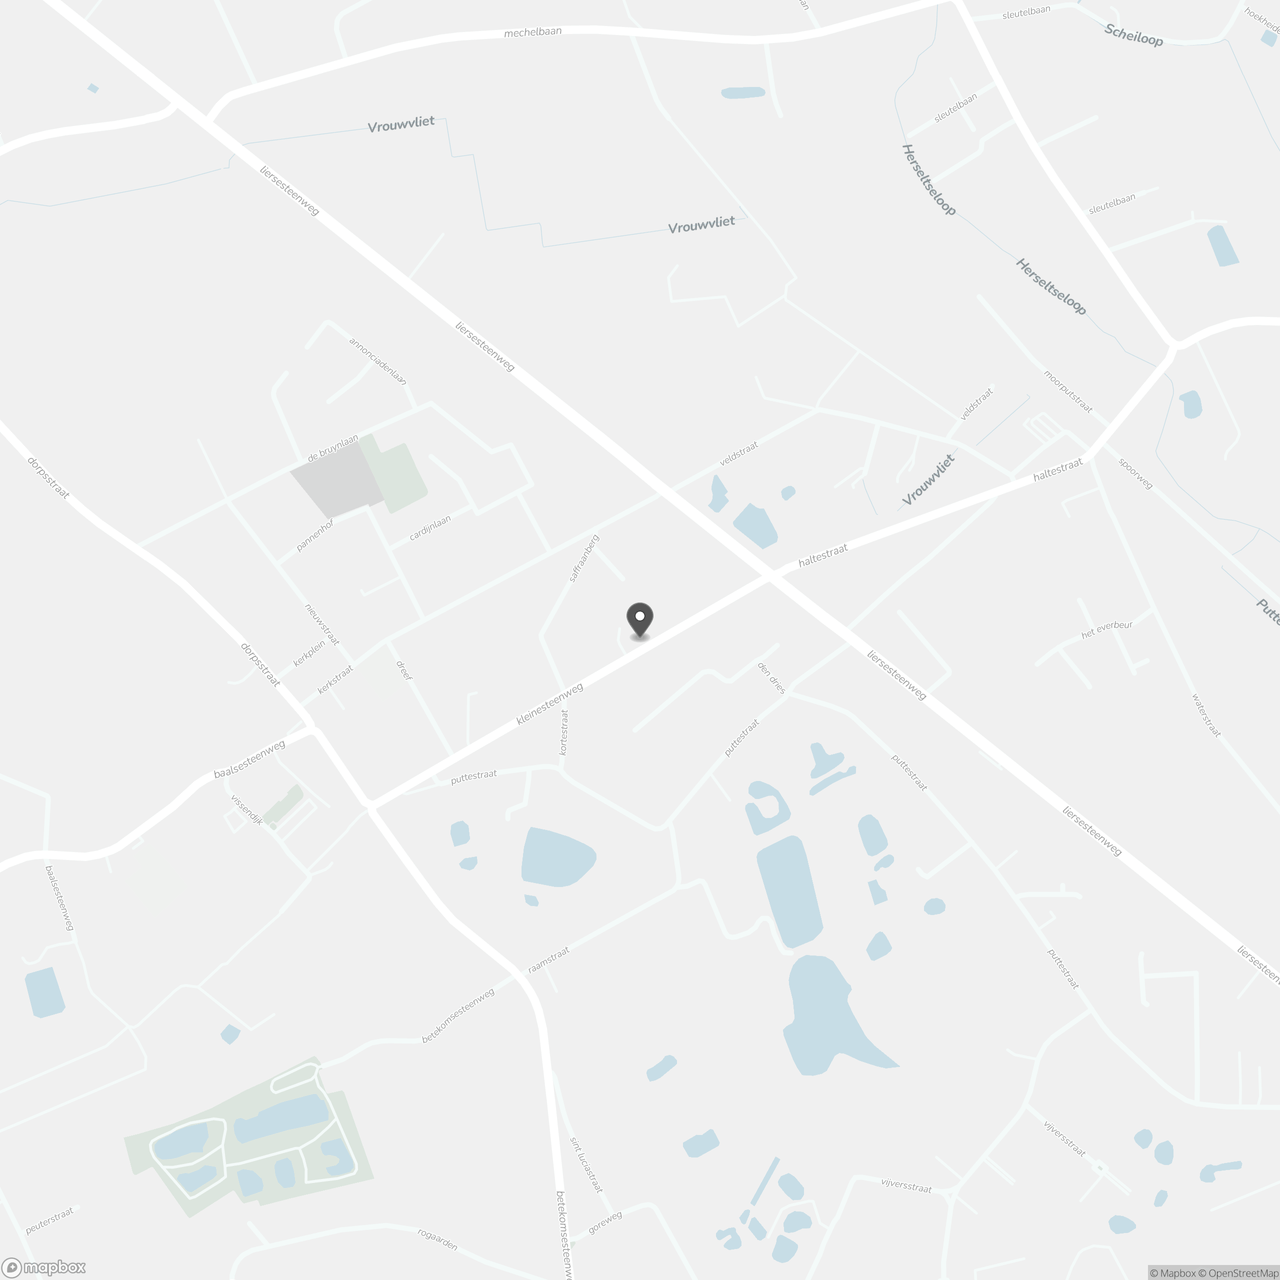
Kleinesteenweg 48, 3130 Begijnendijk
Show route