- 4.371 m² plot
- Garden
Description
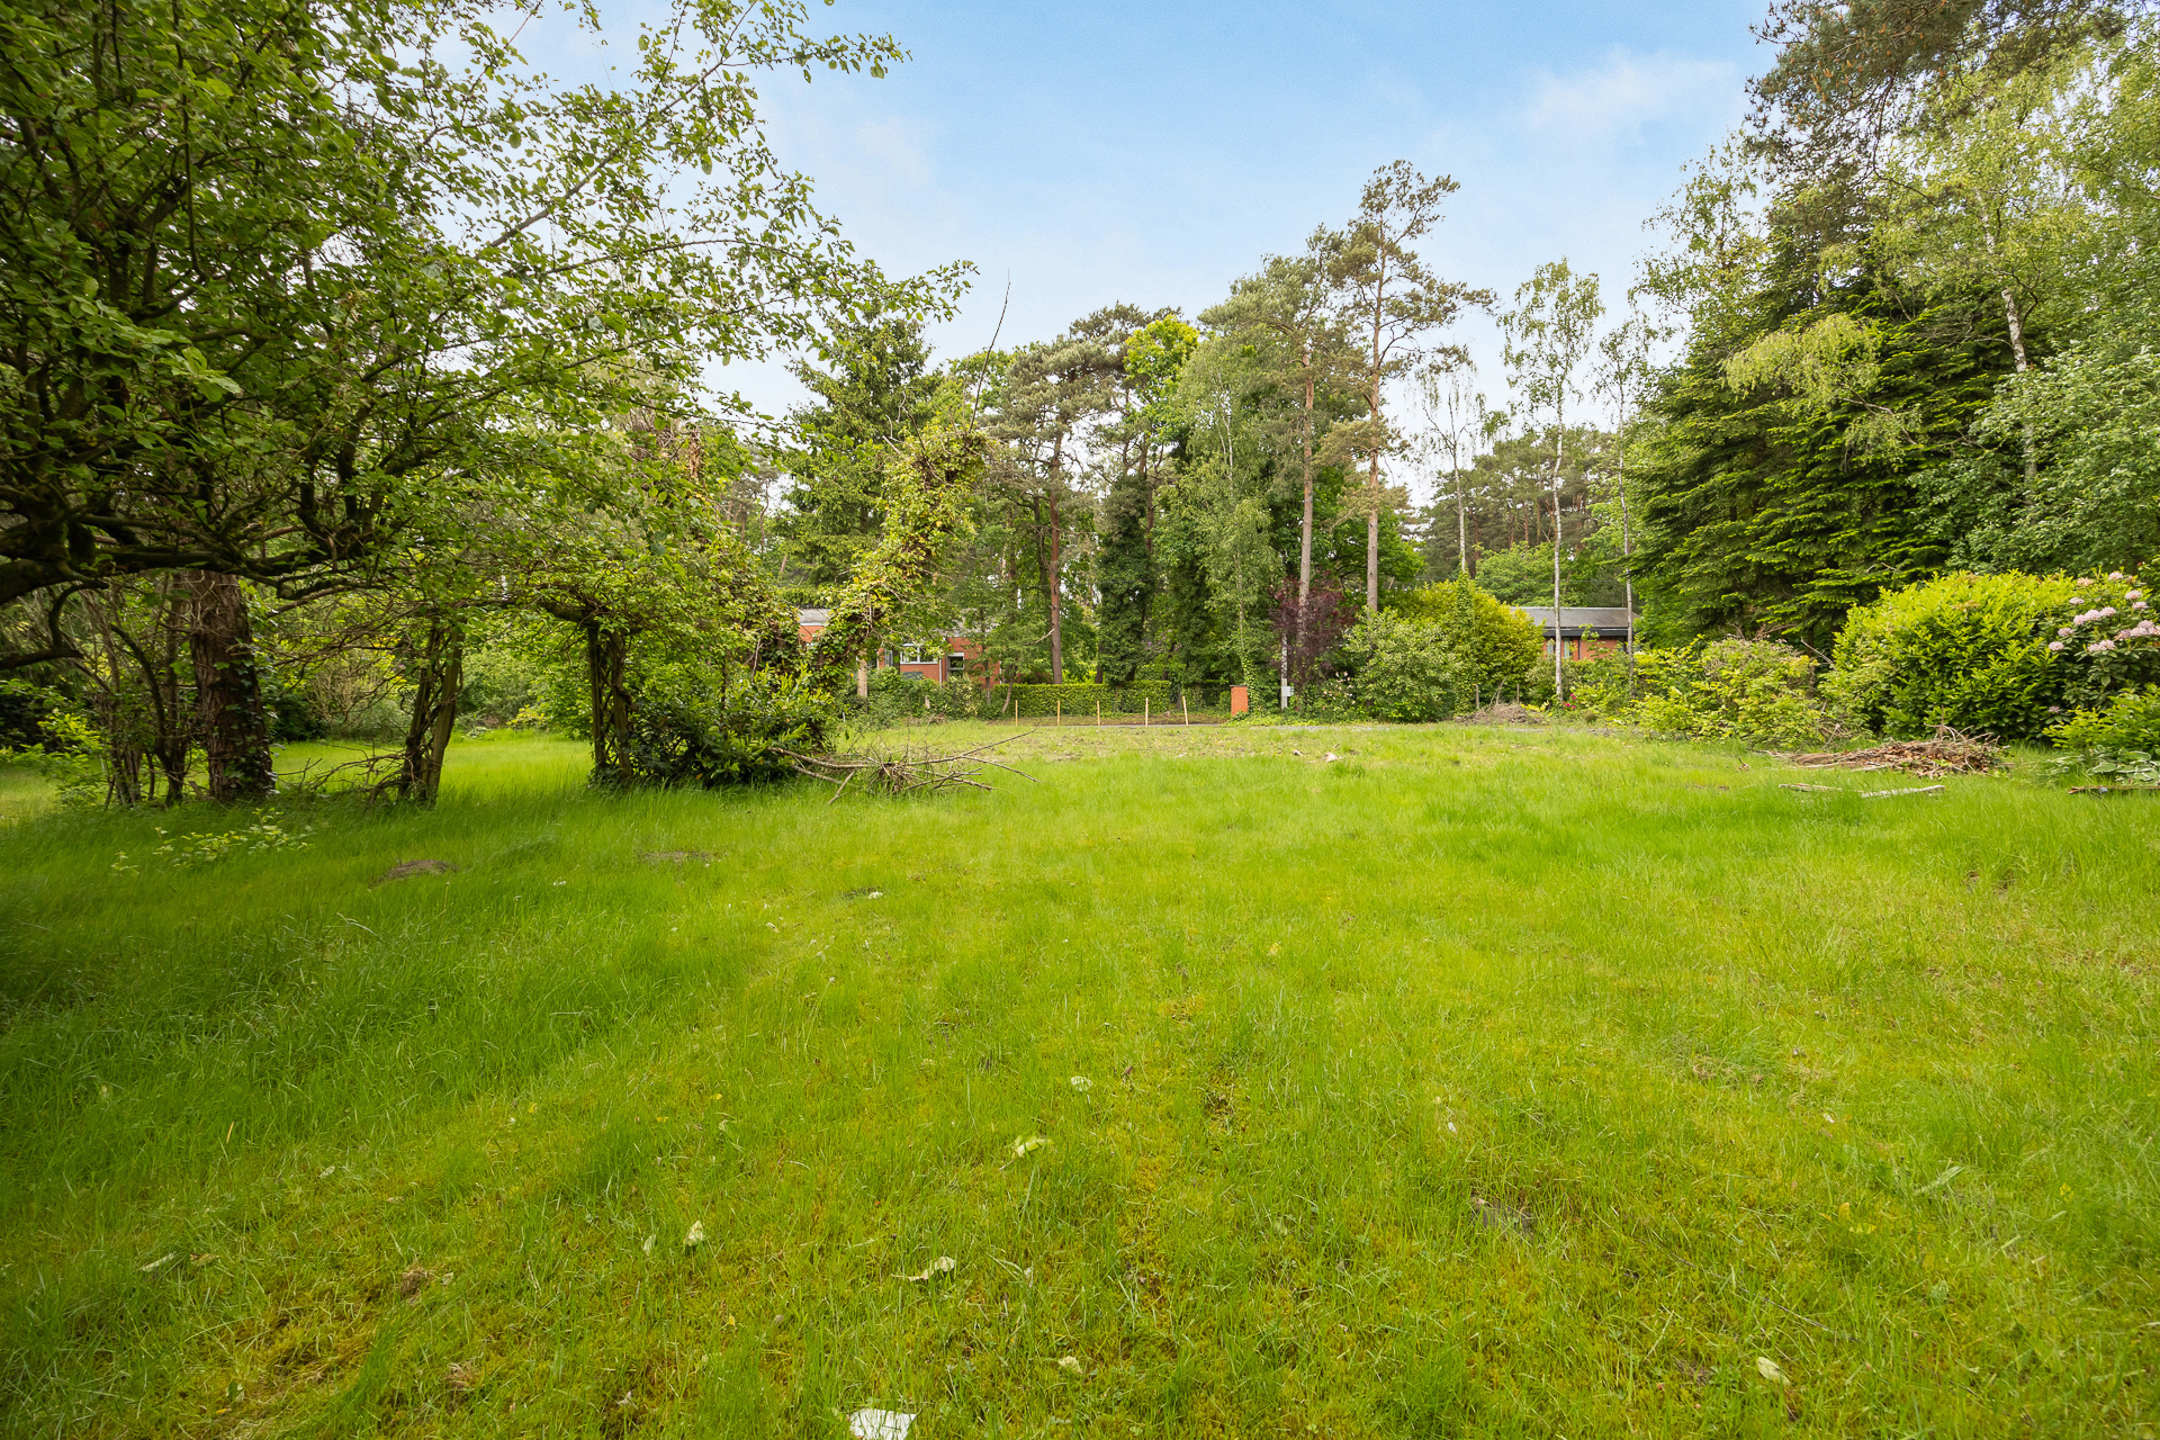
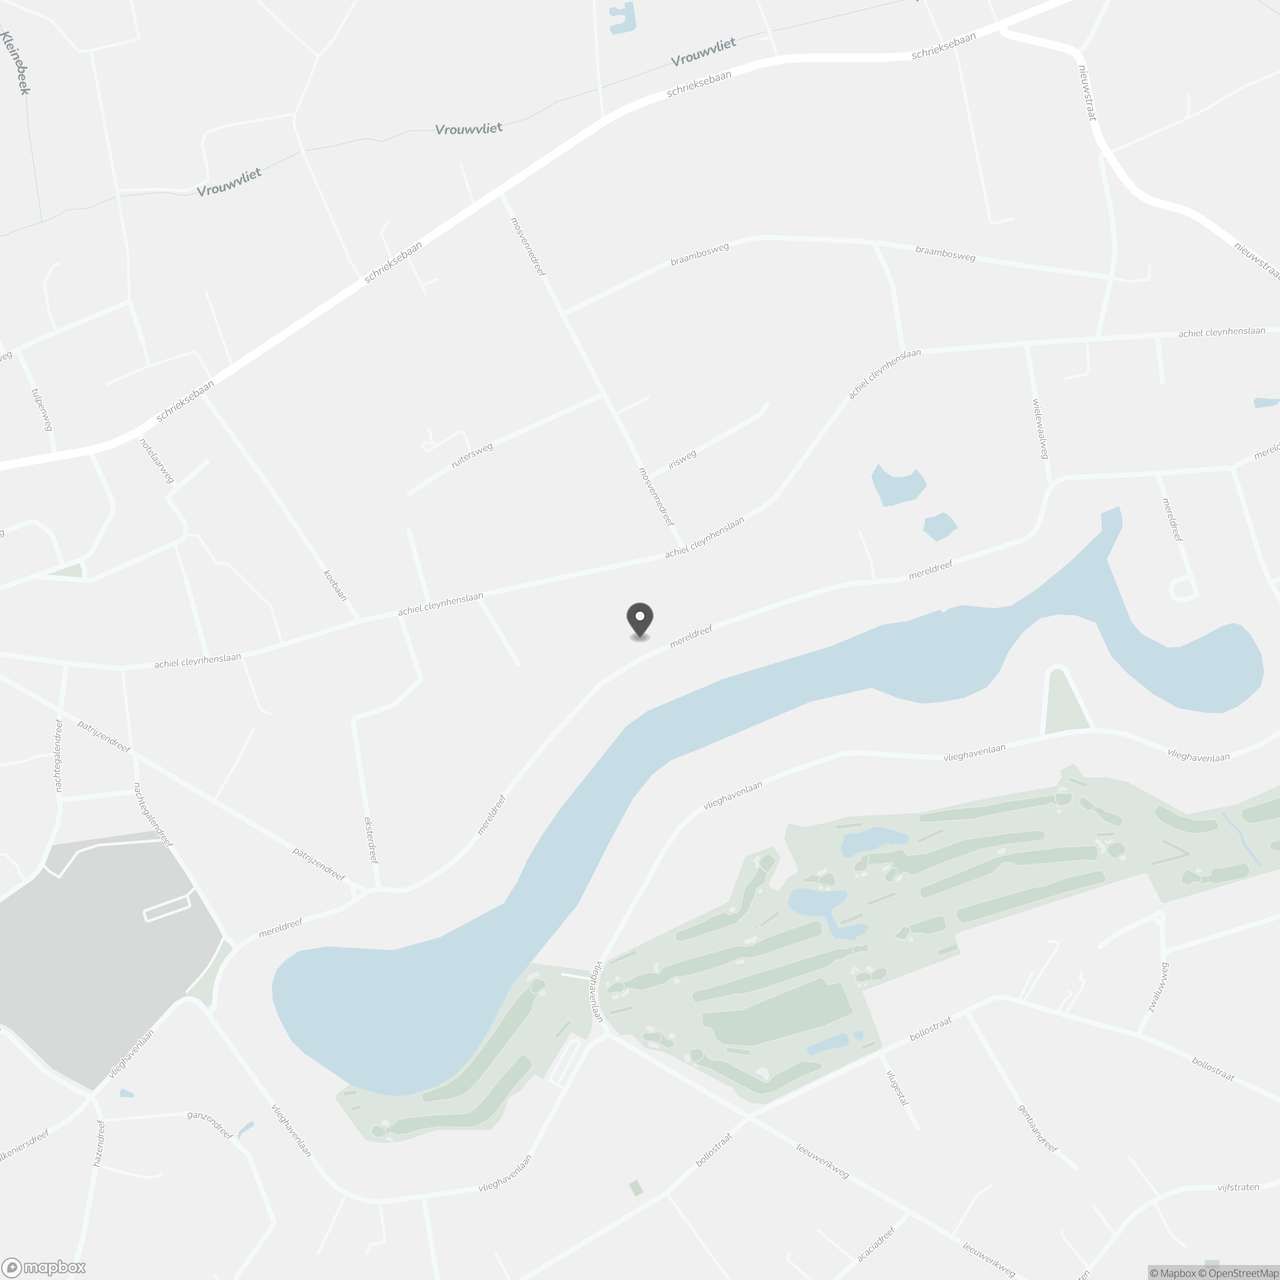
Exceptional 4,370 m² building lot in the exclusive Golf & Meer community
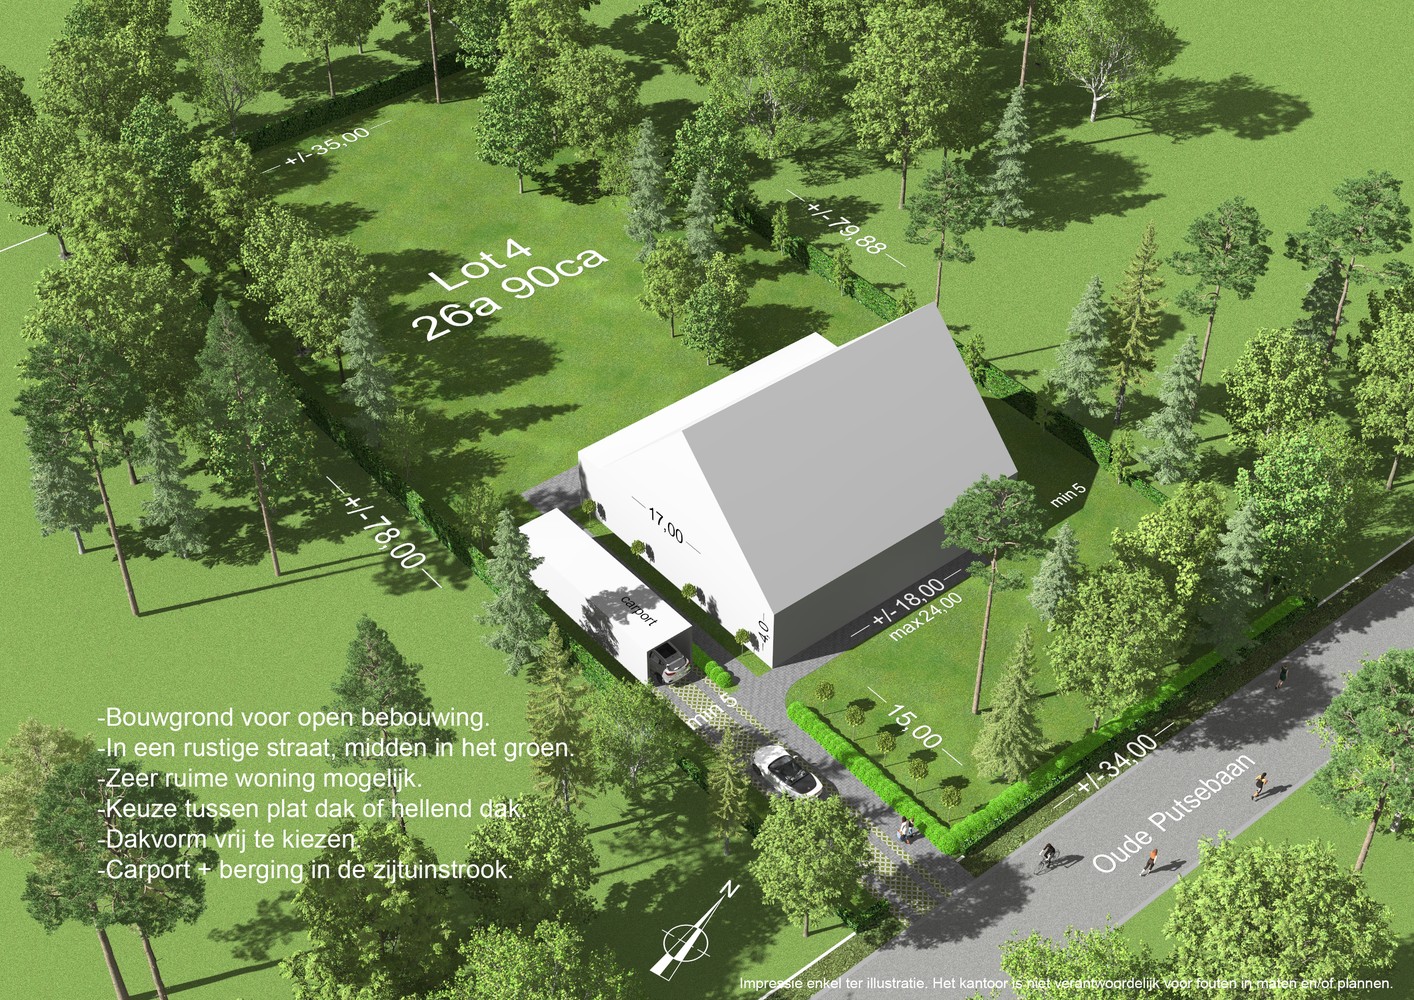
Thanks to the addition of the adjacent lot, you’ll enjoy an extra-deep and spacious lot here, with an impressive width of approximately 63 meters on the street side and a depth of up to approximately 70 meters.#NewLine#
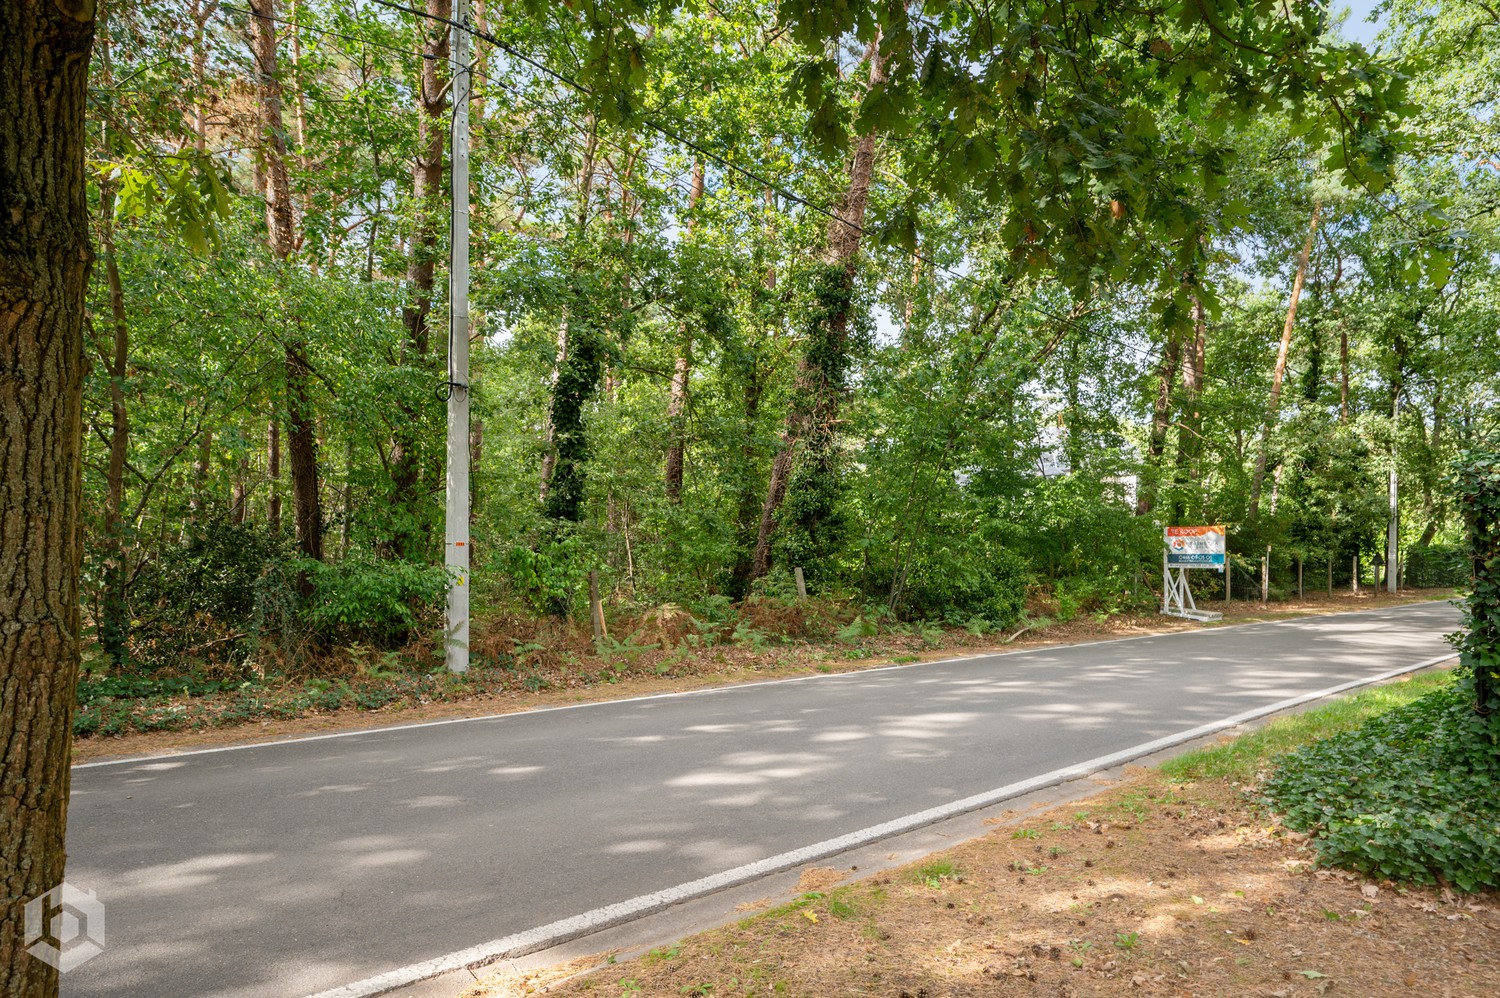
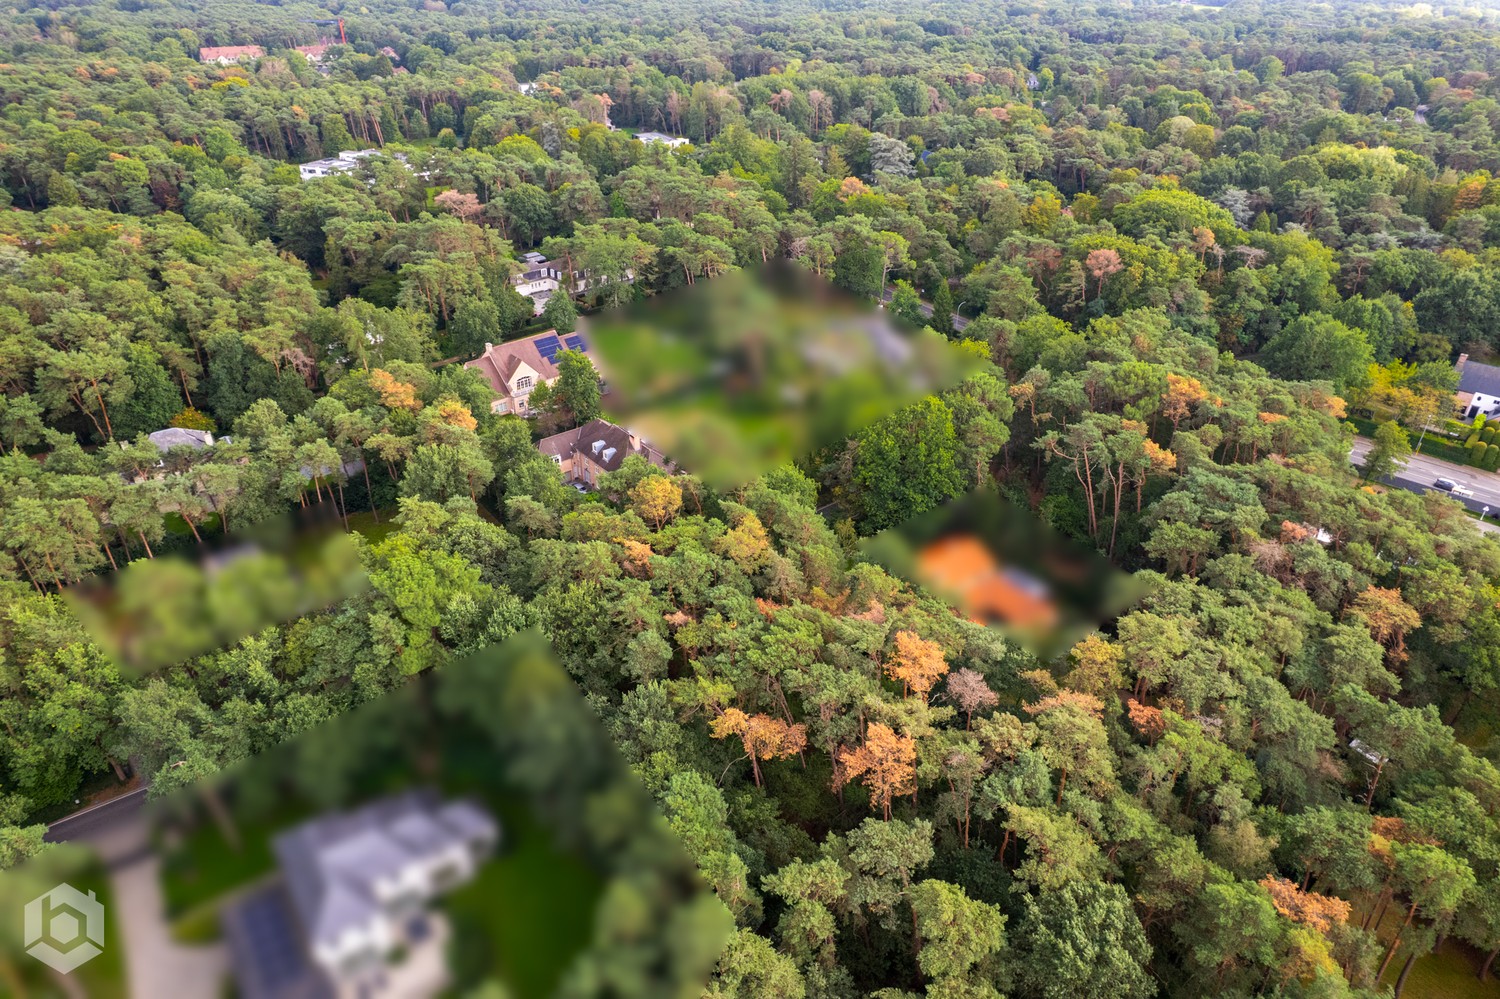
The lot is located in a fully developed residential area, nestled in a green, wooded setting and offering a unique sense of privacy.#NewLine#
Important advantage: within the designated building zone, there are no restrictions on the built-up area, as long as construction takes place within the designated building strip and complies with the minimum distances and the residential park character, as confirmed by the municipality. An attic floor may also be used as a full-fledged living level (for a fitness area, bedrooms, multipurpose room, etc.). In addition, an outbuilding/pool house and swimming pool can be seamlessly integrated within the zone, in accordance with the regulations. The municipality also confirmed that no zoning amendment is required for the additional rear lot, as it serves as a garden.#NewLine#
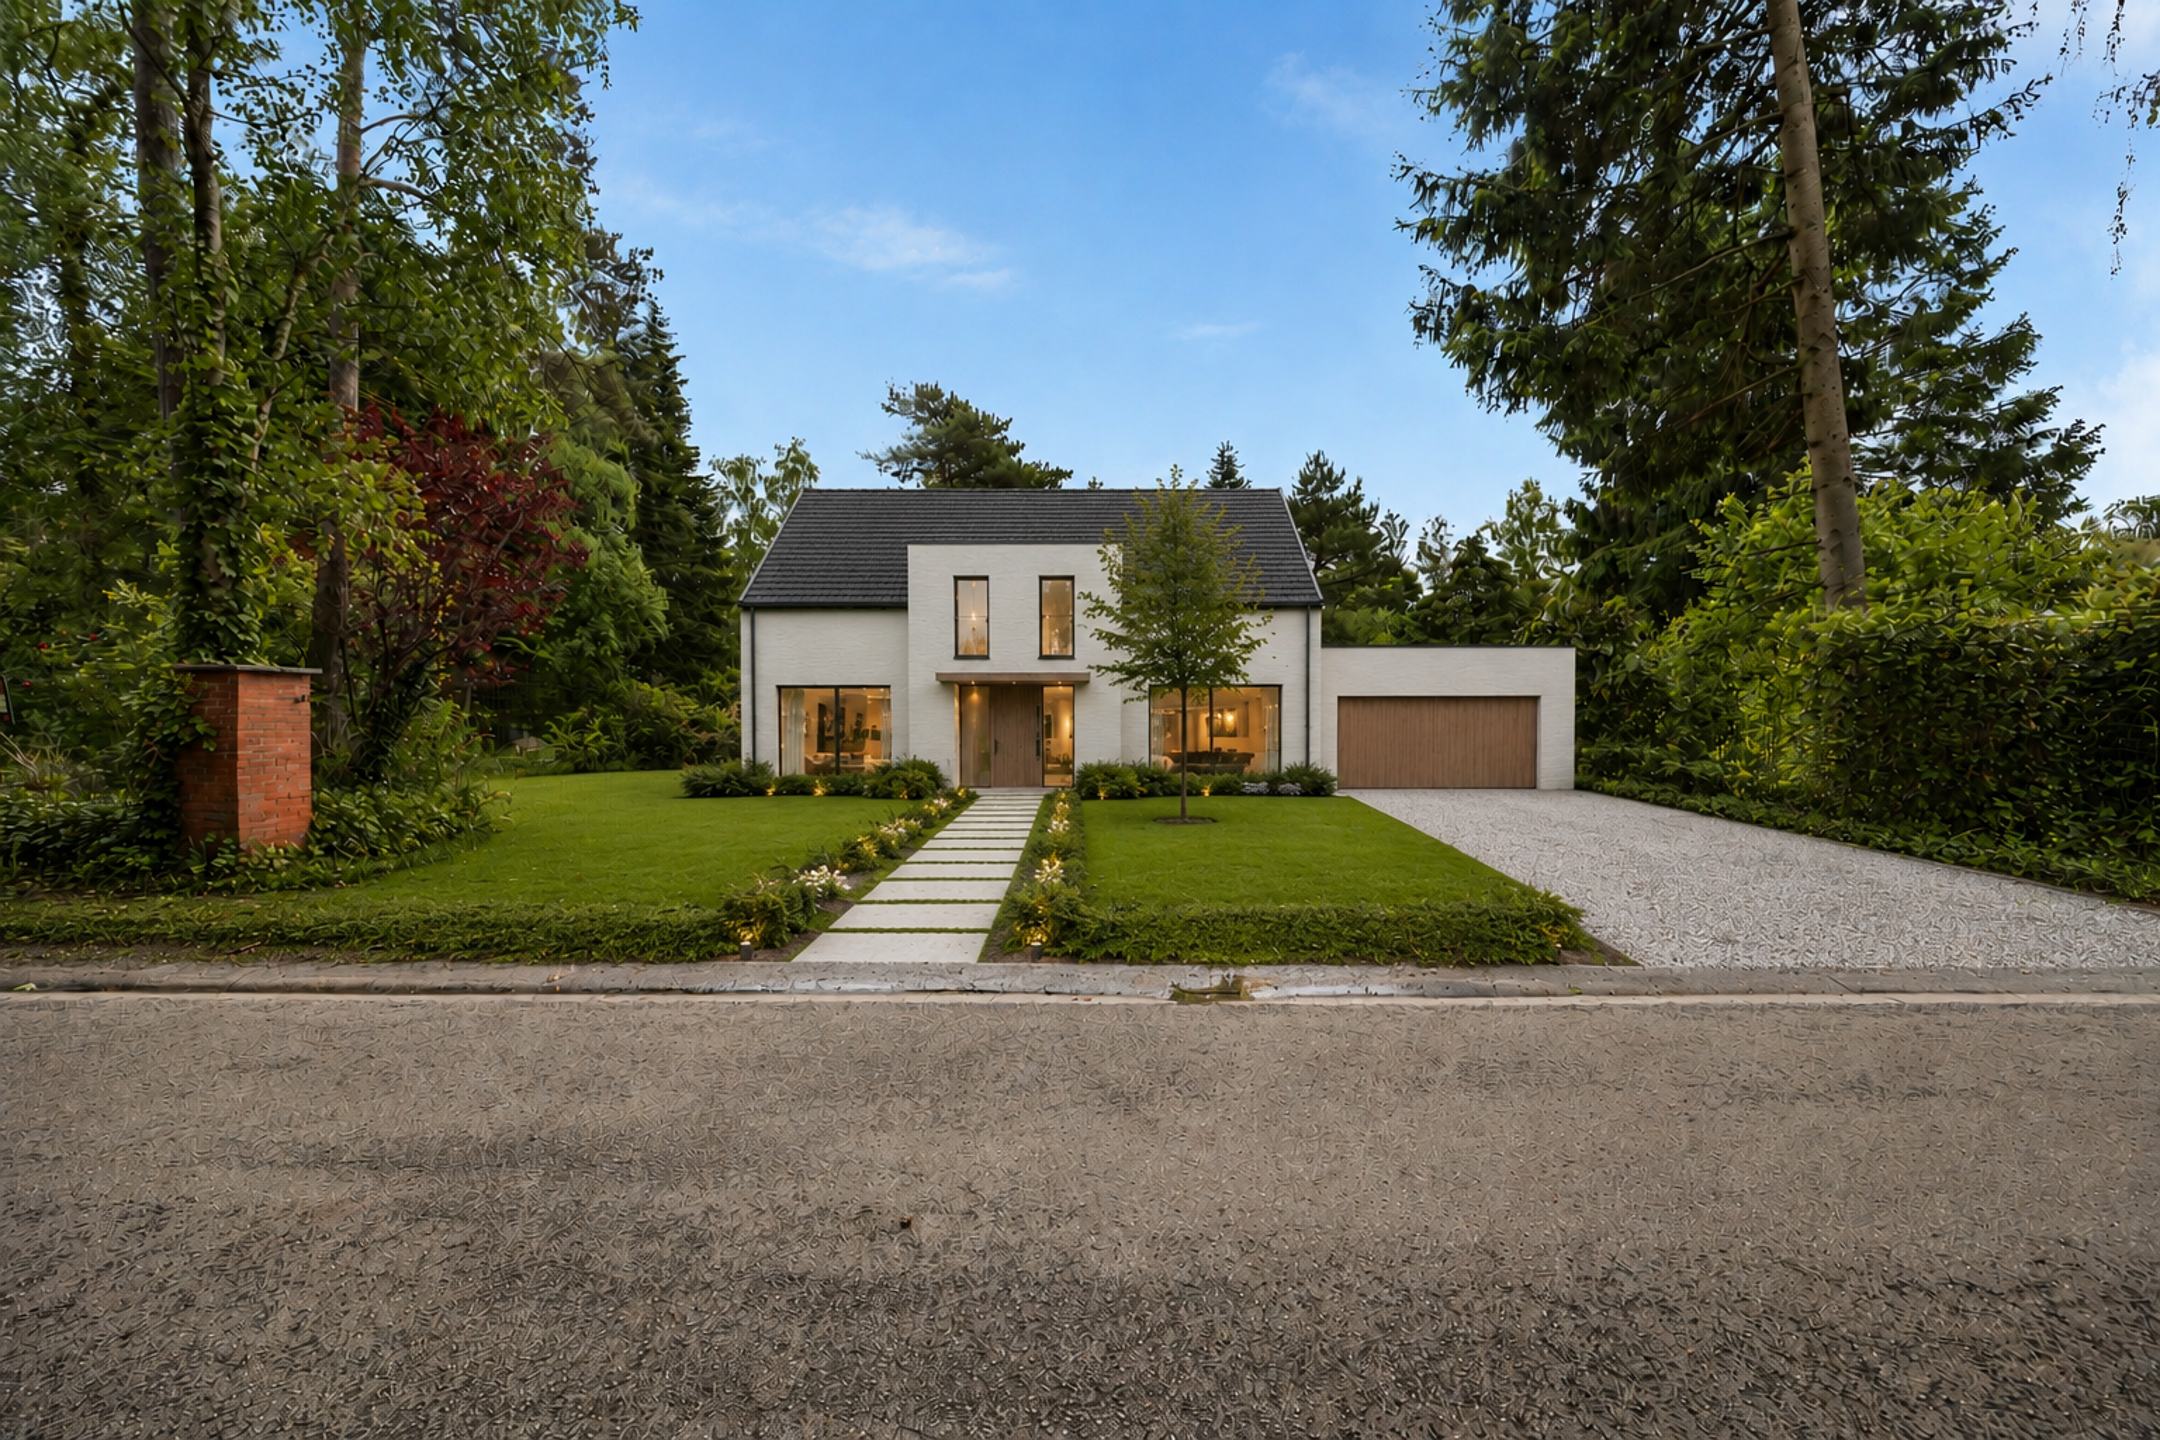
In addition, design & architectural plans are already available for a majestic modern villa by Luc De Beir + Architects, including a site plan, volume study, facade proposals, and interior layout—a tremendous added value for those who want to get started quickly and thoughtfully.#NewLine#The surrounding area combines absolute tranquility with excellent accessibility and proximity to high-quality schools, shops, restaurants, and recreational facilities. The lot is not located in a flood zone, has a P-score of A, and is situated in an extremely residential, well-maintained neighborhood.
Key features at a glance:
Exceptional location in the exclusive Golf & Meer estate
Fully developed residential park area = living inagreen, wooded, luxurioussetting
Lot area approx. 4,370m²
Impressive lot width of approx. 63 m & depth of up to approx. 70 m
No restrictions on built-up area within thebuilding zone
Open development required, at least 5 m from the side boundaries in accordance withregulations
2 stories + atticpermitted
Favorable water assessment Plot score:A
Outbuilding, pool house, and swimming pool permitted within the buildingzone
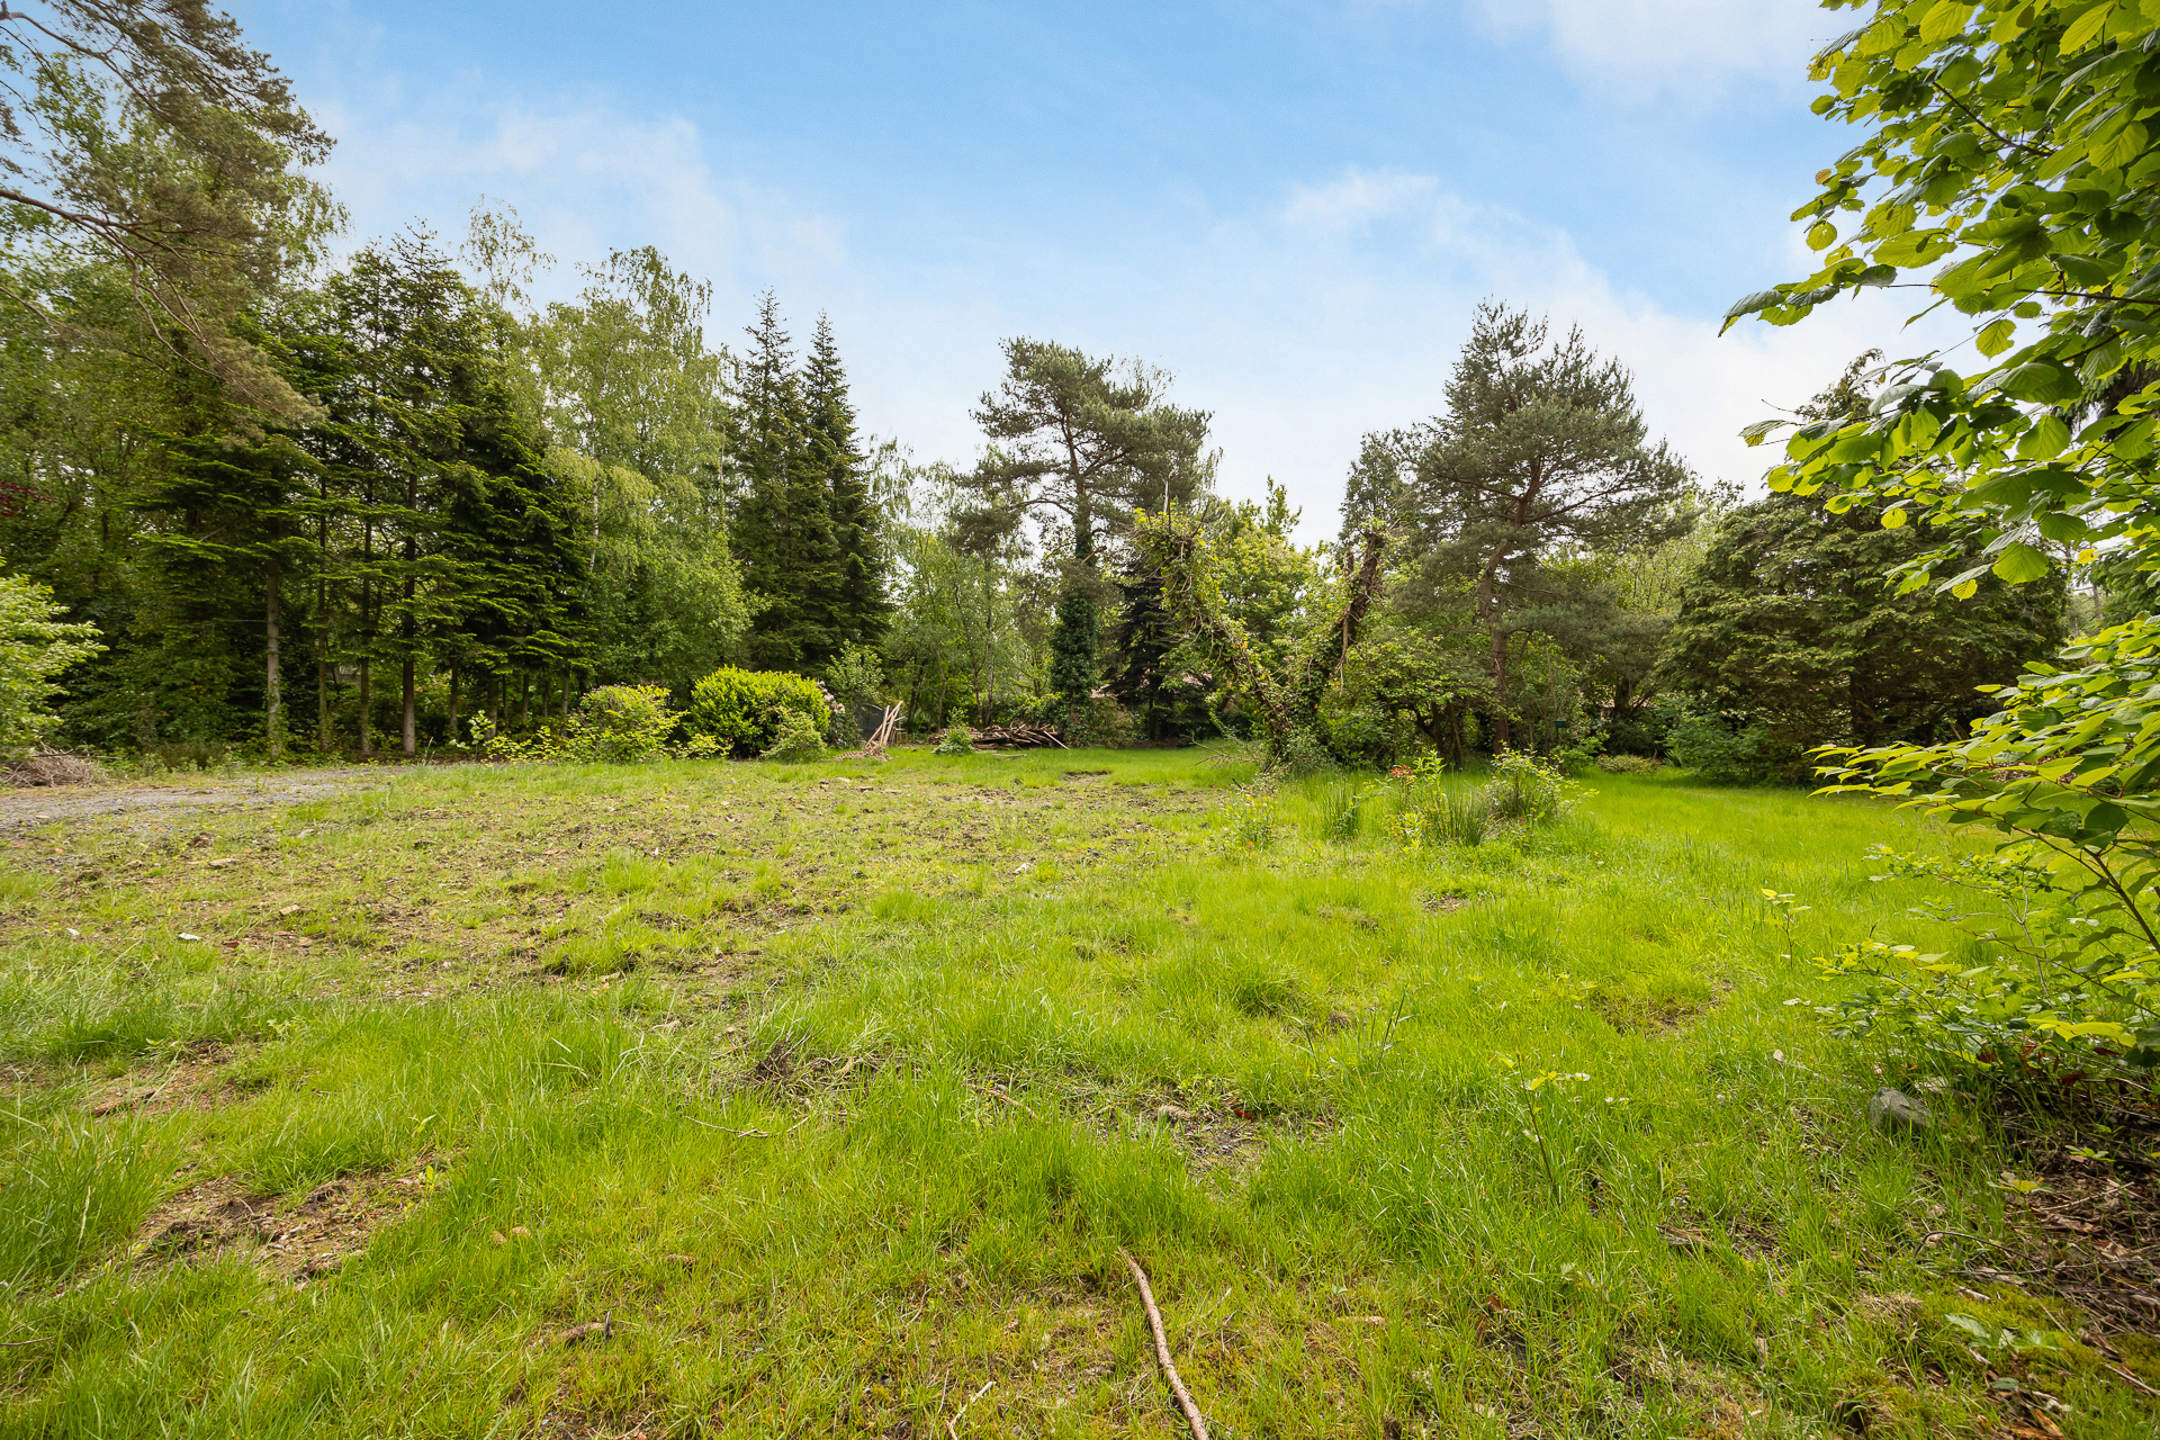
Beautiful, green lot with many existing trees, ideal for those seeking privacy andnature
Orientation: garden/rear facingnorthwest
No right of first refusal, no building obligation, notprone to flooding
Architectural plans available (optional to take over)#NewLine#
Here, you won’t just be building a home—you’ll be creating a signature residence. A private estate where architecture, nature, and quality of life come together in one of the country’s most exclusive residential settings.
Would you like to build your dream villa here? Contact Immo LEY at info@immoley.be and 03 535 20 00 for the project file, plans, and a site visit.
Don't be too late!
Do you have questions or would like to schedule a visit?

€875,000
Mereldreef 363140 Keerbergen
Financial
- Cadastral income
- 17 €
- Cadastral info
- 0506/00T000
- Availability
- From deed
Building
- Type of property
- Plot
- Subtype
- Plot
- Constructed area
- 3.180 m²
See all featuresShow fewer features
- State building
- To build
- Type of buildings
- Open
Terrain
- Plot size
- 4.371 m²
- Most recent urban destination
- Residential park
- Surface garden
- 4.370,93 m²
See all featuresShow fewer features
- Plot width
- 63 m
- Plot depth
- 73 m
Comfort
- Water connection
- Yes
- Telephone
- Yes
Energy
- Electricity inspection certificate
- No
Urban planning
- Cadastral plan
- Yes
- Summons
- No judicial remedial or administrative measure imposed
- Subdivision permit
- Yes
See all featuresShow fewer features
- Pre-emption right
- No
- P-score (parcel score)
- A (no flood modeled)
- Riparian zone
- No
- Flood-prone
- No
- Administrative measures in the measures register
- No
Location
Mereldreef 36, 3140 Keerbergen
Show route