Scoop: House for sale in Aarschot
€395,000
Is this feasible for you?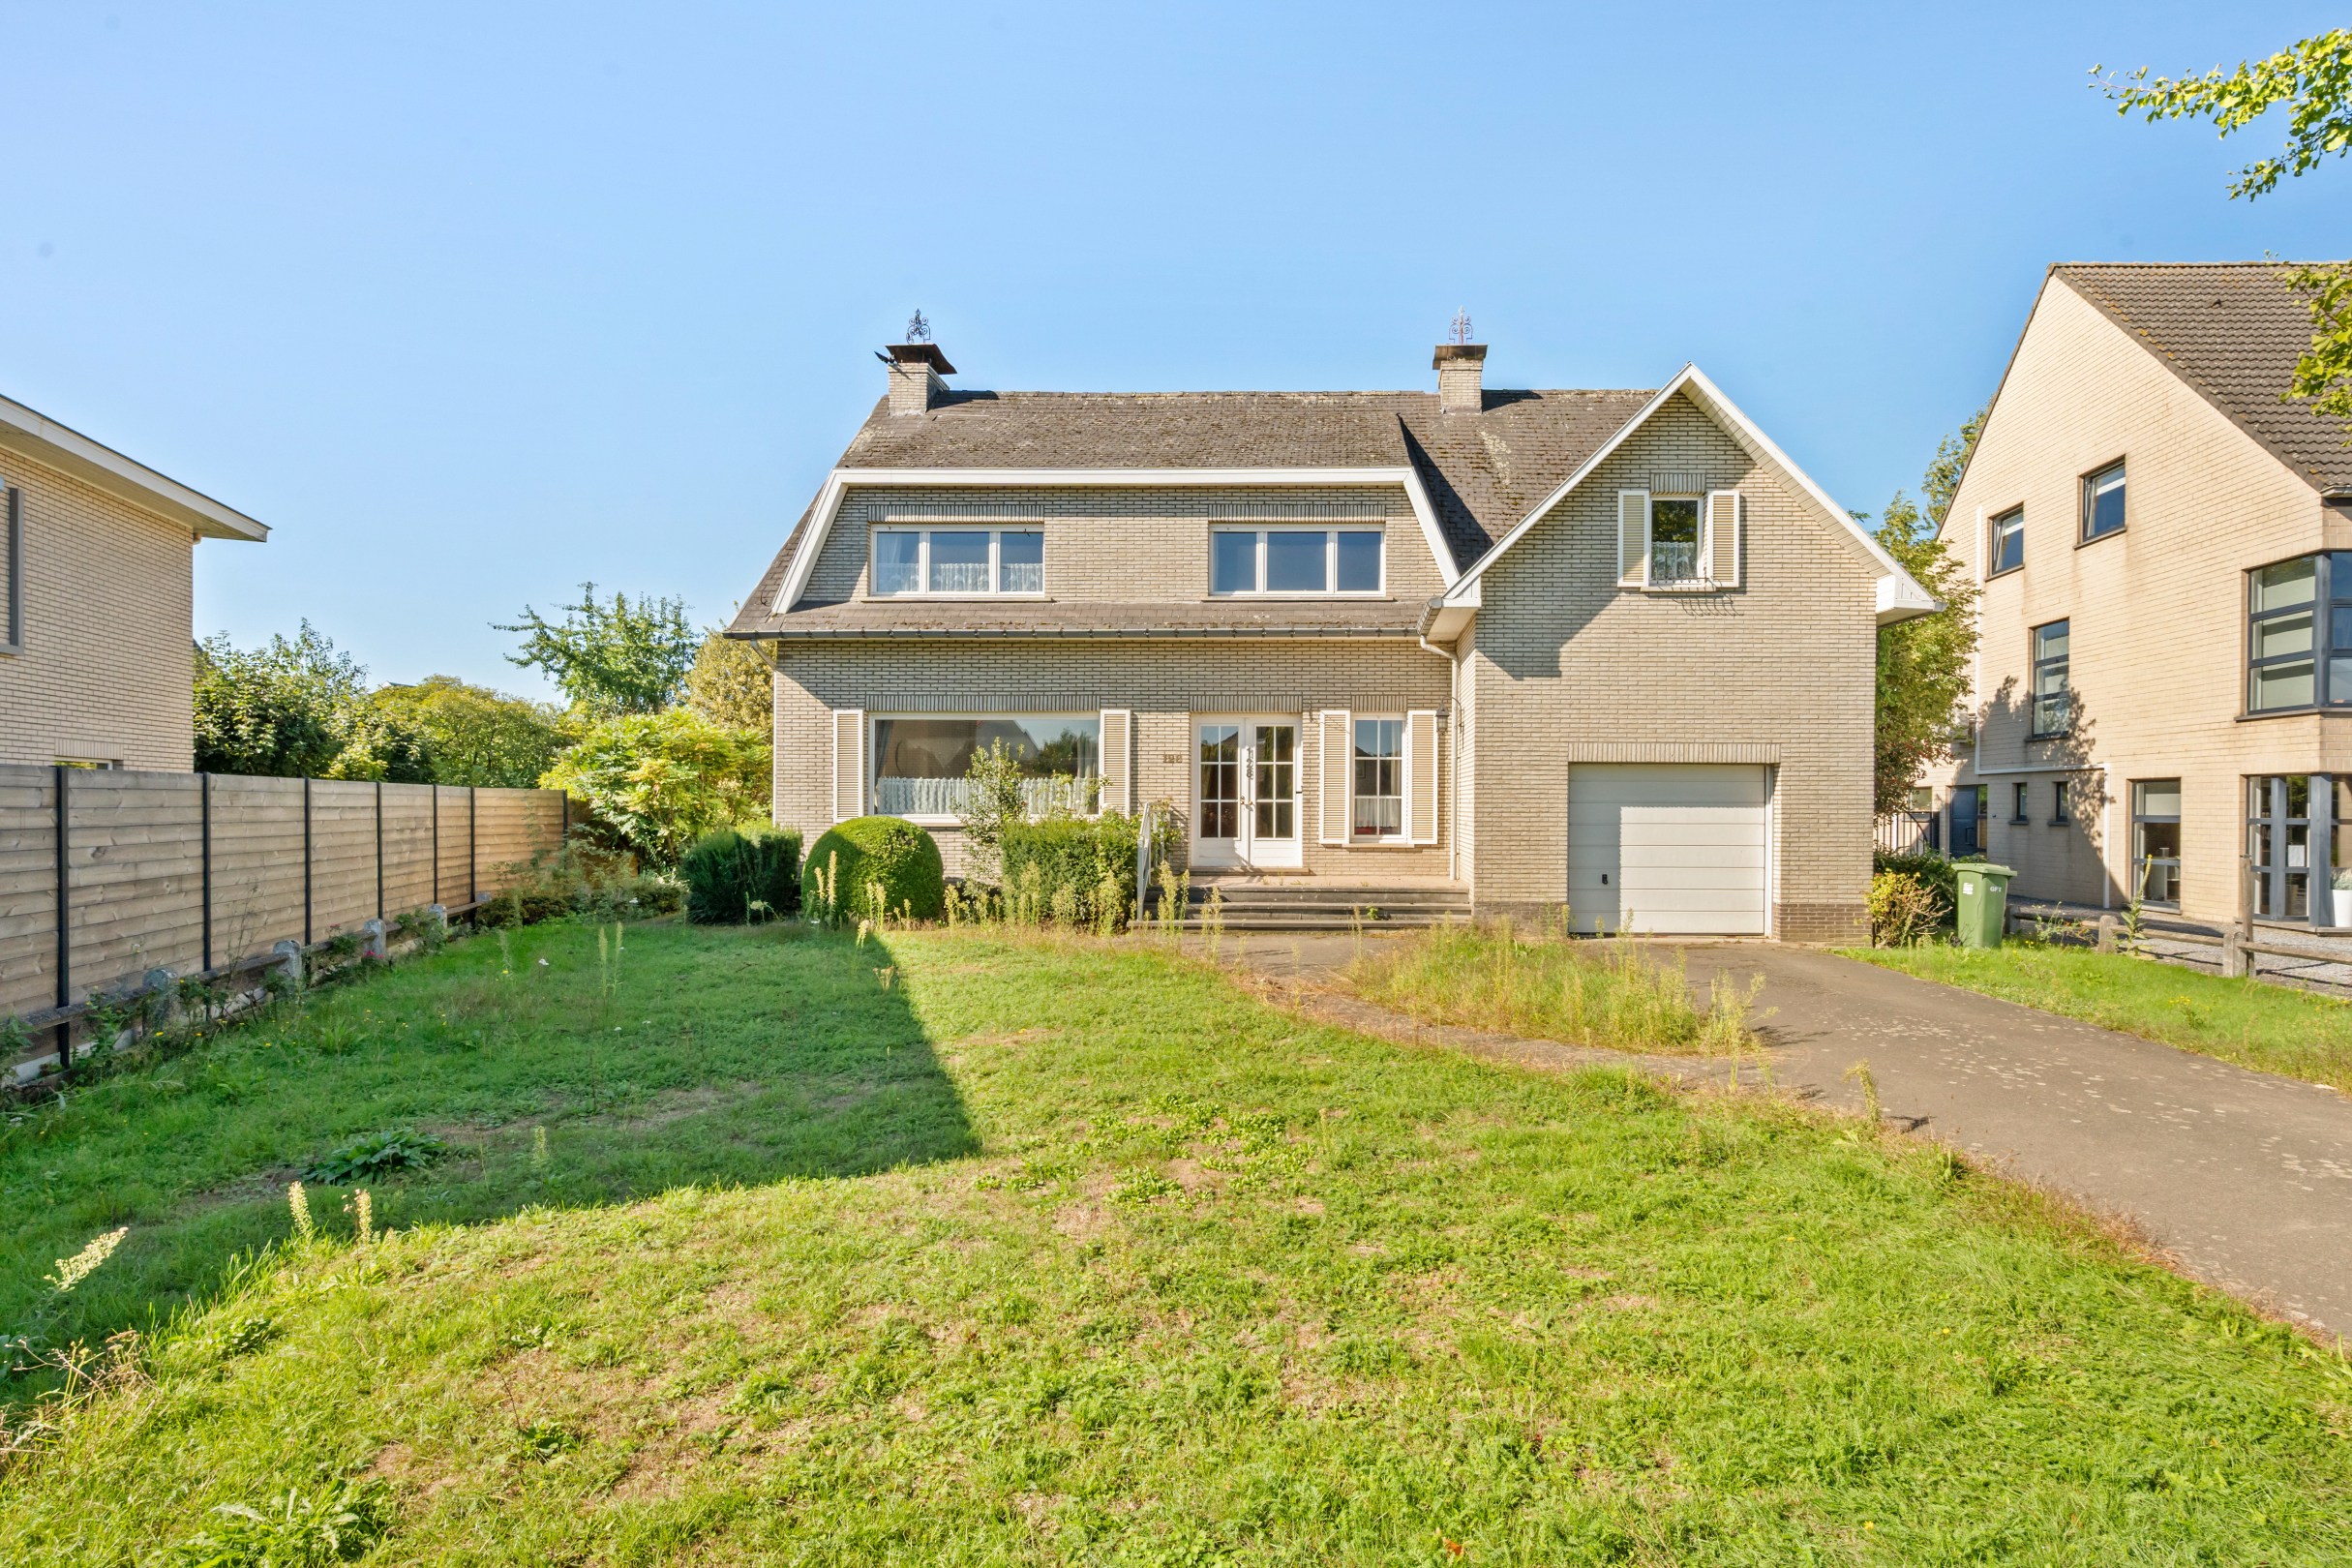
282
980
Description
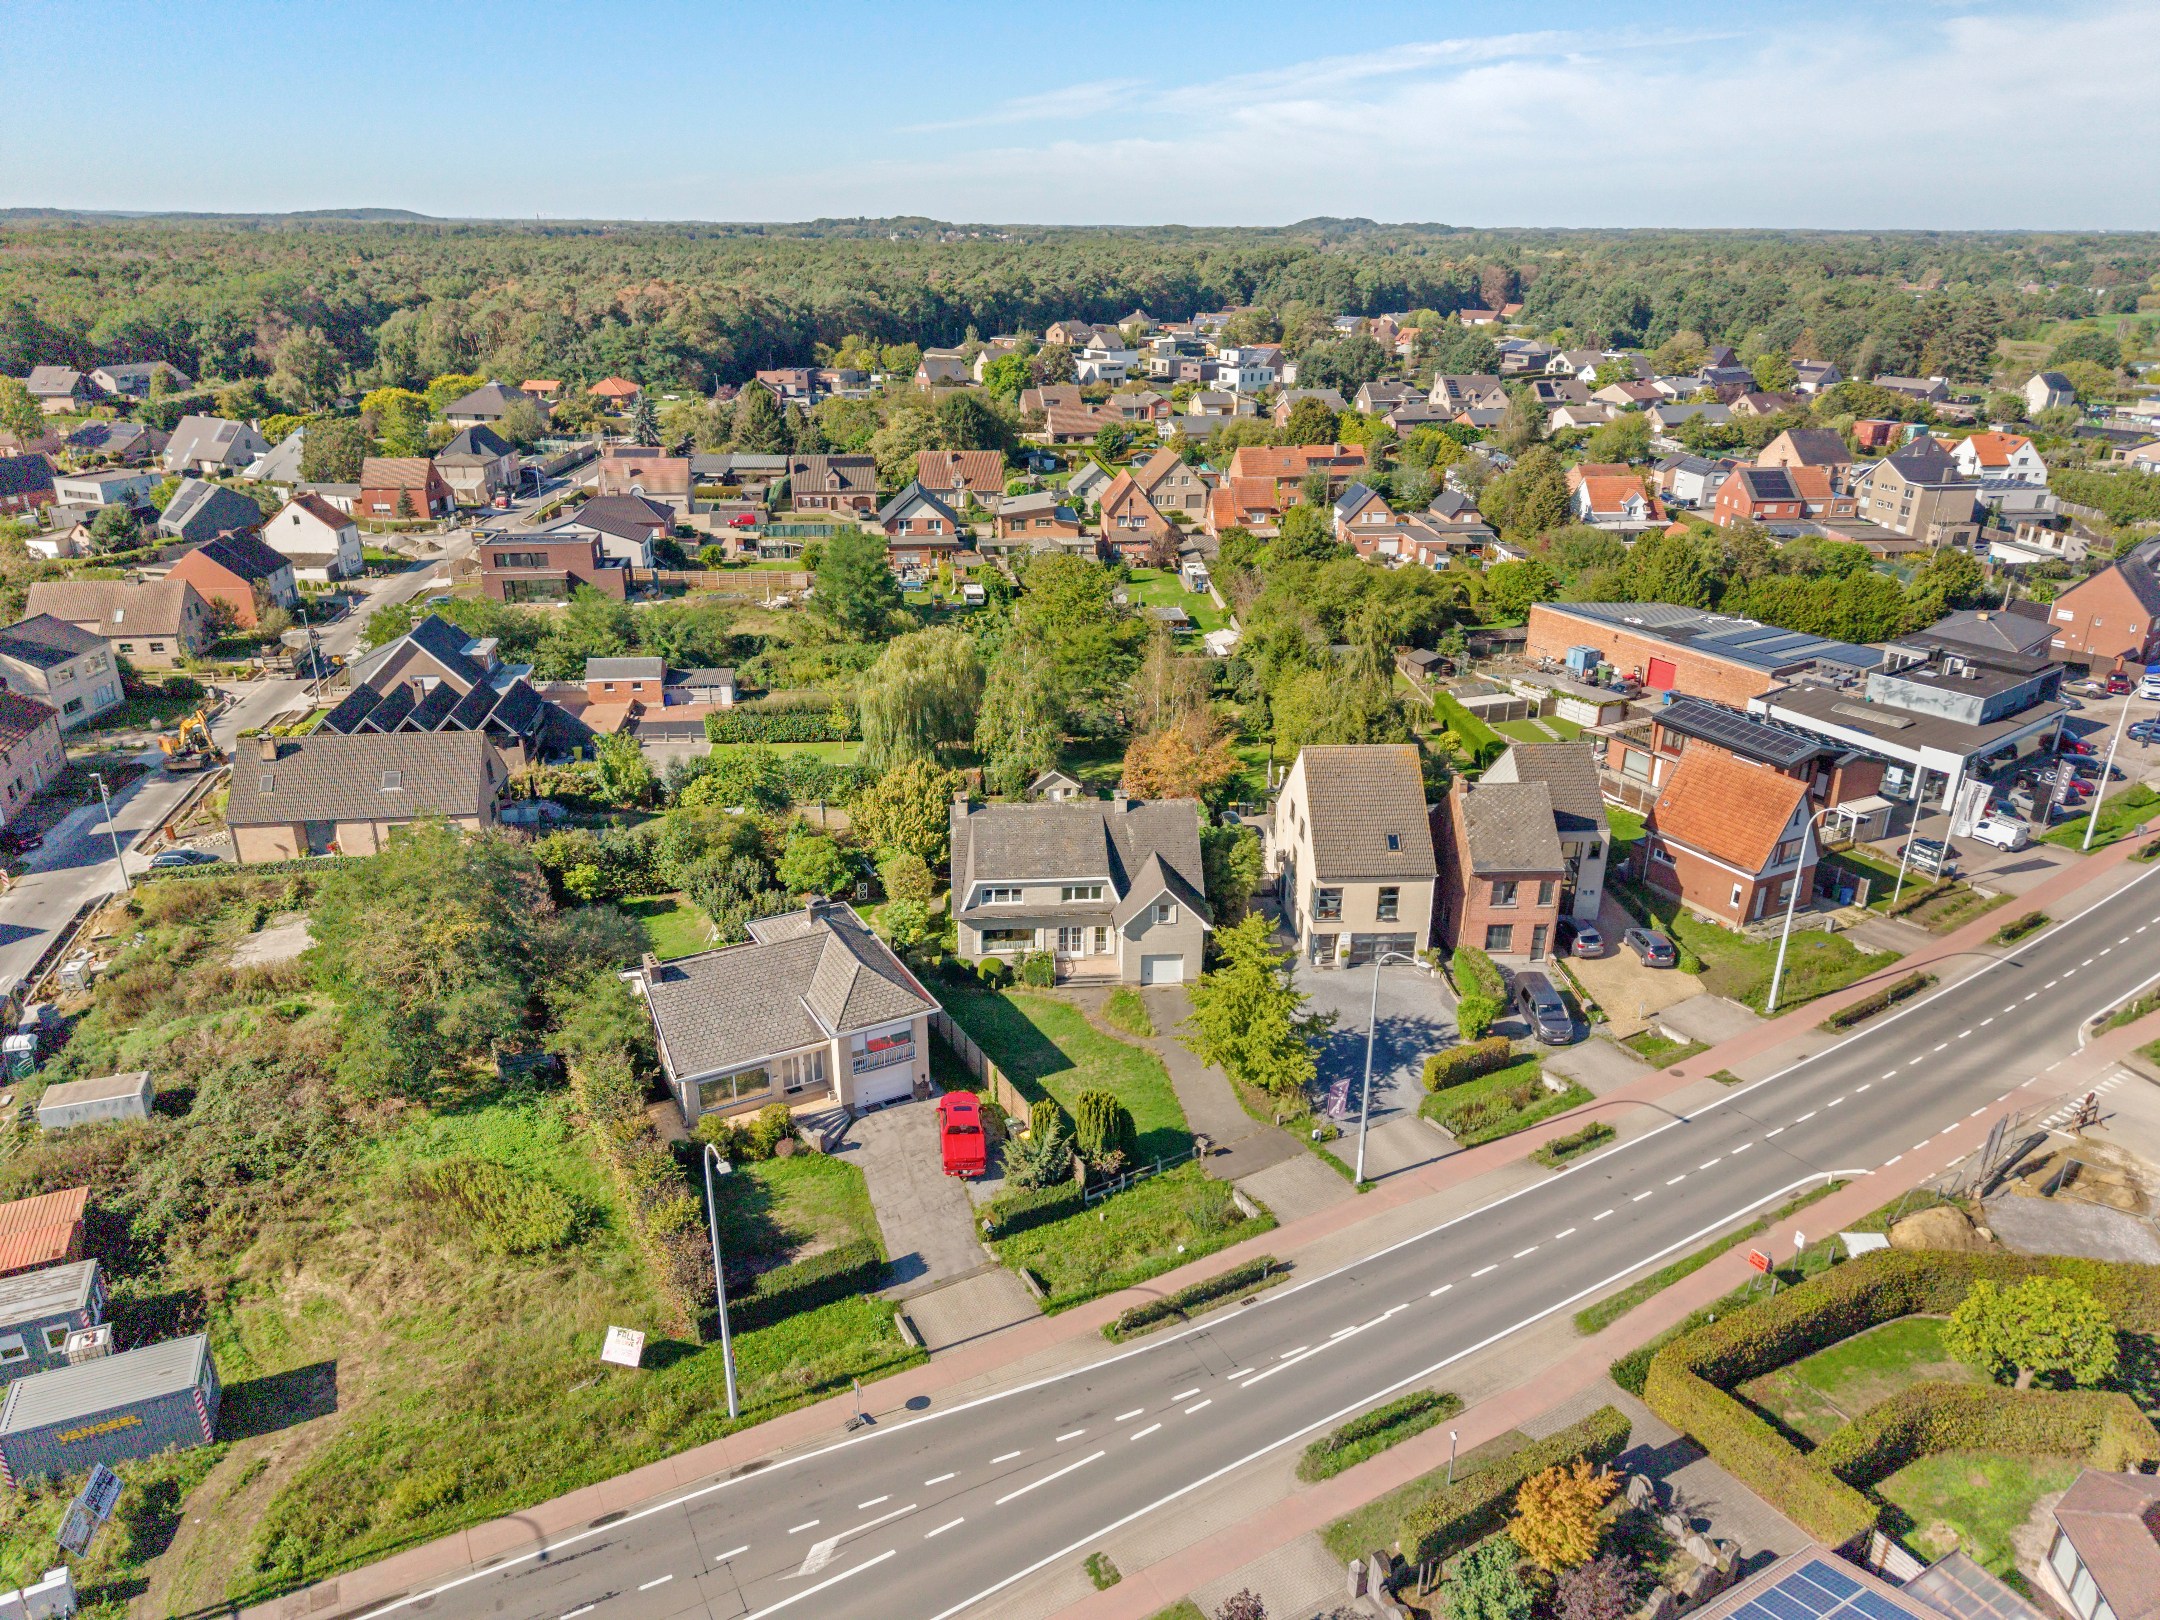
Conveniently located to renovate house with 4 bedrooms on 980m².
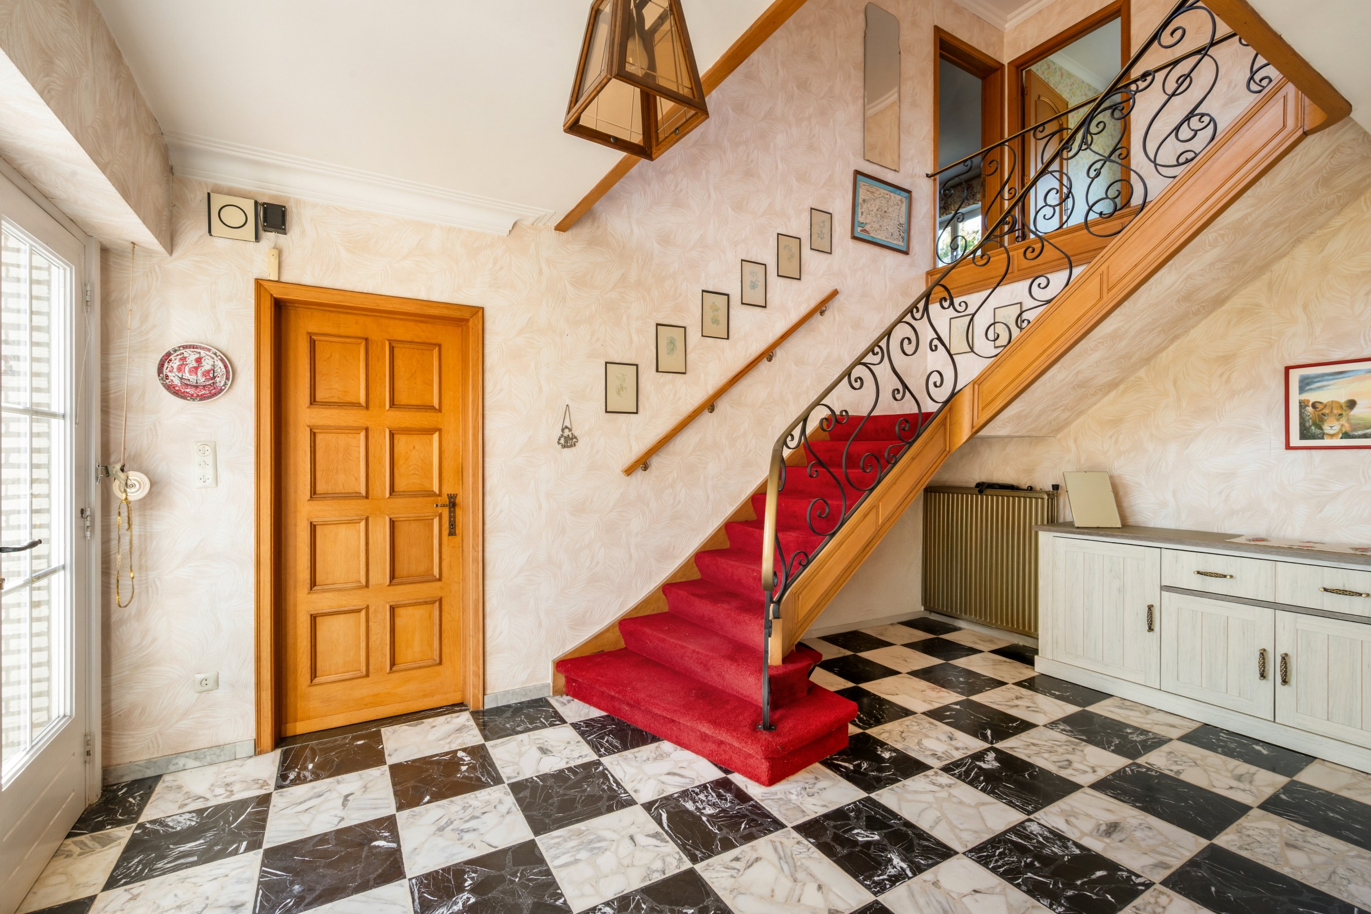
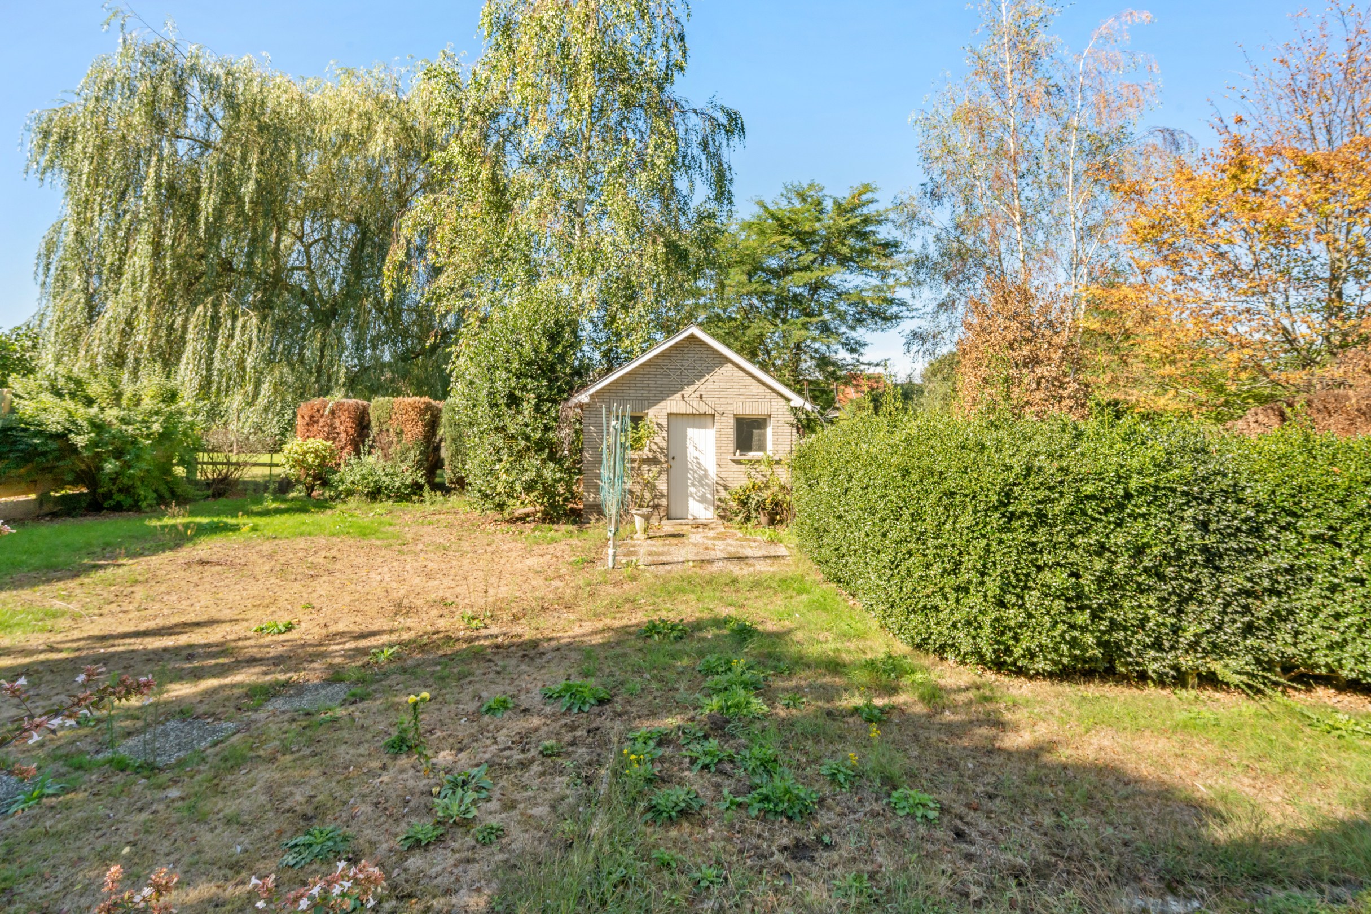
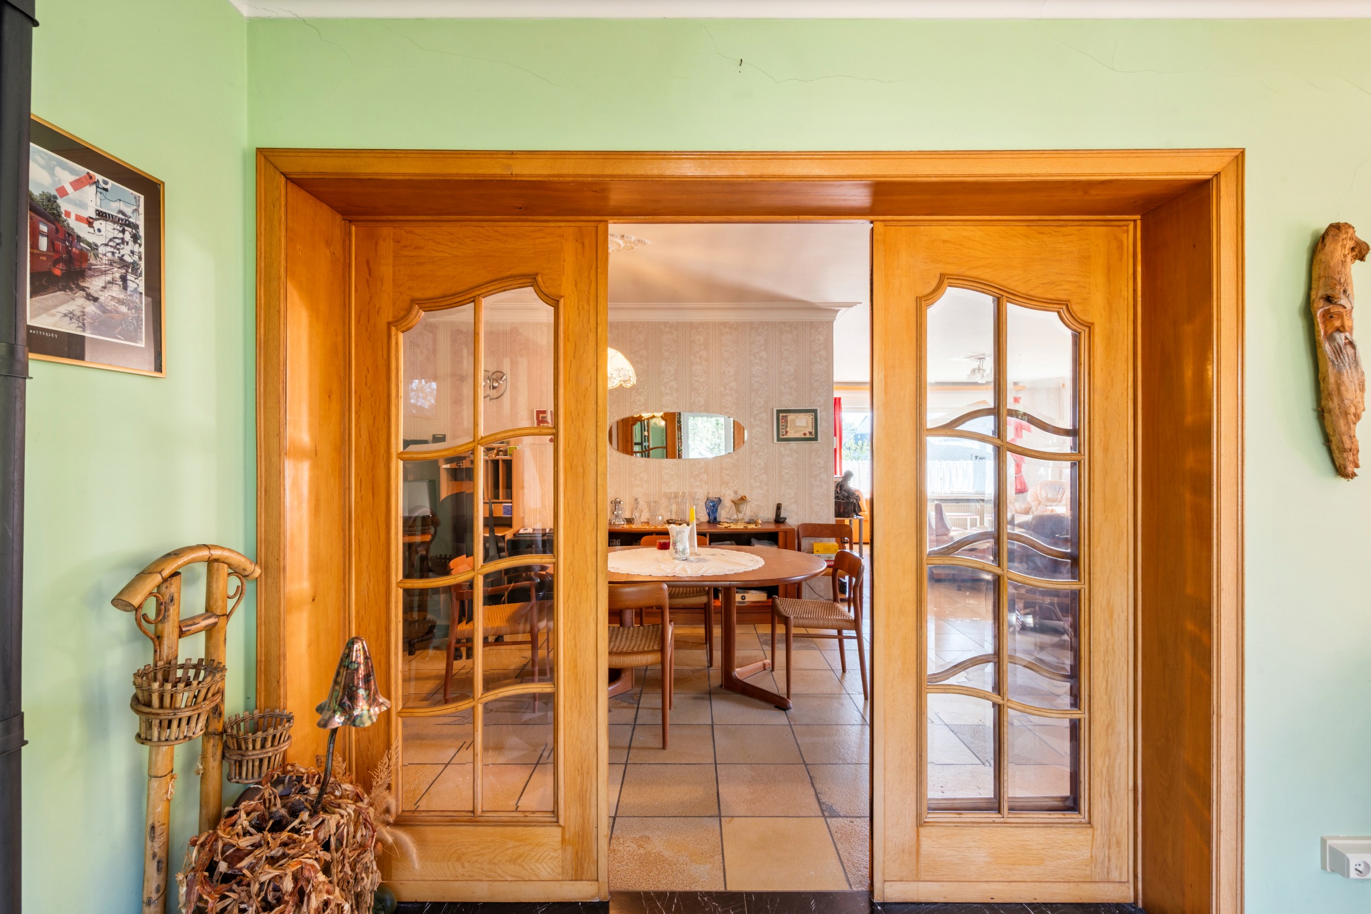
English: Through the light-filled entrance hall, you enter the spacious L-shaped living room with traditional flooring and a cozy fireplace. The adjacent area, with the same black/white domino floor as the entrance, forms a delightful additional living space where you can enjoy the green surroundings all year round. Through a back door, there is direct access to the terrace and the lower garden. The closed, equipped kitchen connects to a storage room and a spacious garage. The southwest-facing garden is a lovely place where children can safely play. At the back, there is a brick outbuilding for garden furniture and equipment.
1st floor: The elegant wooden staircase with wrought iron railing leads to a wide landing. On this floor, there are 4 large bedrooms, an office, and a toilet. One of the rooms has an annex dressing room. This property is suitable for both a family and a combination of living and working from home.
Layout: entrance with staircase and toilet, L-shaped living area with fireplace, lounge, and dining area. Access to the garden via the second lounge. Bathroom, kitchen, storage room, and integrated garage. 1st floor: spacious landing with 4 large bedrooms, office or ironing room, toilet.
1st floor: The elegant wooden staircase with wrought iron railing leads to a wide landing. On this floor, there are 4 large bedrooms, an office, and a toilet. One of the rooms has an annex dressing room. This property is suitable for both a family and a combination of living and working from home.
Layout: entrance with staircase and toilet, L-shaped living area with fireplace, lounge, and dining area. Access to the garden via the second lounge. Bathroom, kitchen, storage room, and integrated garage. 1st floor: spacious landing with 4 large bedrooms, office or ironing room, toilet.
Financial
Cadastral income
1.256 €
Cadastral info
Aarschot 1oAfd
Availability
From deed
Building
Type of property
House
Subtype
Villa
Surface
282 m²
Terrain
Plot size
980 m²
Most recent urban destination
Residential area
Orientation garden
Southwest
Location
Public transport nearby
Yes
Shops nearby
Yes
Energy
EPC score (kWh/(m² years))
478
EPC label
E
Unique code EPC
20260813-00039327766-RES-1
Urban planning
Summons
No judicial remedial or administrative measure imposed
Building permit
Yes
Subdivision permit
No
Media & downloads
Virtual visit
https://my.treedis.com/tour/b24f00f8
Location
Liersesteenweg 128, 3200 Aarschot395.000 EUR
Liersesteenweg 128
3200 Aarschot
Is this feasible for you?
With the expert advice of
1
Quickly check your feasibility
Minimal personal contribution
-EUR
Monthly payments
-EUR/month
With the expert advice of
2
Strengthen your offer with a feasibility certificate
Feeling confident? Request your personal feasibility certificate from KBC, include it with your offer and show the seller that your offer is financially sound. This way, you can stay one step ahead of other house hunters.
With the expert advice of
3
Calculate your personalised home credit
Every situation is different. Simulate yours in detail, with no obligation, and find out straight away whether you qualify for a personal feasibility certificate from KBC.
Also interesting for you

House for sale
€ 395.000
Beukenweg 24
3200 Aarschot
178
1.069
4
1
D


House for sale
€ 395.000
Gasthuisstraat 15
3200 Aarschot
249
D


House for sale
€ 395.000
Leuvensestraat 134
3200 Aarschot
183
150
4
1
C