House for sale in Aarschot with 2 bedrooms
€495,000
Is this affordable for you?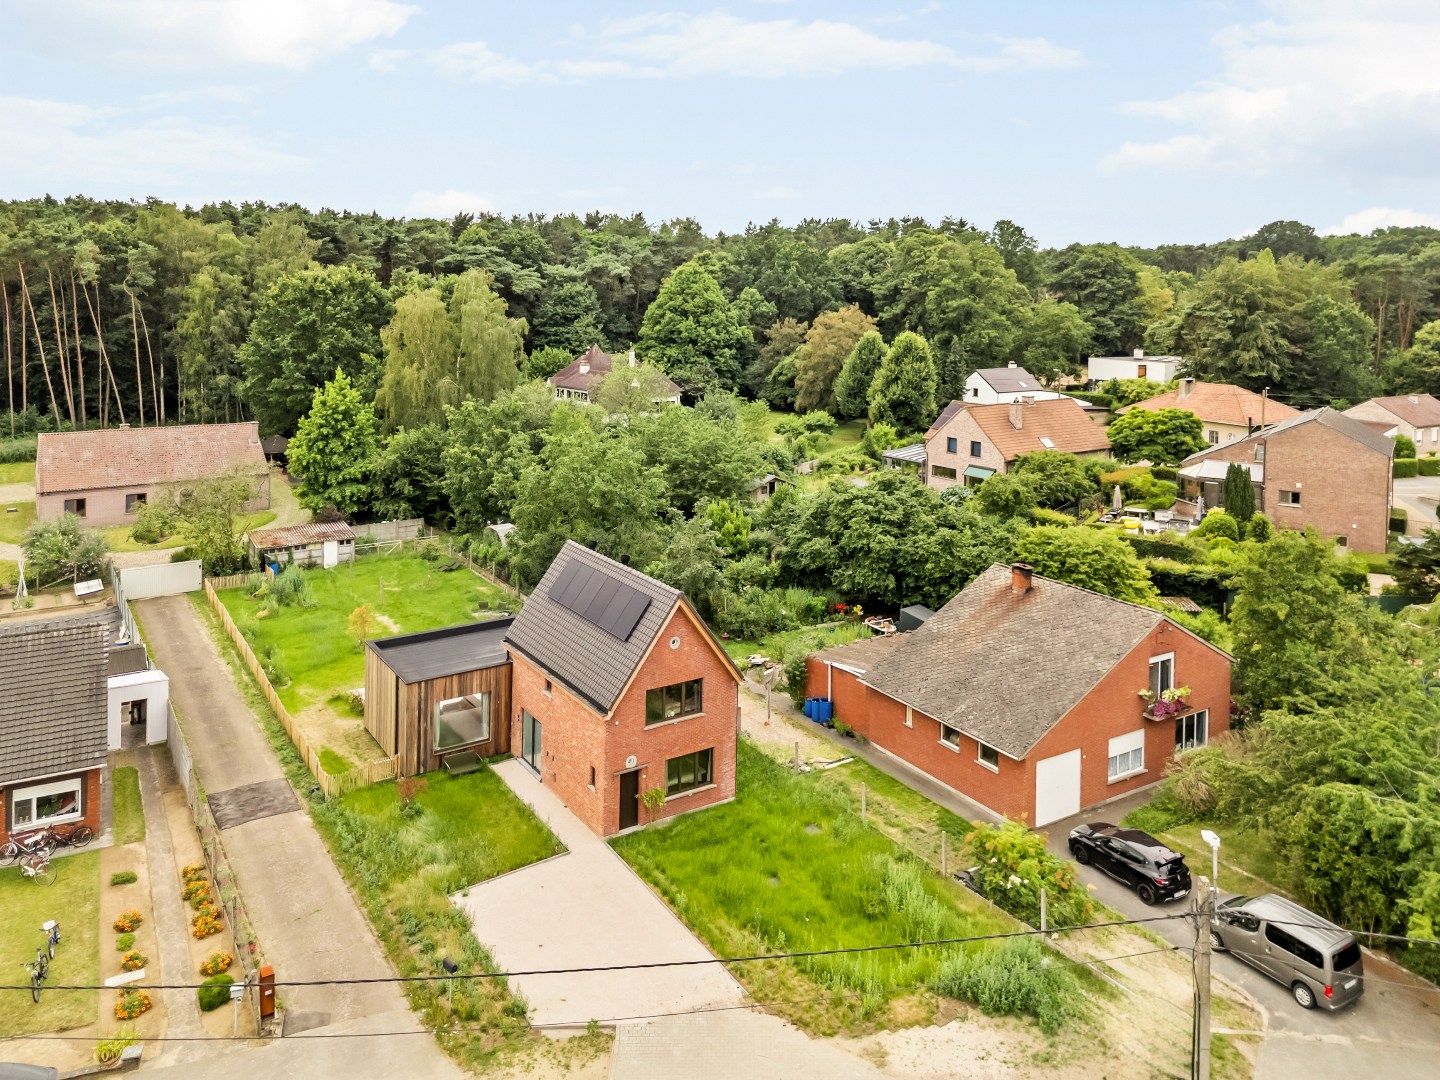
150
838
2
2
Description
Unfortunately, the description is not available in the selected language.
BEZOEKDAG OP 26/07 TUSSEN 12H en 13H.
Op zoek naar een vrijstaande woning waar je meteen kan intrekken, pal in het groen? Lees dan zeker verder.
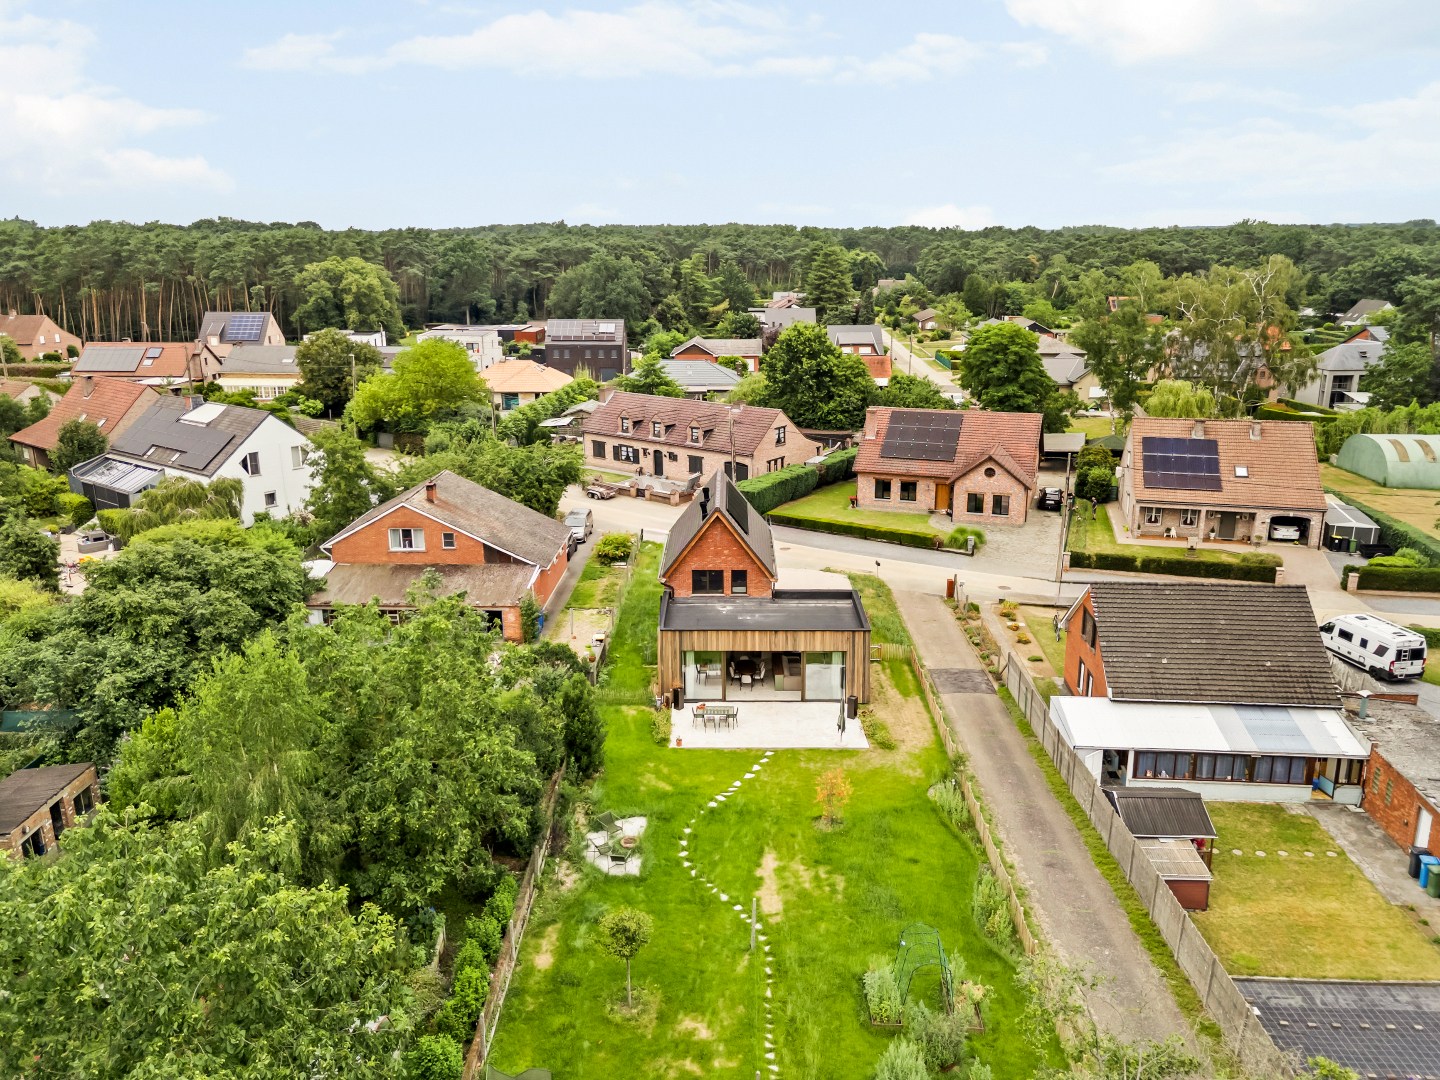
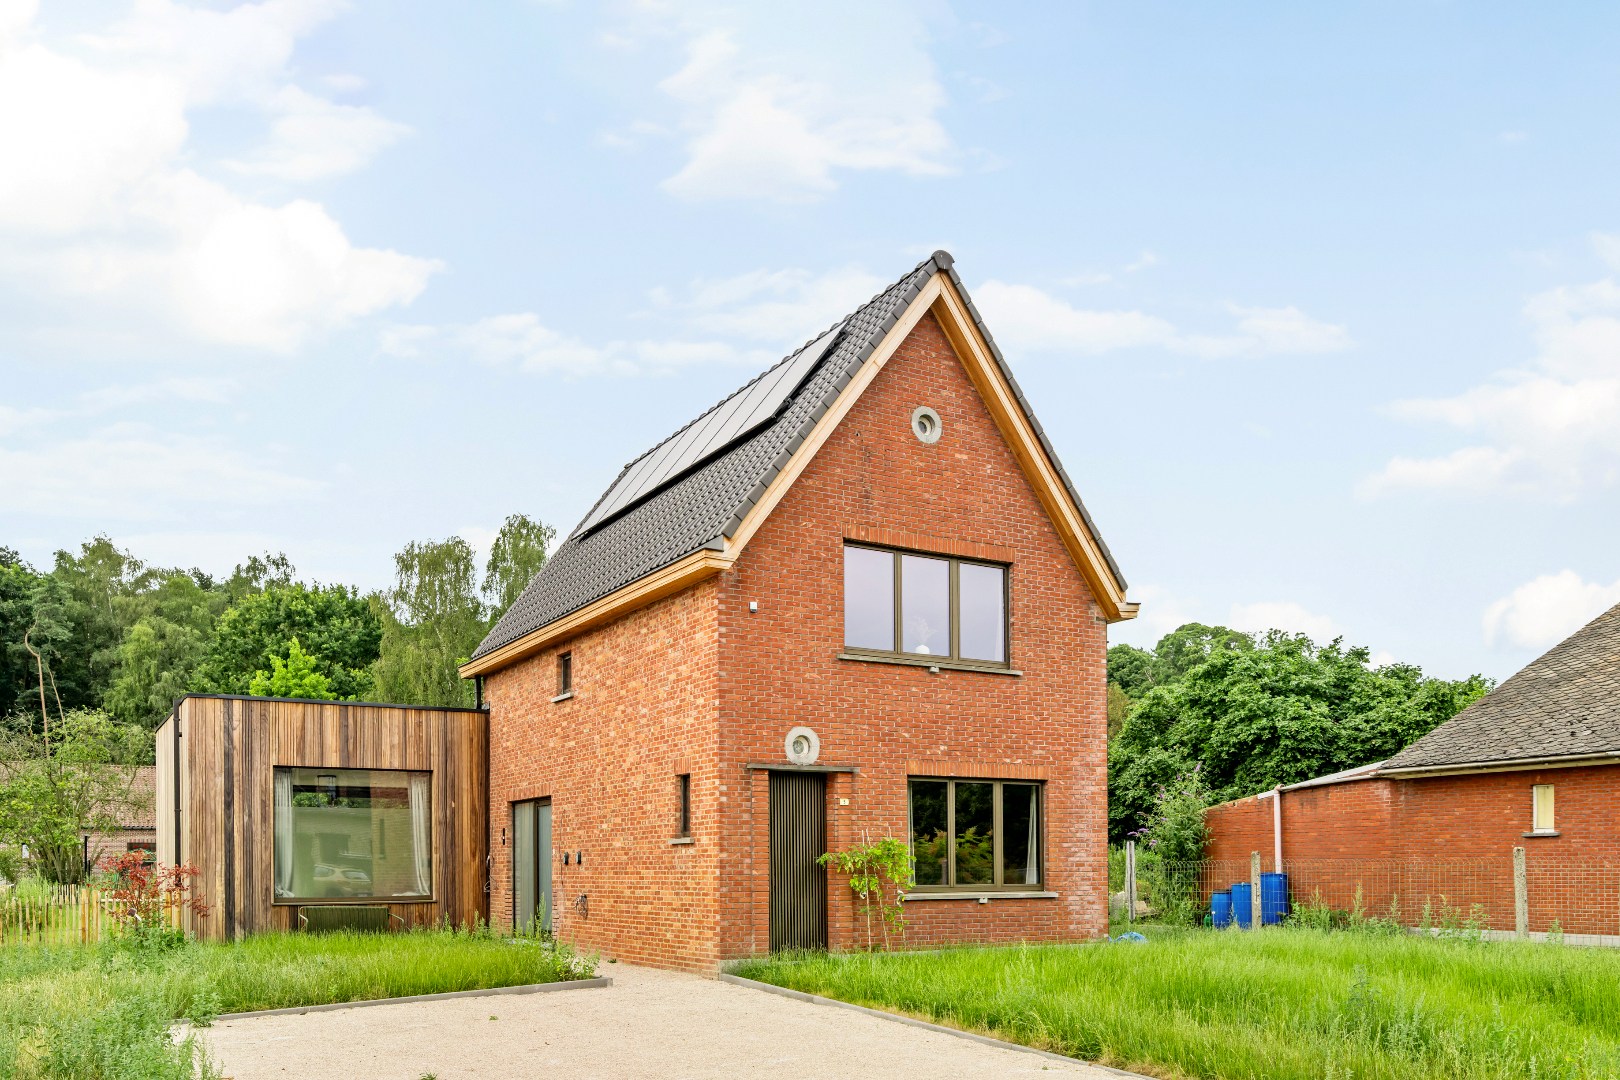
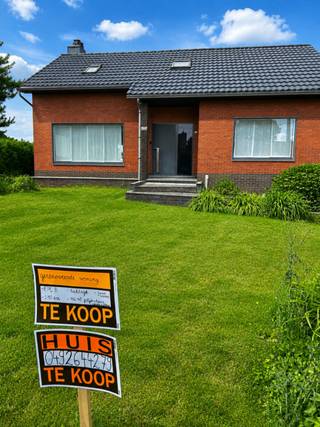
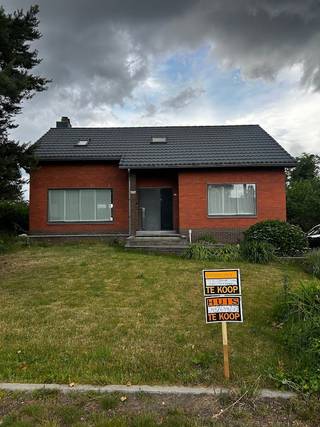
Aan de rand van het bos in Langdorp (Aarschot) staat deze volledig vernieuwde woning, waar de vertrouwde rode gevel en een strakke houten leefuitbouw elkaar mooi versterken. Instappen zonder zorgen, met de rust van het bos in je achtertuin.
Indeling:
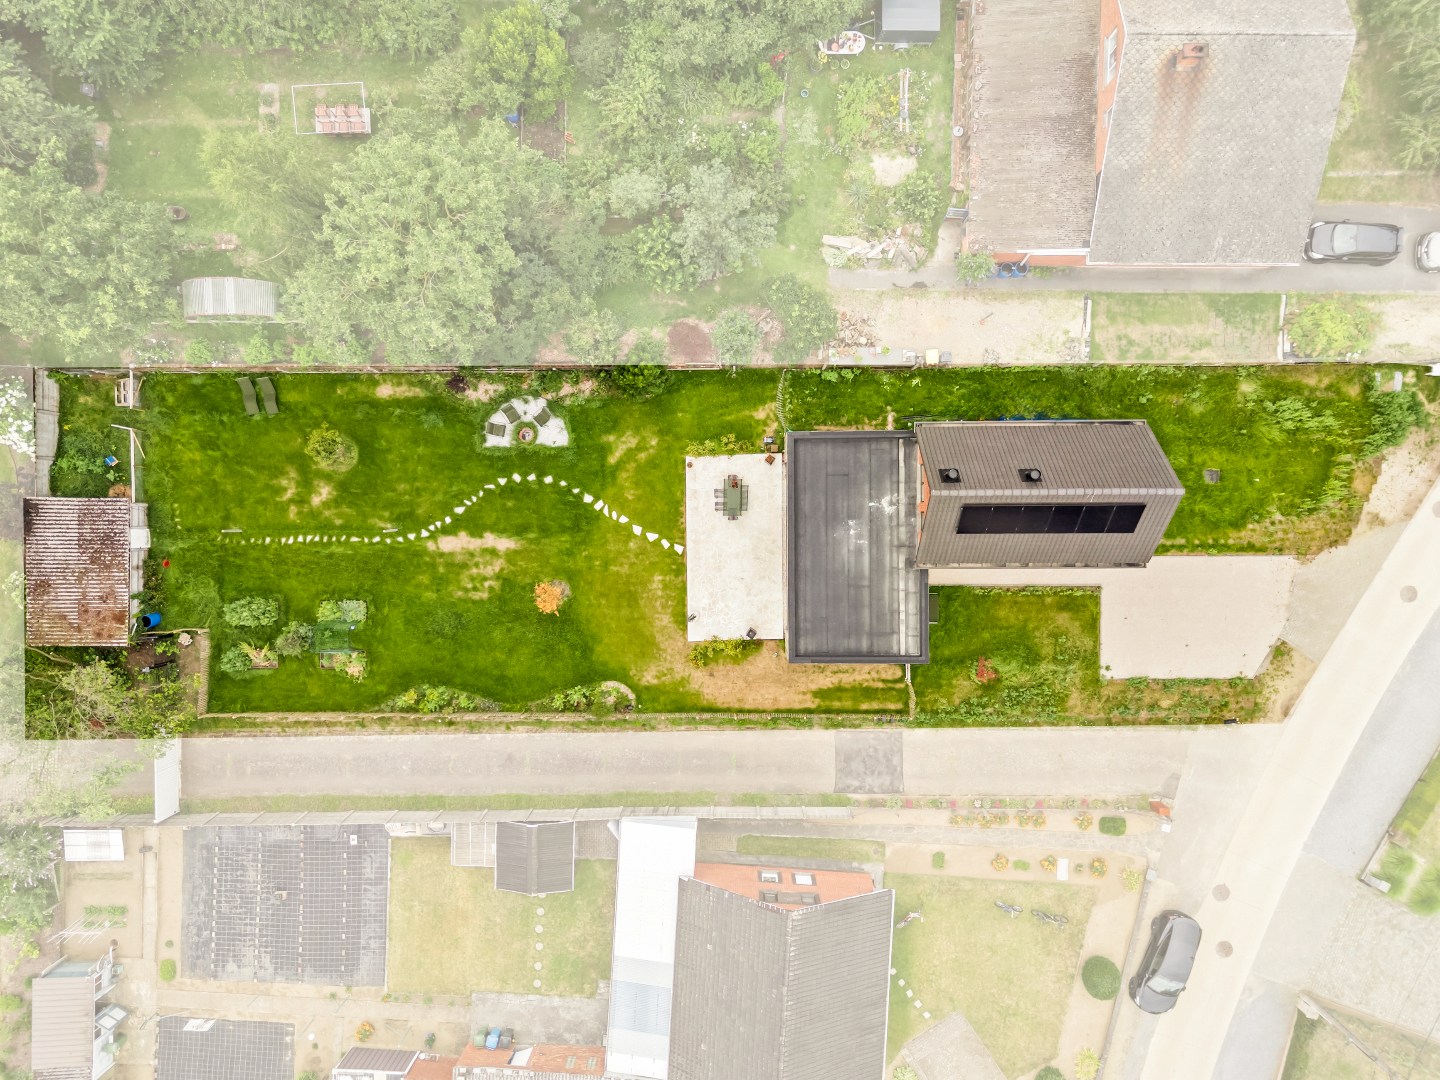
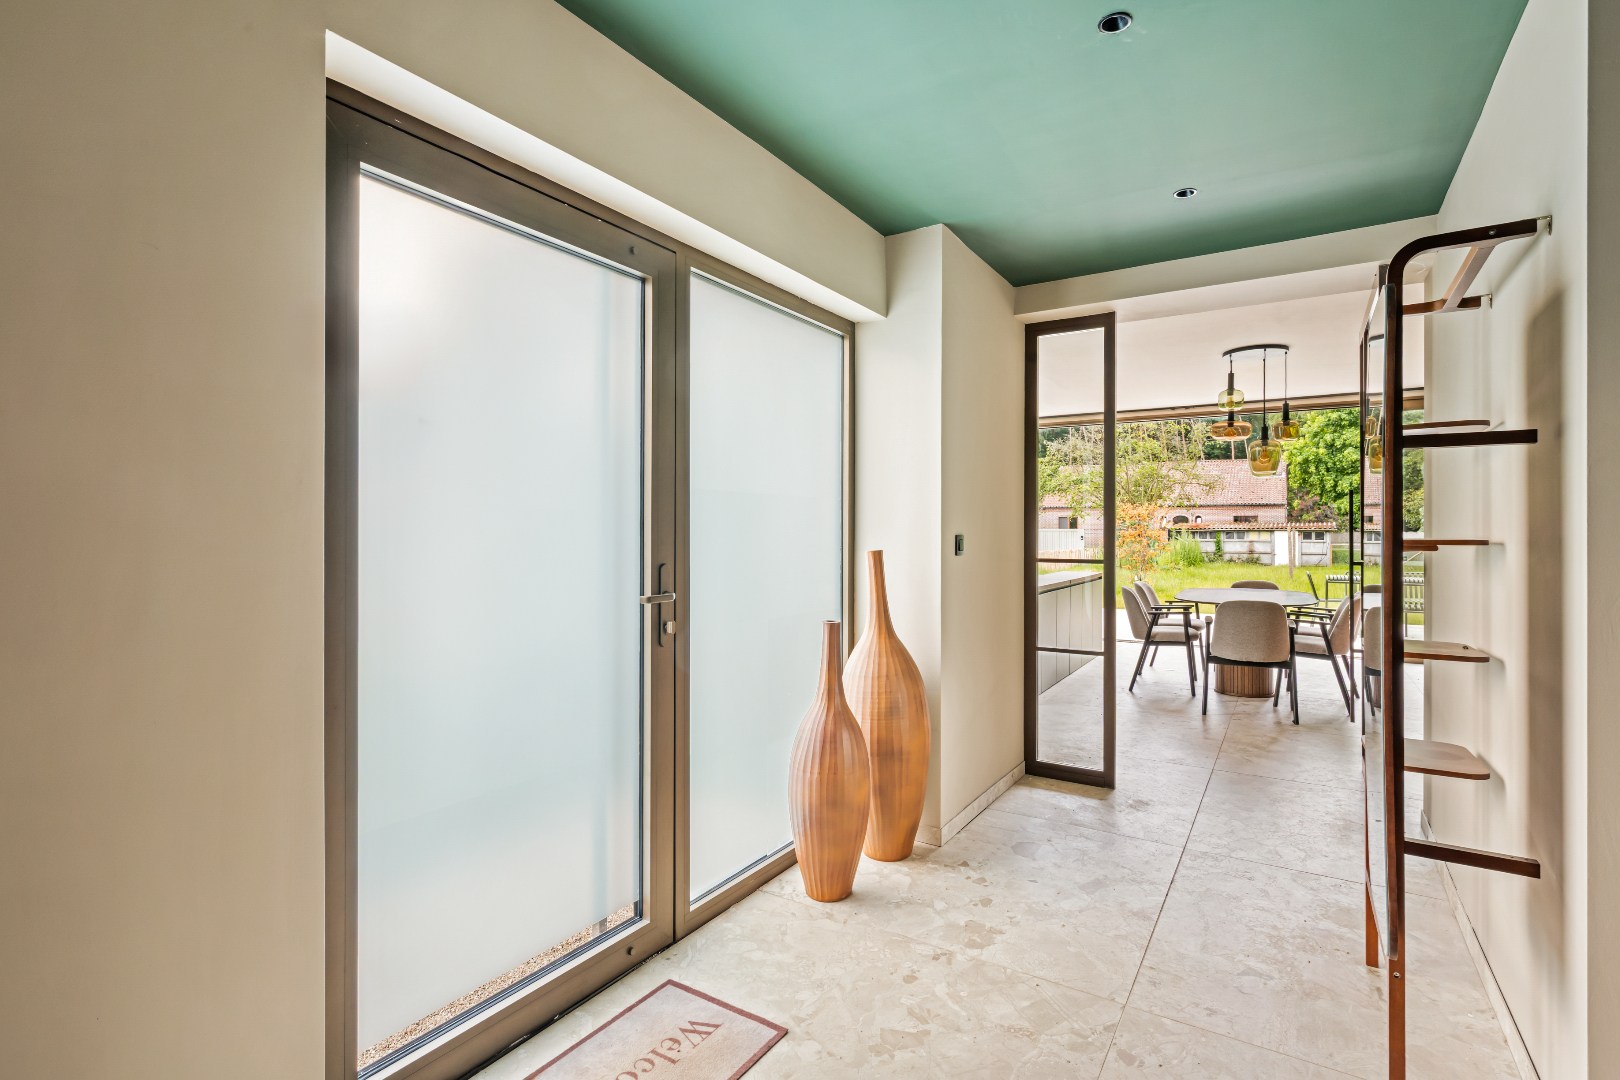
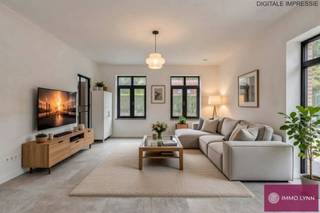
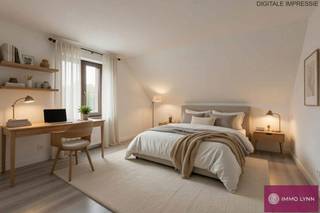
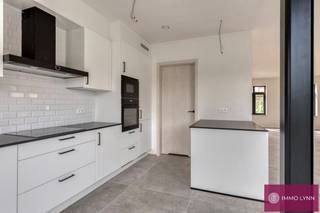
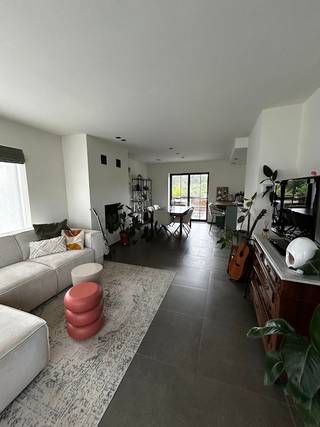
Glv: Je betreedt de woning via de inkomhal met apart toilet. Die geeft toegang tot de lichtrijke leefruimte, die naadloos overloopt in een open maatkeuken in notelaar — met kookeiland, handgemaakte groene tegels en volwaardige inbouwtoestellen. Grote schuiframen zetten de hele achtergevel open naar het terras (40 m²) en de zongerichte tuin. Op hetzelfde niveau vind je bovendien al een slaapkamer met eigen badkamer, ideaal om gelijkvloers te wonen. Van hieruit bereik je ook de kelder.
1eV: De nachthal leidt naar de master slaapkamer en een ruime, verzorgde badkamer met dubbele wastafel, vrijstaand bad en inloopdouche. Deze verdieping geeft uit op een eigen terras op het platte dak.
TROEVEN:
-Volledig vernieuwd en energiezuinig: warmtepomp, vloerverwarming, zonnepanelen en balansventilatie (systeem D) — resultaat: een gunstig EPC
-Vrijstaand op 838 m², met diepe, zongerichte tuin aan de bosrand
-Gelijkvloers wonen mogelijk: slaapkamer én badkamer op het gelijkvloers
-Hoogwaardige afwerking: notelaar maatkeuken, natuursteen, designverlichting
-Regenwaterrecuperatie (7.500 l) en all-electric comfort
-Rustige, groene ligging in Langdorp, vlot verbonden richting Aarschot
Op zoek naar een vrijstaande woning waar je meteen kan intrekken, pal in het groen? Lees dan zeker verder.
Aan de rand van het bos in Langdorp (Aarschot) staat deze volledig vernieuwde woning, waar de vertrouwde rode gevel en een strakke houten leefuitbouw elkaar mooi versterken. Instappen zonder zorgen, met de rust van het bos in je achtertuin.
Indeling:
Glv: Je betreedt de woning via de inkomhal met apart toilet. Die geeft toegang tot de lichtrijke leefruimte, die naadloos overloopt in een open maatkeuken in notelaar — met kookeiland, handgemaakte groene tegels en volwaardige inbouwtoestellen. Grote schuiframen zetten de hele achtergevel open naar het terras (40 m²) en de zongerichte tuin. Op hetzelfde niveau vind je bovendien al een slaapkamer met eigen badkamer, ideaal om gelijkvloers te wonen. Van hieruit bereik je ook de kelder.
1eV: De nachthal leidt naar de master slaapkamer en een ruime, verzorgde badkamer met dubbele wastafel, vrijstaand bad en inloopdouche. Deze verdieping geeft uit op een eigen terras op het platte dak.
TROEVEN:
-Volledig vernieuwd en energiezuinig: warmtepomp, vloerverwarming, zonnepanelen en balansventilatie (systeem D) — resultaat: een gunstig EPC
-Vrijstaand op 838 m², met diepe, zongerichte tuin aan de bosrand
-Gelijkvloers wonen mogelijk: slaapkamer én badkamer op het gelijkvloers
-Hoogwaardige afwerking: notelaar maatkeuken, natuursteen, designverlichting
-Regenwaterrecuperatie (7.500 l) en all-electric comfort
-Rustige, groene ligging in Langdorp, vlot verbonden richting Aarschot
Financial
Cadastral income
473 €
Cadastral info
Huis
Availability
Immediately
Building
Type of property
House
Subtype
House
Surface
150 m²
Terrain
Plot size
838 m²
Most recent urban destination
Residential area
Orientation garden
South
Layout
Number of bedrooms
2
Number of bathrooms
2
Kitchen
Yes
Comfort
Electricity connection
Yes
Connection sewerage
Yes
Water connection
Yes
Energy
EPC score (kWh/(m² years))
0
EPC label
A
Solar panels
Yes
Urban planning
Summons
No judicial remedial or administrative measure imposed
Building permit
Yes
Subdivision permit
No
Location
Kapellestraat 5, 3201 Aarschot495.000 EUR
Kapellestraat 5
3201 Aarschot
Is this affordable for you?
Minimal personal contribution
-EUR
Monthly payments
-EUR/month
Prefer a tailor-made proposal?
Tell us more about your project and your personal situation and KBC will calculate your personal interest rate. You will receive immediate feedback on whether your loan is feasible and you can complete your application completely digitally. Even if you are not a KBC customer.
Also interesting for you

House for sale
€ 552.500
Mouthorensteenweg 5
3201 Aarschot
175
432
4
1
House for sale
€ 552.500
Mouthorensteenweg 5
3201 Aarschot
175
443
4
1
House for sale
€ 423.000
Oude Mechelsebaan 290
3201 Langdorp
162
959
4
1
B