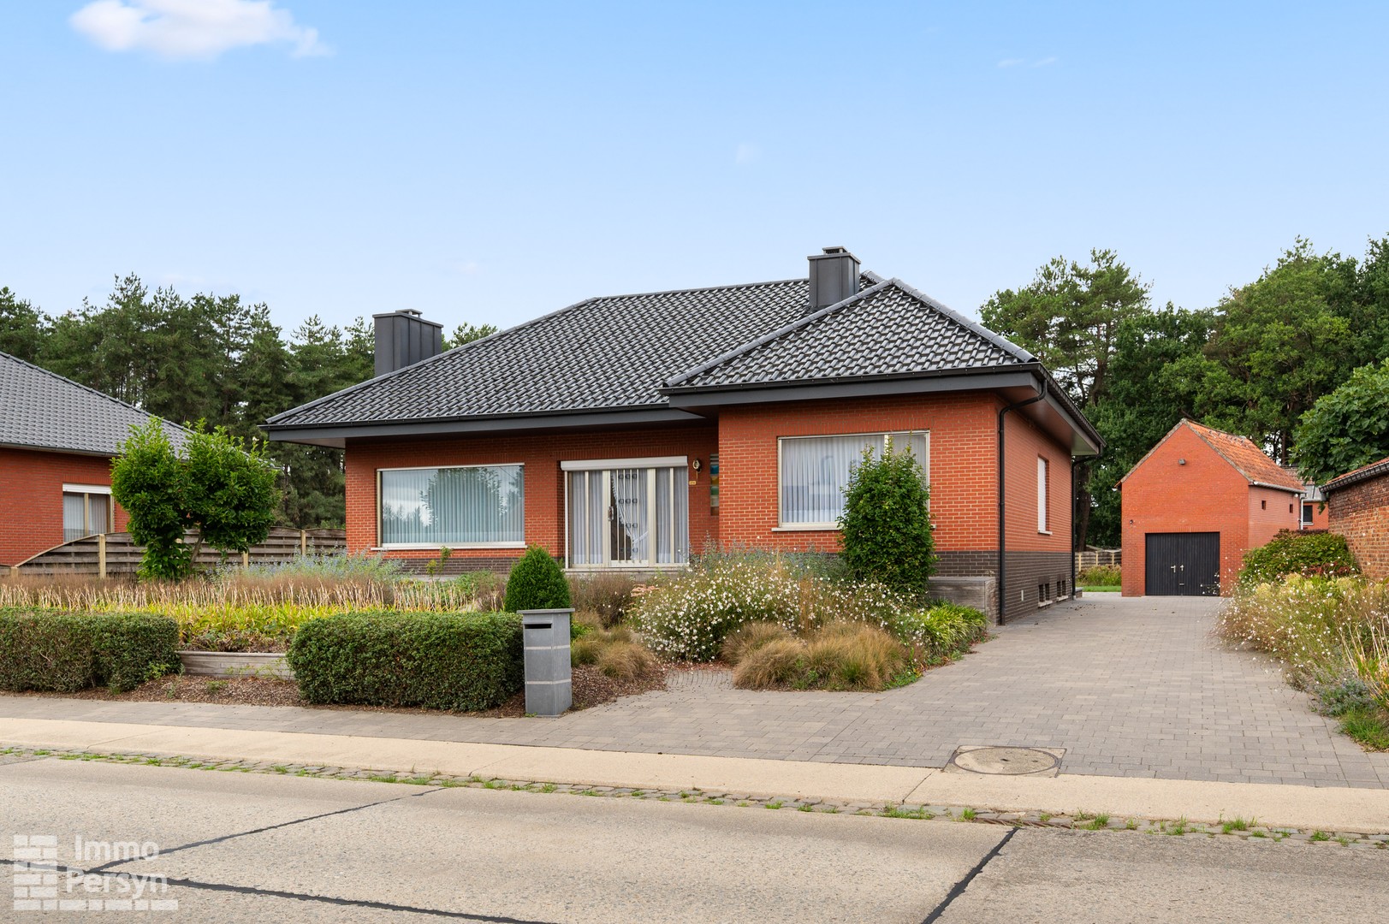
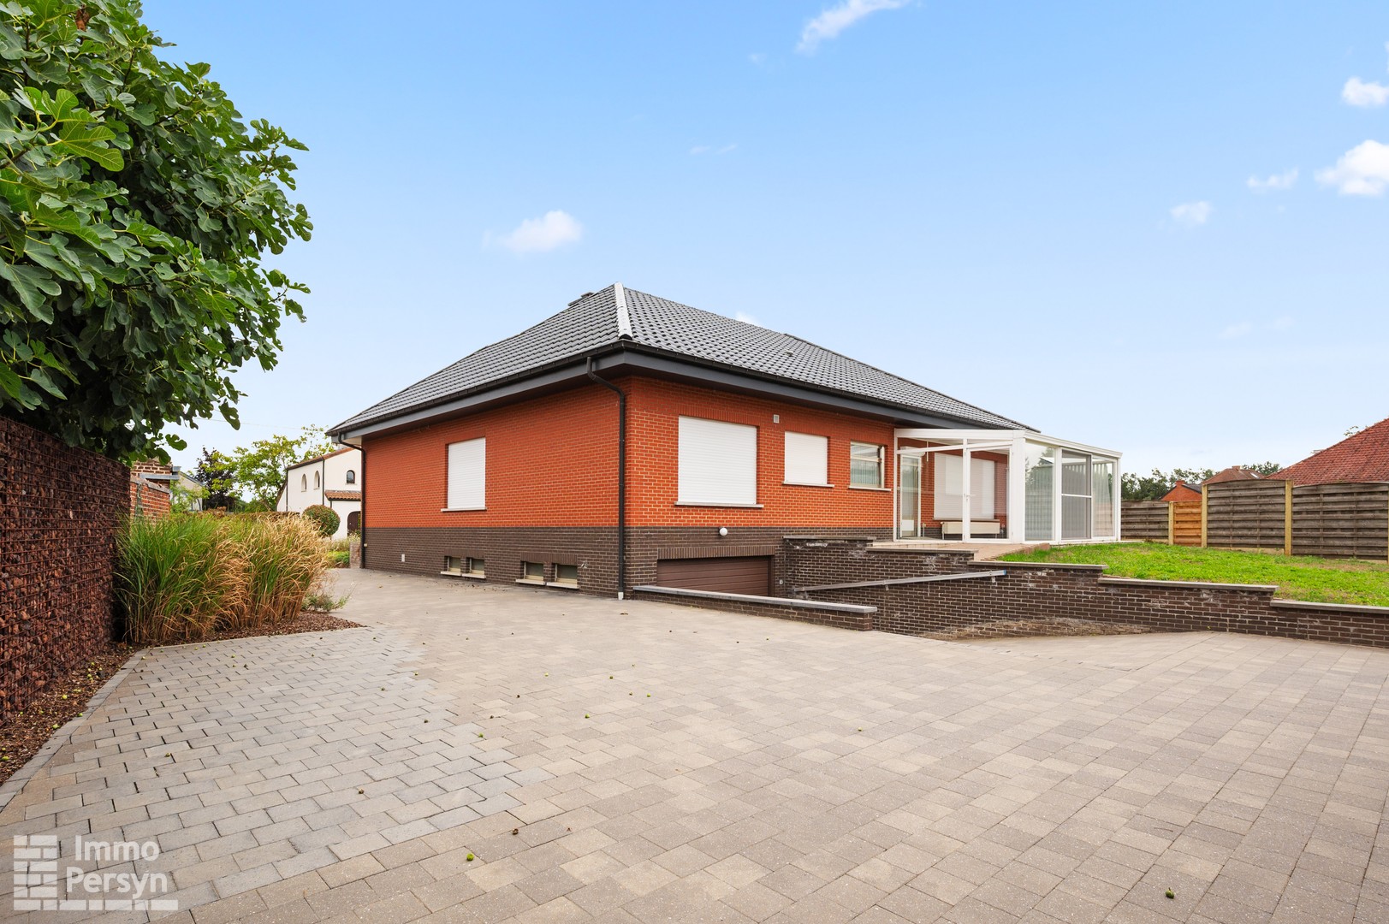
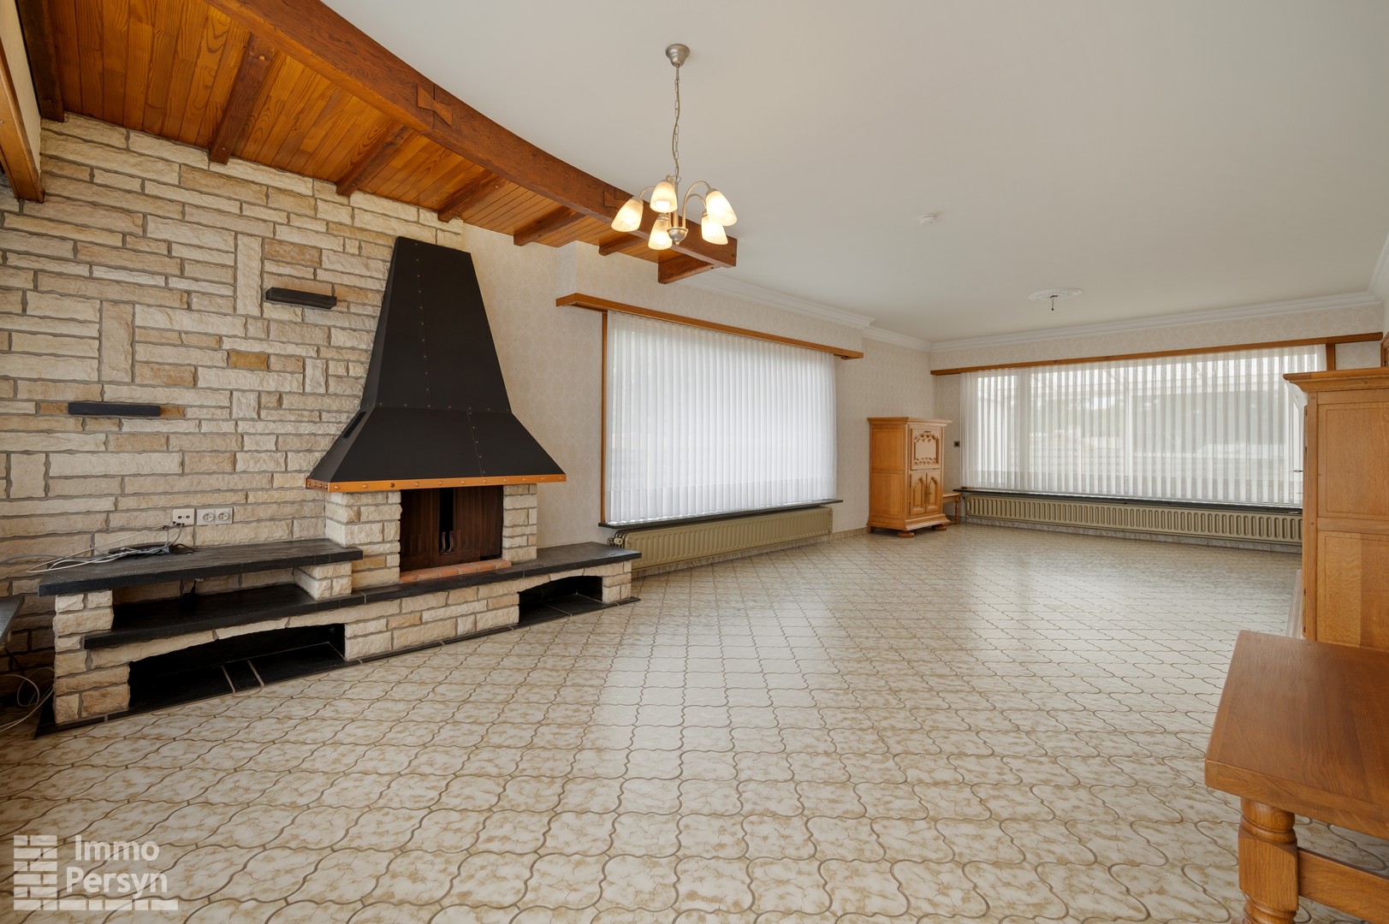
House for sale in Aarschot with 3 bedrooms
3201 Aarschot
- 120 m² living
- 634 m² plot
- 3 bedrooms
- 1 bathroom
- Parking
- Garden
Description
Charmante woning in groene omgeving van Langdorp.
Charmante open bebouwing in een groene omgeving aan de stadsrand van Aarschot.
Deze instapklare woning uit 1954 combineert een rustige, bosrijke ligging met een vlotte bereikbaarheid nabij scholen, openbaar vervoer en het treinstation. De woning beschikt over drie slaapkamers, een mooi aangelegde tuin van 634 m² en een praktische indeling die meteen een aangenaam thuisgevoel creëert. De conforme elektriciteit vormt een extra pluspunt voor wie zorgeloos wil wonen. Dankzij de charmante uitstraling en de groene omgeving is dit huis in Langdorp een interessante opportuniteit voor wie een woning zoekt nabij Aarschot.
Belangrijkste ruimtes:
• Ruime woonkamer met aangename lichtinval
• Leefruimte die flexibel kan ingericht worden
• Functionele keuken met elektrisch fornuis, dampkap en dubbele spoelbak
• Badkamer met inloopdouche, ligbad, toilet en aansluiting voor wasmachine en droogkast
• 3 slaapkamers met diverse indelingsmogelijkheden
• Praktische berging
• Inkomhal en nachthal
• Garage met extra bergruimte
• Deels onderkelderd
• Mooie aangelegde tuin van 634 m²
• Zolder met bijkomende mogelijkheden
Troeven:
• Mooie bosrijke omgeving aan de stadsrand van Aarschot
• Elektriciteit conform
• Charmante instapklare woning met mooi aangelegde tuin
Neem vandaag nog contact op voor een bezoek aan deze woning in Langdorp.
JOUW DROOMHUIS. ZO GEVONDEN!
Don't be too late!
Do you have questions or would like to schedule a visit?

€369,000
Winterstraat 123201 Aarschot
Financial
- Cadastral income
- 369 €
- Cadastral info
- 4AFD G 0552FP0000
Building
- Subtype
- House
- Surface
- 120 m²
- Constructed area
- 88 m²
See all featuresShow fewer features
- State building
- Good
- Type of roof
- Gable roof
- Type of buildings
- Open
- Construction year
- 1954
- Number of floors
- 2
- Surface garage
- 24 m²
- Number of garages
- 1
Terrain
- Plot size
- 634 m²
- Most recent urban destination
- Residential area with rural character
- Surface garden
- 634 m²
See all featuresShow fewer features
- Street width
- 8,9 m
- Plot width
- 21,5 m
Location
- Surroundings / neighbourhood
- Near railway station; Near railway station
Layout
- Number of bedrooms
- 3
- Surface bedrooms
- 15 m²; 7 m²; 14 m²
- Number of bathrooms
- 1
See all featuresShow fewer features
- Surface area bathroom
- 9 m²
- Kitchen
- Yes
- Surface kitchen
- 9 m²
- Living room surface
- 19 m²
- Surface entrance hall
- 6 m²
- Surface storage room
- 1 m²
- Surface night hall
- 2 m²
- Surface attic
- 15 m²
- Cellar
- Yes
- Cellar surface
- 6 m²
Energy
- EPC score (kWh/(m² years))
- 461
- EPC label
- E
- Unique code EPC
- 20260901-0003945276-RES-1
See all featuresShow fewer features
- EPC expiry date
- 01-09-2036
- Type of glazing
- Double glazing
- Window profiles
- Aluminium
- Electricity inspection certificate
- Yes, compliant
- Insulation details
- Dakisolatie
- Heating source
- Gas
- Hot water details
- Doorstroomsysteem op CV
Urban planning
- Urban planning info
- Yes
- G-score (building score)
- A (no flood modeled)
- P-score (parcel score)
- A (no flood modeled)
See all featuresShow fewer features
- Flood-prone area
- Not located in a flood-prone area
Location
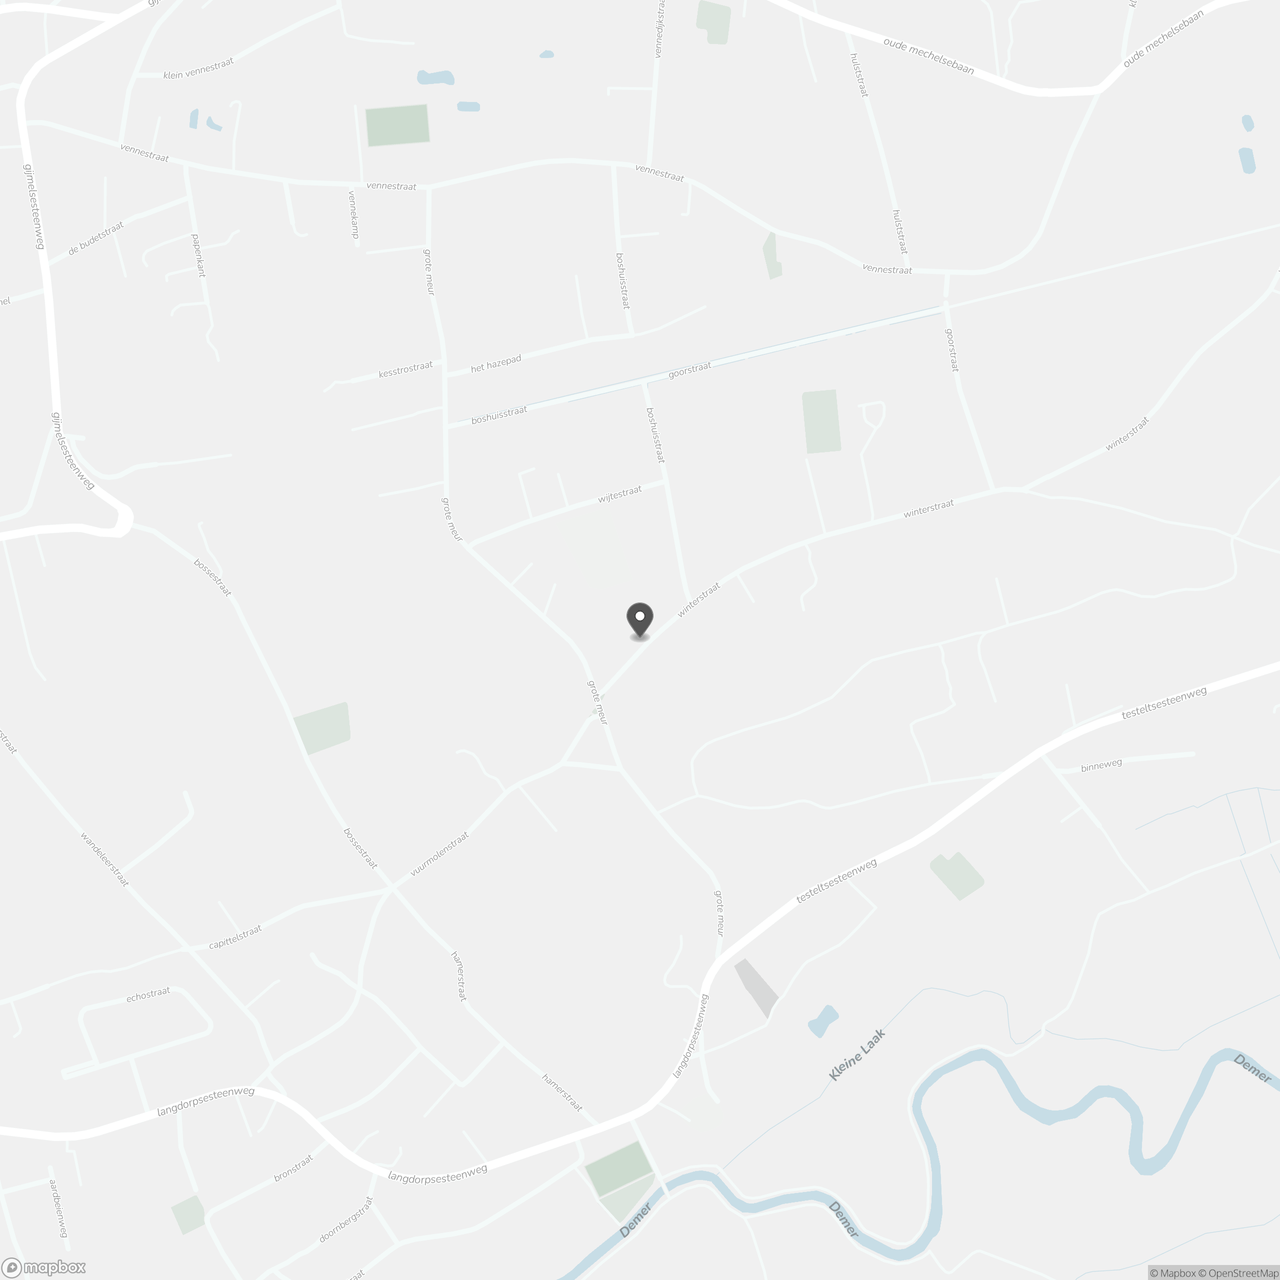
Winterstraat 12, 3201 Aarschot
Show route