House for sale in Rillaar with 2 bedrooms
Description
huis
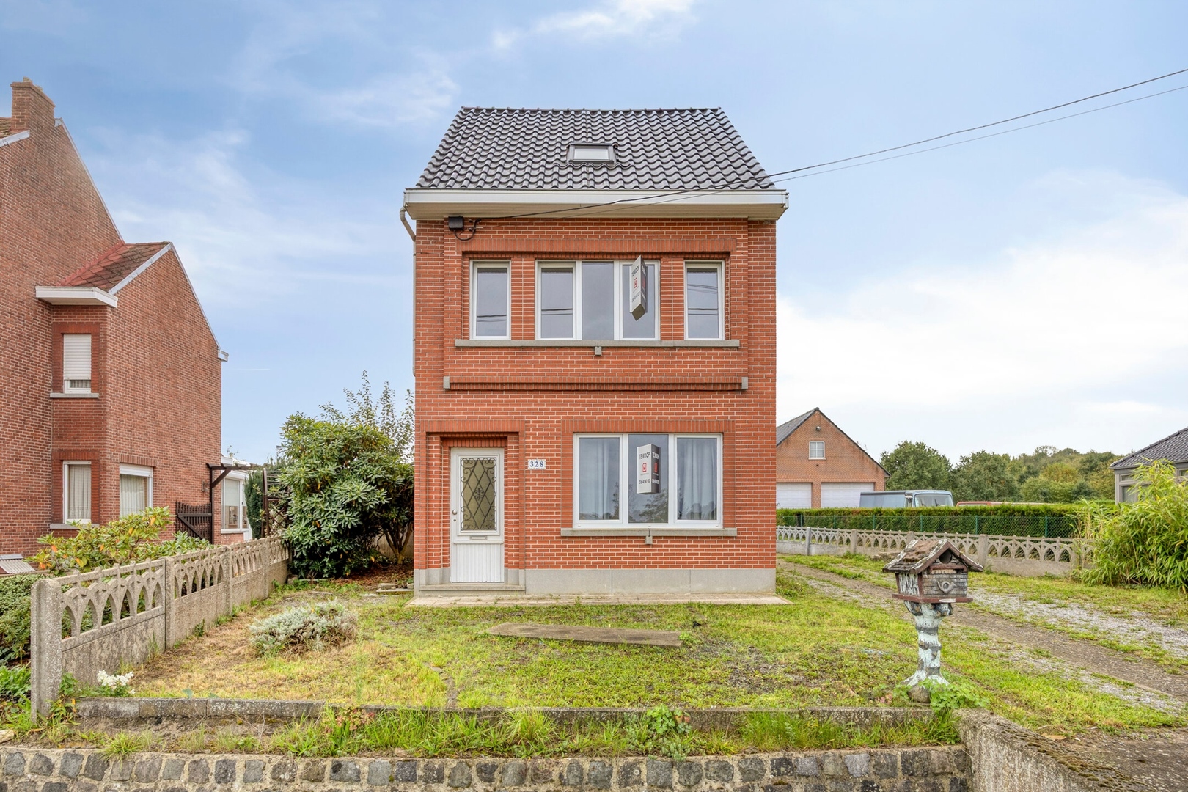
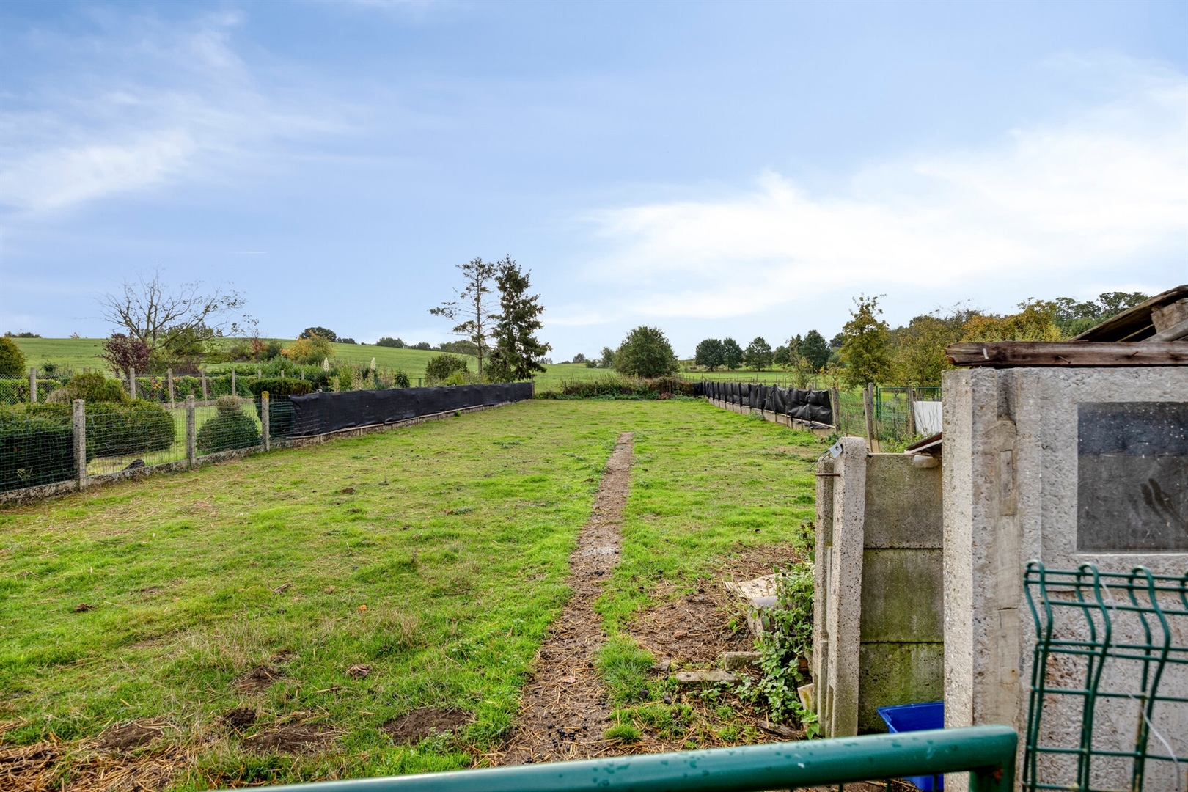
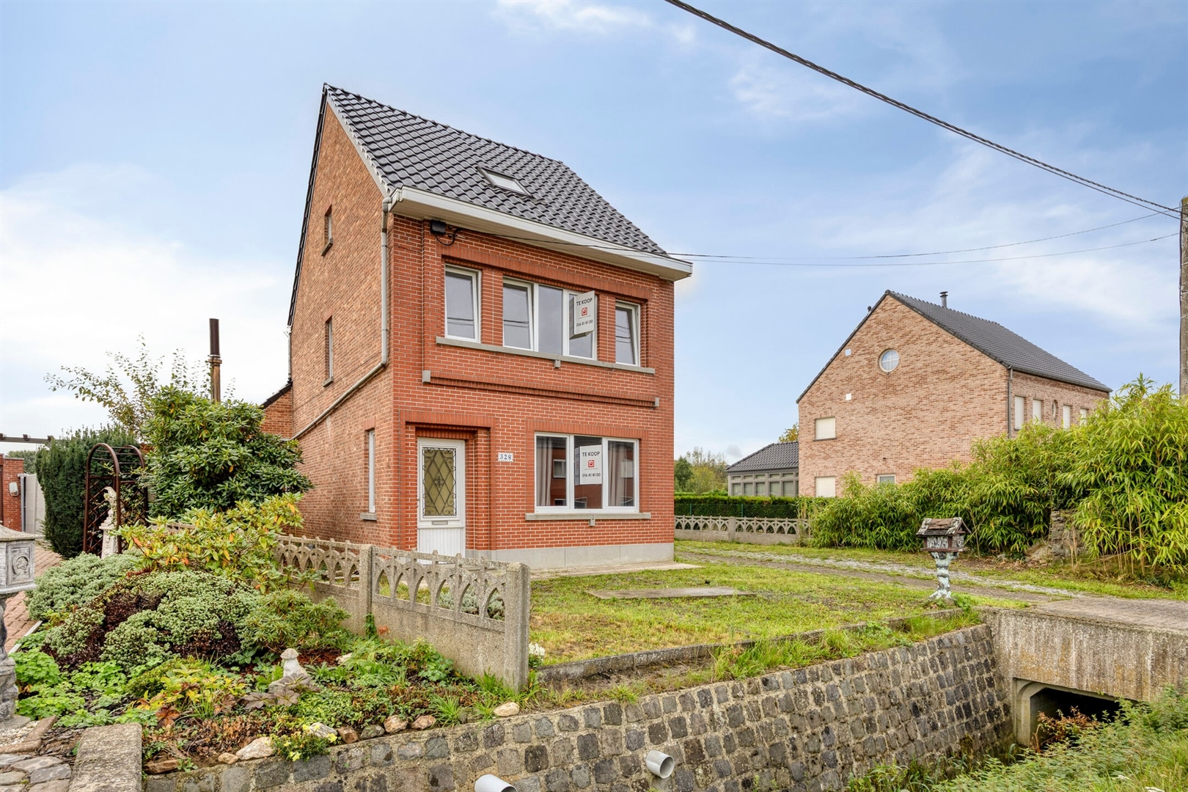
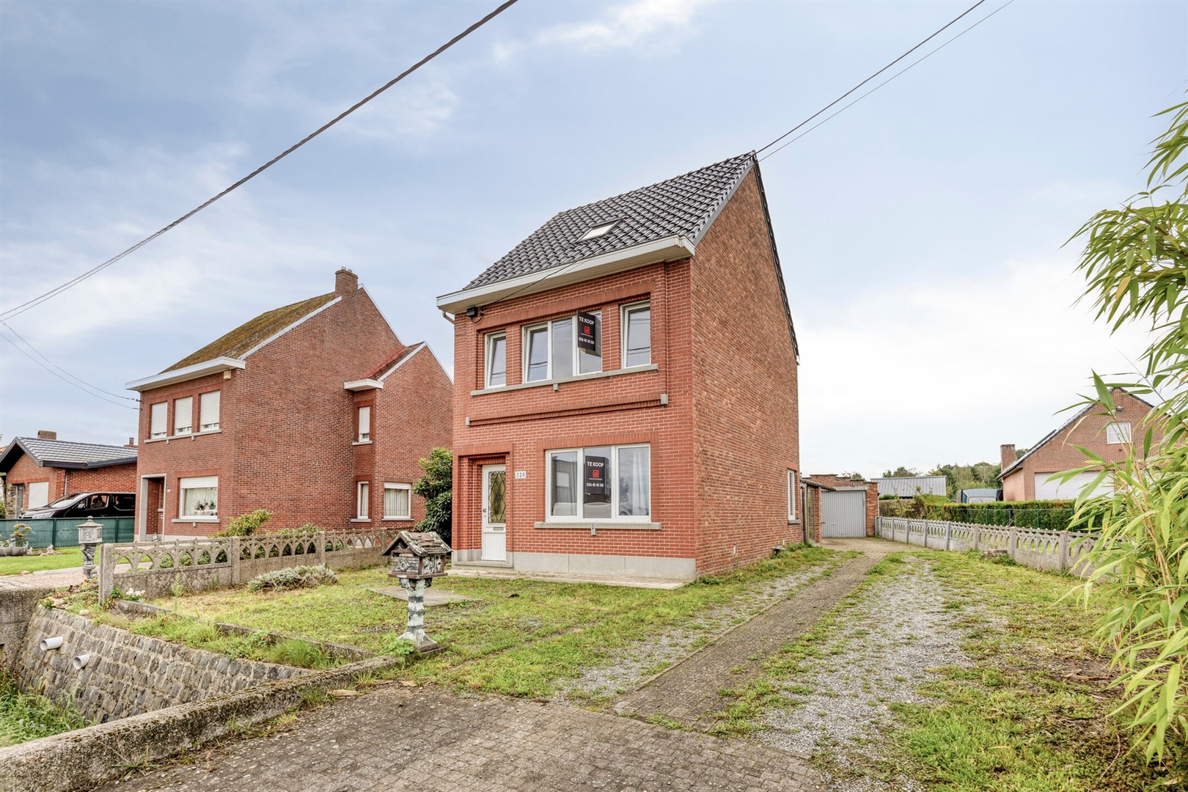
Nestled in a green oasis of tranquility, strategically located in a central yet quiet area, within a pleasant residential neighborhood and close to major access roads, we are pleased to offer this home for sale, just 20 minutes from Leuven. The property is situated on a beautifully oriented lot measuring no less than 1,058 m².
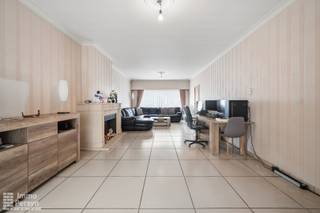
This home, which is in need of some updating, has a usable living area of 206 m² and features, on the ground floor, an entryway, a bright and cozy living area, and a fully equipped kitchen that opens onto the living porch, which offers opportunities to renovate and decorate to your own taste.
Furthermore, this detached home features a practical laundry room and a recently renovated bathroom on the ground floor.
The first floor features a landing, two full-sized bedrooms, and a second fully equipped bathroom.
Higher up, on the second floor, there is a spacious attic room that can still be fully customized to your liking.
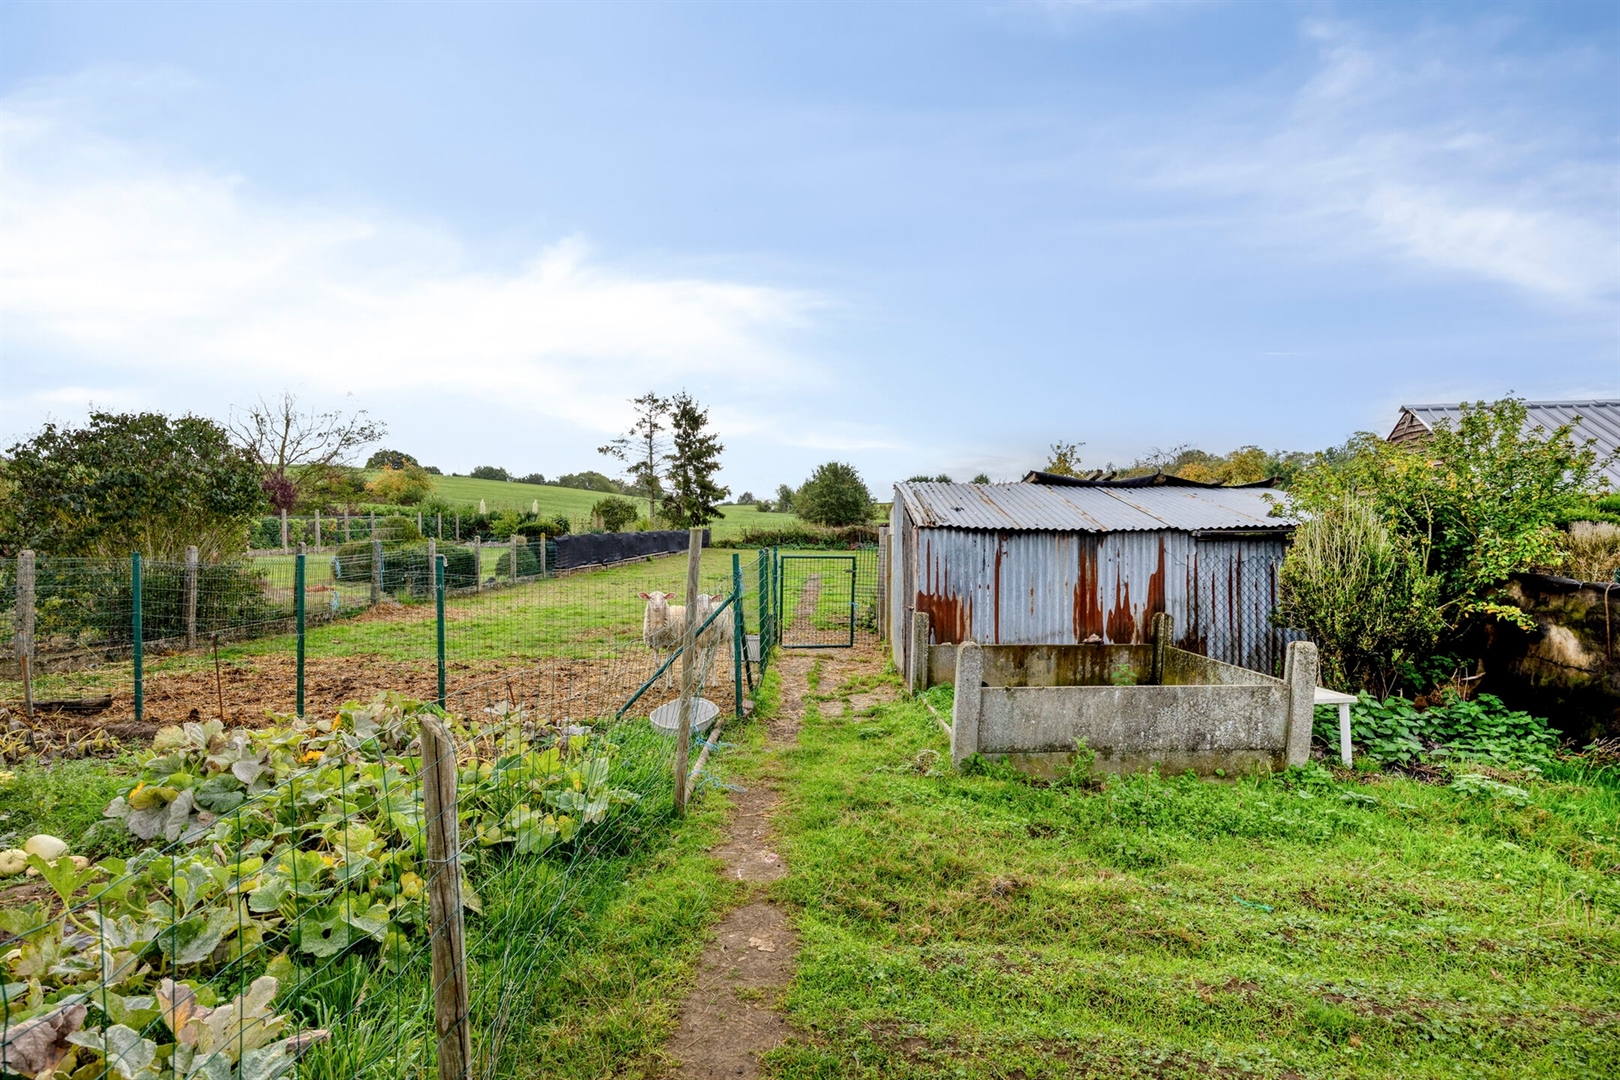
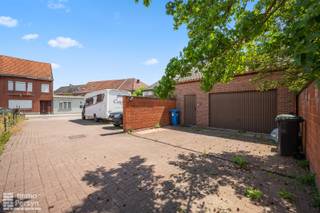
In addition, this property features a spacious garage and a low-maintenance garden where you can enjoy a constant vacation feeling right here at home.
Finally, this home also includes spacious basements, ideal for providing practical storage space for all your belongings.
The cozy garden with plenty of privacy, the well-oriented lot, the central yet quiet location, and its setting in a pleasant residential neighborhood are undeniable assets!
In short, this detached home in a rural and green residential setting is definitely worth a visit and offers plenty of opportunities to make it your own. A wonderful opportunity for anyone looking for space, tranquility, and accessibility!
Financial
Building
Terrain
Layout
Energy
Urban planning
Location
Schoonderbeukenweg 328, 3202 Rillaar335.000 EUR
Schoonderbeukenweg 328
3202 Rillaar
64.048 - 71.667 EUR
Is this feasible for you?
Quickly check your feasibility
Strengthen your offer with a feasibility certificate
Feeling confident? Request your personal feasibility certificate from KBC, include it with your offer and show the seller that your offer is financially sound. This way, you can stay one step ahead of other house hunters.
Calculate your personalised home credit
Every situation is different. Simulate yours in detail, with no obligation, and find out straight away whether you qualify for a personal feasibility certificate from KBC.
Also interesting for you

House for sale
€ 295.000

House for sale
€ 390.000

House for sale
€ 399.000