House for sale in Aarschot with 3 bedrooms
€280,000
Is this feasible for you?Unknown3202 Aarschot
- 164 m² living
- 1.183 m² plot
- 3 bedrooms
- 2 bathrooms
- Parking
- Garden
Description
Renovation property with west-facing garden and outbuilding in Rillaar
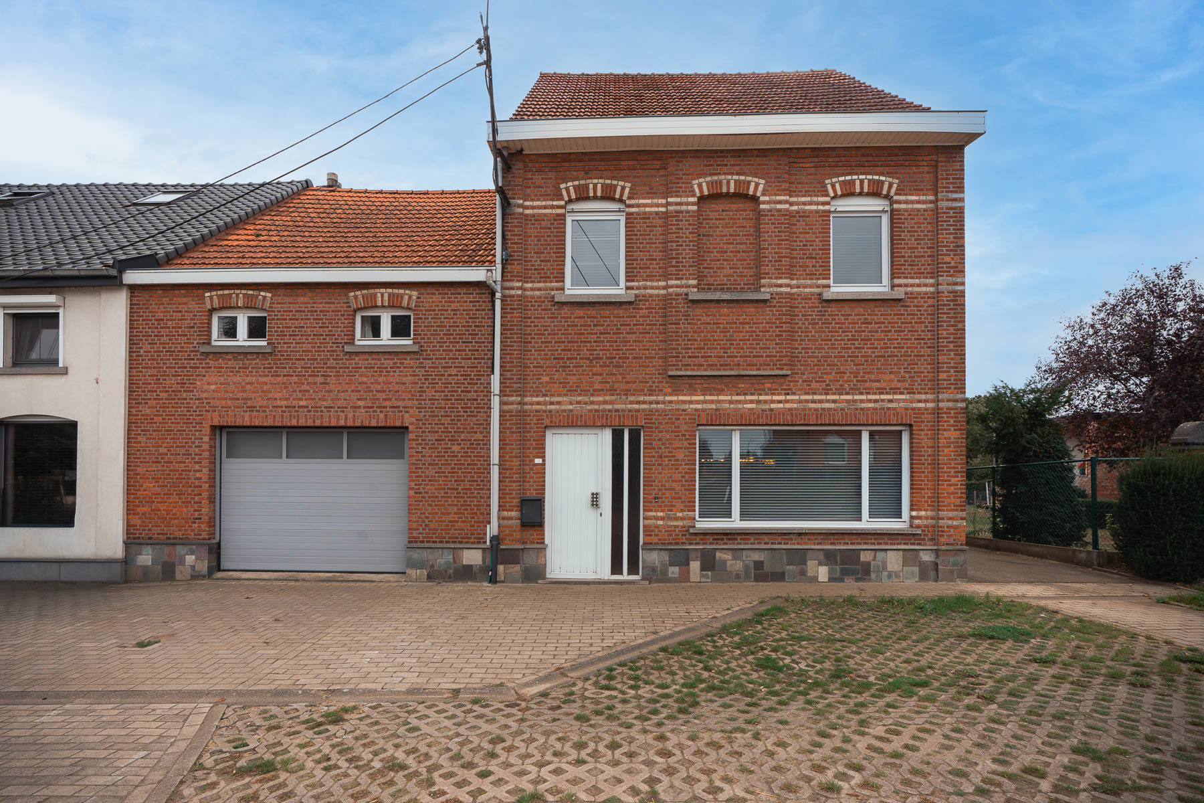
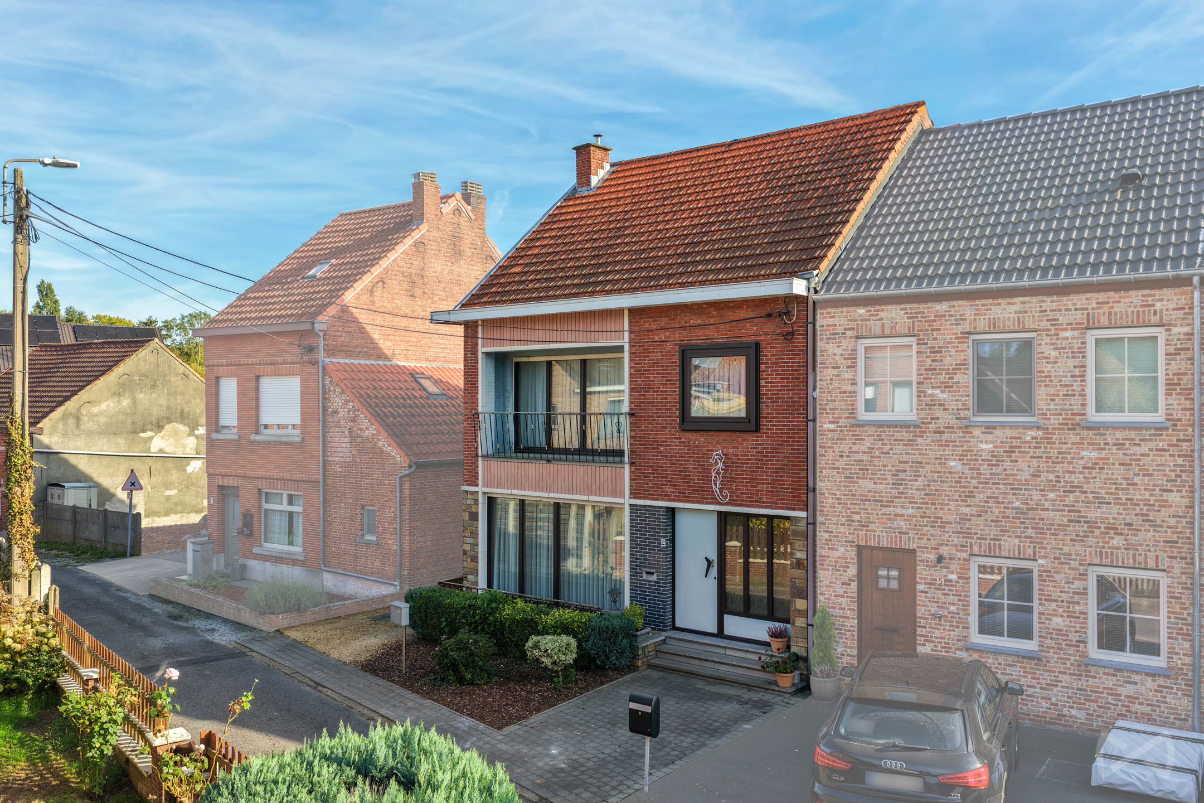
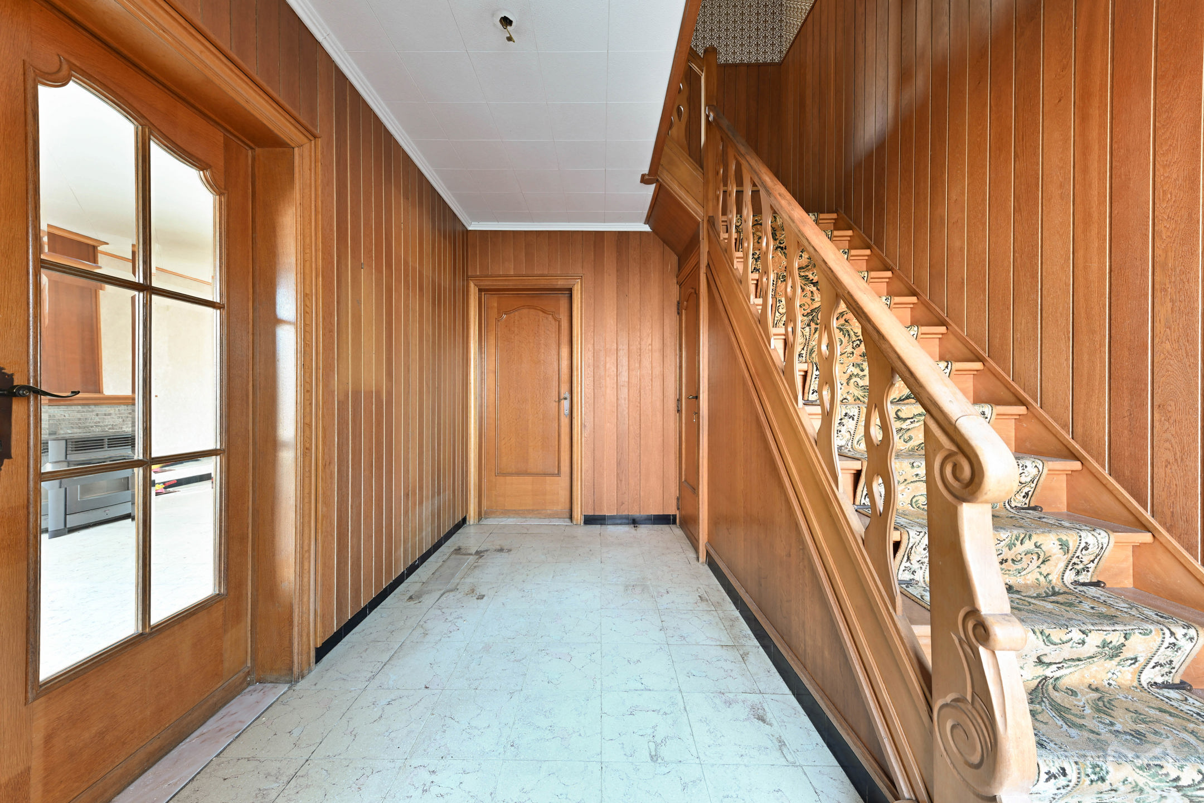
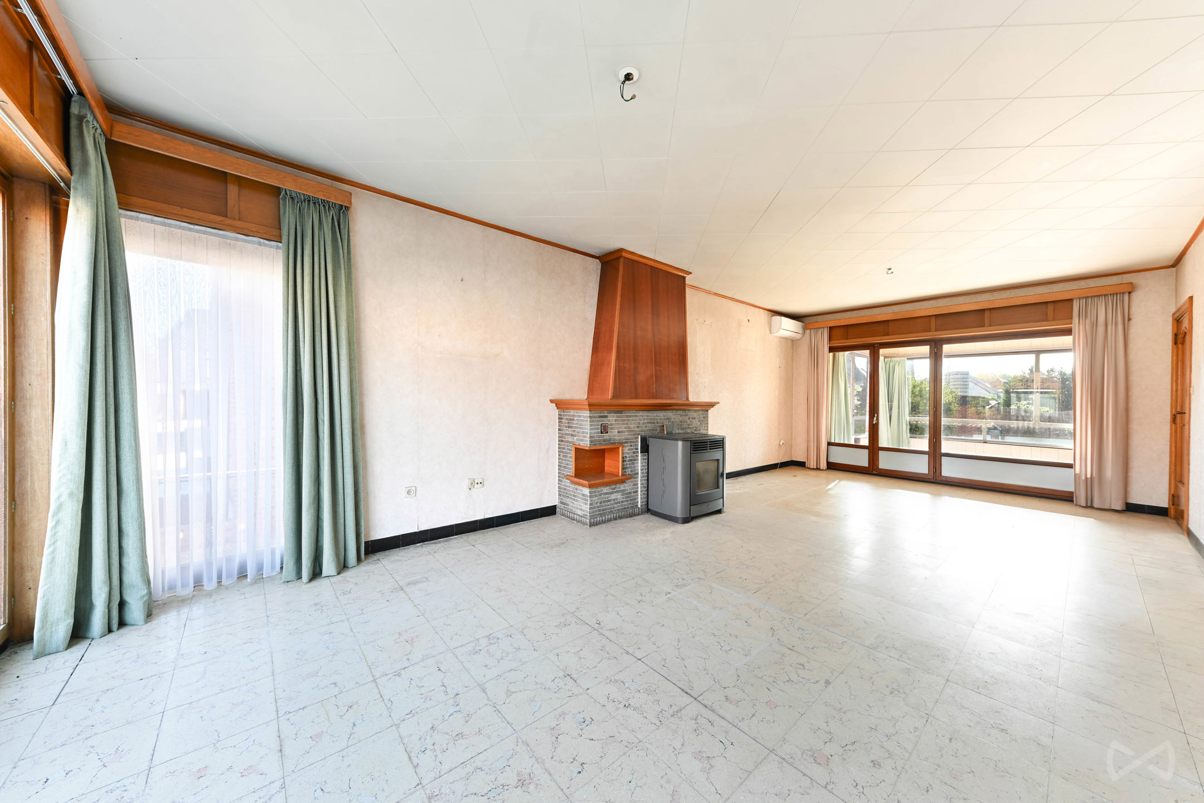
Located in the quiet and pleasant Kortakker area of Rillaar (Aarschot), we offer this solid home. This property is full of potential and presents a perfect opportunity for those looking for a renovation project to customize entirely to their taste, featuring a lovely garden and an additional garage, workspace, or storage area.
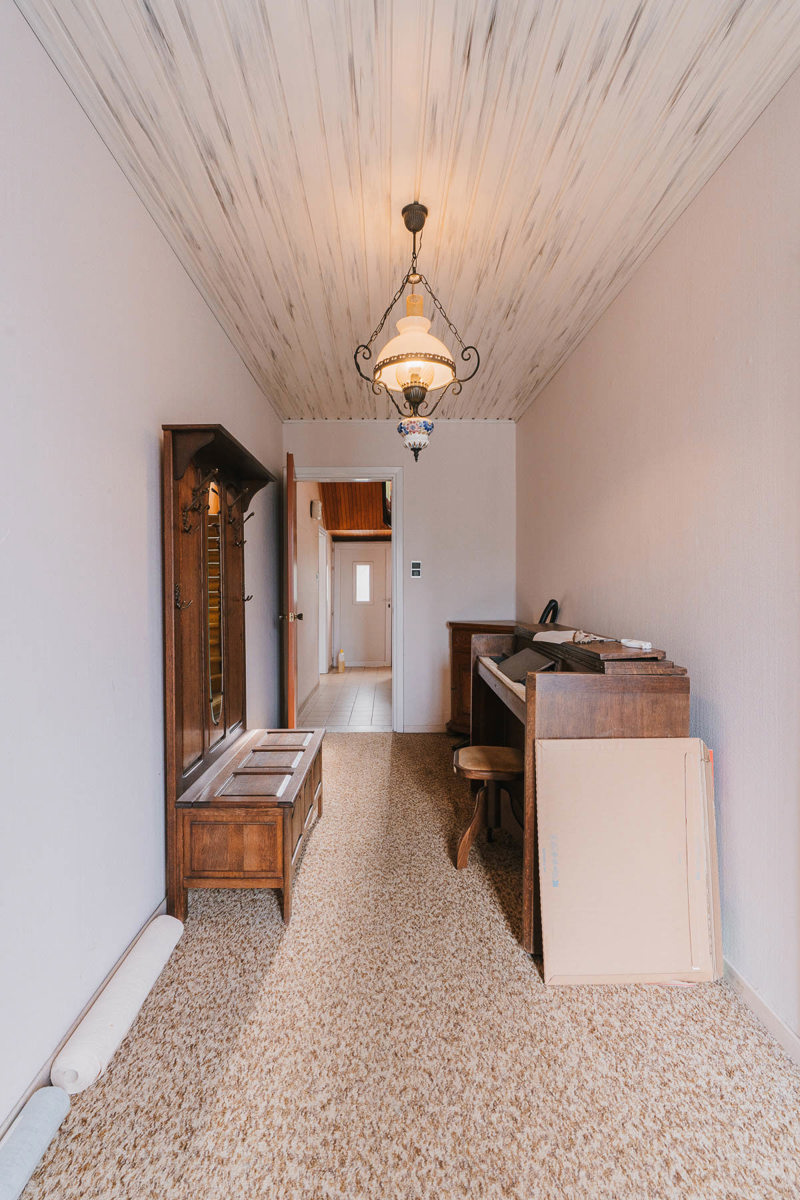
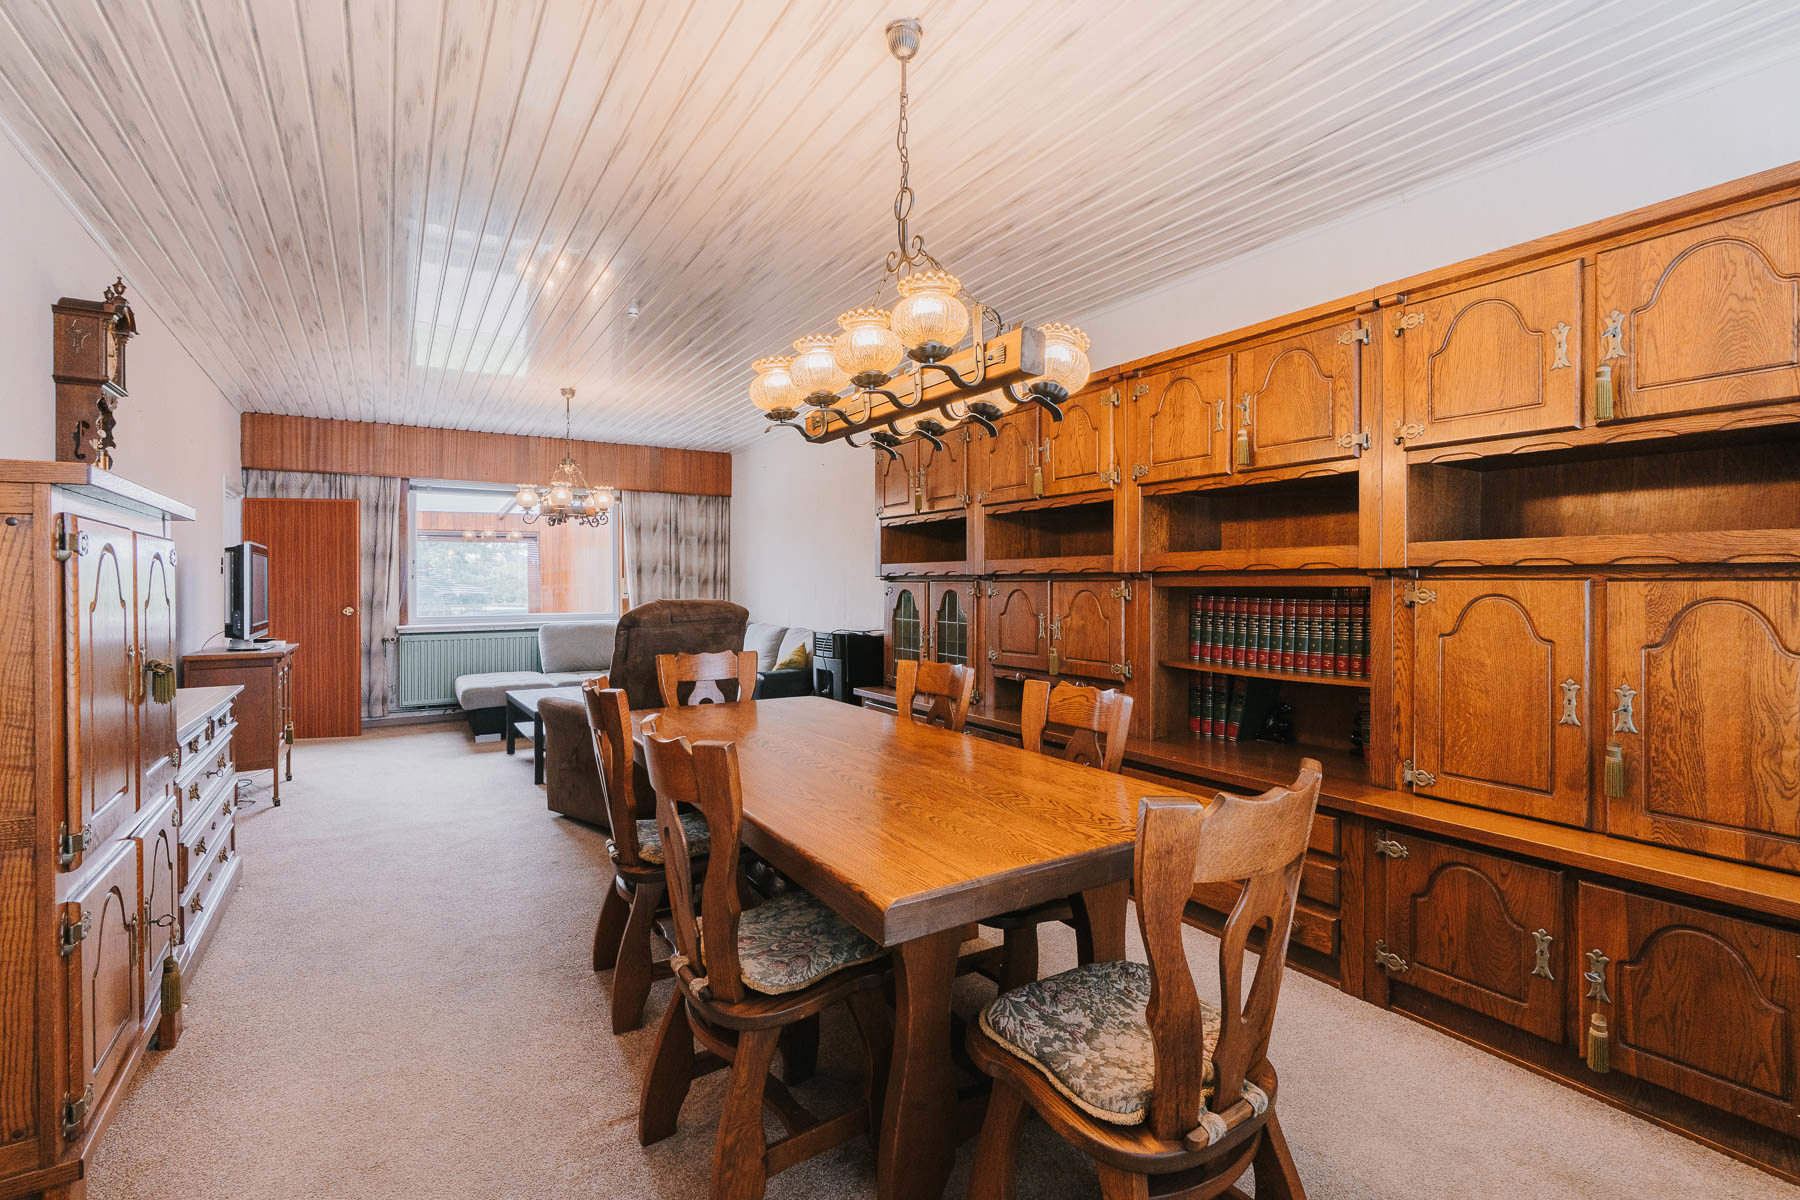
The home has a classic and practical layout, with a major advantage being the presence of two bathrooms—one upstairs and one downstairs. The living spaces and bedrooms provide a great foundation to update and meet modern living standards.
Outdoor living and extra space
At the back of the house, you’ll find a spacious, west-facing garden—perfectly oriented to relax and enjoy the afternoon and evening sun after a long day. Additionally, the property includes a surprisingly large outbuilding of 48m², ideal for use as a spacious garage, storage room, hobby space, or a base for a side business.
Currently, the property has an EPC rating of F, indicating that renovation is required. This gives you the chance to make the home energy-efficient and future-proof. The current heating system runs on oil, but a key benefit is that gas is already available in the street, allowing for a cost-effective switch to natural gas.
If you are looking for a home with space, tranquility, and a wide range of possibilities in Rillaar, contact our office today to schedule a visit.
The home has a classic and practical layout, with a major advantage being the presence of two bathrooms—one upstairs and one downstairs. The living spaces and bedrooms provide a great foundation to update and meet modern living standards.
Outdoor living and extra space
At the back of the house, you’ll find a spacious, west-facing garden—perfectly oriented to relax and enjoy the afternoon and evening sun after a long day. Additionally, the property includes a surprisingly large outbuilding of 48m², ideal for use as a spacious garage, storage room, hobby space, or a base for a side business.
Currently, the property has an EPC rating of F, indicating that renovation is required. This gives you the chance to make the home energy-efficient and future-proof. The current heating system runs on oil, but a key benefit is that gas is already available in the street, allowing for a cost-effective switch to natural gas.
If you are looking for a home with space, tranquility, and a wide range of possibilities in Rillaar, contact our office today to schedule a visit.
Don't be too late!
Do you have questions or would like to schedule a visit?

Immo 3000Gemeentestraat 16, 3210 Linden
€280,000
Kortakker 133202 Aarschot
Financial
- Cadastral surface
- 1.183 m²
- Availability
- Immediately
Building
- Surface
- 164 m²
- Constructed area
- 140 m²
- Type of roof
- mansard roof
See all featuresShow fewer features
- Number of facades
- 4
- Façade width street side
- 6,6 m
- Number of floors
- 2
- Garage
- Yes
- Surface garage
- 48 m²
- Number of garages
- 1
- Indoor parking spaces
- 4
Terrain
- Plot size
- 1.183 m²
- Most recent urban destination
- Residential area
- Surface garden
- 800 m²
See all featuresShow fewer features
- Orientation garden
- West
Location
- Public transport nearby
- Yes
- Distance to public transport
- 200 m
- City nearby
- Yes
See all featuresShow fewer features
- School nearby
- Yes
- Distance to school
- 700 m
- Fitness centre nearby
- Yes
- Distance to fitness
- 100 m
- Shops nearby
- Yes
- Distance to shops
- 550 m
Layout
- Number of bedrooms
- 3
- Number of bathrooms
- 2
- Toilet
- Yes
See all featuresShow fewer features
- Number of toilets
- 2
- Cellar
- Yes
Comfort
- Shutters
- Yes
- Electricity connection
- Yes
- Water connection
- Yes
Energy
- EPC score (kWh/(m² years))
- 566
- EPC label
- F
- Window profiles
- Wood
See all featuresShow fewer features
- Electricity inspection certificate
- No
- Heating
- Yes
- Type of heating
- Fuel oil; Wood stove
- Date of certificate fuel oil tank
- 05-07-2013
- Inspection certificate fuel oil tank
- Compliant
- Inspection certificate fuel oil tank
- Yes
Urban planning
- Summons
- No
- Summons
- No judicial remedial or administrative measure imposed
- Construction obligations
- No
See all featuresShow fewer features
- Subdivision permit
- No
- Pre-emption right
- No
- Soil certificate
- Yes
- G-score (building score)
- A (no flood modeled)
- P-score (parcel score)
- B (small risk of flooding under climate change sc2050)
Location
Kortakker 13, 3202 Aarschot
Show route