House for sale in Lubbeek
Description
Commercial property
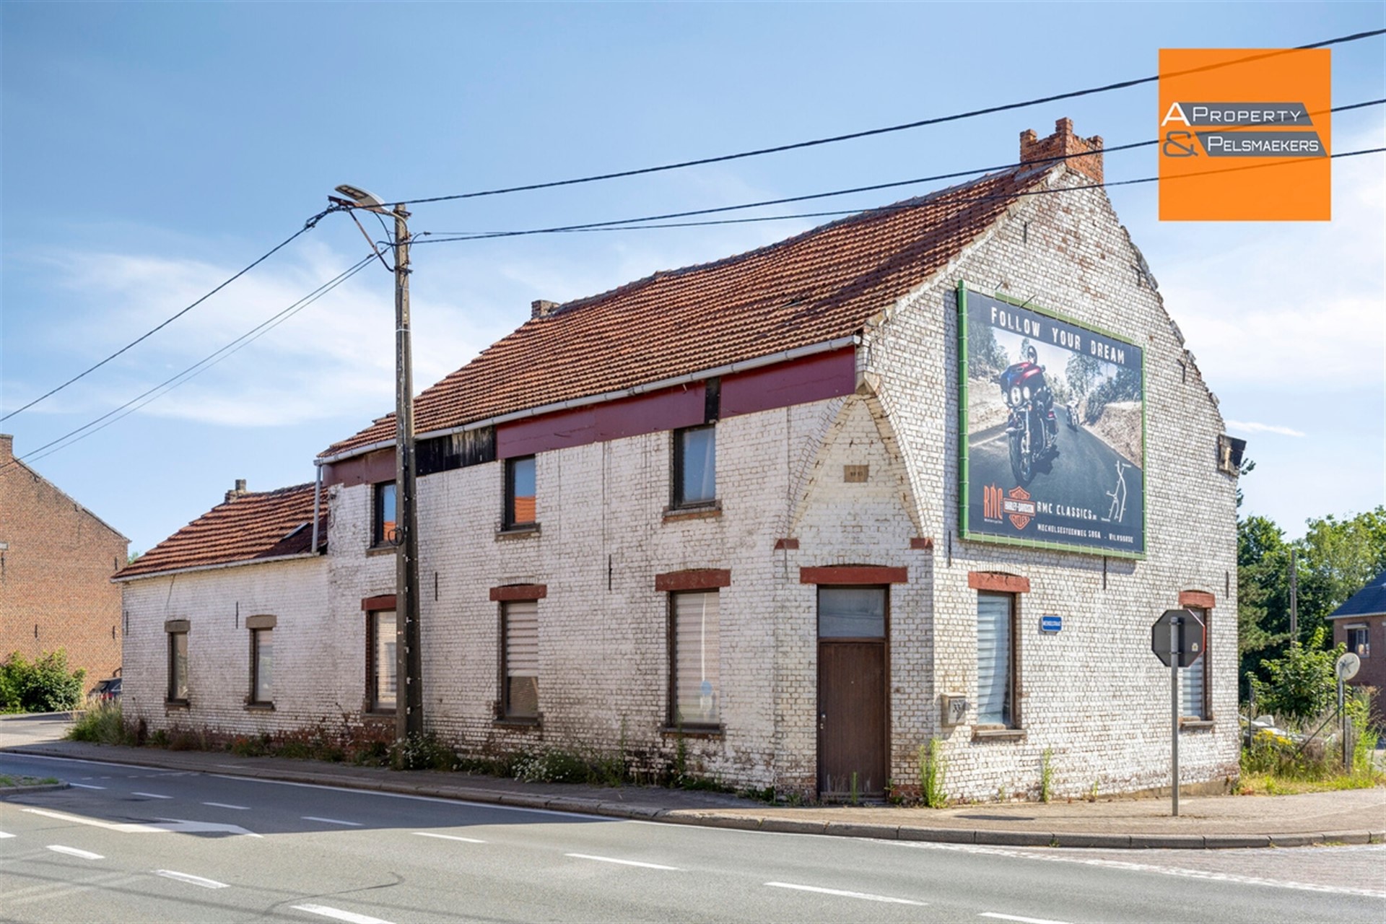
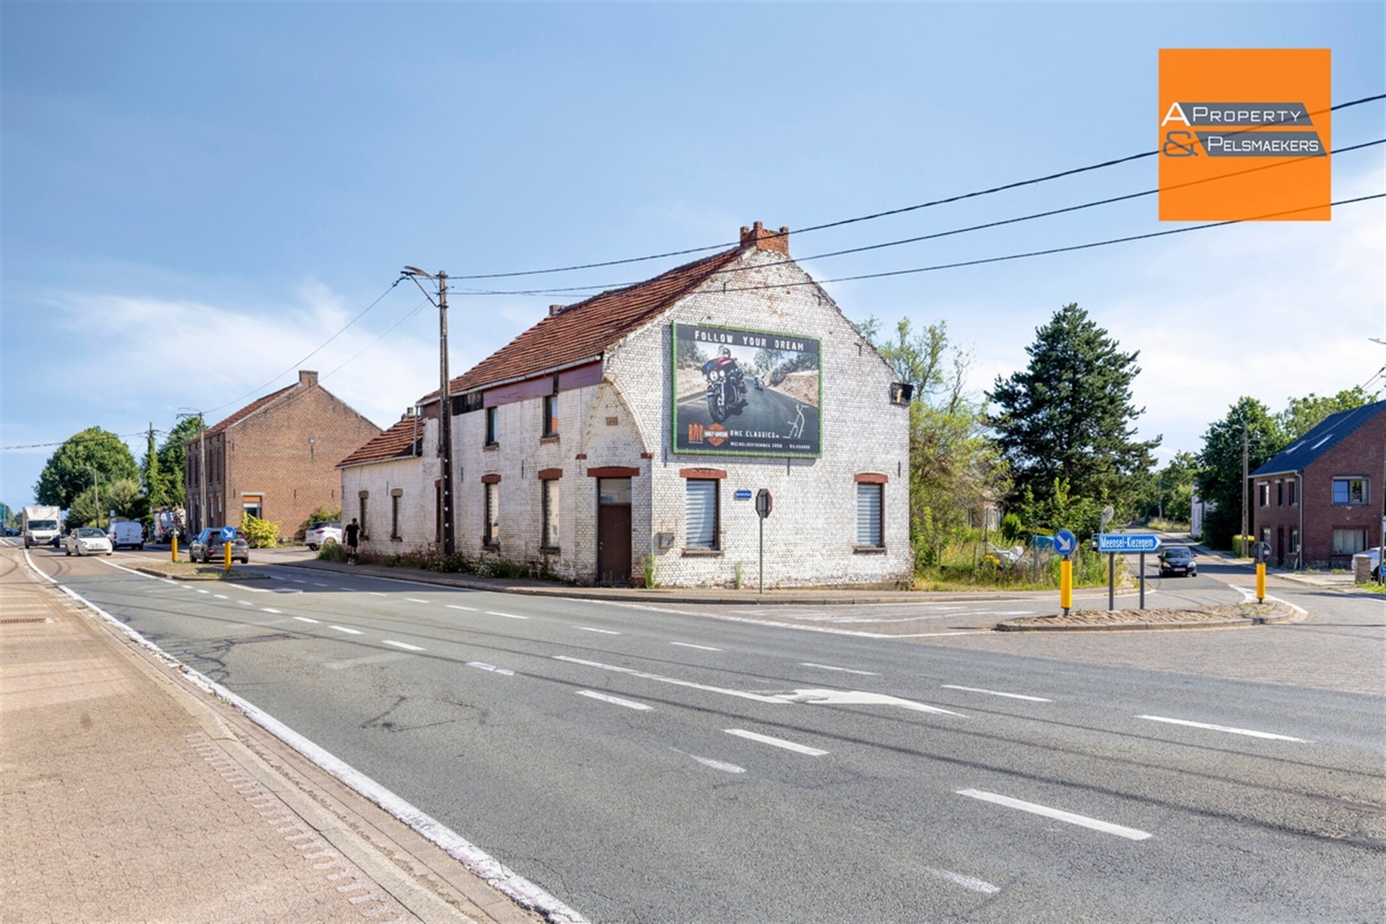
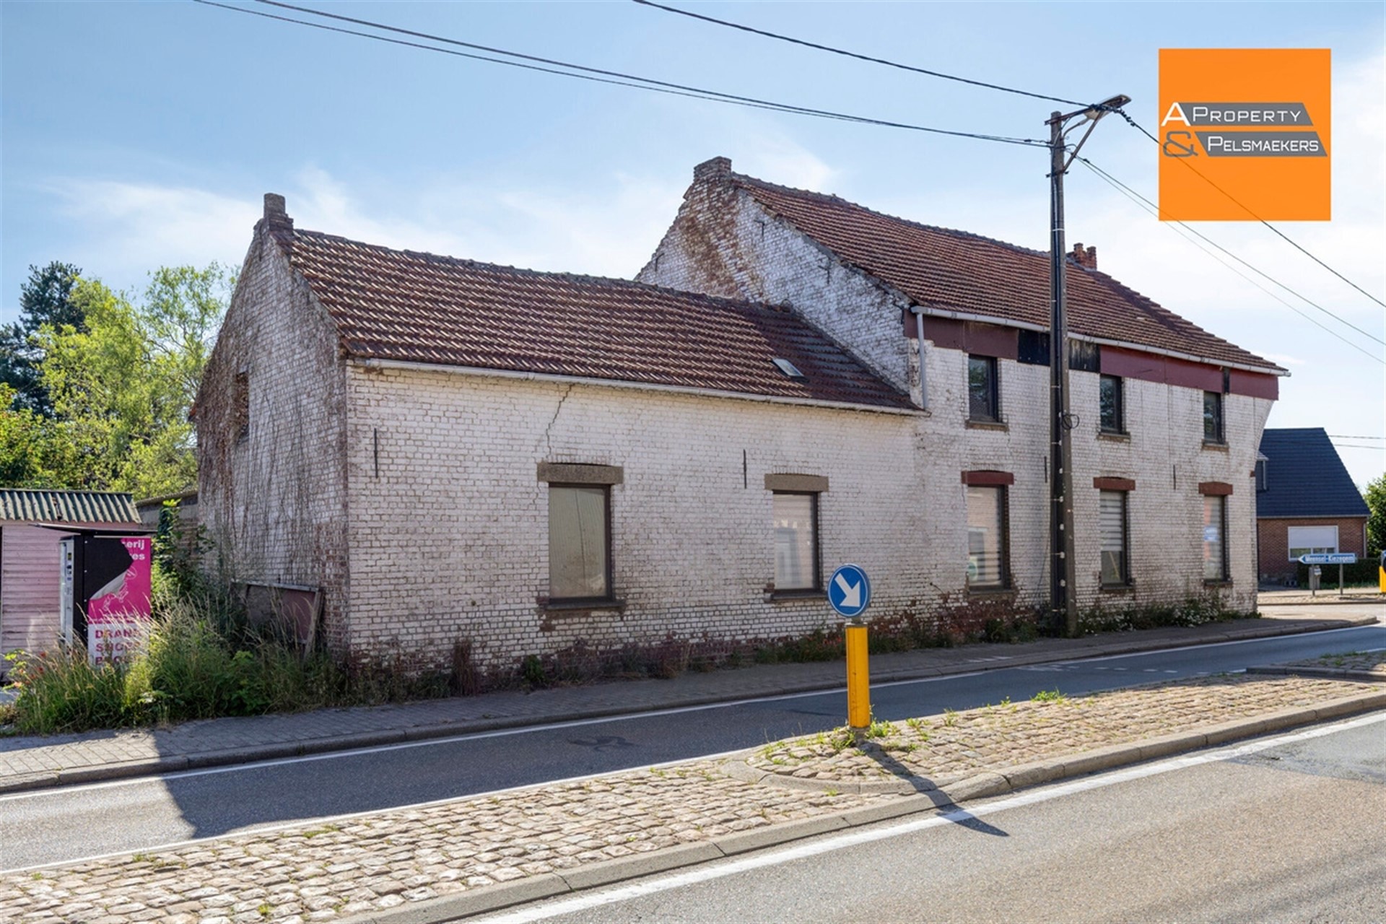
Property in need of extensive renovation with approved plans for commercial space and a spacious duplex
This property offers an excellent opportunity for anyone looking for a renovation project with clearly defined potential.
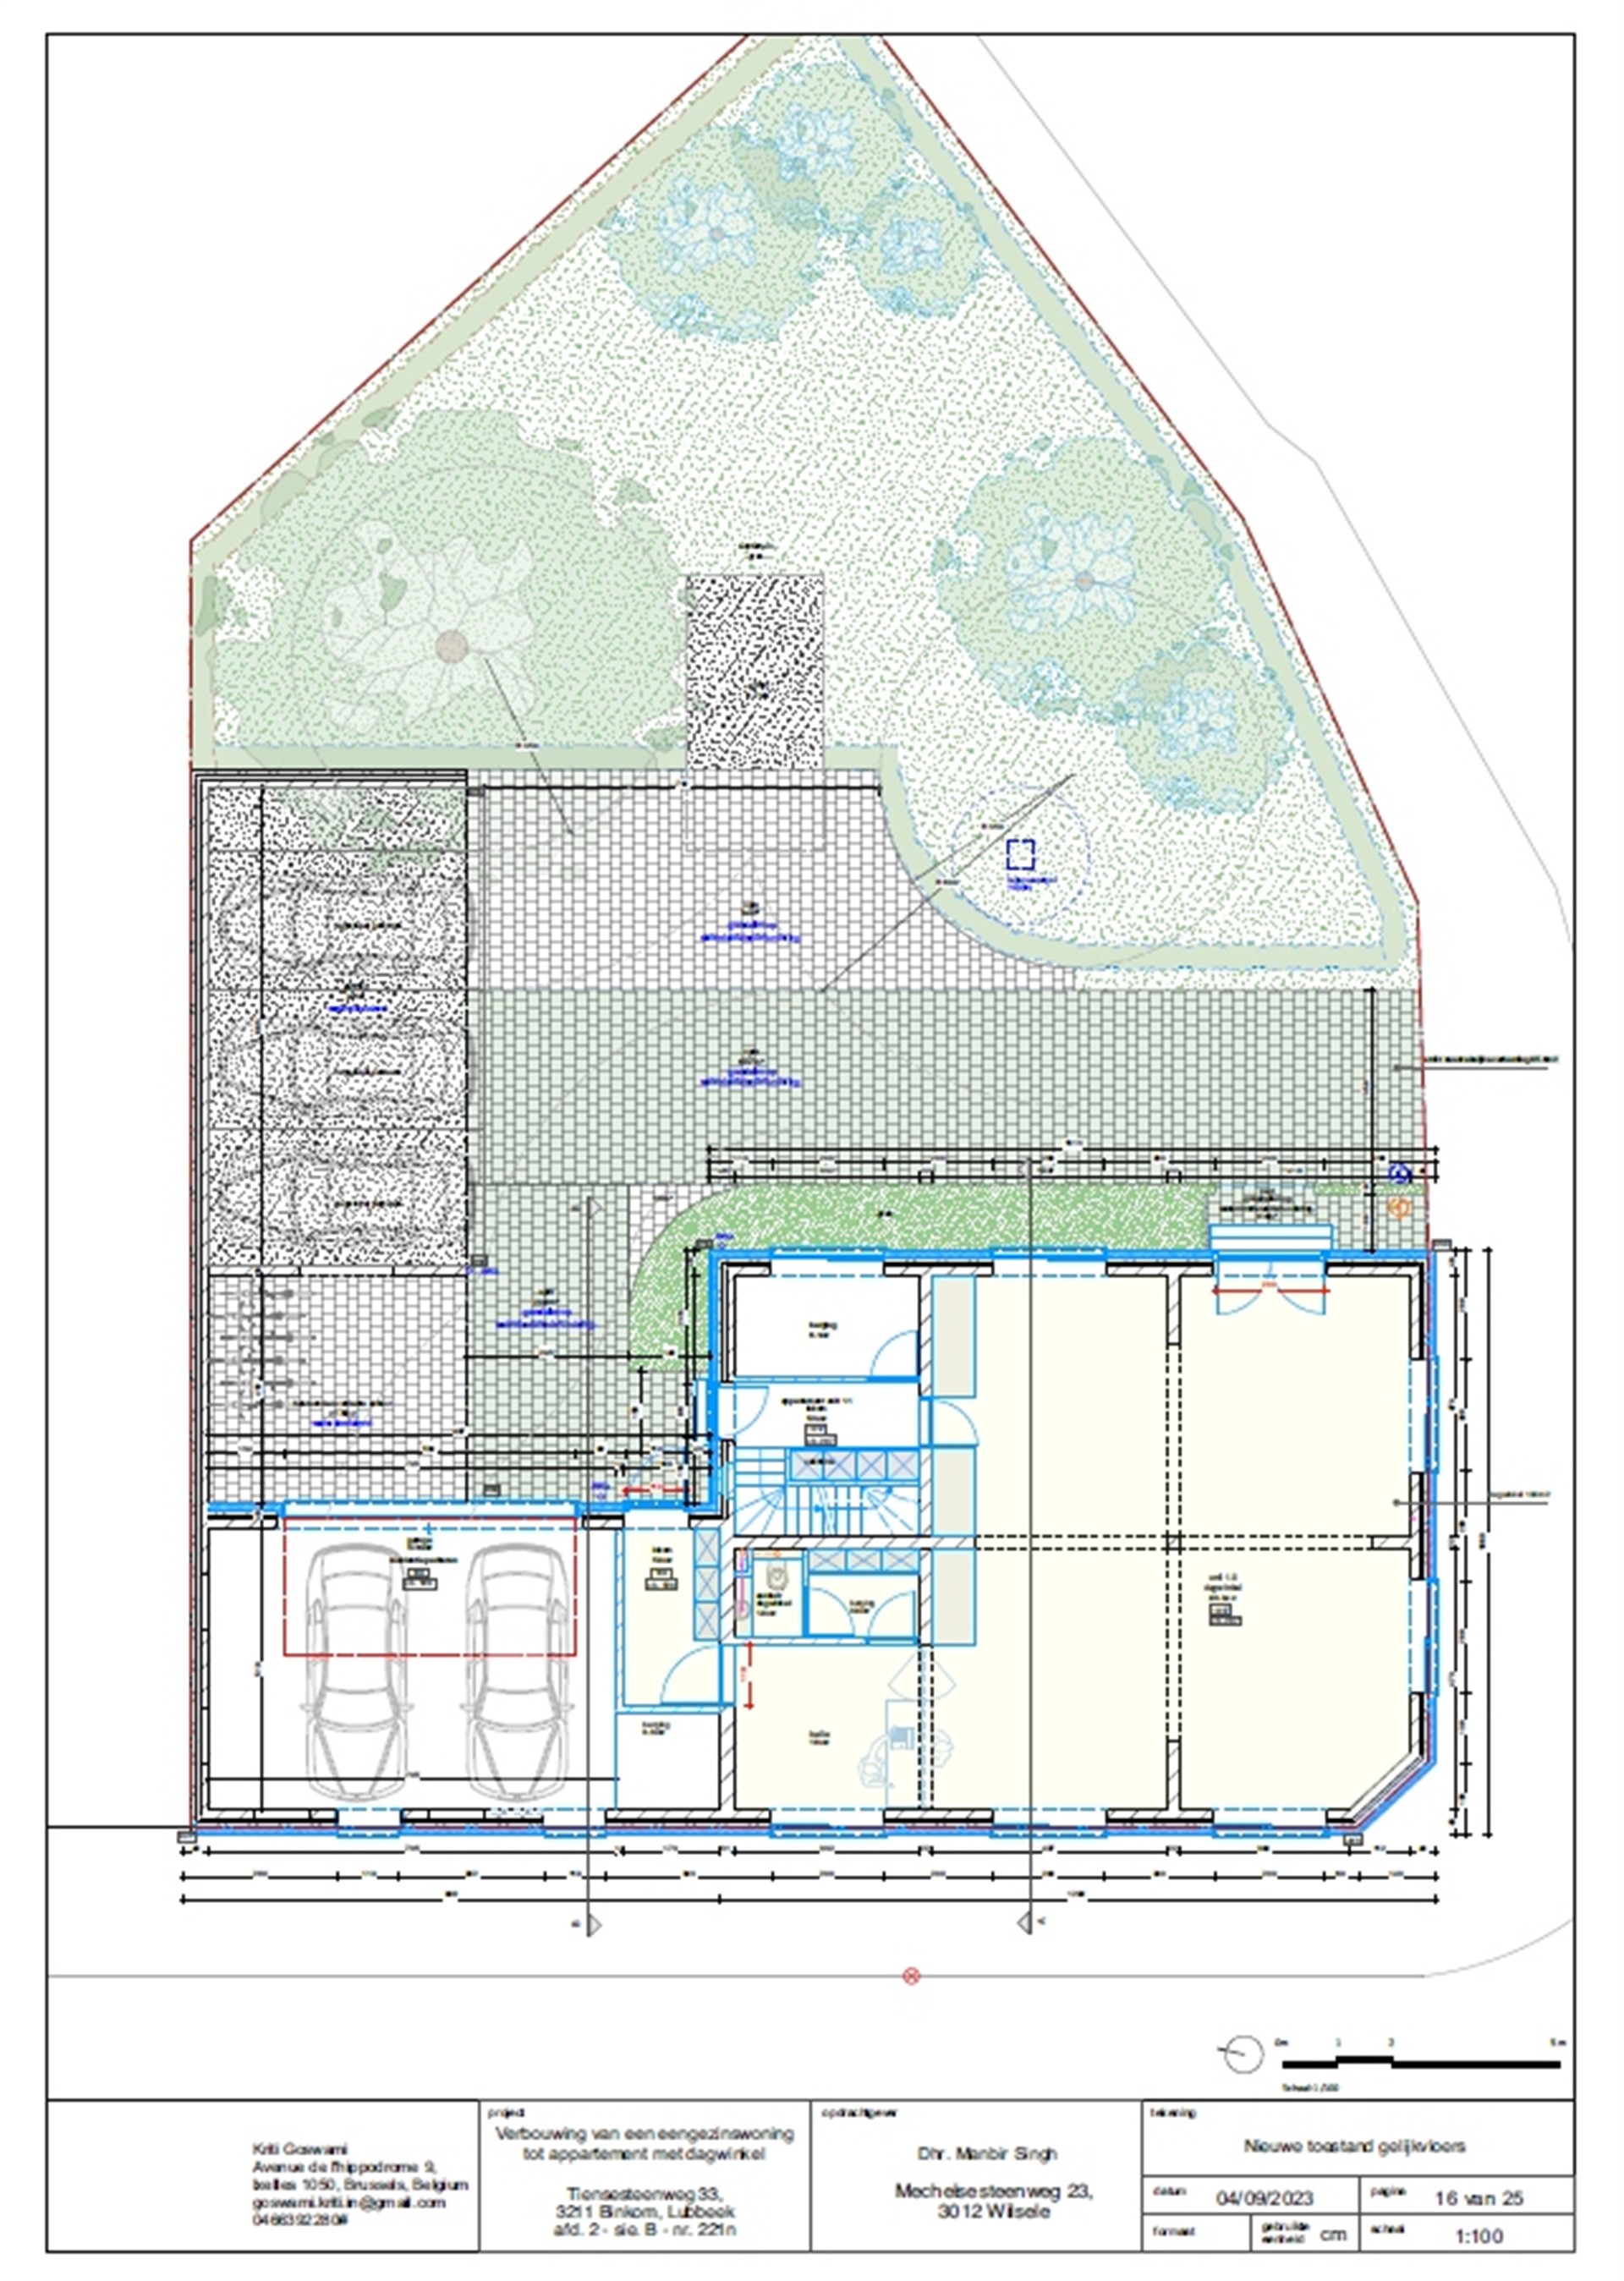
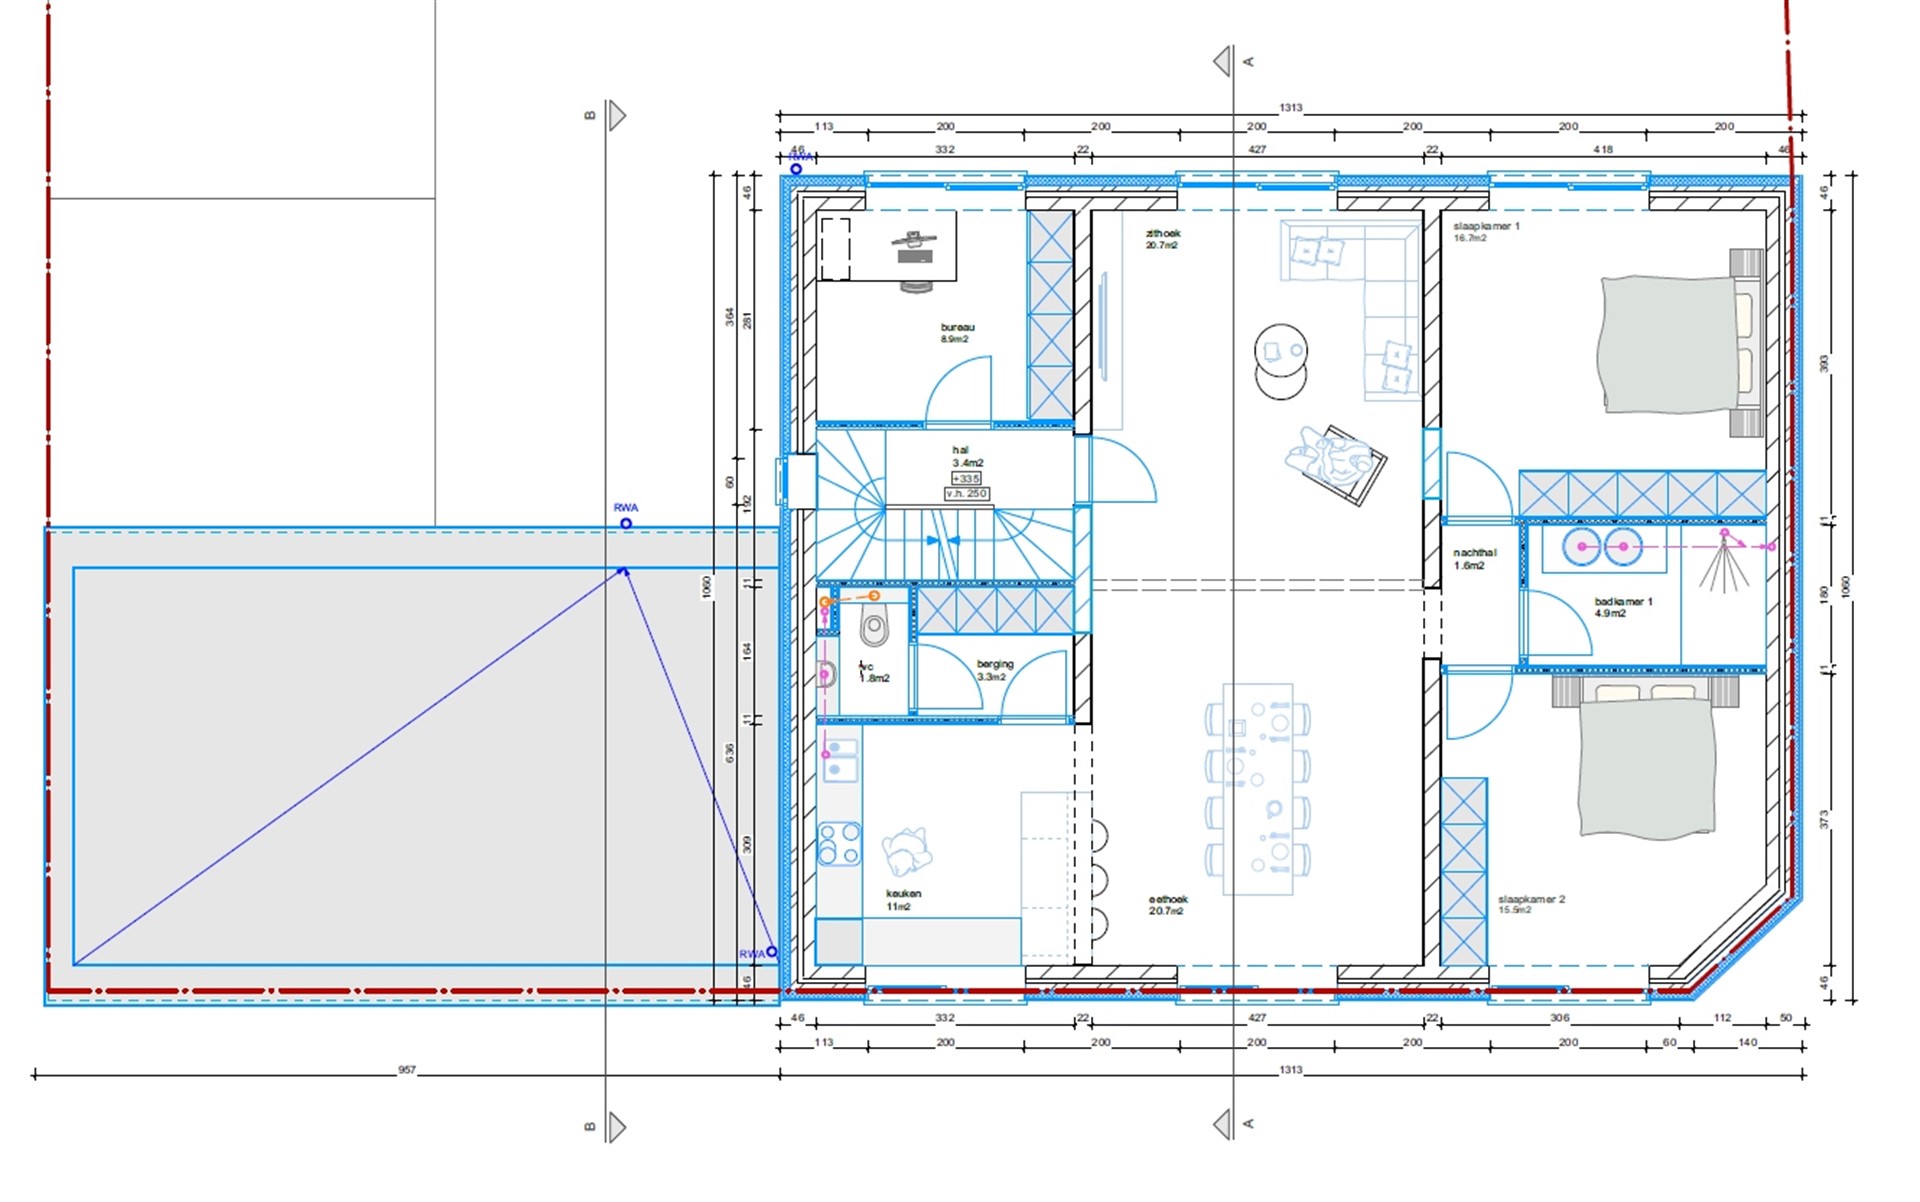
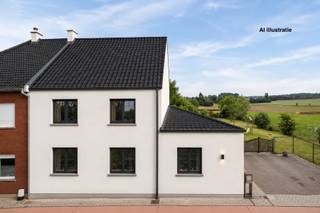
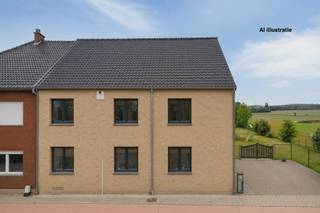
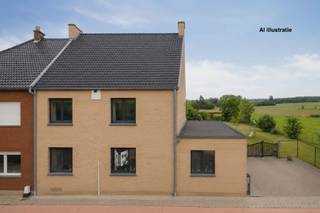
The property has already been completely gutted, allowing the new owner to get started right away on the interior design and finishing touches. In addition, a permit has been obtained for the construction of a retail space on the ground floor and a very spacious duplex apartment (168m²) on the upper floors.
The available plans provide a clear picture of the intended layout and can be acquired along with the property. This gives the buyer a concrete, approved concept that can be further developed.
Highlights:
- Property in need of extensive renovation
- Already completely gutted
- Permit for a retail store on the ground floor
- Very spacious duplex apartment
- Approved plans available
- Plans can be adopted
- Attractive project for personal use or investment
The price of 273,000 is a starting price.
An ideal opportunity for savvy buyers, investors, or entrepreneurs looking for a property with great potential and an already approved future concept.
Financial
Building
Terrain
Energy
Urban planning
Media & downloads
273.000 EUR
3211 Lubbeek
Is this feasible for you?
Also interesting for you
House for sale
€ 299.000

House for sale
€ 339.000

House for sale
€ 493.000