House for sale in Scherpenheuvel-Zichem with 3 bedrooms
€925,000
Is this feasible for you?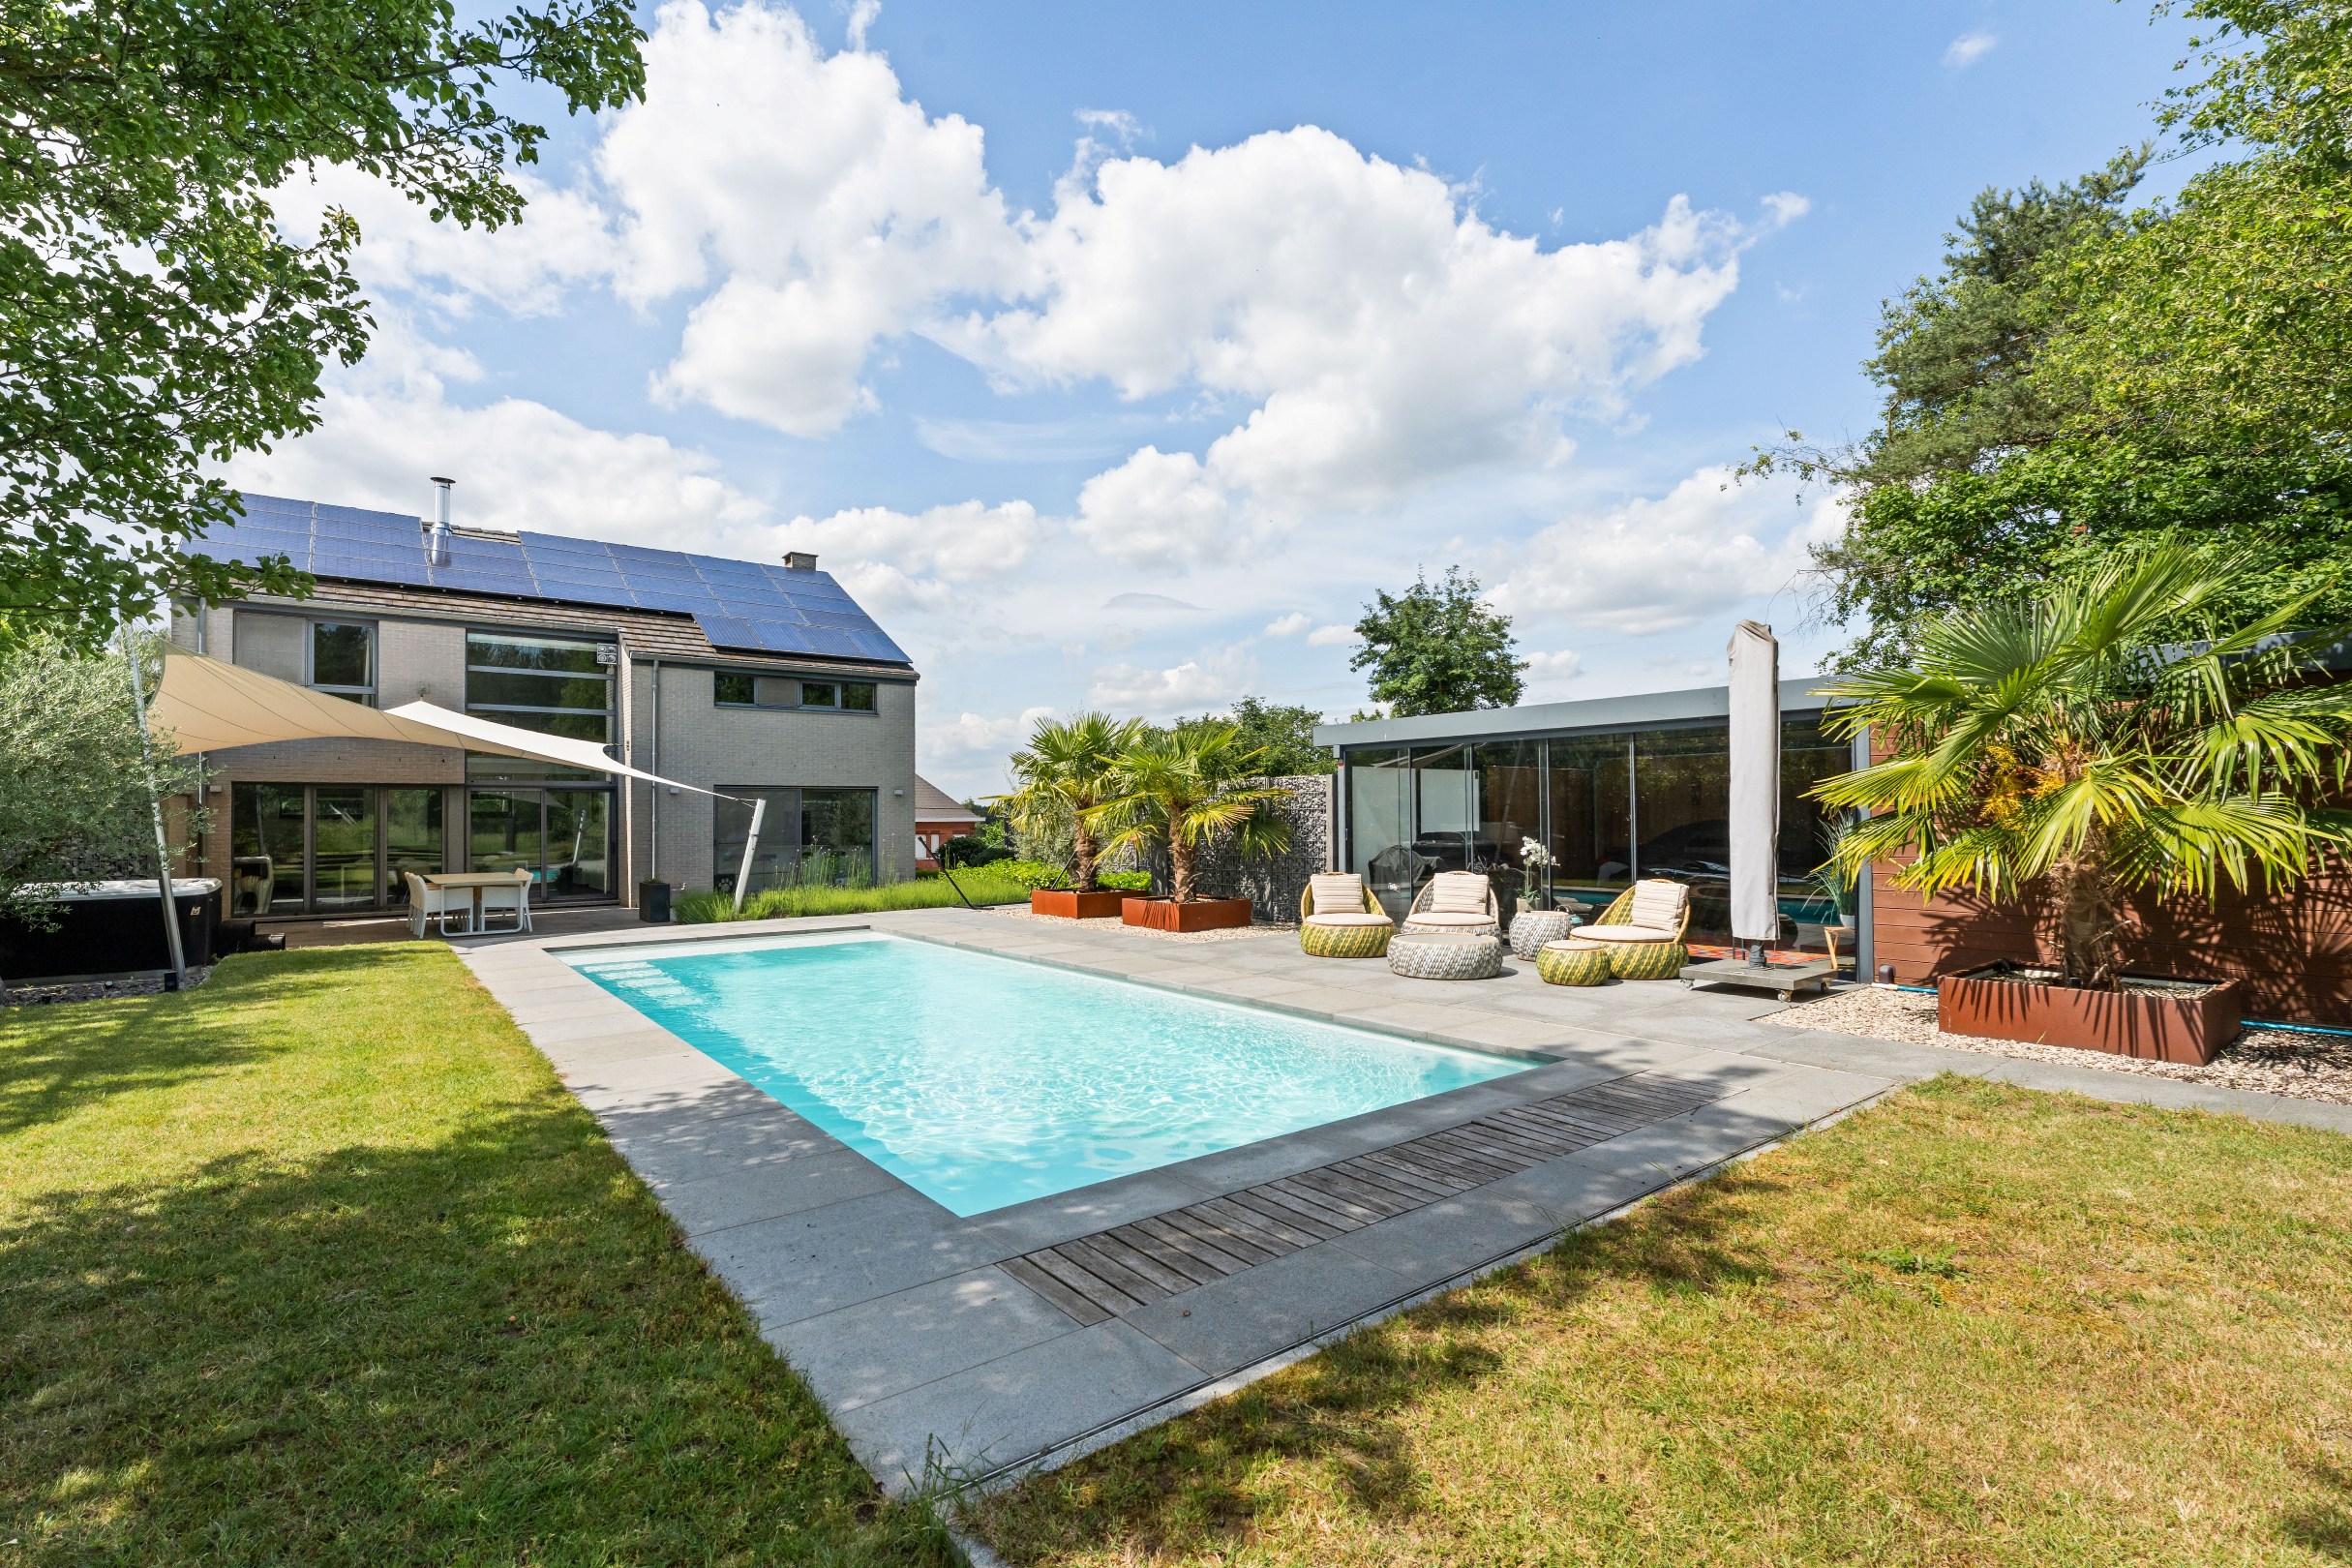
306
2.846
3
1
Description
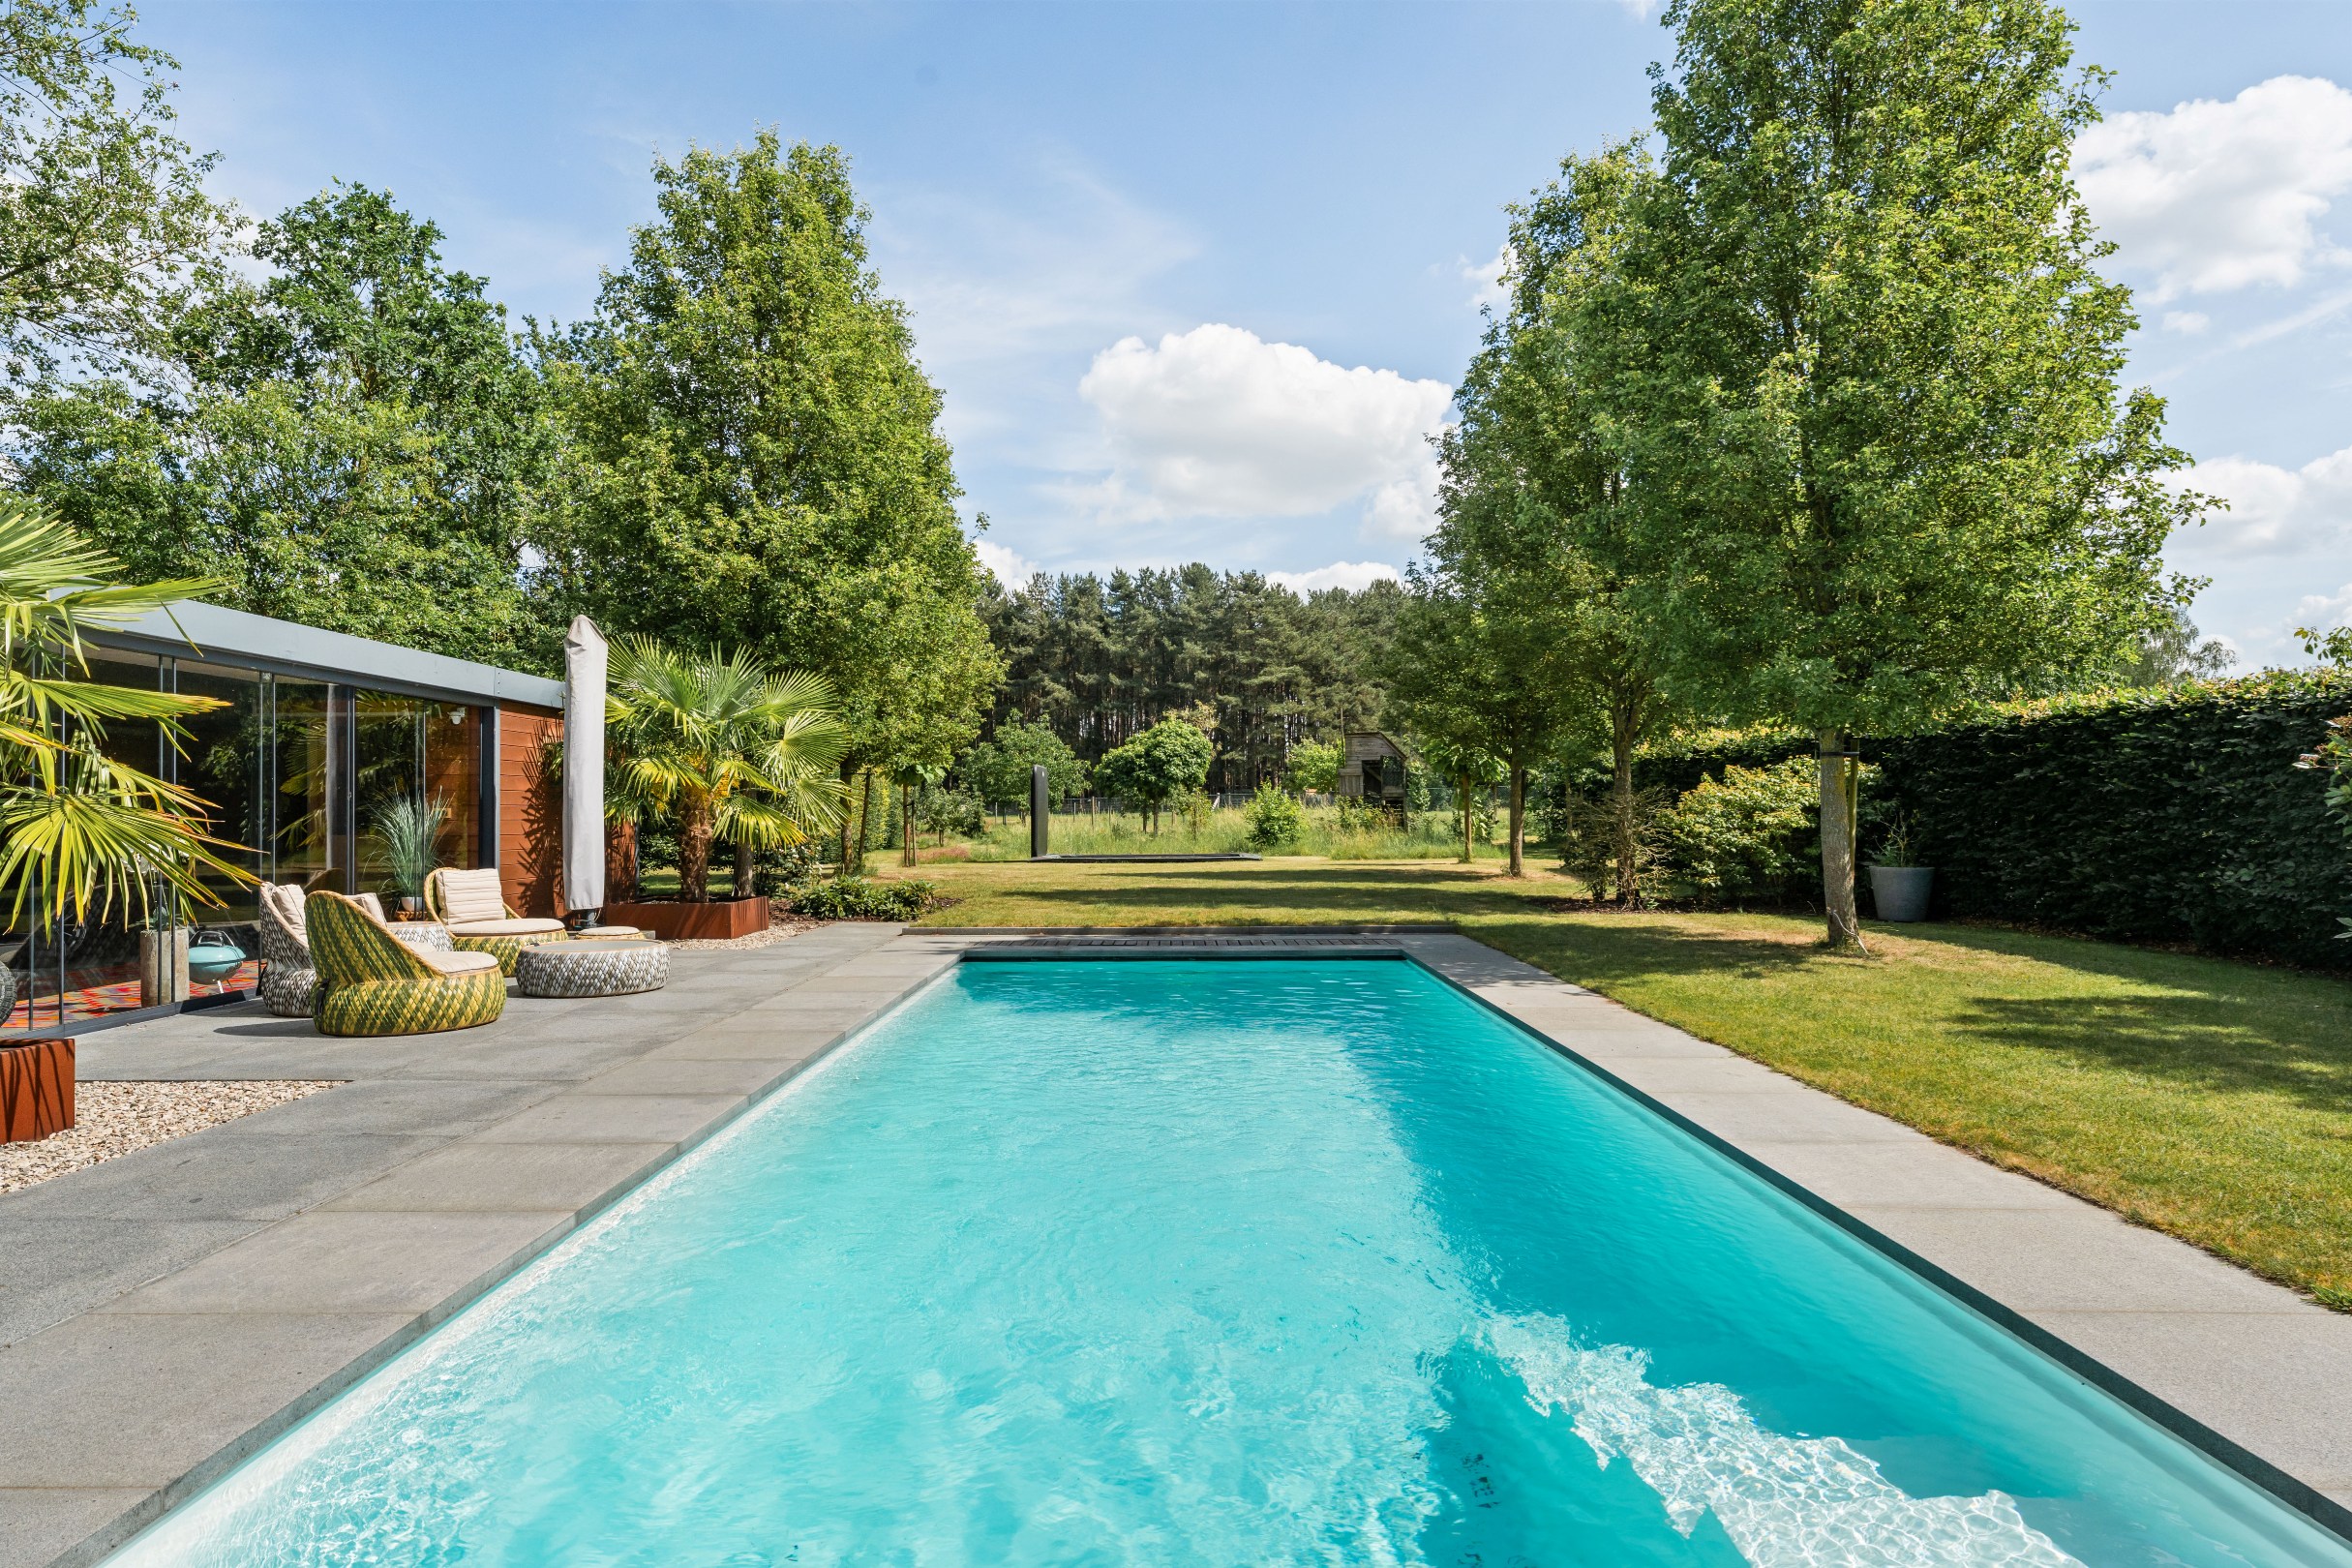
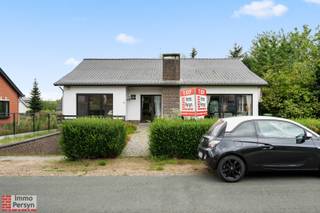
Exclusive villa with pool, jacuzzi, sauna, and exceptional garden on a plot of 2846m².
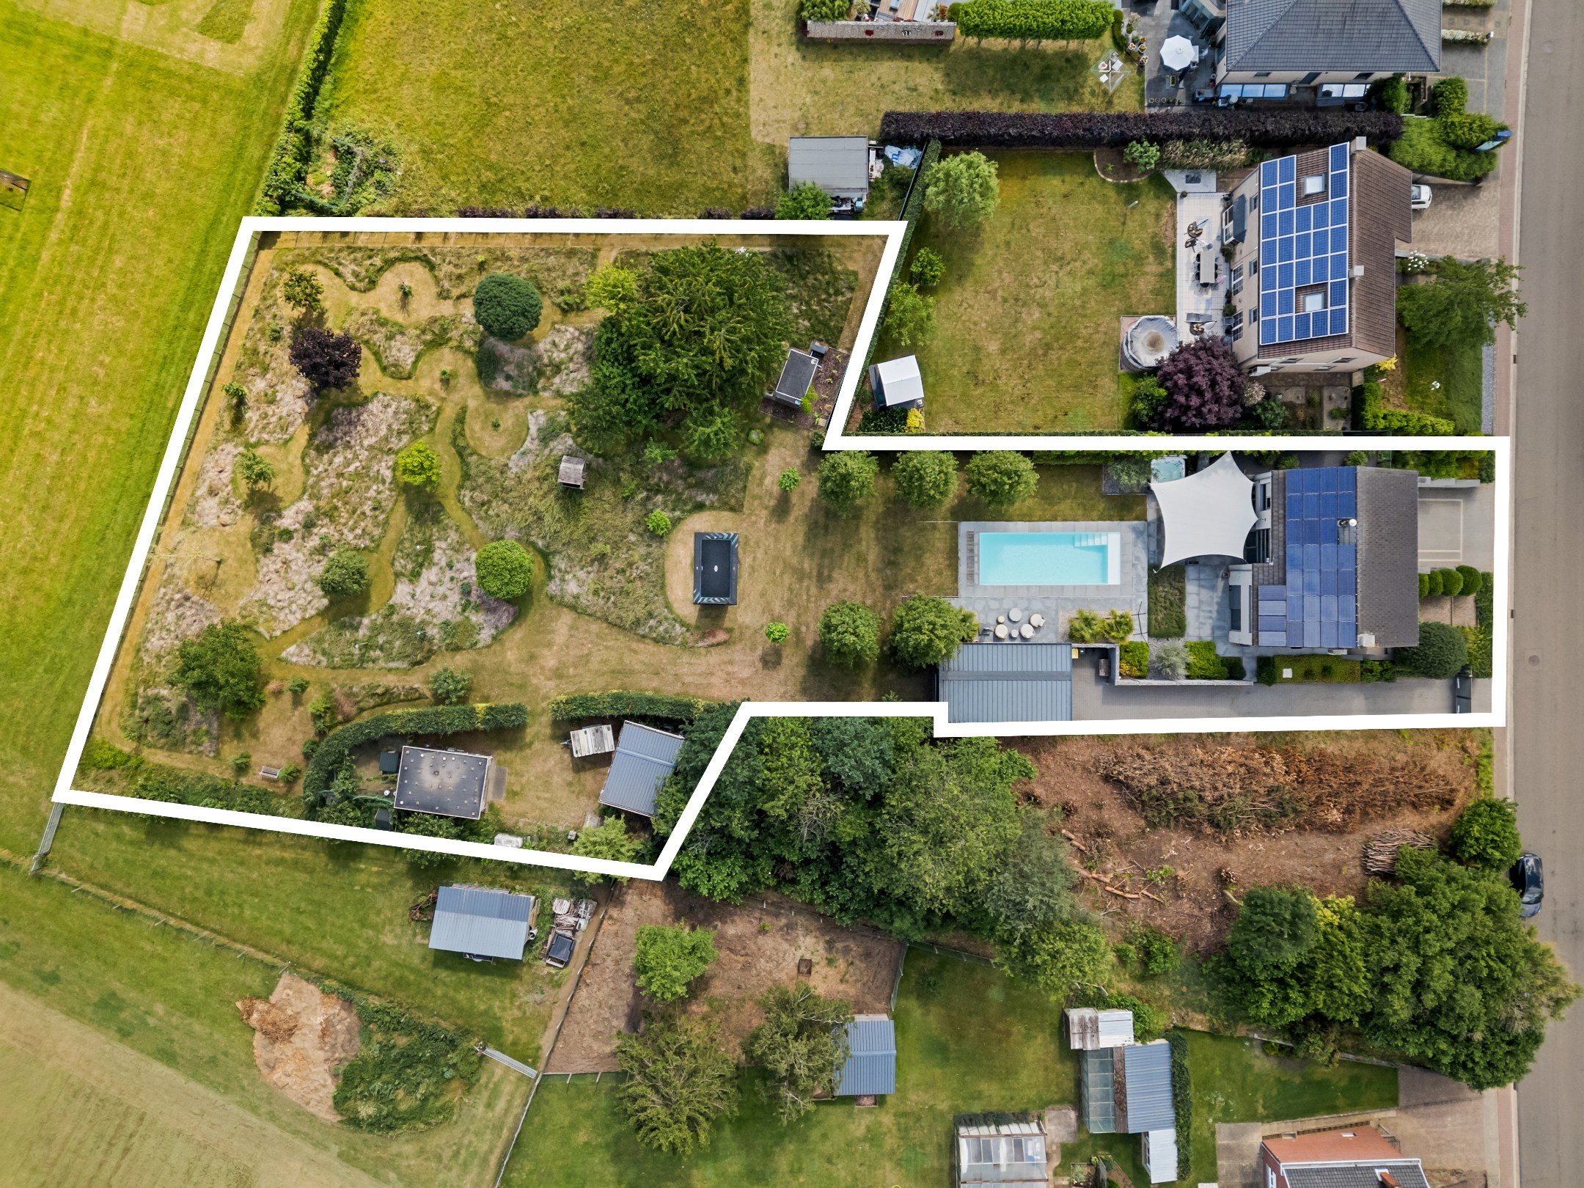
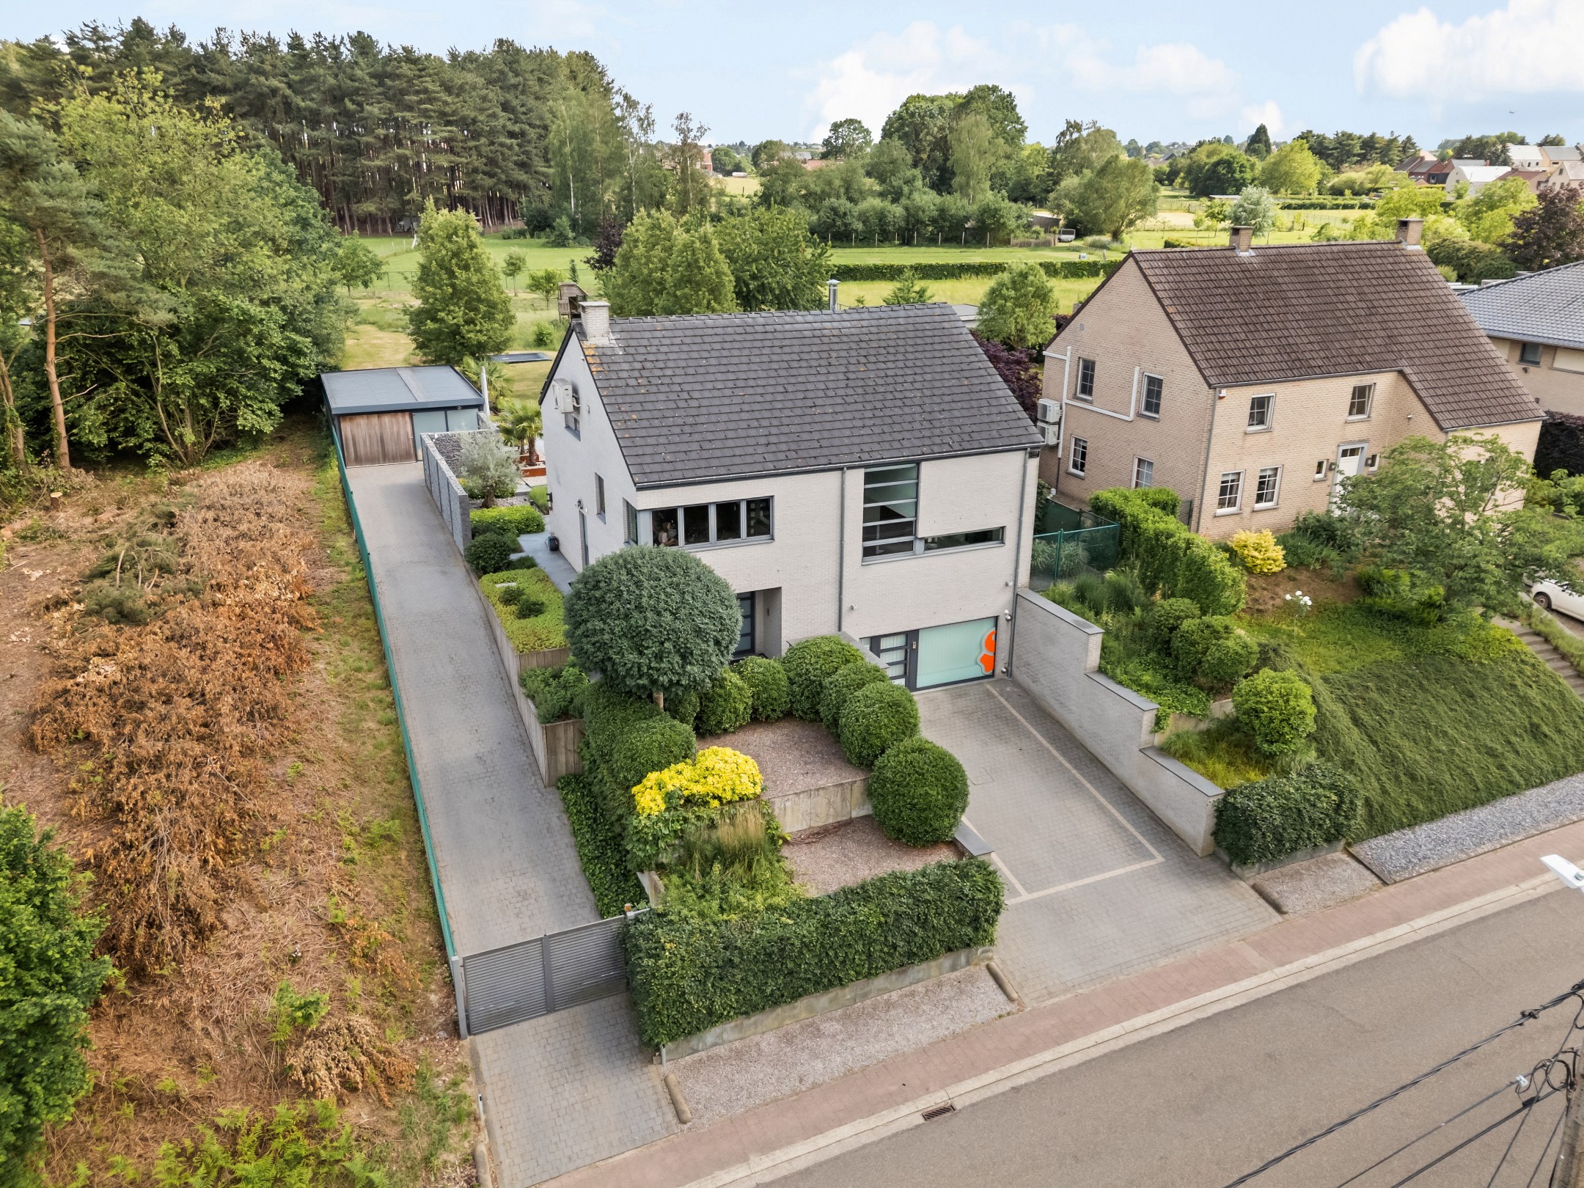
On a fully private plot, near the center of Scherpenheuvel, you will find this ready-to-move-in and energy-efficient villa with a pool, jacuzzi, sauna, a spacious covered outdoor area, and an exceptionally landscaped garden with a view of the adjacent nature reserve. This property combines luxury, comfort, privacy, and functionality in a unique way. Thanks to its versatile layout, the house is not only ideal for families but also perfect for self-employed individuals or professionals who want to combine living and working.
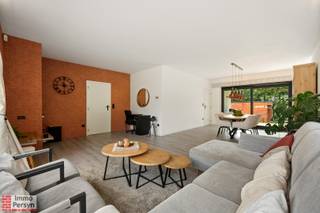
The large windows throughout the house provide an abundance of natural light and create a pleasant connection between indoor and outdoor spaces. From the living area, you can enjoy a beautiful view of the garden and have direct access to the terrace and wellness area. Outside, a true private oasis awaits. The pool, jacuzzi, sauna, and spacious terrace with a modern sail covering form the ideal place to relax and enjoy sunny days and cozy evenings with family and friends.
The garden is undoubtedly one of the property's greatest assets. With a width of approximately 45 meters at the back and a depth of about 52 meters, you can enjoy an exceptional sense of space, complete privacy, and a green environment with a view of the nature reserve.
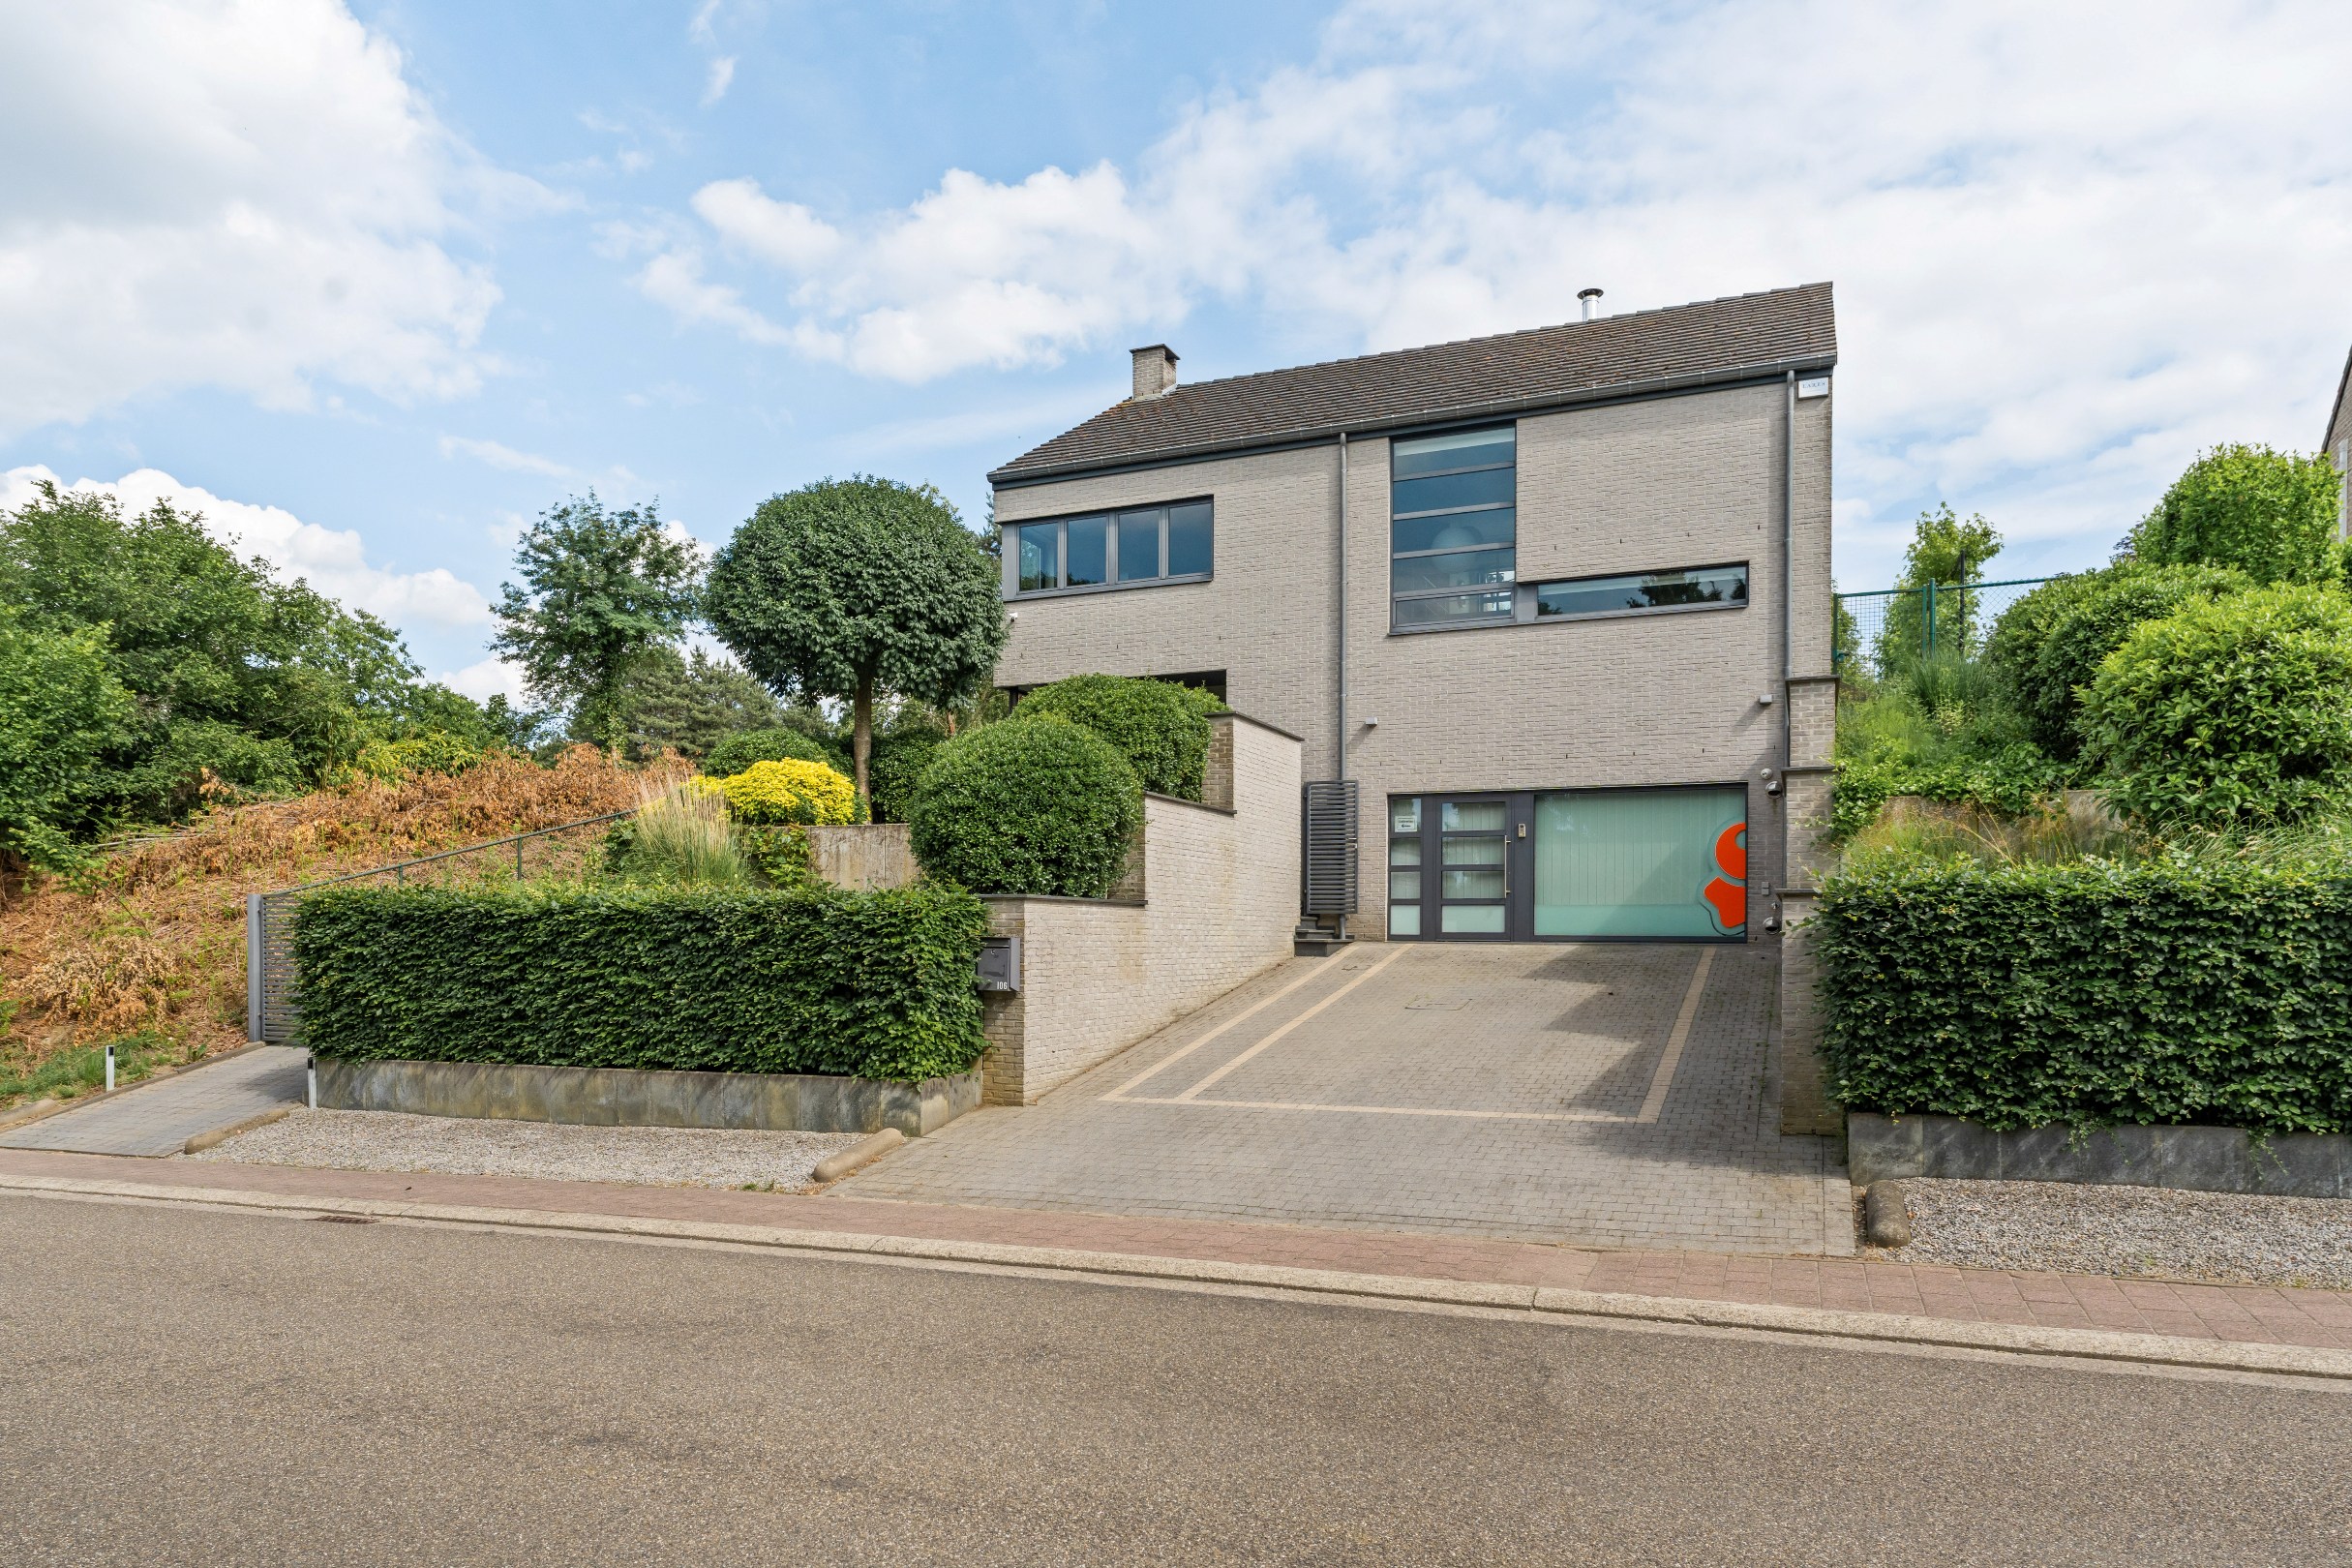
At the front of the house, there are two parking spaces. Via the enclosed driveway, you reach the spacious covered indoor area, which is a great addition to the garden experience. This space is ideal for hosting guests, cozy gatherings, garden parties, or enjoying the outdoor life in comfort and shelter.
An additional asset is the spacious ground floor. This can be perfectly arranged as a practice space, office, commercial space, extra bedroom(s), hobby room, or a full extension of the living area. This provides the house with a unique flexibility that is rarely found.
Layout: lower floor entrance with stairs and guest toilet, fitness room, office, hobby room, boiler room, and a space with the possibility to install a bathroom. This floor can be arranged as a practice space, office, commercial space, extra living space, or additional bedrooms.
Living floor: entrance hall with guest toilet and washbasin. Via an elegant 6-step staircase, you reach the spacious living and dining area with large windows and a beautiful view of the garden. There is also a fully equipped designer kitchen with modern appliances and a practical laundry room/storage. From the living area, you have direct access to the large terrace, the wellness area with jacuzzi, sauna, pool, and the exceptional garden.
Intermediate floor: office that can also be perfectly arranged as an extra bedroom.
Upper floor: 2 bedrooms and a bathroom. The master bedroom has direct access to a spacious dressing room.
Specifics:
- Plot of 2,846m²
- 31 solar panels
- Pool (2020), jacuzzi, sauna
- Recent designer kitchen with modern appliances
- Modern terrace area with sail covering
- Alarm with cameras and motion detection
- Underfloor heating in living area and kitchen
- Rear view of nature reserve
- 5,000-liter rainwater tank
- 3 air conditioning units
- Covered outdoor area as an extension of the garden experience
- Practice, office, or commercial possibilities.
The large windows throughout the house provide an abundance of natural light and create a pleasant connection between indoor and outdoor spaces. From the living area, you can enjoy a beautiful view of the garden and have direct access to the terrace and wellness area. Outside, a true private oasis awaits. The pool, jacuzzi, sauna, and spacious terrace with a modern sail covering form the ideal place to relax and enjoy sunny days and cozy evenings with family and friends.
The garden is undoubtedly one of the property's greatest assets. With a width of approximately 45 meters at the back and a depth of about 52 meters, you can enjoy an exceptional sense of space, complete privacy, and a green environment with a view of the nature reserve.
At the front of the house, there are two parking spaces. Via the enclosed driveway, you reach the spacious covered indoor area, which is a great addition to the garden experience. This space is ideal for hosting guests, cozy gatherings, garden parties, or enjoying the outdoor life in comfort and shelter.
An additional asset is the spacious ground floor. This can be perfectly arranged as a practice space, office, commercial space, extra bedroom(s), hobby room, or a full extension of the living area. This provides the house with a unique flexibility that is rarely found.
Layout: lower floor entrance with stairs and guest toilet, fitness room, office, hobby room, boiler room, and a space with the possibility to install a bathroom. This floor can be arranged as a practice space, office, commercial space, extra living space, or additional bedrooms.
Living floor: entrance hall with guest toilet and washbasin. Via an elegant 6-step staircase, you reach the spacious living and dining area with large windows and a beautiful view of the garden. There is also a fully equipped designer kitchen with modern appliances and a practical laundry room/storage. From the living area, you have direct access to the large terrace, the wellness area with jacuzzi, sauna, pool, and the exceptional garden.
Intermediate floor: office that can also be perfectly arranged as an extra bedroom.
Upper floor: 2 bedrooms and a bathroom. The master bedroom has direct access to a spacious dressing room.
Specifics:
- Plot of 2,846m²
- 31 solar panels
- Pool (2020), jacuzzi, sauna
- Recent designer kitchen with modern appliances
- Modern terrace area with sail covering
- Alarm with cameras and motion detection
- Underfloor heating in living area and kitchen
- Rear view of nature reserve
- 5,000-liter rainwater tank
- 3 air conditioning units
- Covered outdoor area as an extension of the garden experience
- Practice, office, or commercial possibilities.
Financial
Cadastral info
Scherpenheuvel-Zichem
Availability
From deed
Building
Type of property
House
Subtype
Extraordinary villa
Surface
306 m²
Terrain
Plot size
2.846 m²
Most recent urban destination
Residential area
Orientation garden
Southeast
Layout
Number of bedrooms
3
Number of bathrooms
1
Kitchen
Yes
Energy
EPC score (kWh/(m² years))
125
EPC label
B
Unique code EPC
20250723-0003645514-RES-1
Urban planning
Summons
No judicial remedial or administrative measure imposed
Pre-emption right
Yes
G-score (building score)
A (no flood modeled)
Media & downloads
Virtual visit
https://my.treedis.com/tour/46d931bf
Location
Lobbensestraat 106, 3271 Scherpenheuvel-Zichem925.000 EUR
Lobbensestraat 106
3271 Scherpenheuvel-Zichem
Is this feasible for you?
With the expert advice of
1
Quickly check your feasibility
Minimal personal contribution
-EUR
Monthly payments
-EUR/month
With the expert advice of
2
Strengthen your offer with a feasibility certificate
Feeling confident? Request your personal feasibility certificate from KBC, include it with your offer and show the seller that your offer is financially sound. This way, you can stay one step ahead of other house hunters.
With the expert advice of
3
Calculate your personalised home credit
Every situation is different. Simulate yours in detail, with no obligation, and find out straight away whether you qualify for a personal feasibility certificate from KBC.
Also interesting for you

House for sale
€ 499.000
Vorststraat 110
3271 Zichem
246
3.764
5
1
C
House for sale
€ 412.000
Tessenderlobaan 132
3271 Zichem
194
542
3
1
B
immoscoop only

immoscoop only:
House for sale
€ 379.000
Acacialaan 13
3271 Zichem
Renovation budget calculated
149
649
3
1
F