House for sale in Diest with 5 bedrooms
Description
house
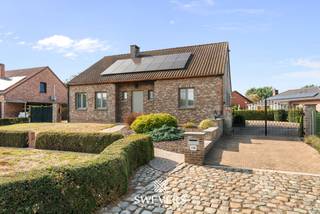
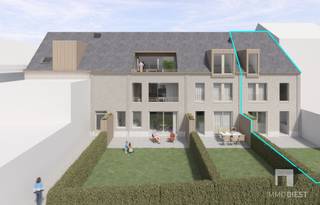
Architect-designed home with a pool, 285 m² of living space, and 3 garages in a quiet, prime location near the center of Diest
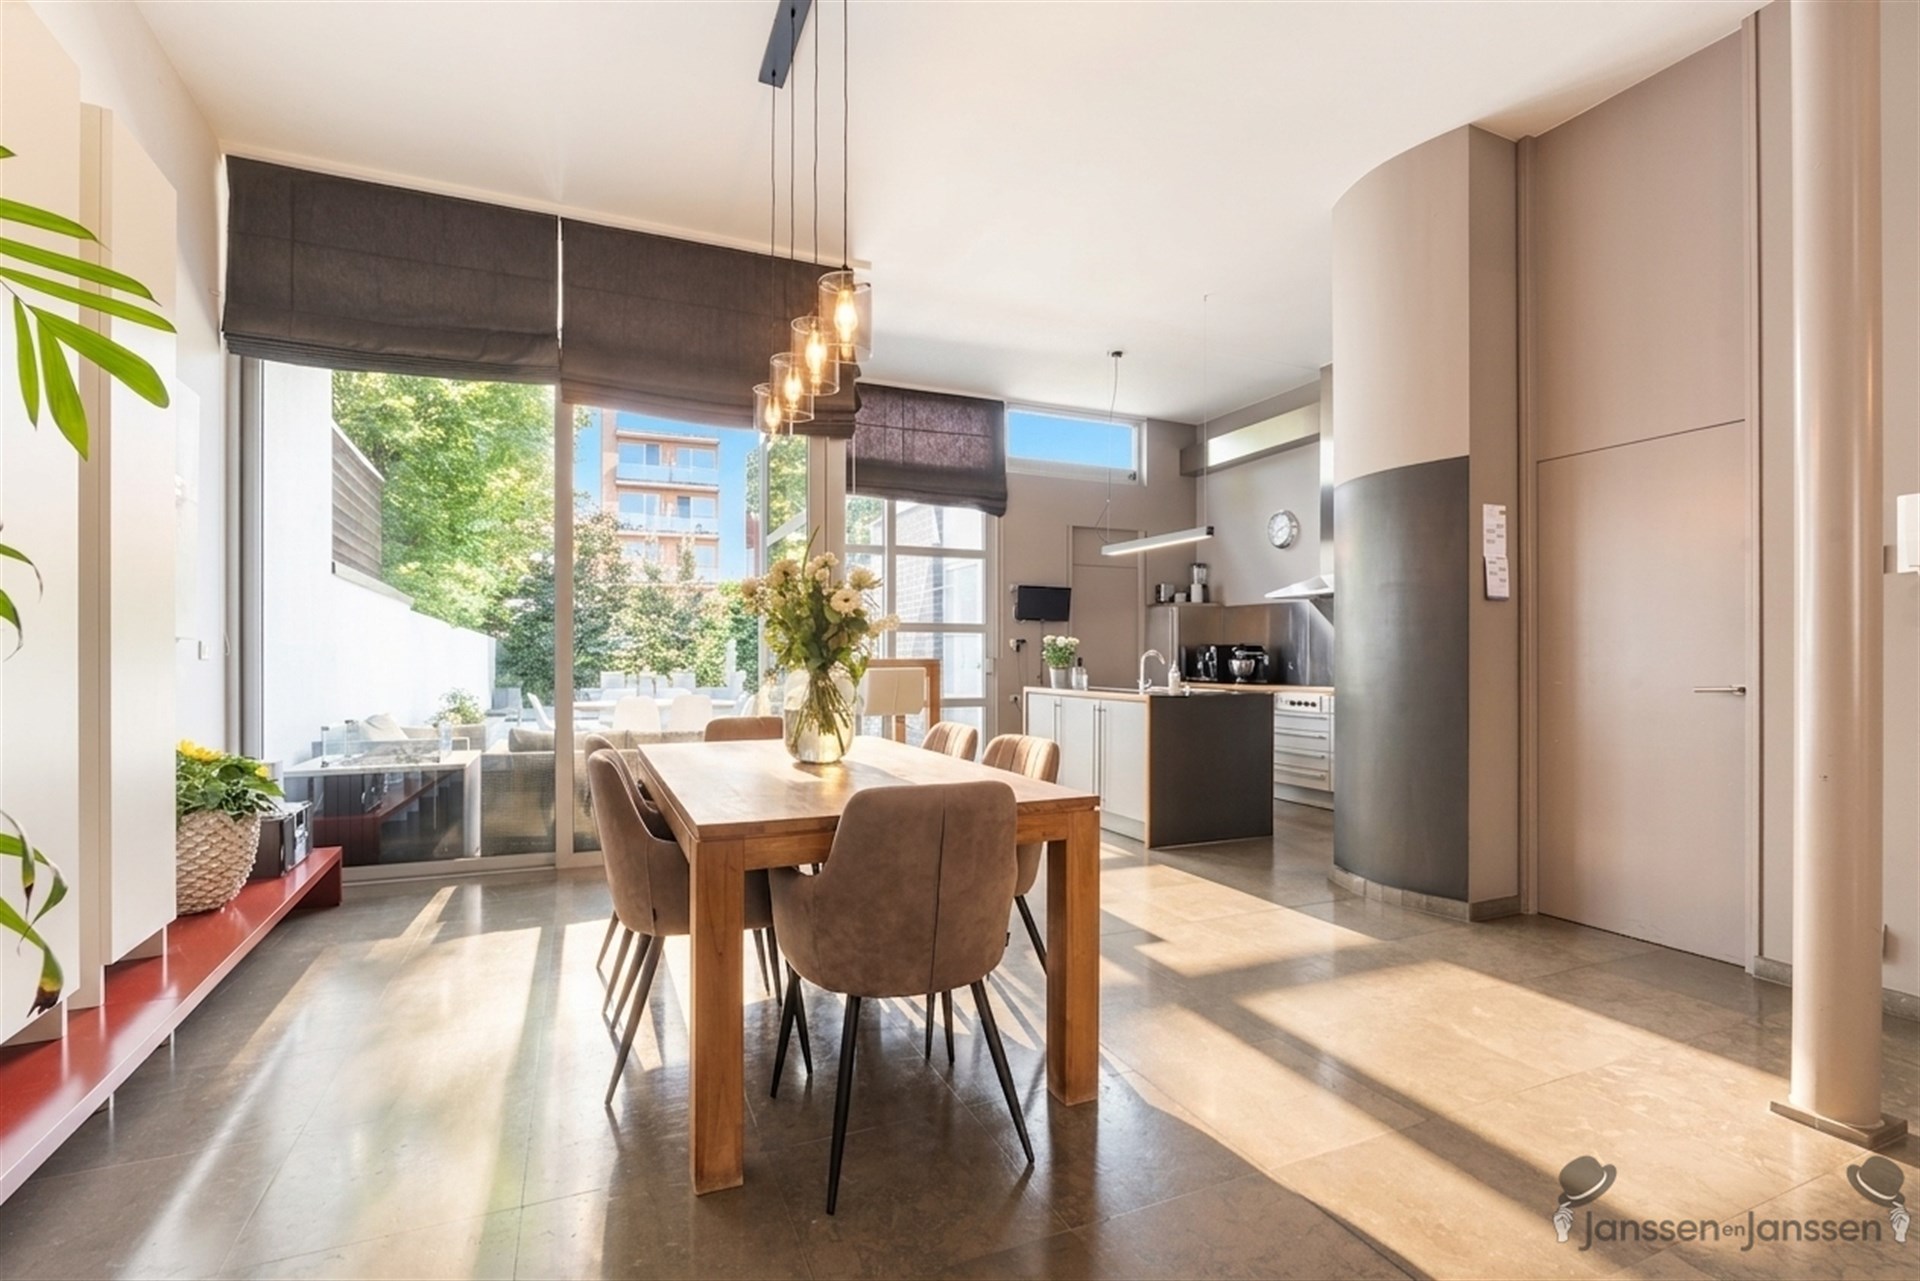
In a quiet and sought-after location, close to all amenities, schools, shops, and major access roads, stands this exceptional architect-designed home with a living area of no less than 285 m². The home combines a well-thought-out layout with high-quality finishes and an abundance of natural light thanks to the large windows.
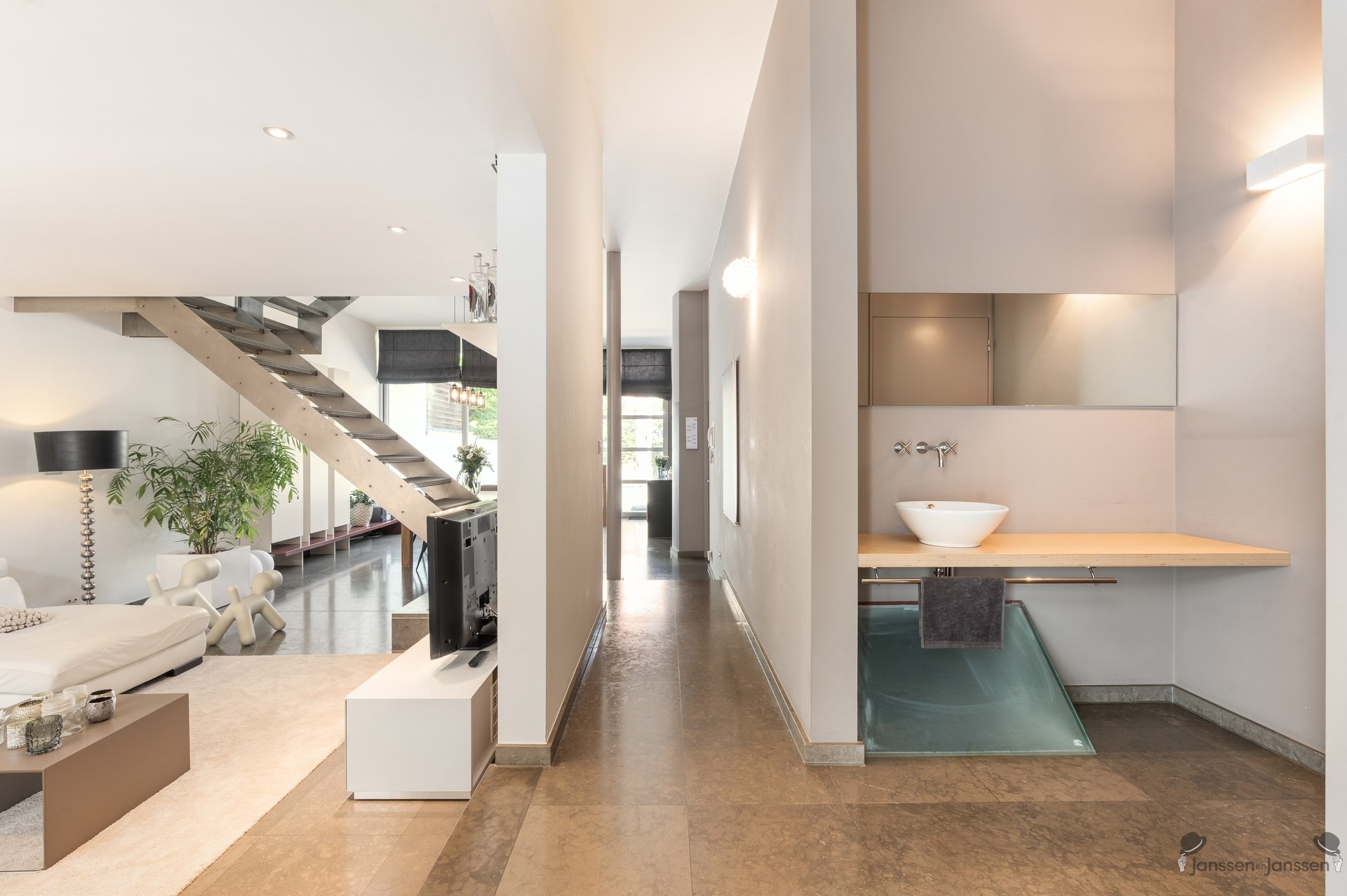
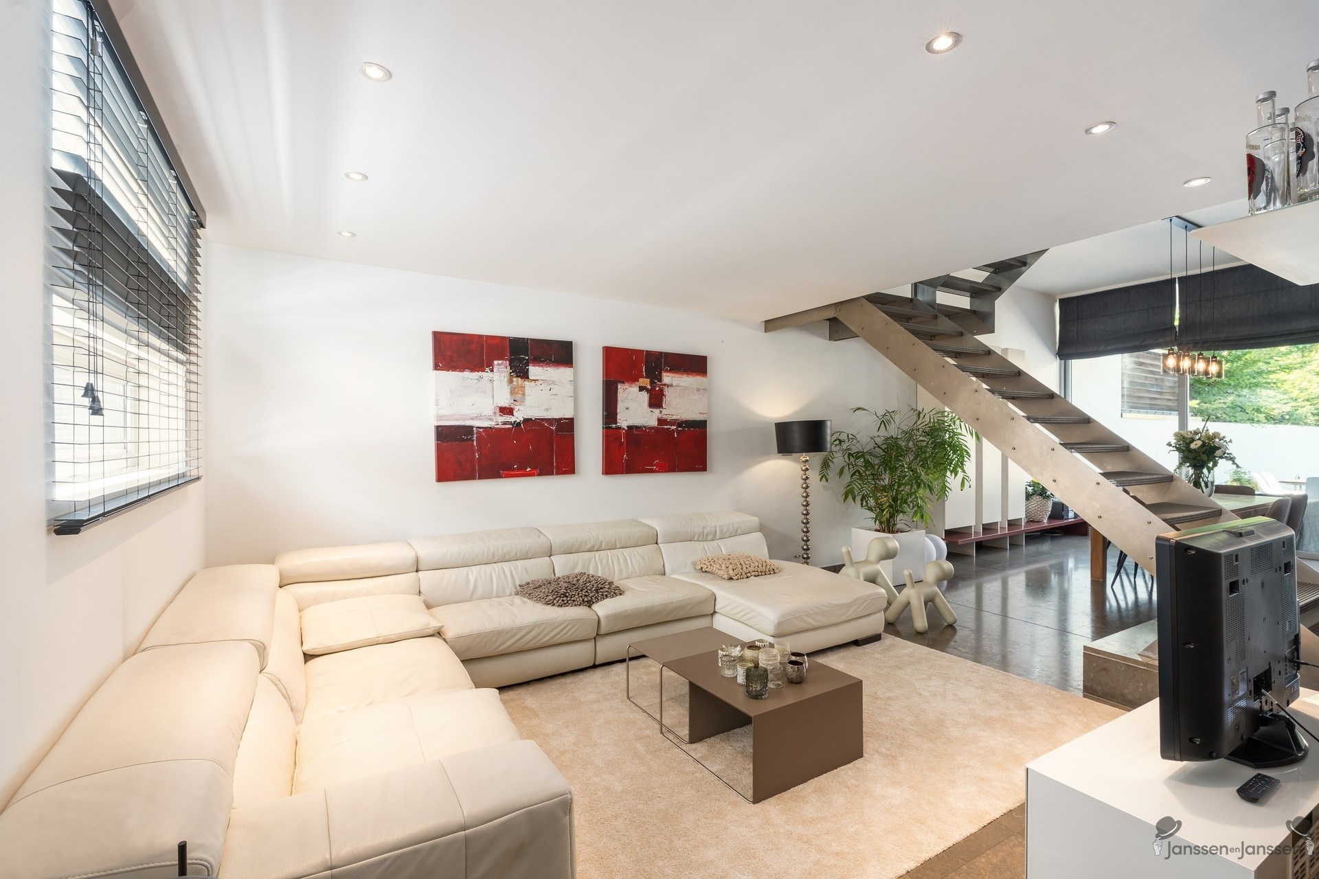
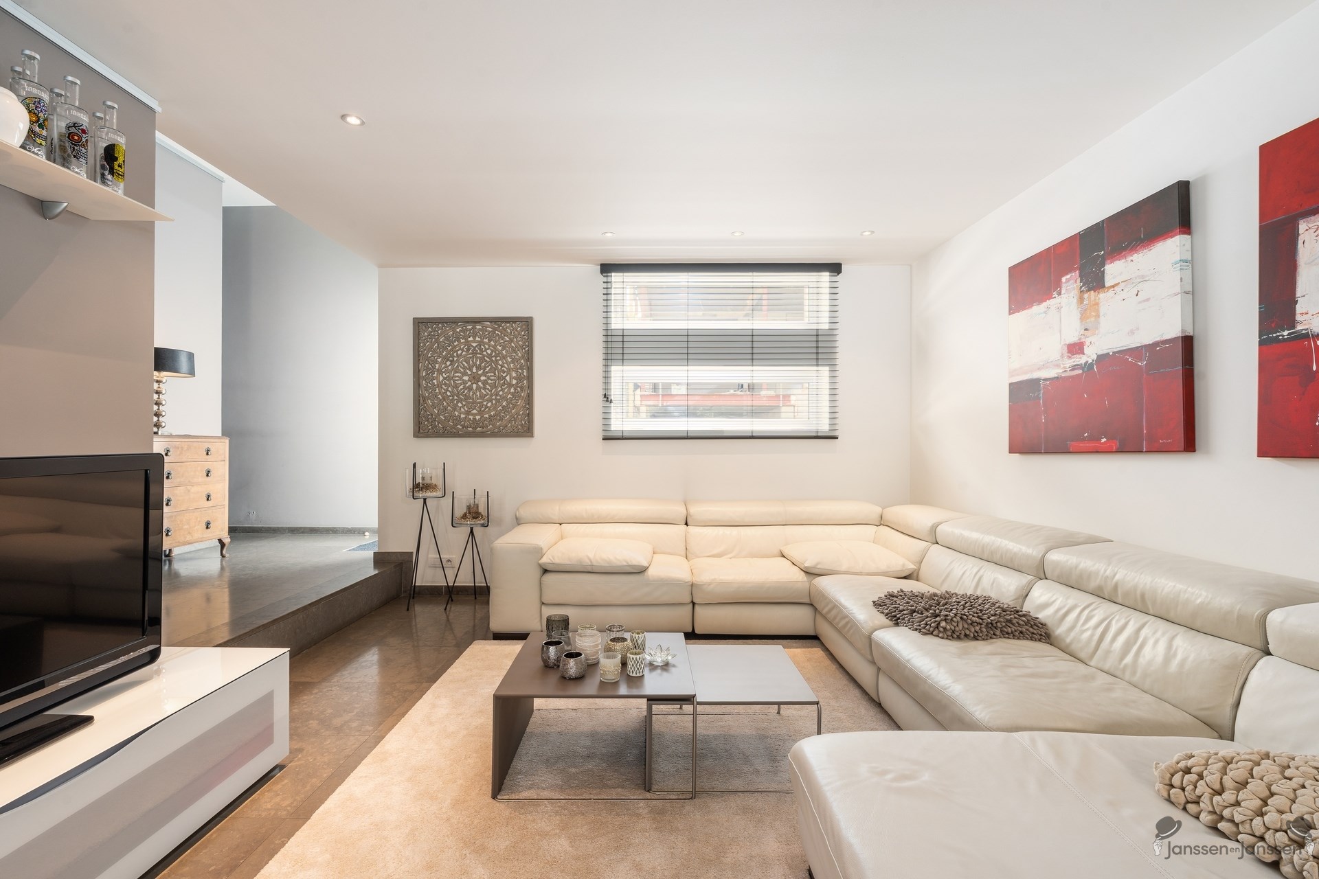
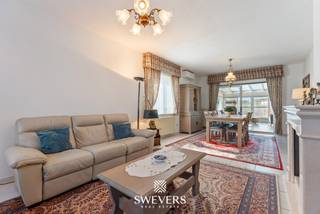
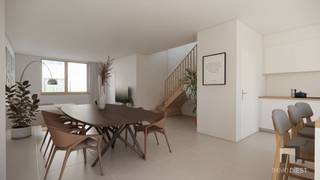
Upon entering the home, you’ll find yourself in a spacious entry hall with a practical coat closet and a separate guest restroom. The stylish, high-quality kitchen forms the heart of the home and is equipped with all modern conveniences. Adjacent to this is a convenient storage room. The spacious living area is bathed in natural light and offers a pleasant view of the garden, allowing the indoor and outdoor spaces to blend seamlessly.
On the first floor is the spacious master bedroom with a separate walk-in closet and a spacious bathroom. There is also a spacious landing that is currently set up as an office space, ideal for working from home or as a study area.
The second floor features two full-sized bedrooms, each with its own walk-in shower and sink. There is also a mezzanine that can easily be enclosed, creating the possibility of adding a fourth and fifth bedroom. On this floor, you can also enjoy a pleasant rooftop terrace.
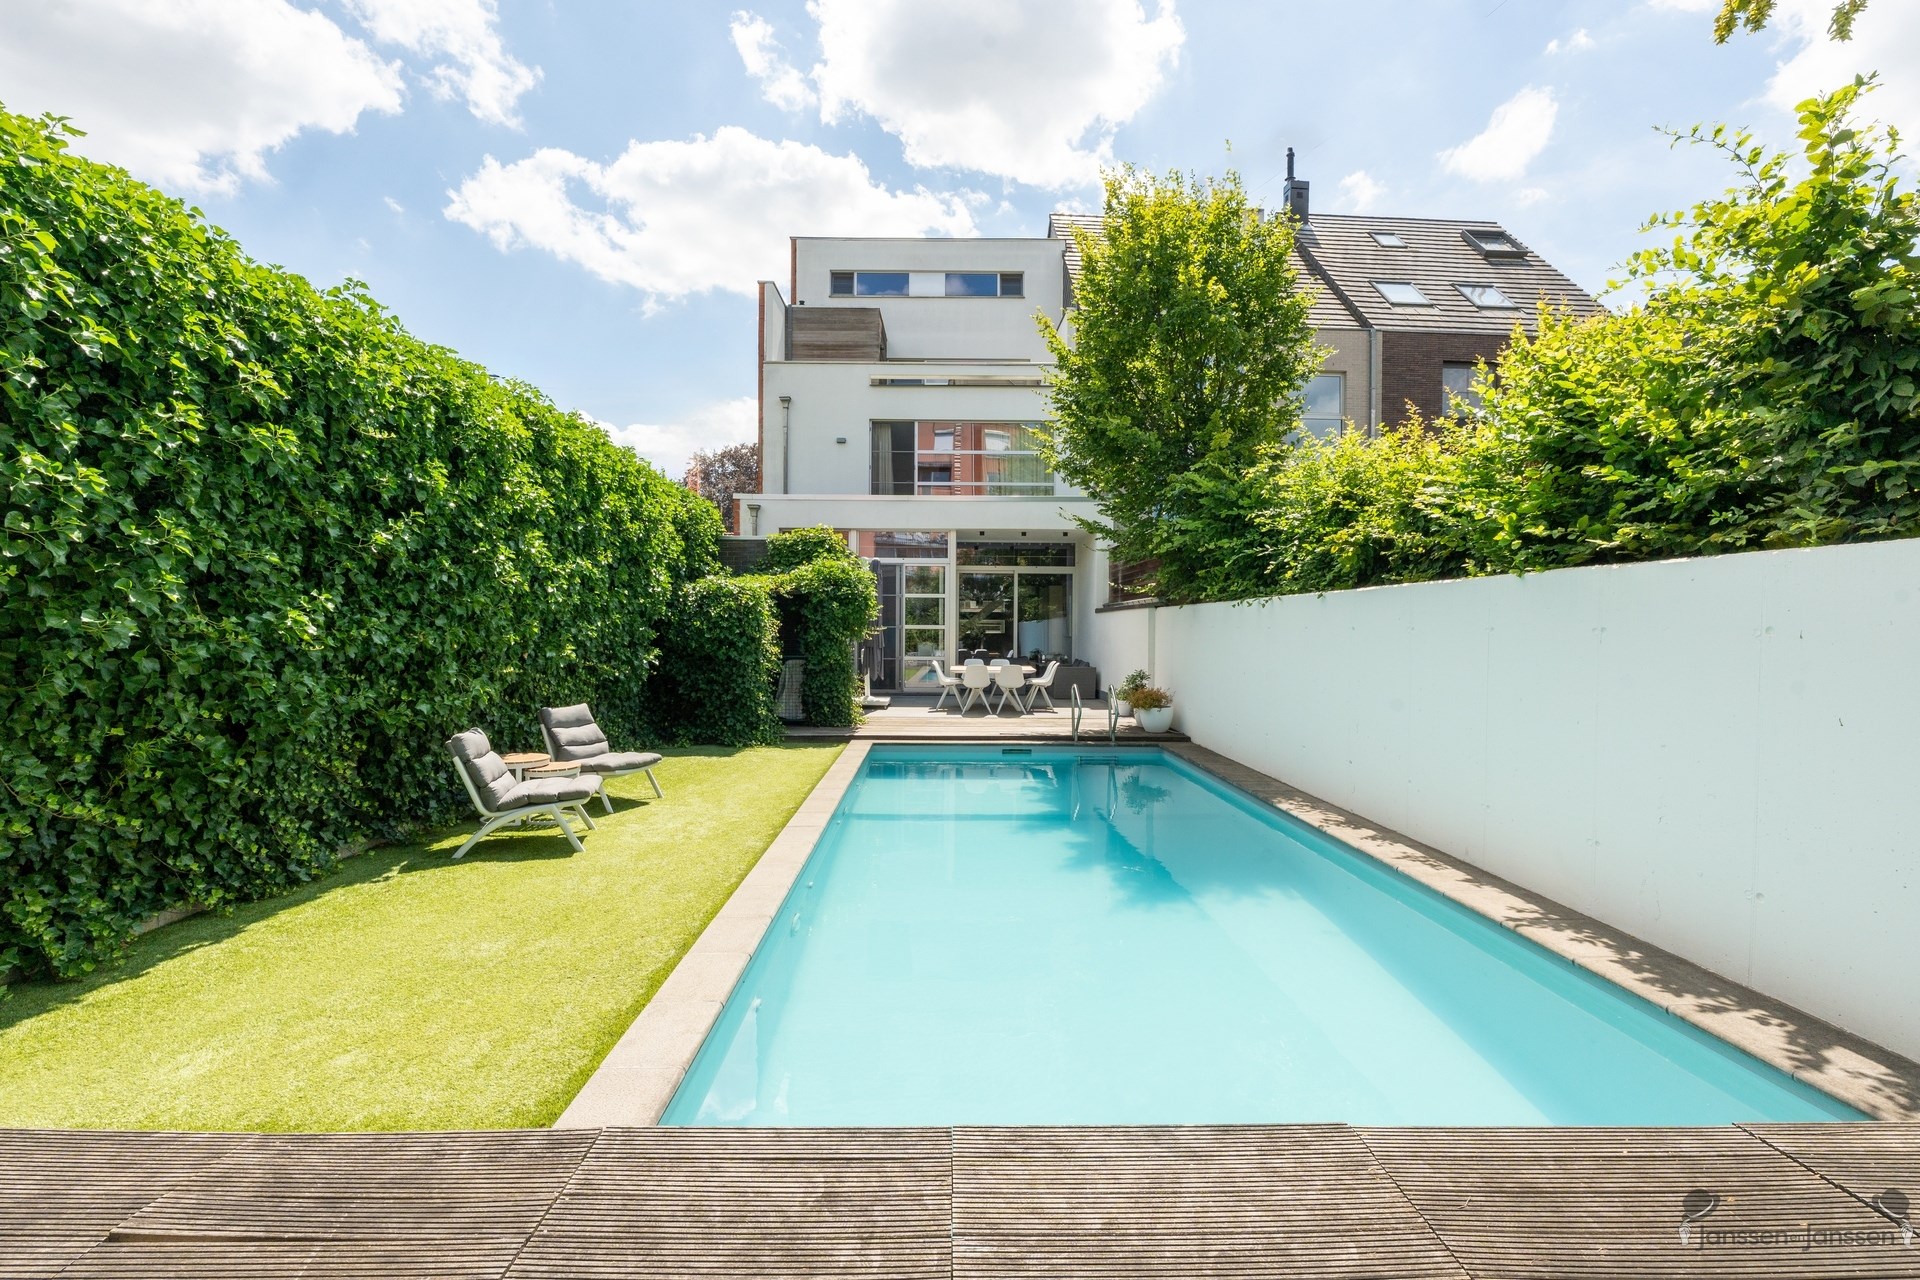
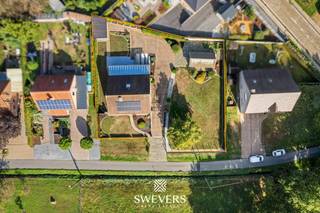
This home also has a lot to offer outdoors. The sunny, perfectly oriented garden with a heated pool guarantees maximum privacy and is the ideal spot to relax in peace and quiet. At the rear of the lot are three separate garages, each equipped with an automatic sectional door.
Additional highlights:
- Architect-designed home with 285 m² of living space;
- Quiet location near all amenities;
- Full basement;
- Heated pool;
- Three garages with automatic doors;
- Air conditioning included;
- Good EPC rating;
- Asbestos-free;
- Electrical system compliant with current regulations.
Are you looking for a spacious, move-in-ready family home with high-quality finishes, plenty of natural light, and all modern comforts in an excellent location in Diest? Then this unique property is definitely worth a visit.
Financial
Building
Terrain
Layout
Comfort
Energy
Urban planning
Location
Oude Tramweg 5, 3290 Diest649.000 EUR
Oude Tramweg 5
3290 Diest
Is this feasible for you?
Quickly check your feasibility
Strengthen your offer with a feasibility certificate
Feeling confident? Request your personal feasibility certificate from KBC, include it with your offer and show the seller that your offer is financially sound. This way, you can stay one step ahead of other house hunters.
Calculate your personalised home credit
Every situation is different. Simulate yours in detail, with no obligation, and find out straight away whether you qualify for a personal feasibility certificate from KBC.
Also interesting for you

House for sale
€ 650.000
House for sale
€ 625.000
House for sale
€ 564.000