Loft for sale in Diest with 2 bedrooms
Loft | Apartment
Contact us
285 m²
2
2
Garage / Parking space
Terrace
Description
Architectural loft
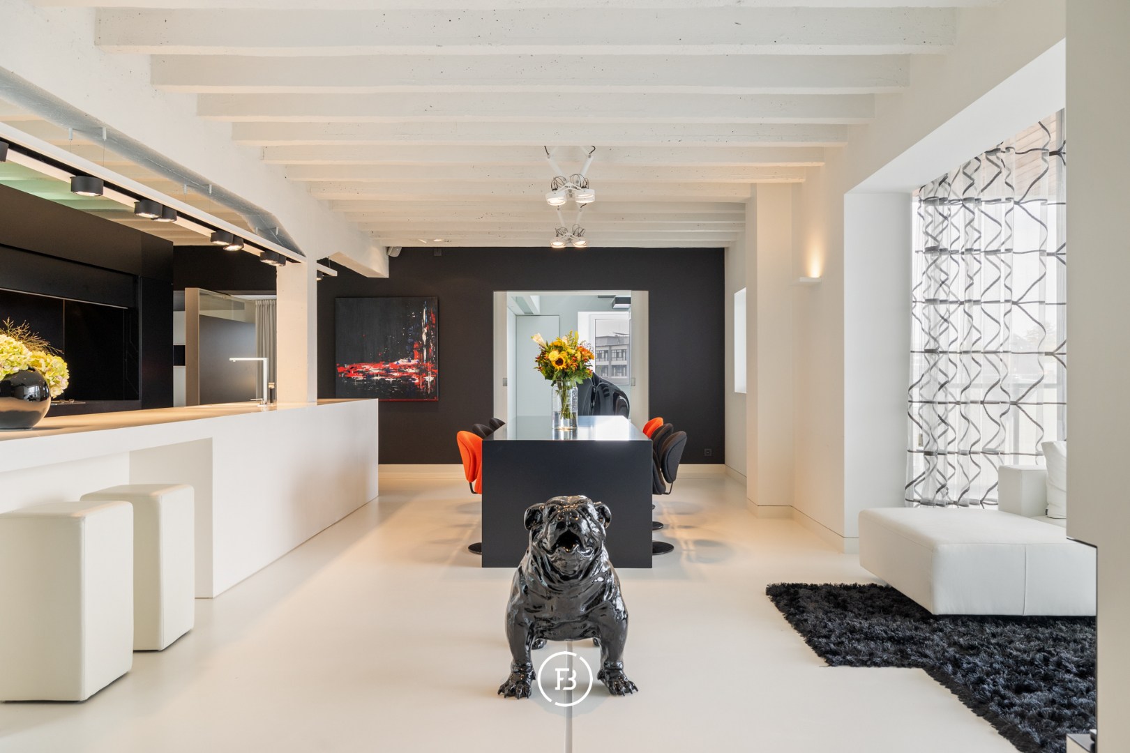
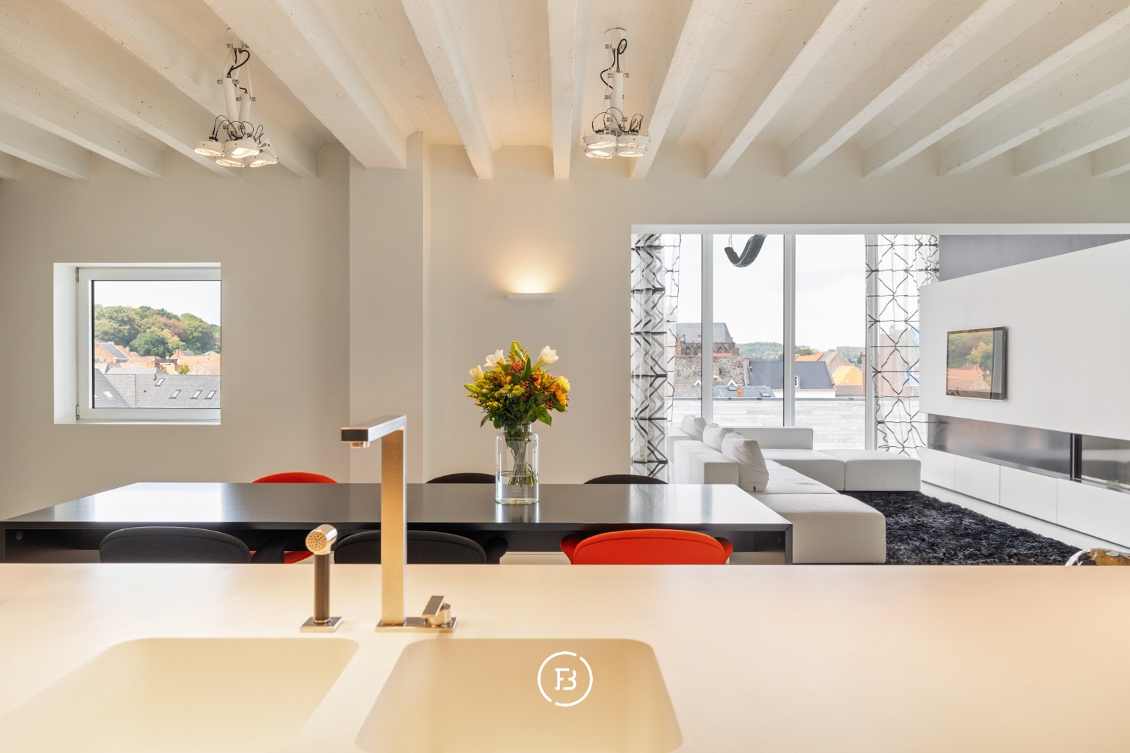
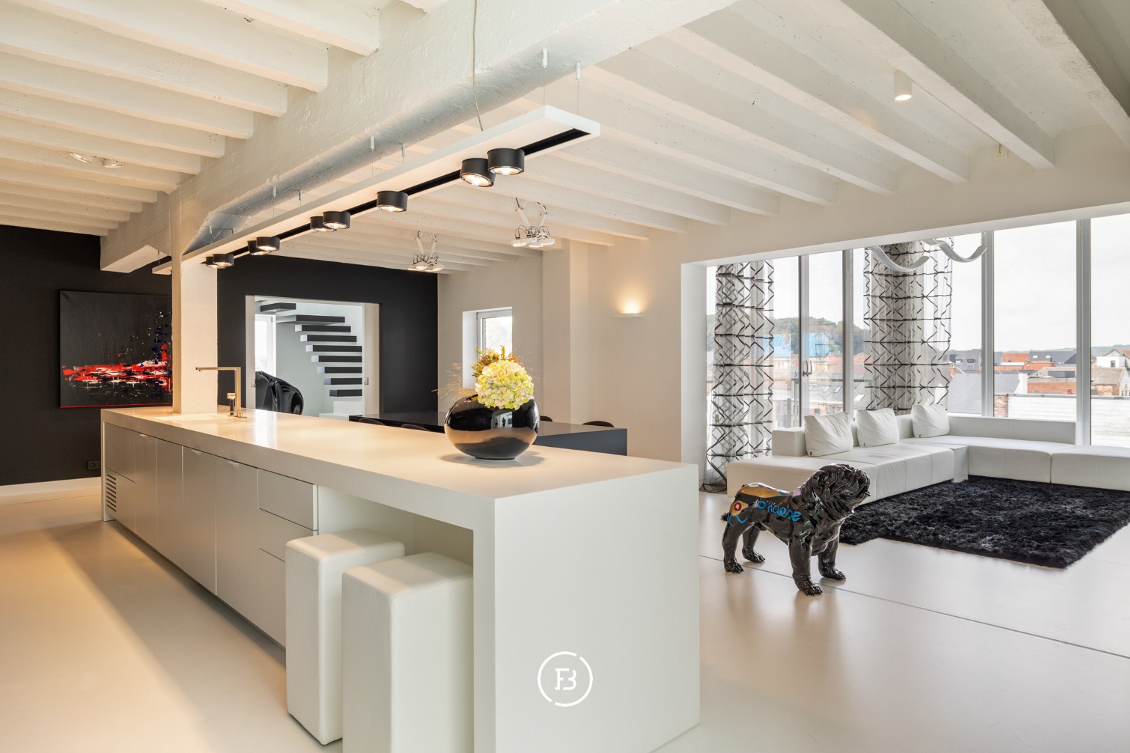
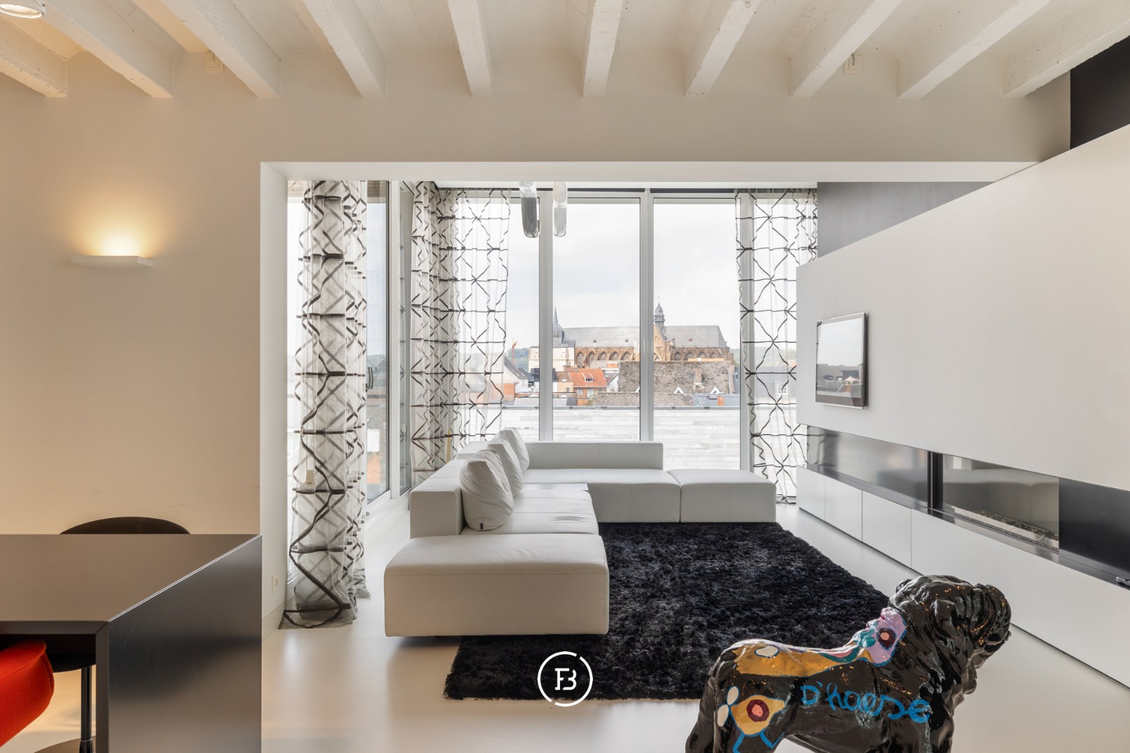
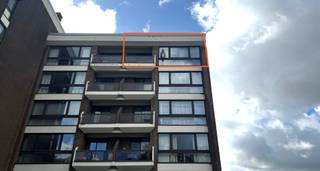
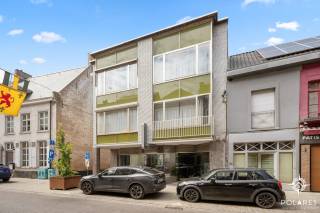
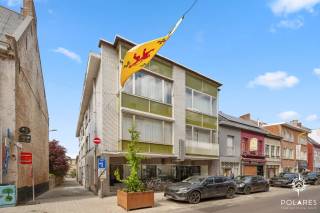
In the heart of Diest, this exceptional loft was designed by PCp Architects. Its architecture is defined by a minimalist black-and-white aesthetic, clean lines and refined bespoke joinery. Built-in cabinetry and discreetly concealed technical installations reinforce the pure character of the interior. The loft offers 285 m² of living space, complemented by an approximately 100 m² rooftop terrace and panoramic views over the city.
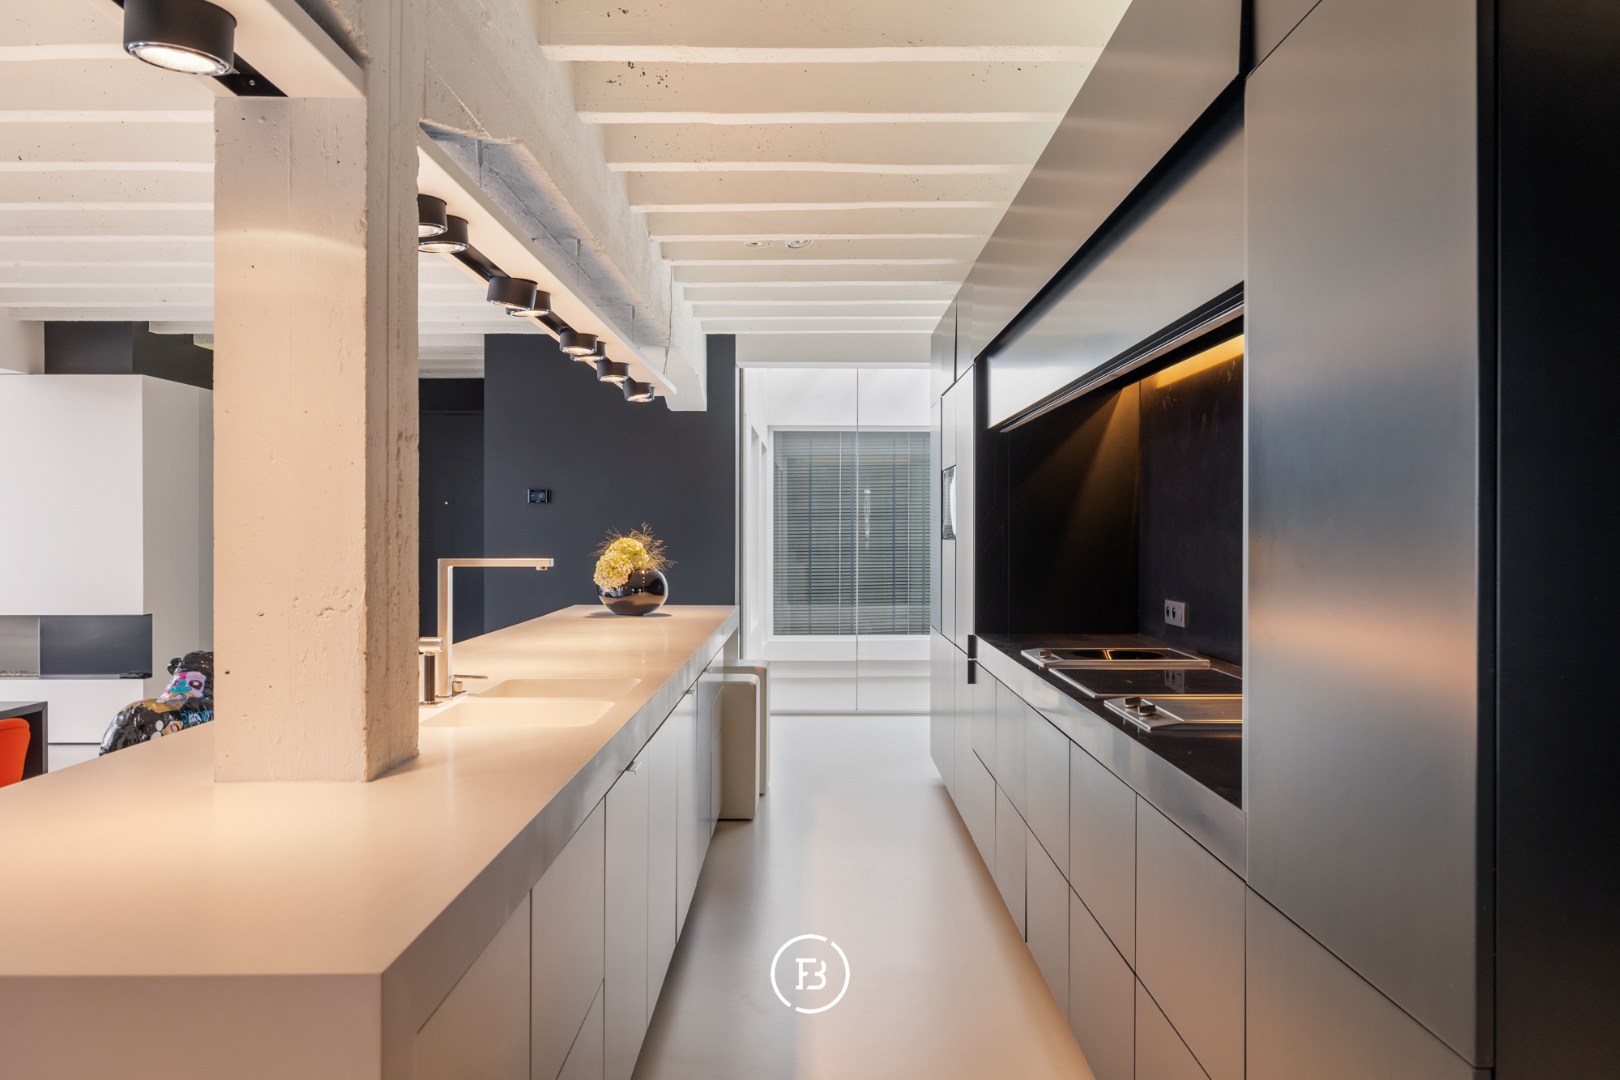
The living area forms the heart of the loft, combining generous proportions, large windows and an open fireplace. The fully equipped kitchen includes, among other features, an integrated wok. The appliances can be concealed behind an electrically operated panel, maintaining a clean and seamless aesthetic.
The same level comprises two bedrooms, each with its own bathroom, together with extensive integrated storage.
The upper floor is dedicated to outdoor living. Large sliding windows connect the interior directly with the rooftop terrace. A bar makes this level ideal for entertaining, while a separate room can be used as a home office or multipurpose space.
The loft also benefits from a two-car garage, a rare asset in the city centre.
The living area forms the heart of the loft, combining generous proportions, large windows and an open fireplace. The fully equipped kitchen includes, among other features, an integrated wok. The appliances can be concealed behind an electrically operated panel, maintaining a clean and seamless aesthetic.
The same level comprises two bedrooms, each with its own bathroom, together with extensive integrated storage.
The upper floor is dedicated to outdoor living. Large sliding windows connect the interior directly with the rooftop terrace. A bar makes this level ideal for entertaining, while a separate room can be used as a home office or multipurpose space.
The loft also benefits from a two-car garage, a rare asset in the city centre.
Financial
Cadastral income
1.643 €
Building
Type of property
Apartment
Subtype
Loft
Surface
285 m²
Terrain
Most recent urban destination
Residential area with a cult., hist. and/or aesthetic value
Layout
Number of bedrooms
2
Number of bathrooms
2
Kitchen
Yes
Comfort
Air conditioning
Yes
Parlophone
Yes
Lift
Yes
Energy
EPC score (kWh/(m² years))
102
EPC label
B
Unique code EPC
20261005-0003968803-RES-1
Urban planning
Summons
No judicial remedial or administrative measure imposed
Building permit
Yes
Subdivision permit
No
Also interesting for you

Apartment for sale
€ 173.000
Leuvensestraat 46
3290 Diest
97 m²
1
1
C

Apartment for sale
€ 199.000
Delphine Alenuslaan 21
3290 Diest
96 m²
2
1
D

Apartment for sale
€ 209.000
Koning Albertstraat 22
3290 Diest
106 m²
2
1
D