House for sale in Tienen with 4 bedrooms
€895,000
Is this feasible for you?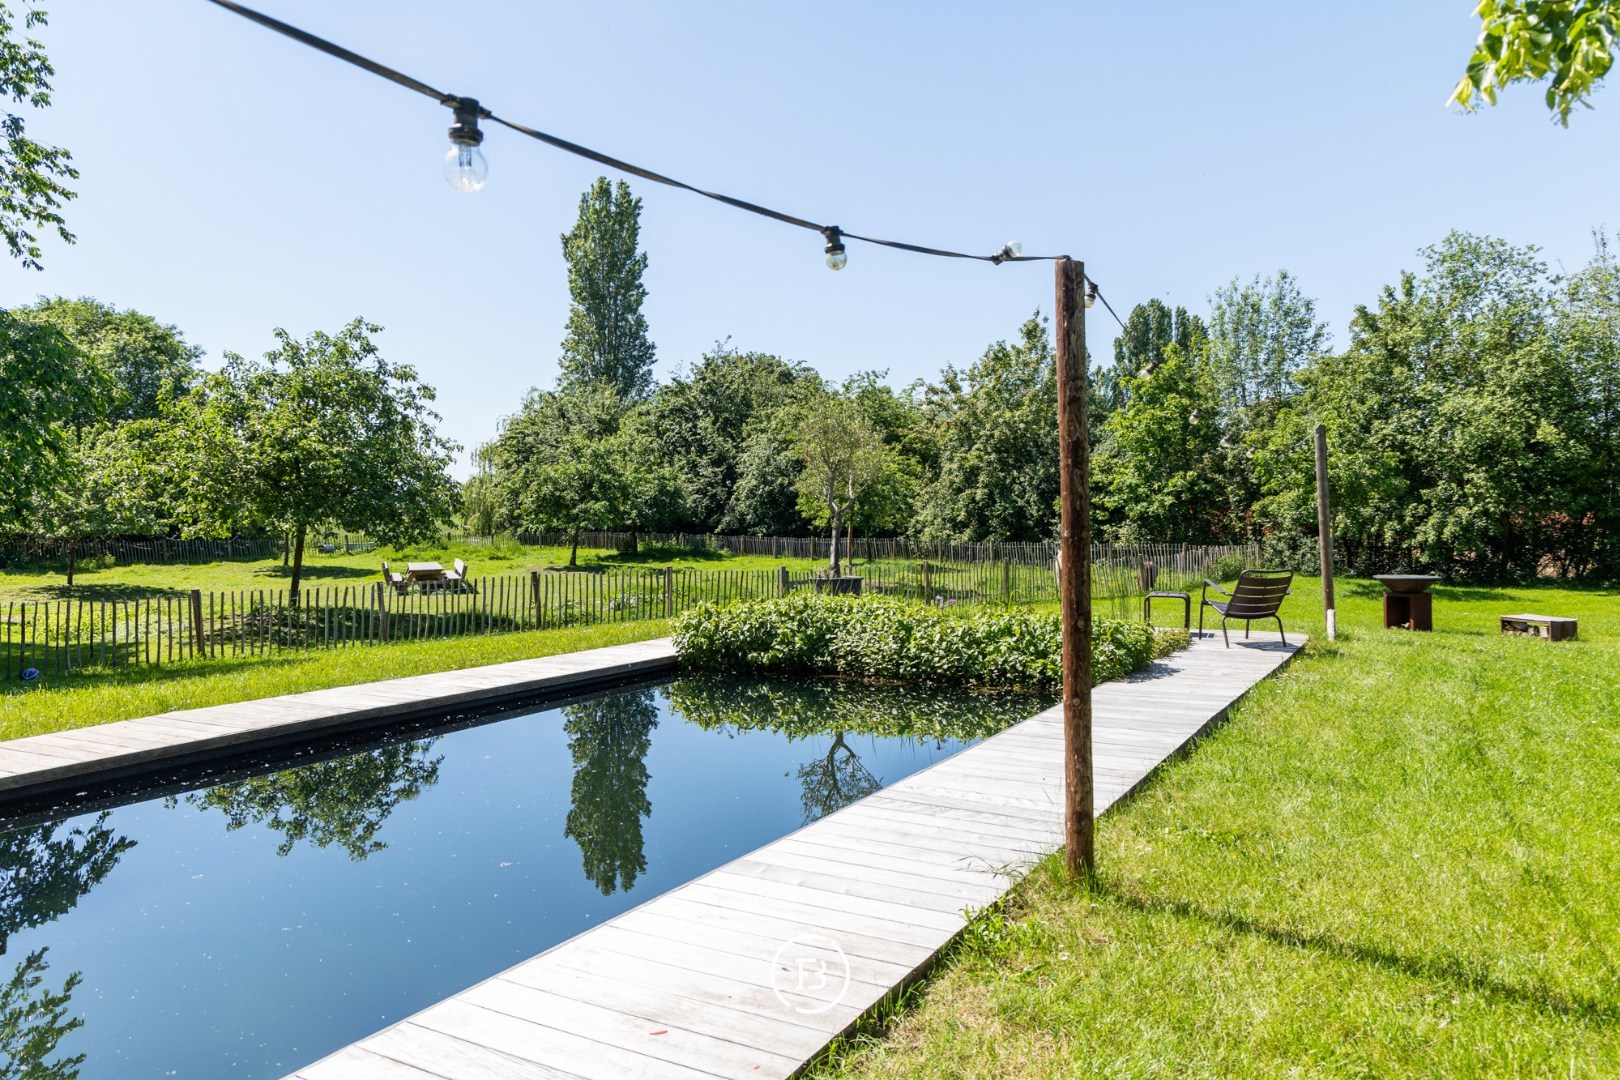
309
5.512
4
2
Description
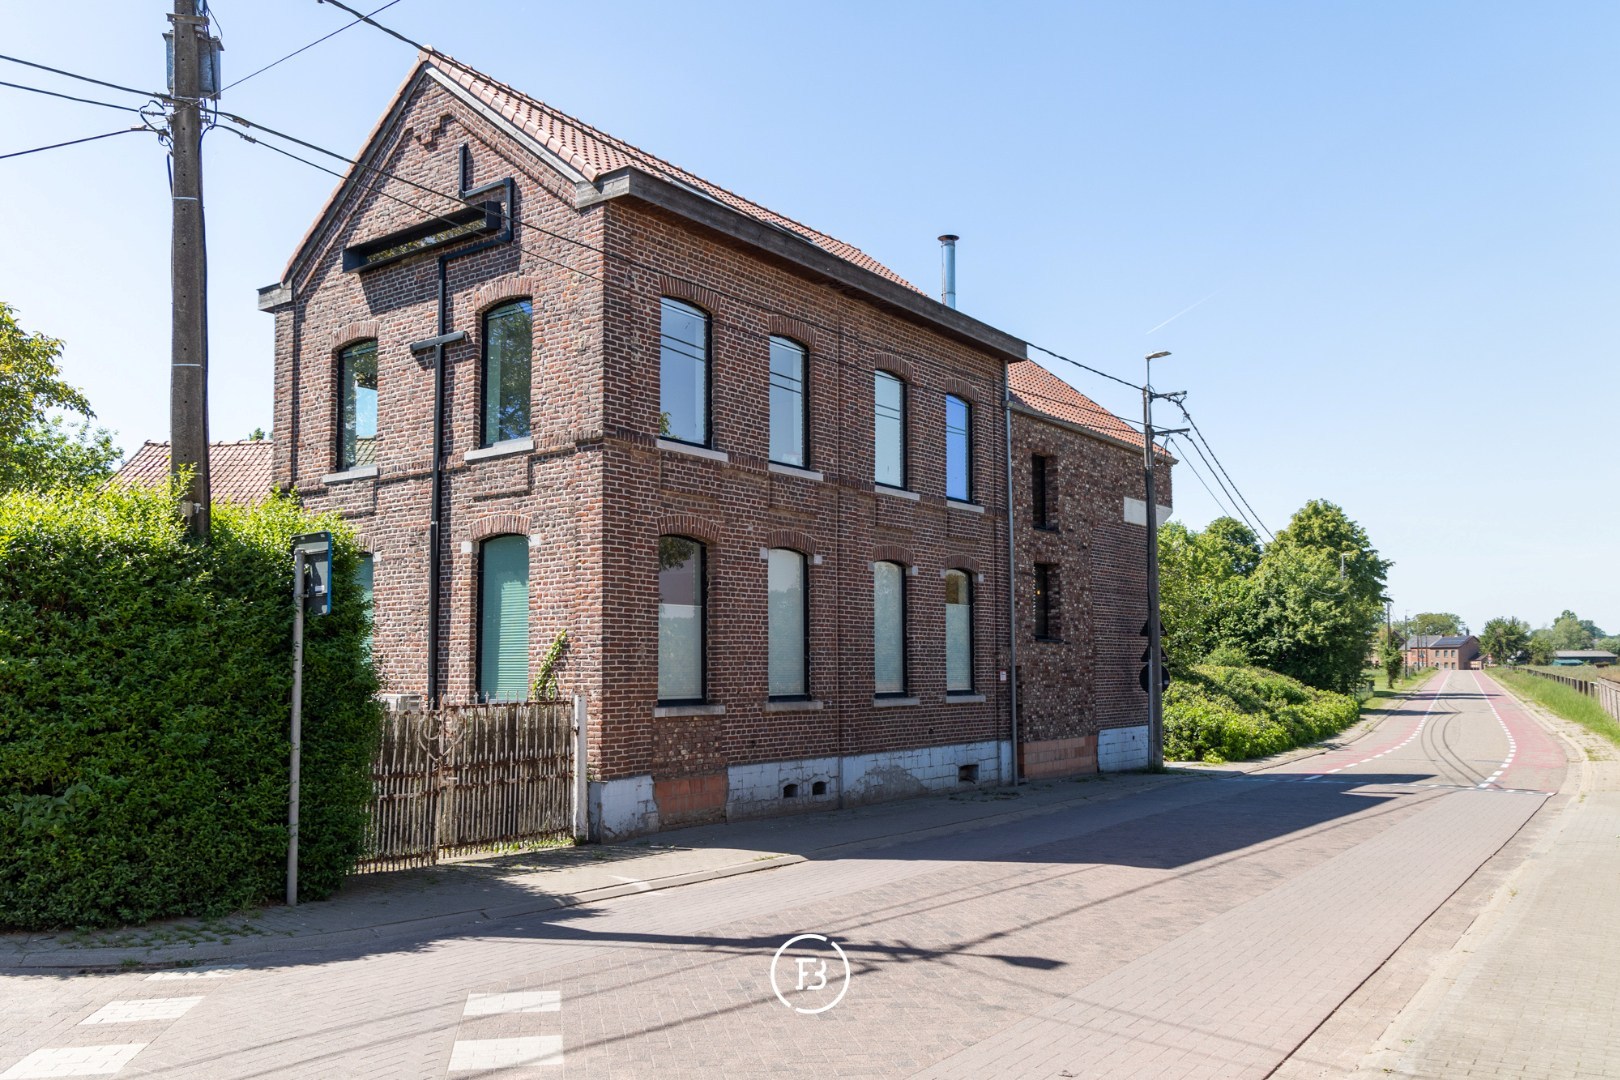
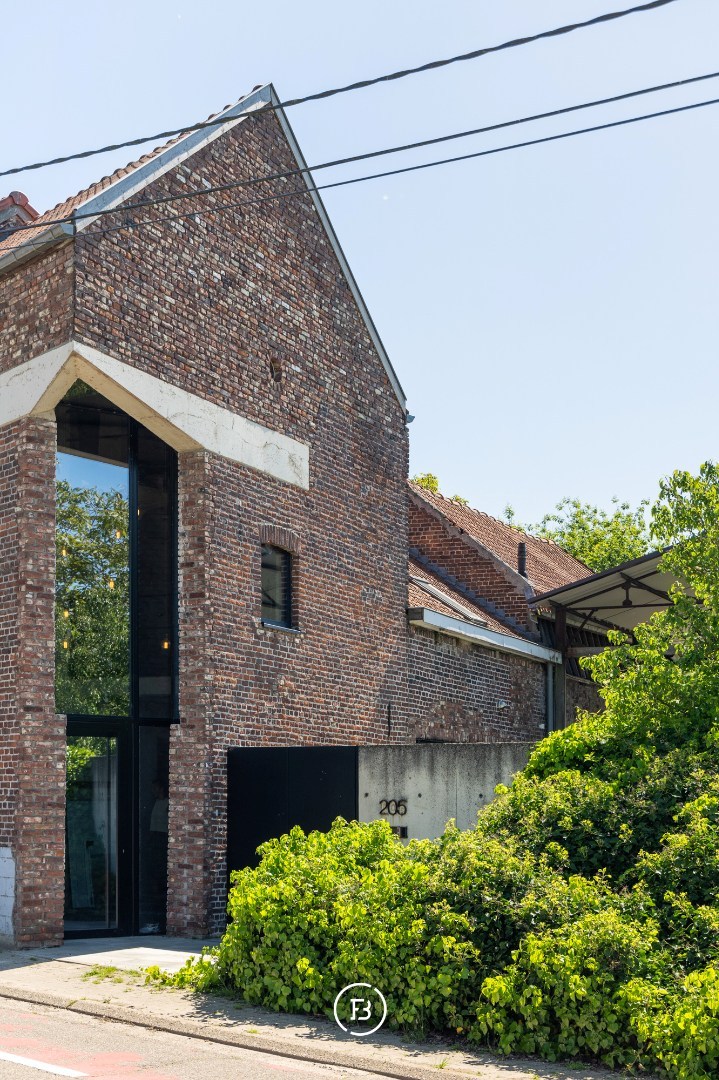
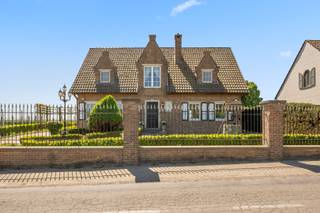
Exceptional rectory house
Situated on a magnificent plot of approximately 55 ares, this exceptional pastor’s residence with an authentic and timeless character is harmoniously integrated into an idyllic green setting, offering breathtaking views over the surrounding countryside. This unique property combines charm, space, and privacy in a truly rare way creating an exclusive living experience.
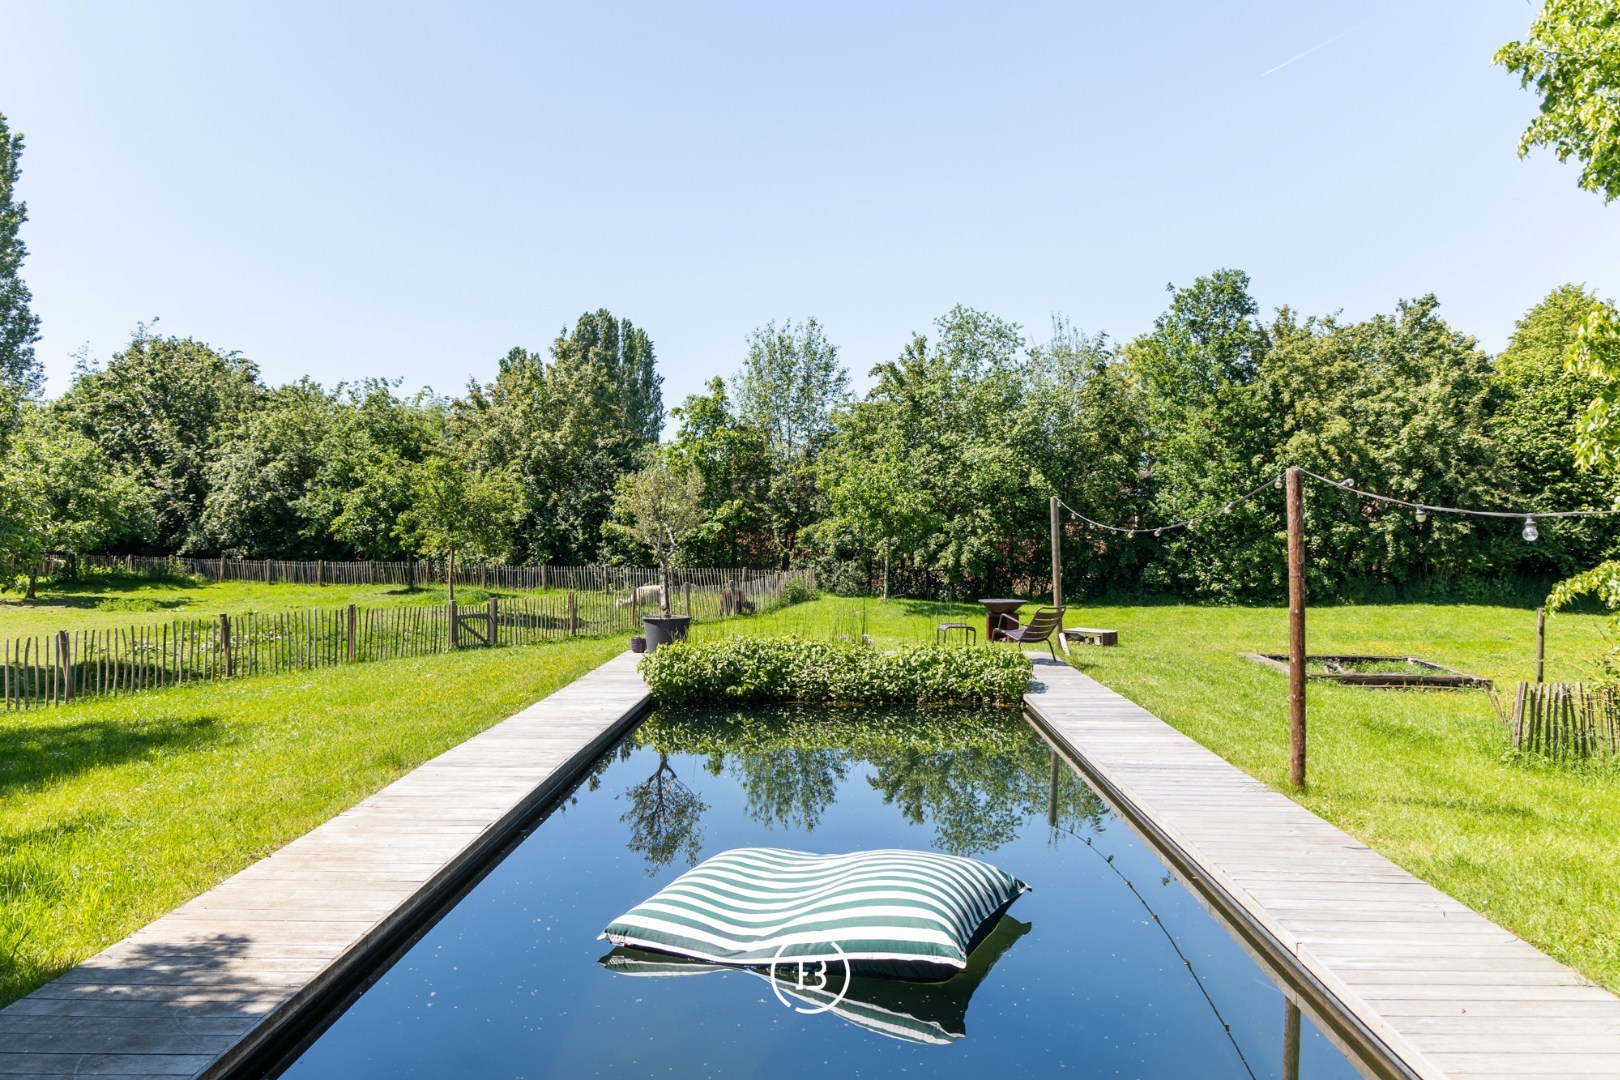
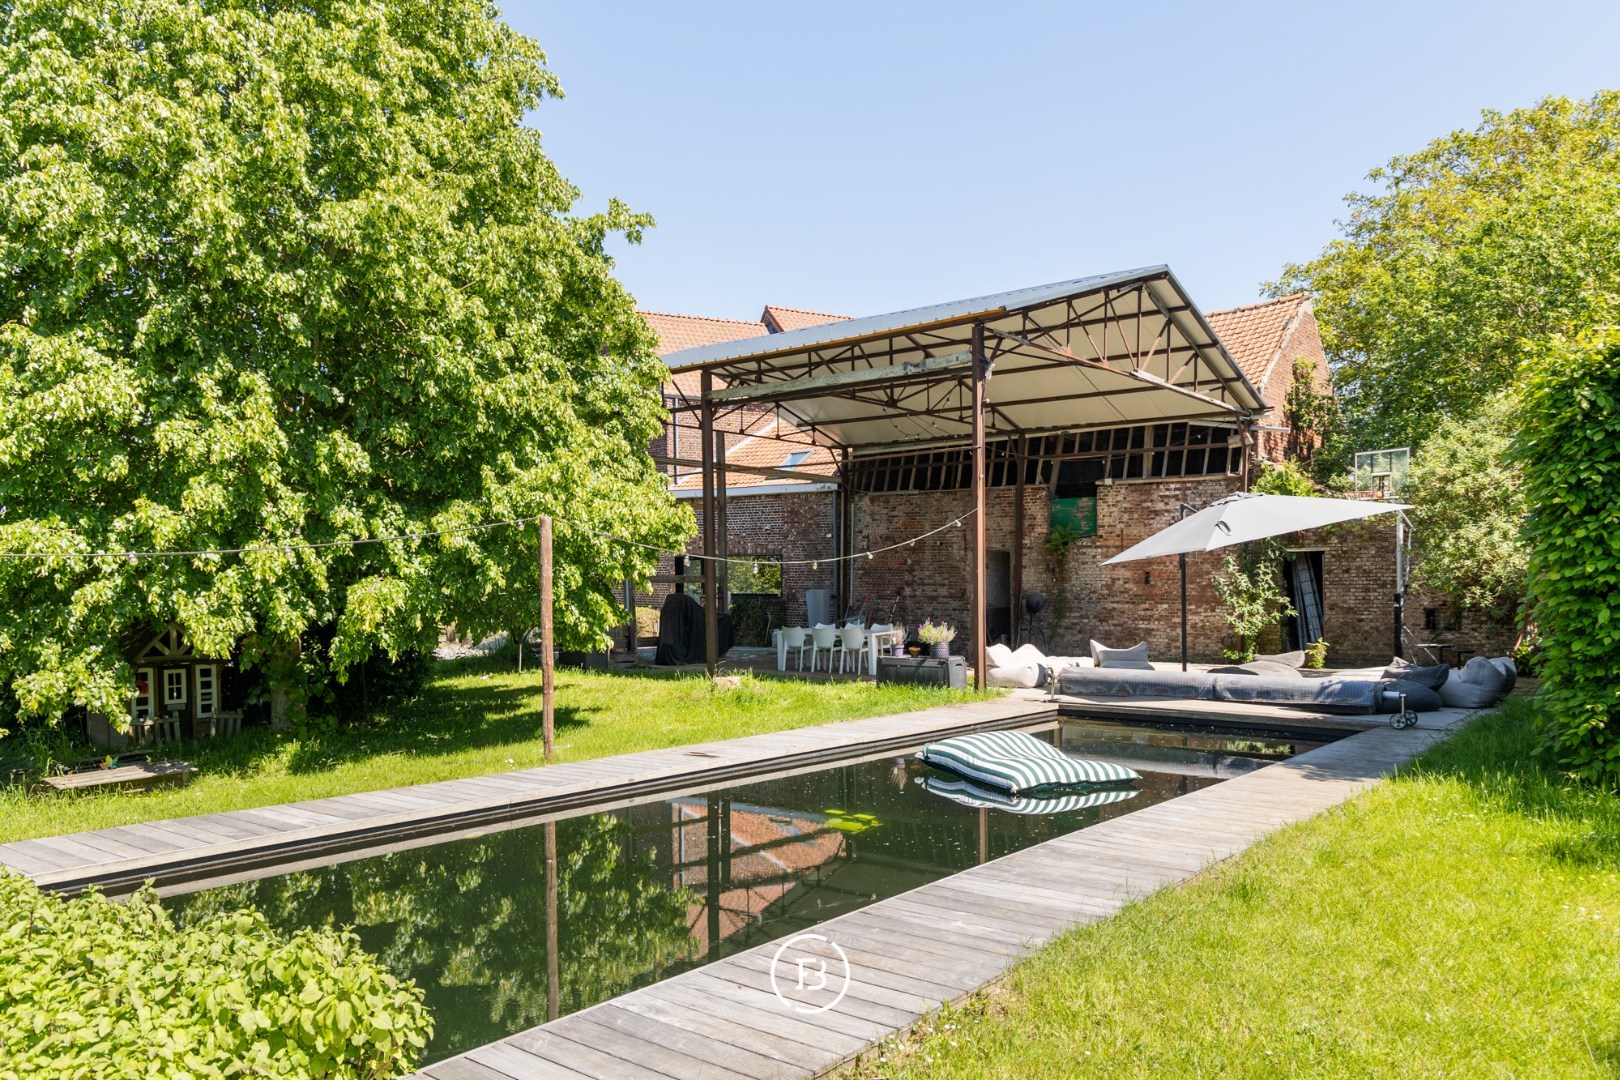
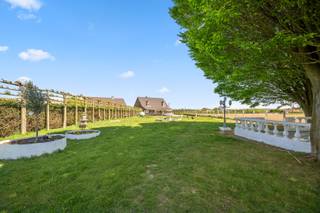
The outdoor areas are undoubtedly one of the property’s greatest assets. Expansive meadows create an unparalleled sense of freedom, while the panoramic views over the surrounding greenery, the atmospheric natural swimming pond, and the large covered terrace transform the exterior into a true haven of tranquillity.
Upon entering the residence, you are welcomed into an impressive entrance hall featuring a cloakroom, guest toilet, and a striking central concrete staircase serving as a true architectural eye-catcher. The light-filled living area forms the heart of the home and offers a cosy sitting and dining area seamlessly connected to the fully equipped kitchen. The basement level includes a laundry room, technical room, and a spacious storage cellar.
The first floor comprises three full-sized children’s bedrooms and a shower room. The entire second floor is dedicated to the master suite, consisting of a generous bedroom with an ensuite bathroom and dressing room.
The existing barns further provide exceptional potential for buyers seeking additional expansion opportunities.
The outdoor areas are undoubtedly one of the property’s greatest assets. Expansive meadows create an unparalleled sense of freedom, while the panoramic views over the surrounding greenery, the atmospheric natural swimming pond, and the large covered terrace transform the exterior into a true haven of tranquillity.
Upon entering the residence, you are welcomed into an impressive entrance hall featuring a cloakroom, guest toilet, and a striking central concrete staircase serving as a true architectural eye-catcher. The light-filled living area forms the heart of the home and offers a cosy sitting and dining area seamlessly connected to the fully equipped kitchen. The basement level includes a laundry room, technical room, and a spacious storage cellar.
The first floor comprises three full-sized children’s bedrooms and a shower room. The entire second floor is dedicated to the master suite, consisting of a generous bedroom with an ensuite bathroom and dressing room.
The existing barns further provide exceptional potential for buyers seeking additional expansion opportunities.
Financial
Availability
From deed
Building
Type of property
House
Subtype
House
Surface
309 m²
Terrain
Plot size
5.512 m²
Most recent urban destination
Landscape valuable agricultural area
Layout
Number of bedrooms
4
Number of bathrooms
2
Kitchen
Yes
Comfort
Air conditioning
Yes
Swimming pool
Yes
Jacuzzi
Yes
Energy
EPC score (kWh/(m² years))
355
EPC label
D
Unique code EPC
20180605-0002062406-1
Urban planning
Summons
No judicial remedial or administrative measure imposed
Building permit
Yes
Subdivision permit
No
Location
Ganzendries 205, 3300 Tienen895.000 EUR
Ganzendries 205
3300 Tienen
Is this feasible for you?
With the expert advice of
1
Quickly check your feasibility
Minimal personal contribution
-EUR
Monthly payments
-EUR/month
With the expert advice of
2
Strengthen your offer with a feasibility certificate
Feeling confident? Request your personal feasibility certificate from KBC, include it with your offer and show the seller that your offer is financially sound. This way, you can stay one step ahead of other house hunters.
With the expert advice of
3
Calculate your personalised home credit
Every situation is different. Simulate yours in detail, with no obligation, and find out straight away whether you qualify for a personal feasibility certificate from KBC.
Also interesting for you

House for sale
€ 915.000
Boudewijnlaan 22
3300 Tienen
470
2.112
3
3
B

House for sale
€ 755.000
Broekstraat 19
3300 Tienen
450
488
4
2
D

House for sale
€ 599.000
Huiskensstraat 11
3300 Tienen
210
2.208
4
2
C