Townhouse for sale in Tienen with 4 bedrooms
Townhouse | House
€725,000
Is this feasible for you?Unknown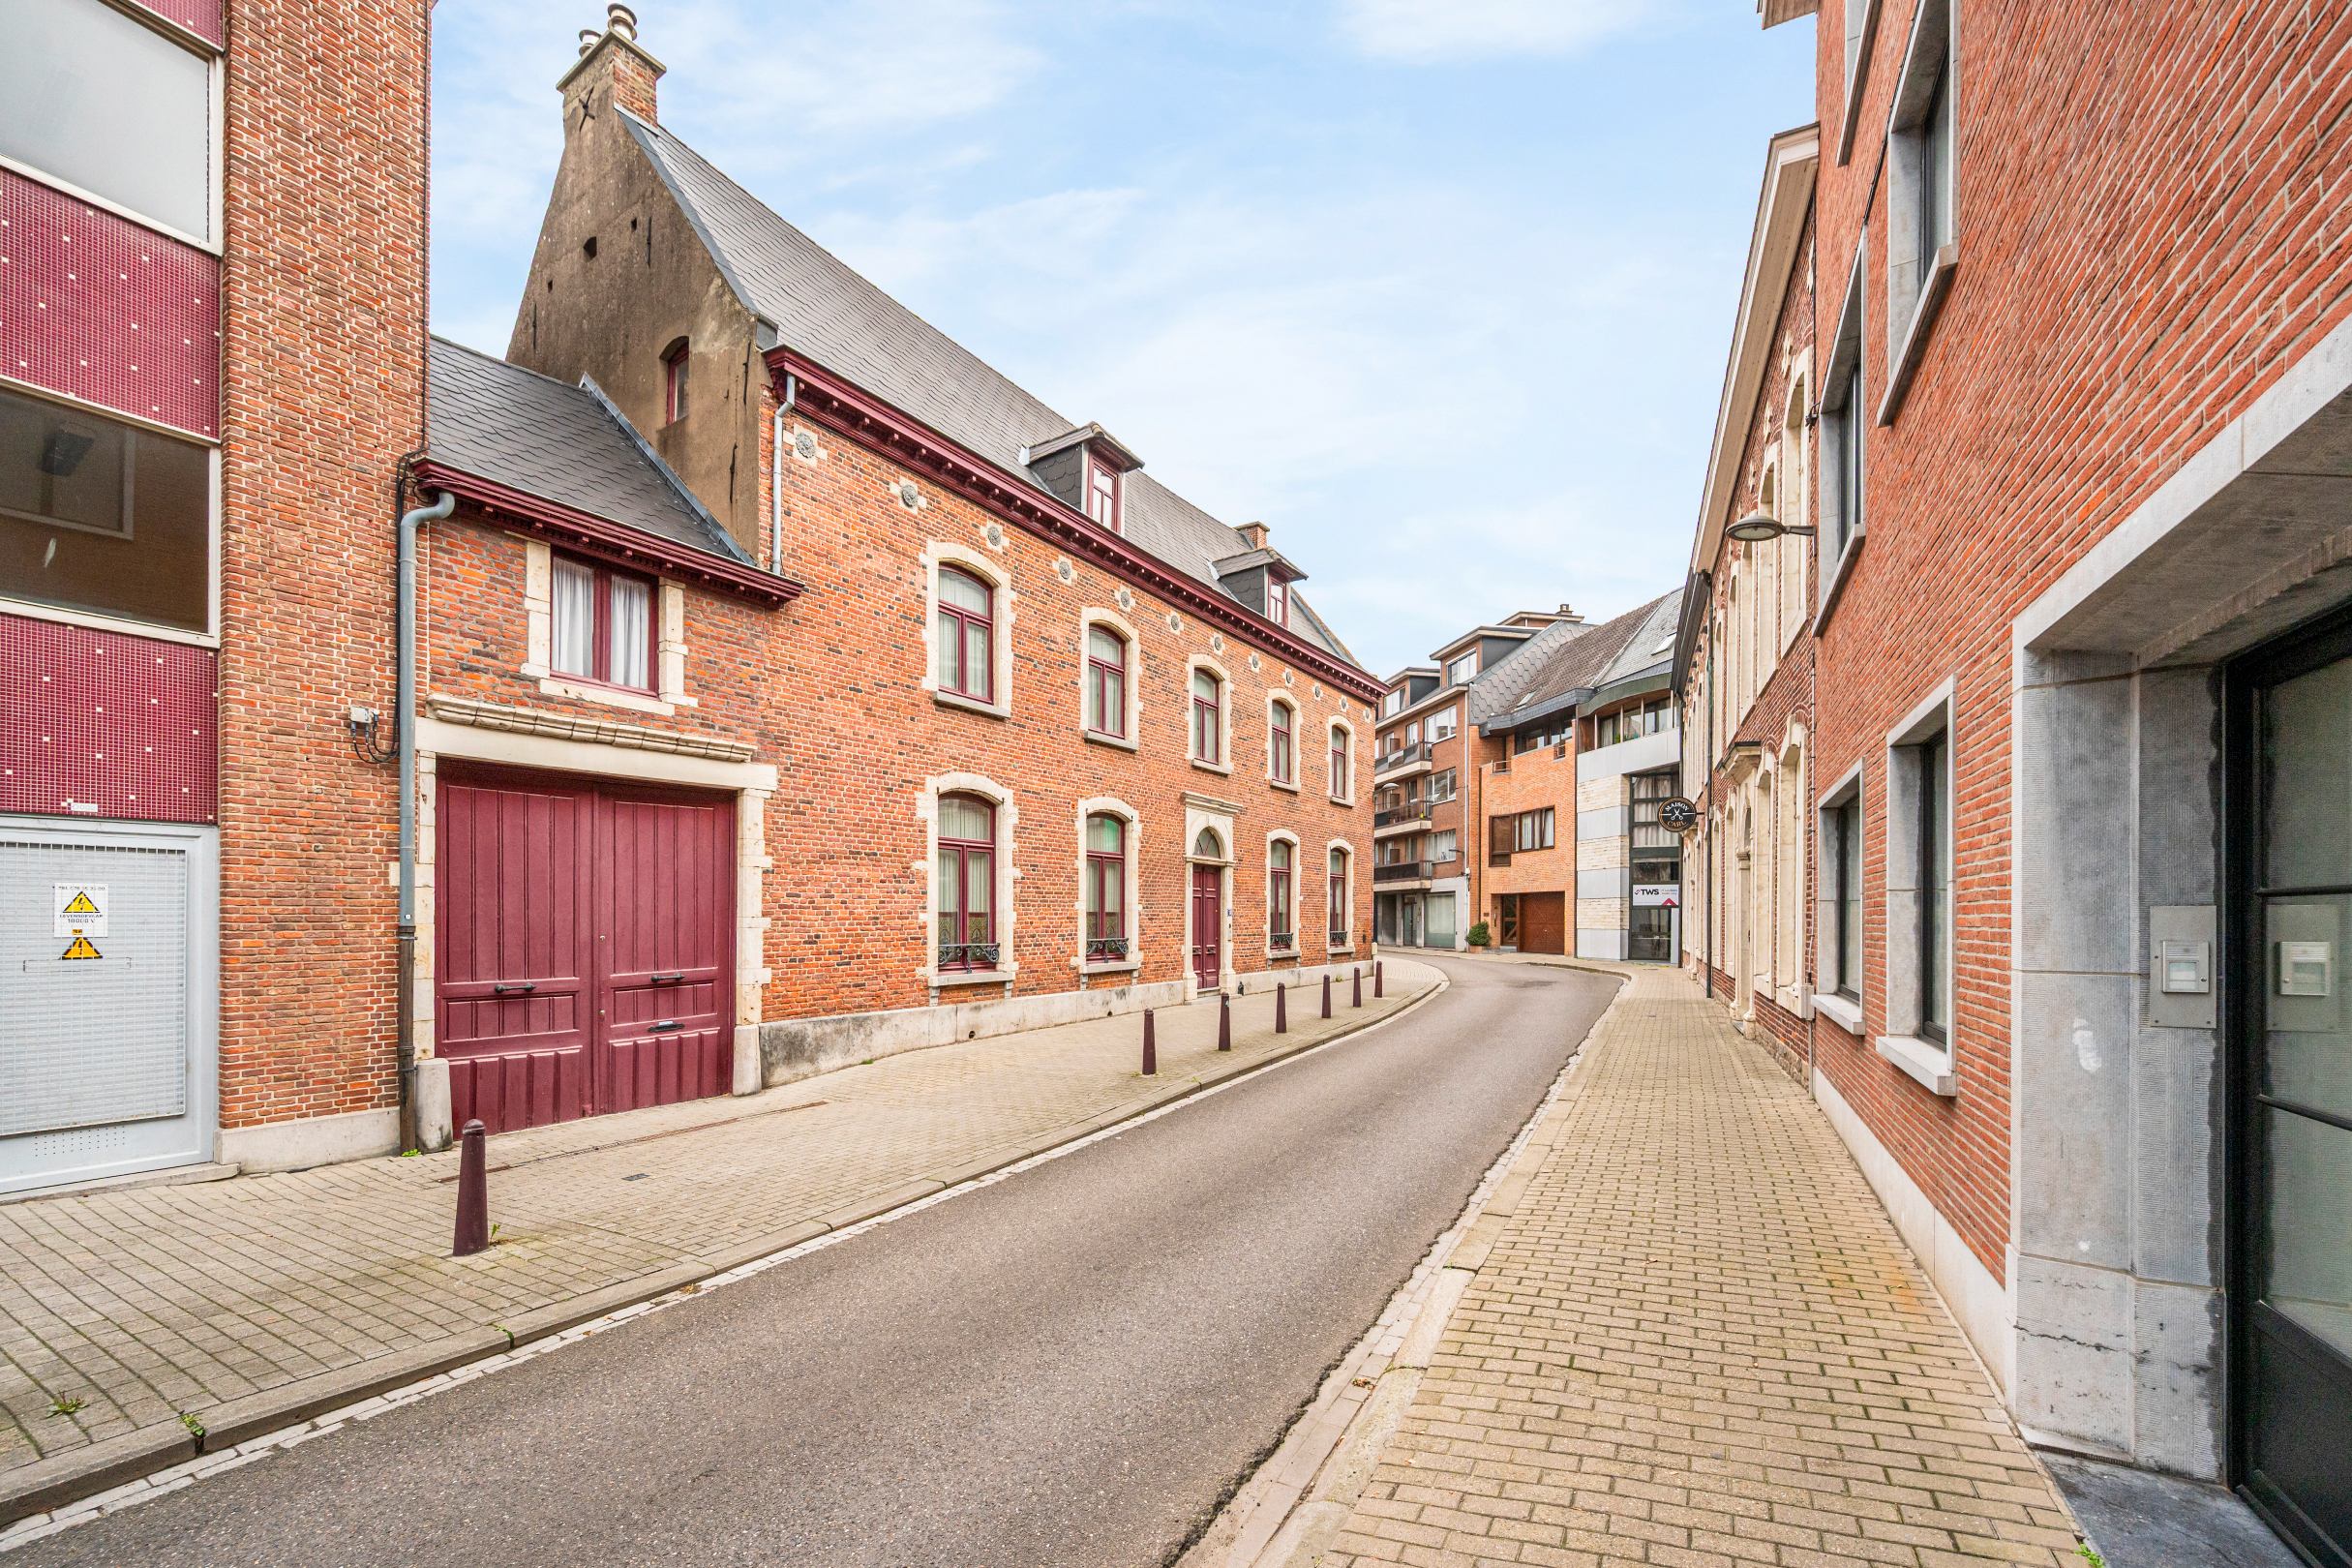
500 m²
488 m²
4
2
Garage / Parking space
Terrace
Description
Renovated townhouse with 4 bedrooms and an inner garden, located 120 meters from the main square.
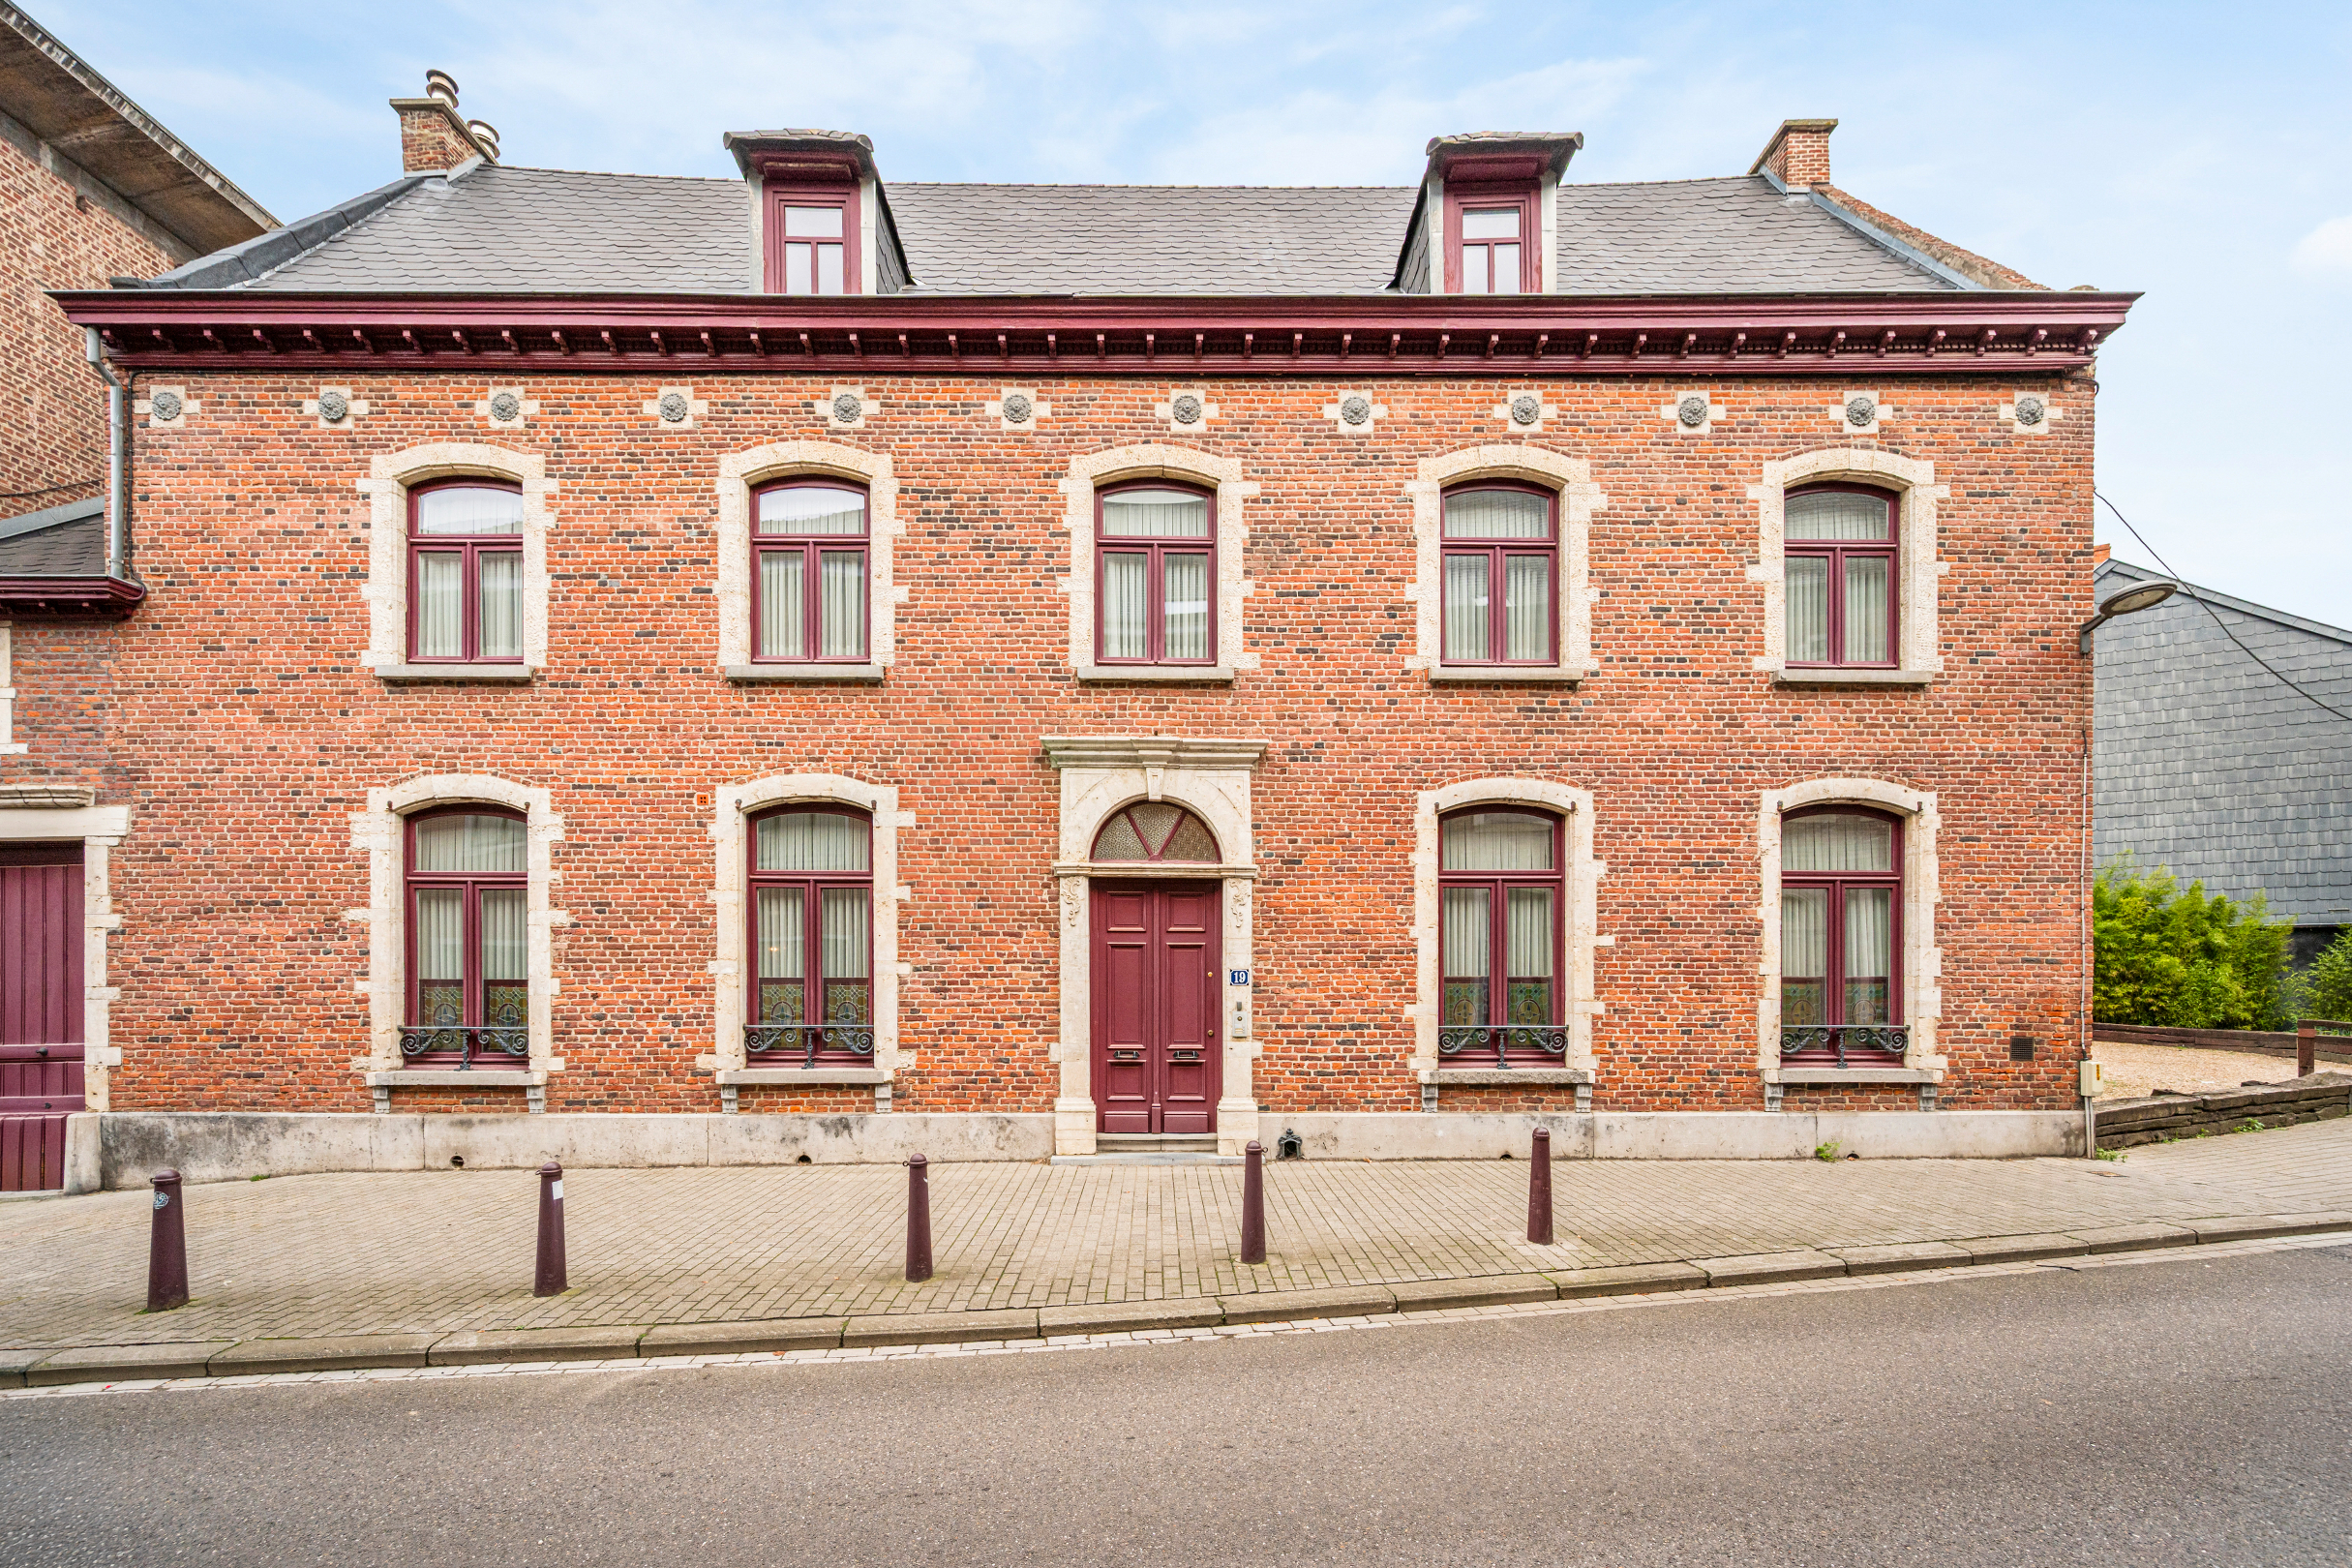
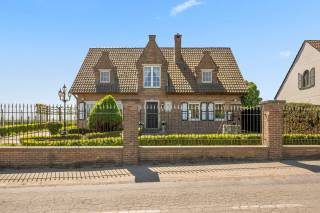
We are pleased to welcome you to this completely asbestos-free historic building, formerly known as 'Hemelrijk'. This stately townhouse, with an impressive facade of no less than 22 meters, is located in the historic center of Tienen.
The exact year of construction is not known, but some writings refer to the 14th century. Throughout the centuries, the property has been demolished, rebuilt, and renovated multiple times. It has had various inhabitants and functions: it once housed a notary and, after 1860, a horse trader. Around the turn of the century, it was owned by lawyer, alderman, and municipal council member Jaco Mertens.
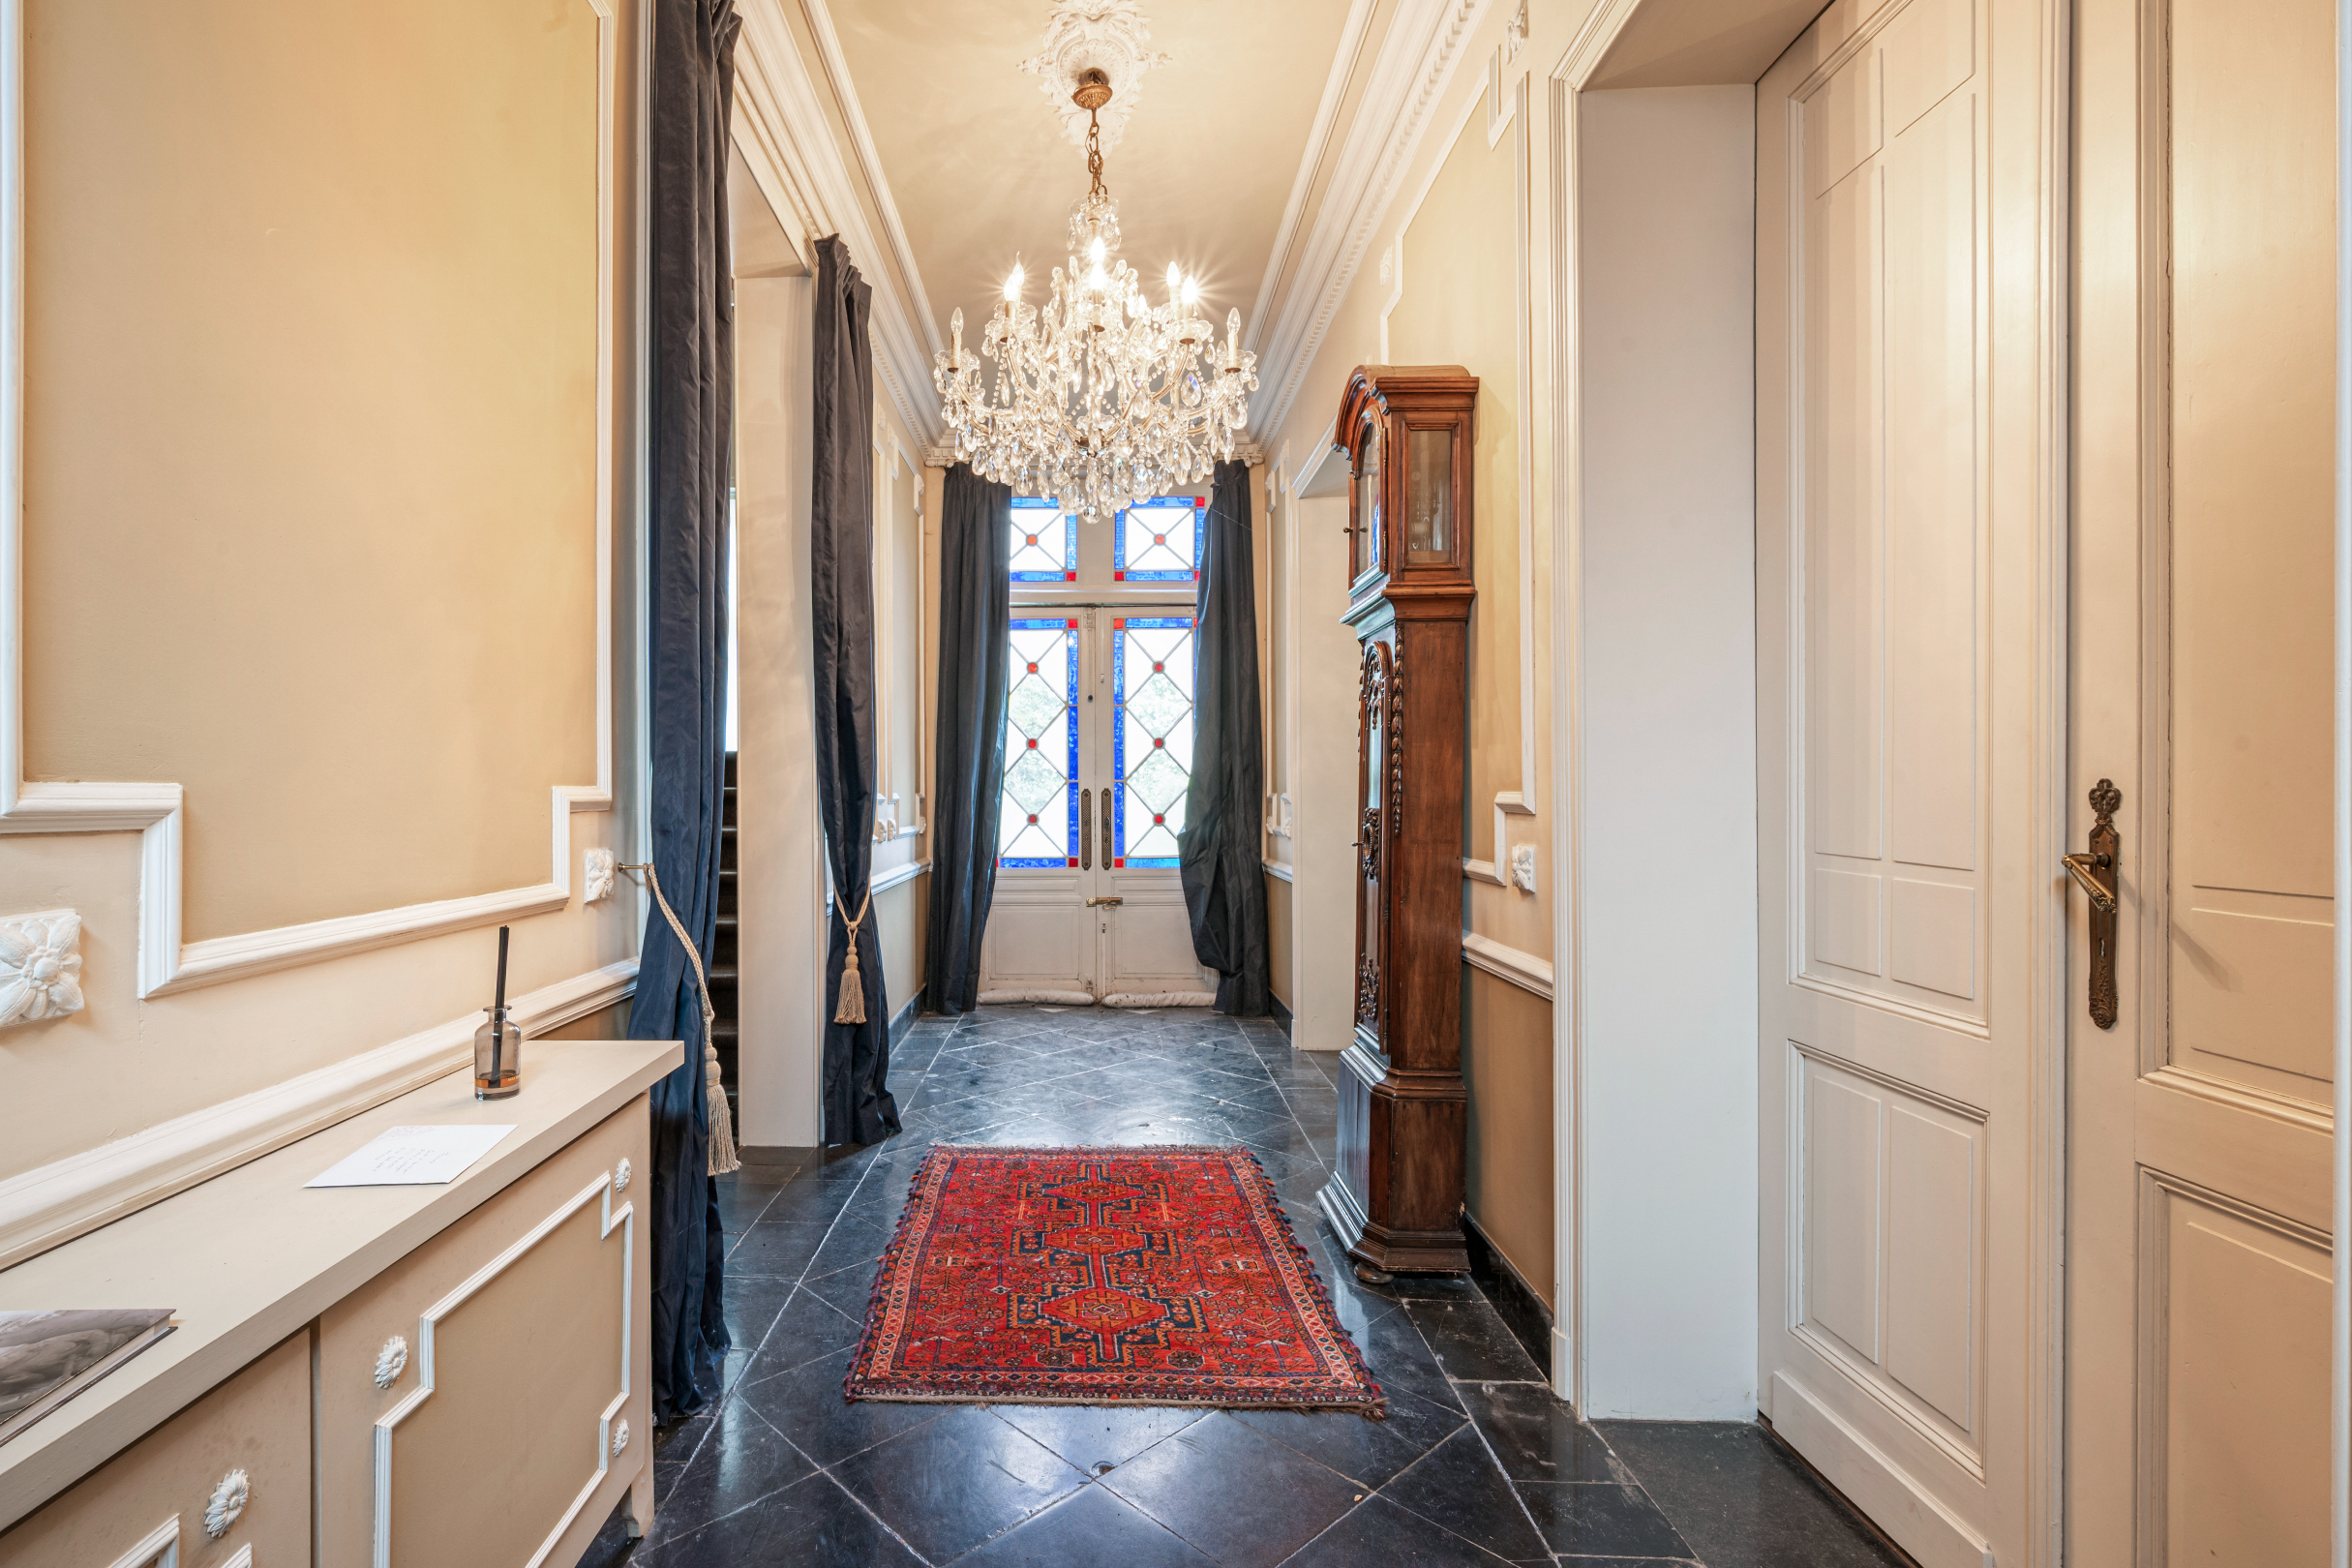
Upon entering the house, you are immediately surprised by the unique combination of authentic elements and completed renovations. The high ceilings of approximately 3.50 meters, the characterful paneling, the authentic framework, the wooden beams, and the two original maid’s rooms testify to the rich historical character of this townhouse.
With a usable floor area of approximately 500 m², according to the EPC, this property offers numerous possibilities. It is extremely suitable as a spacious family home, but its generous layout also makes it excellent for a combination of living and working.
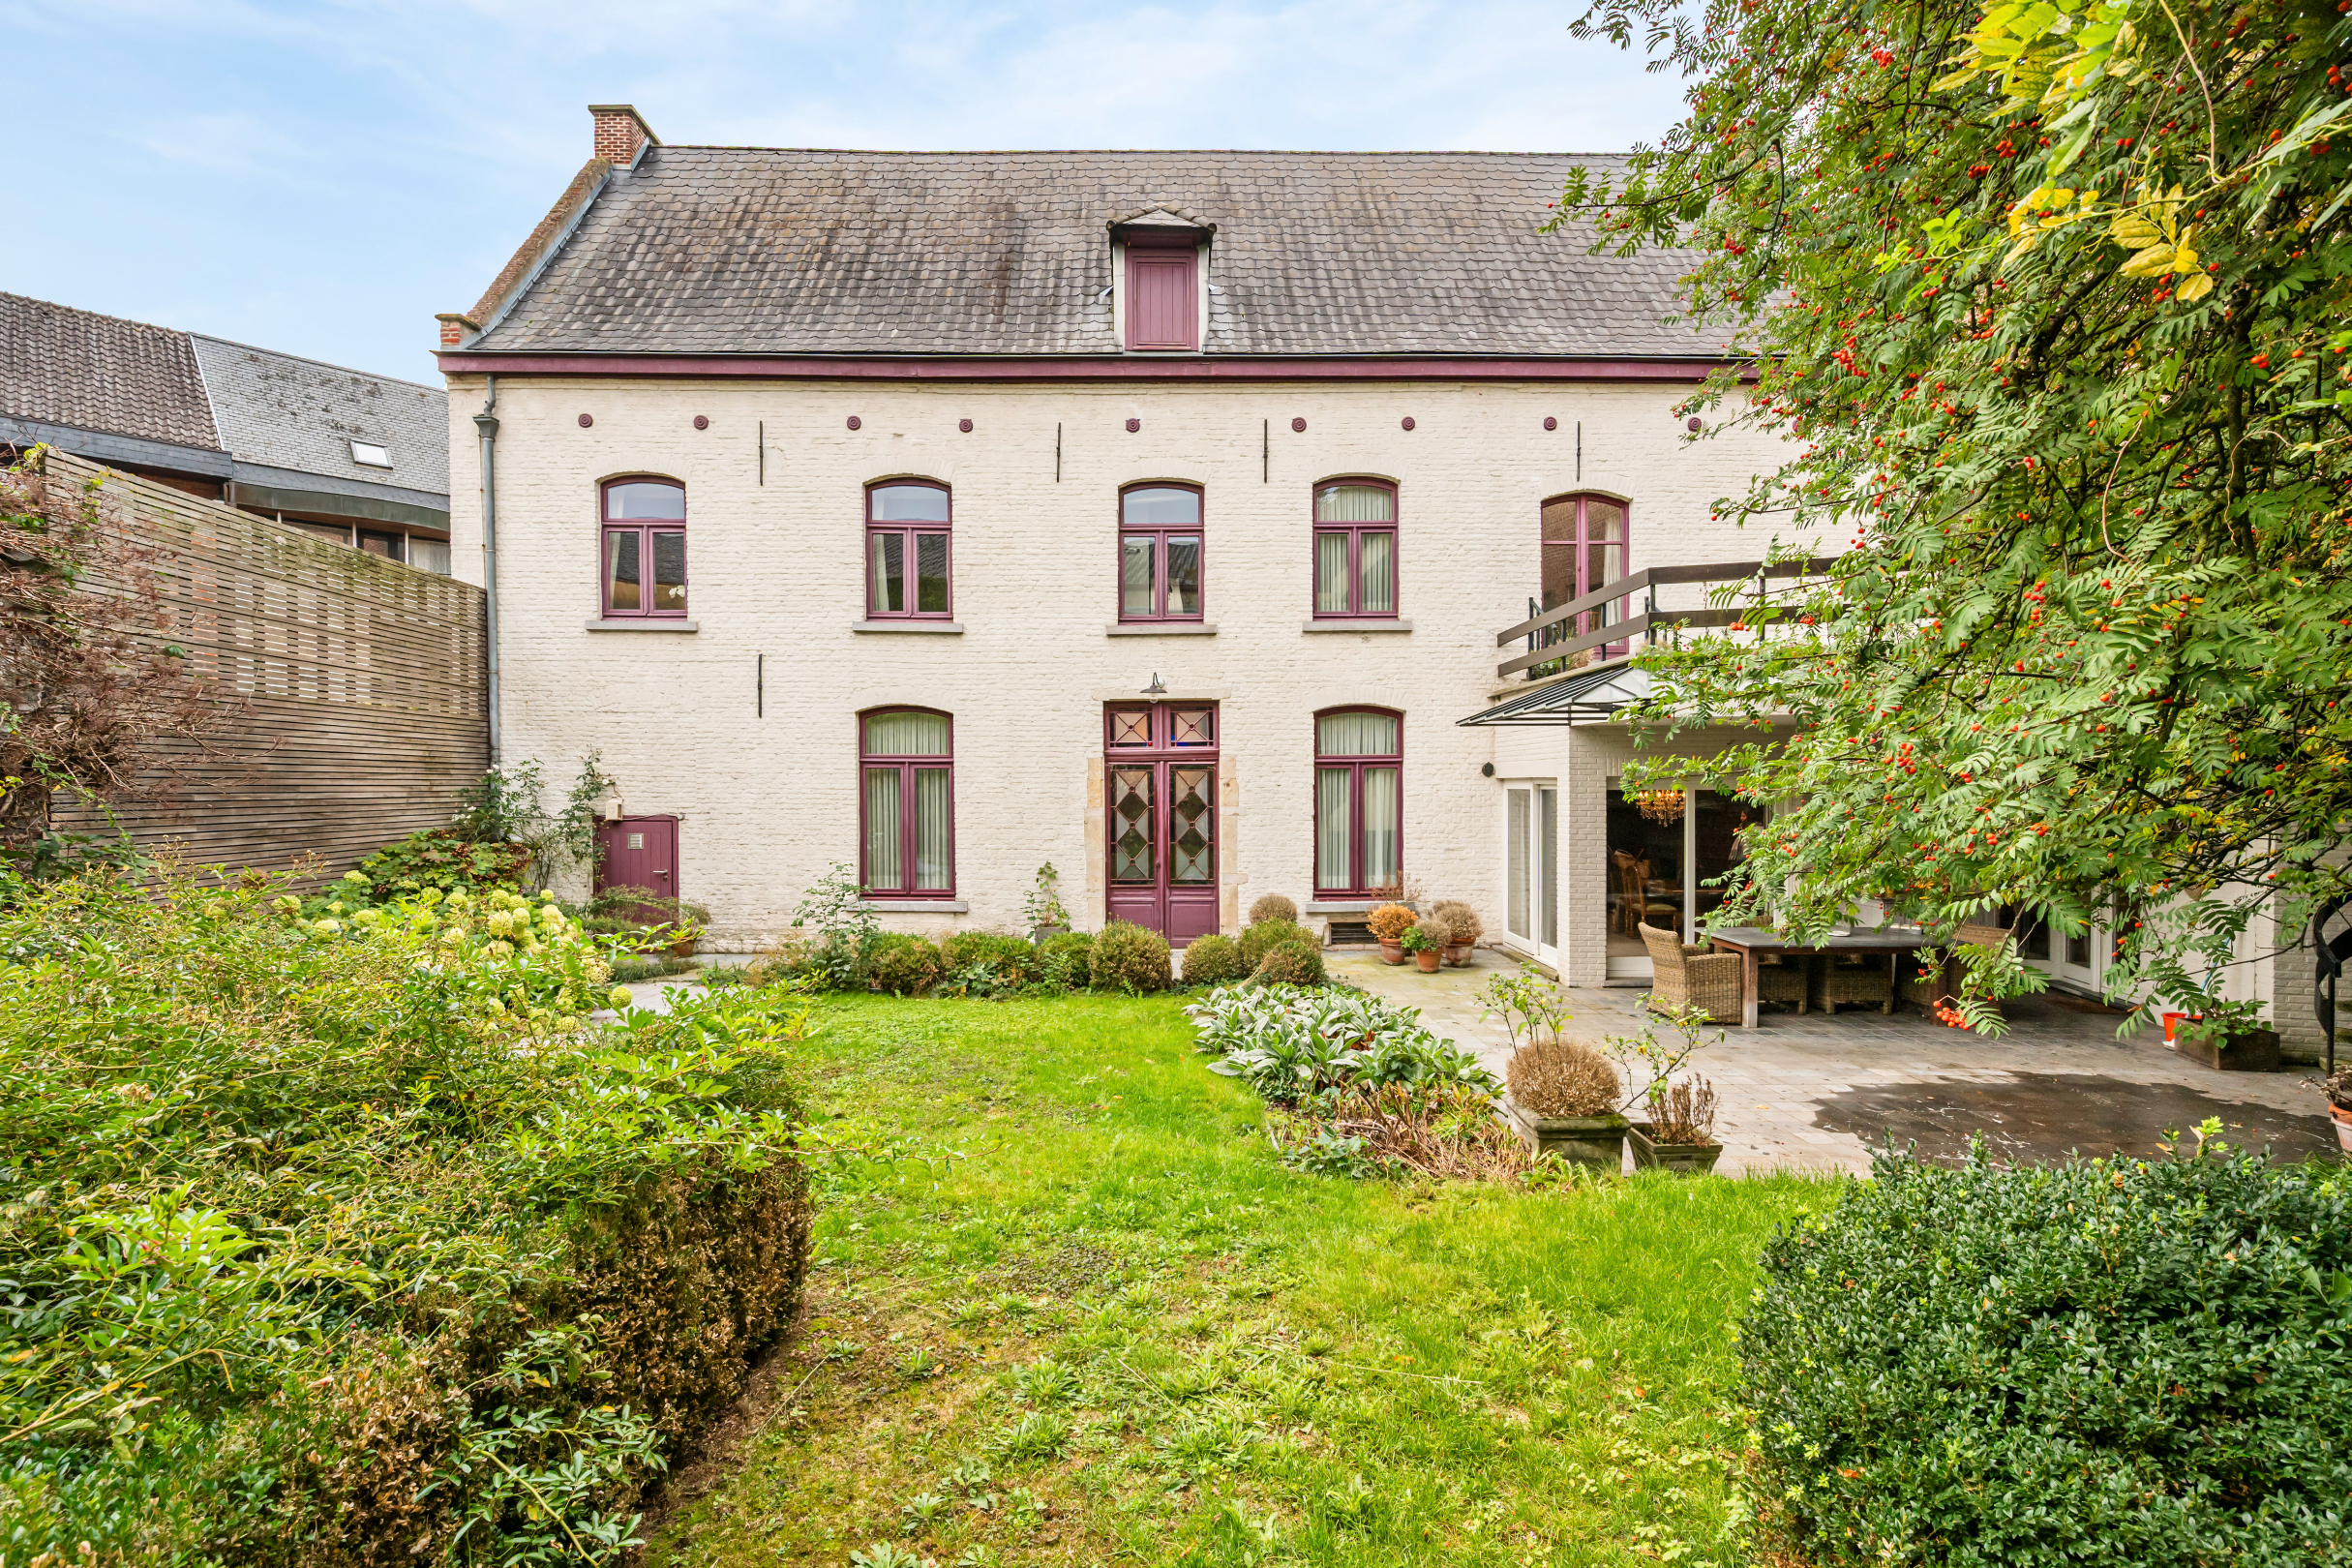
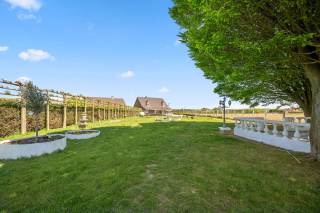
An absolute asset is the private city garden of over 250 m², an exceptional oasis of tranquility in the city center. On the various sun terraces or in the charming oak garden room, you can enjoy the outdoors in complete privacy, sheltered from the liveliness of the city.
Additionally, two adjacent parking spaces located about 100 meters from the house can be purchased optionally.
Layout
Ground Floor
You enter the property through the monumental entrance hall. The long hallway extends to the back door, emphasizing the stately character of the building.
On the left side, there is a vestibule with a toilet and stairs, which includes a practical shoe storage area. From here, you access the living areas, consisting of a dining area, a salon, and a cozy seating area. The fireplace made of French stone with an integrated Flam wood cassette serves as a characterful central element.
Further, there is a kitchen, a storage room, and a slightly lower garage.
On the right side of the entrance hall, there is a second seating area at the front, equipped with a cozy gas stove. At the back is a separate office, ideal for those who wish to work from home or combine a professional activity with living.
Garden and Outdoor Spaces
From the garden and terrace, you reach a lower storage area. A metal spiral staircase leads to a particularly spacious terrace, with an adjoining storage space of approximately 23 m².
At the back of the garden, there is also a garden shed with a covered terrace. The various outdoor spaces offer plenty of opportunities to enjoy the garden and tranquility at any time of day.
First Floor
On the first floor, the landing provides access to a separate dressing room and a spacious bedroom with an en-suite bathroom. From this bedroom, you have direct access to the impressive terrace of over 40 m².
On the other side, there is a shower room with a toilet, an open space, and a corridor that leads to three more bedrooms.
Second Floor
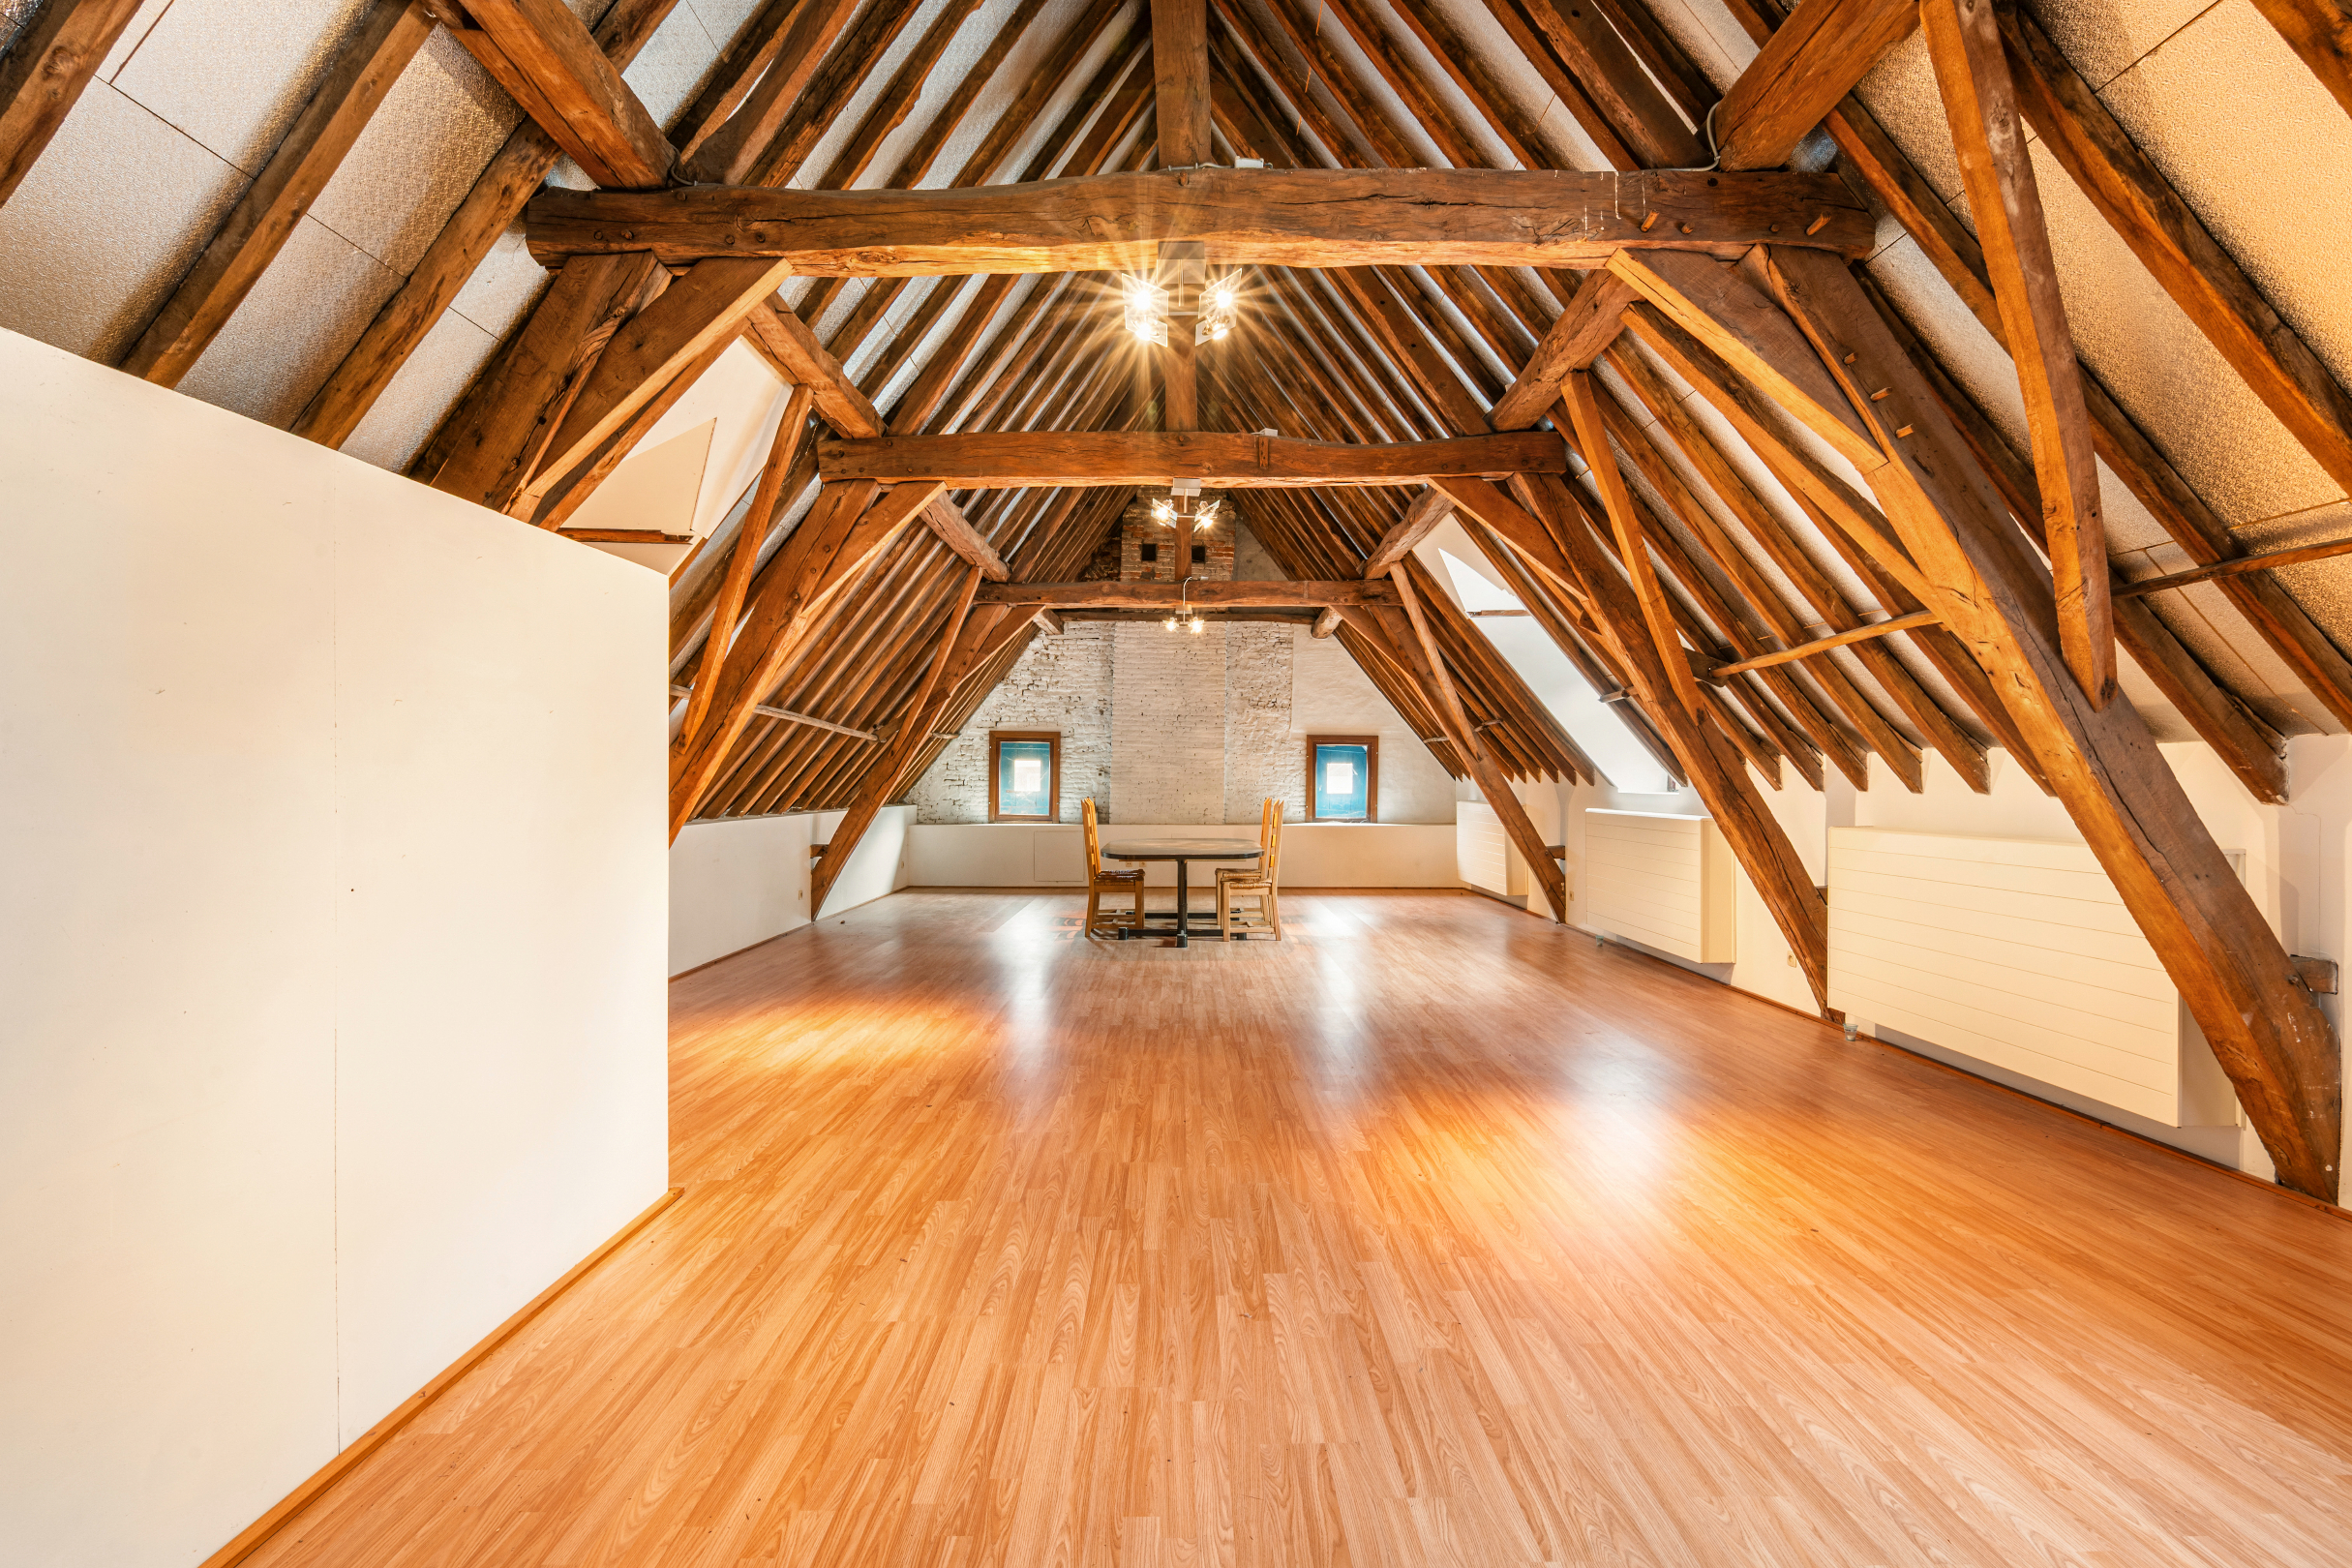
Under the imposing roof structure, there is a versatile space of approximately 70 m² on the second floor, expandable to about 90 m². This space offers numerous possibilities, such as a studio, hobby room, relaxation area, or additional workspace.
Additionally, there is a very spacious toilet room with a sink.
A Unique Property with Numerous Possibilities
This characterful townhouse combines historical authenticity with generous living spaces, multiple terraces, and an exceptional private city garden. Thanks to its versatile layout and central location, the property offers remarkable potential for those seeking a spacious home with character, a combination of living and working, or a property with a story.
A rare opportunity for lovers of historic real estate who appreciate space, charm, and privacy, right in the historic heart of Tienen.
Particulars:
- Hemelrijk: Heaven to Riches
- Located 120 meters from the Grote Markt of Tienen
- No high-rise buildings allowed in the vicinity
- Asbestos-free
- Recent high-efficiency gas burner with 3 separate circuits
- By insulating the flat roof, we can achieve an EPC-B rating.
Financial
Cadastral income
1.336 €
Cadastral info
Tienen
Availability
To be agreed
Building
Type of property
House
Subtype
Mansion
Surface
500 m²
Terrain
Plot size
488 m²
Most recent urban destination
Residential area with a cult., hist. and/or aesthetic value
Orientation garden
North
Layout
Number of bedrooms
4
Number of bathrooms
2
Toilet
Yes
Energy
EPC score (kWh/(m² years))
316
EPC label
D
Unique code EPC
20220722-0002637738-RES-1
Urban planning
Summons
No judicial remedial or administrative measure imposed
Building permit
No
Subdivision permit
No
Media & downloads
Virtual visit
https://my.treedis.com/tour/fd0a4e8a
Location
Broekstraat 19, 3300 Tienen725.000 EUR
Broekstraat 19
3300 Tienen
Is this feasible for you?
With the expert advice of
1
Quickly check your feasibility
Minimal personal contribution
-EUR
Monthly payments
-EUR/month
With the expert advice of
2
Strengthen your offer with a feasibility certificate
Feeling confident? Request your personal feasibility certificate from KBC, include it with your offer and show the seller that your offer is financially sound. This way, you can stay one step ahead of other house hunters.
With the expert advice of
3
Calculate your personalised home credit
Every situation is different. Simulate yours in detail, with no obligation, and find out straight away whether you qualify for a personal feasibility certificate from KBC.
Also interesting for you

House for sale
€ 645.000
Oorbeeksesteenweg 87
3300 Tienen
335 m²
2.256 m²
4
2
C

House for sale
€ 590.000
Oplintersesteenweg 609
3300 Tienen
195 m²
5.000 m²
4
2
B

House for sale
€ 575.000
Huiskensstraat 11
3300 Tienen
210 m²
2.208 m²
4
2
C