- 596 m² plot
- Parking
Description
Plots intended for semi-detached housing in Boutersem.
Two beautifully situated building plots, intended for semi-detached housing.
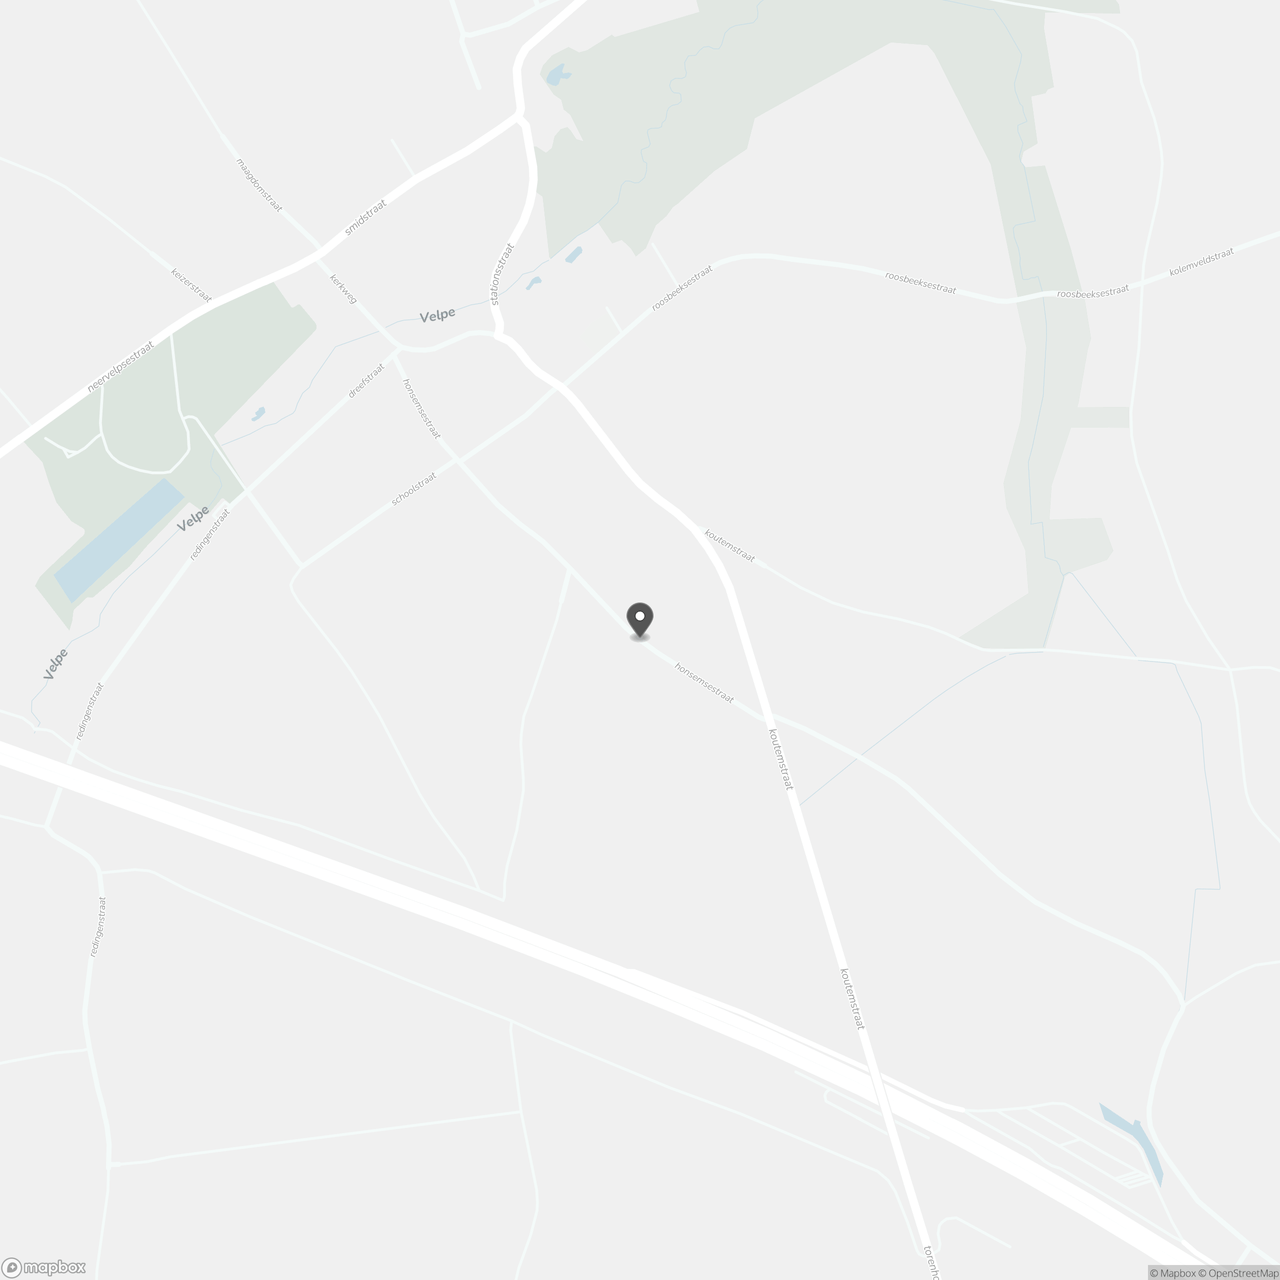
These plots are located in Honsemsestraat (next to no. 64) in the center of Vertrijk.
This offers quiet living in a lovely, residential neighborhood with plenty of greenery in the immediate surroundings.
The center of Boutersem is within cycling distance: schools, childcare, supermarket, shops, pharmacy, banks, restaurants/cafes, leisure facilities, etc. are all very easily accessible.
Vertrijk train station is within cycling distance and the E40 motorway slip road is 2 minutes away.
Excellent road connection between Leuven and Tienen.
Lot 1: 05a 96caAsking price: € 175,000
Plot width: 11.59 m
Plot depth: +/- 50 m
Facade width: 8.29 m
Rear facade: southwest
Lot 2: 06a 24ca
Asking price: € 185,000
Plot width: 11.79 m
Plot depth: +/- 54 m
Facade width: 8.30 m
Rear facade: southwest
Located in a residential area with a rural character - not flood-sensitive - subdivision permit - no building obligation.
Town planning regulations:
Only single-family houses, including care homes (zorgwoningen), are permitted.
Only functions complementary to living, such as an office function or a liberal profession, are permitted, provided all of the following requirements are met: the residential function remains the main function + the complementary function occupies a smaller area than the residential function with a total maximum floor area of 100 m².
All built parts of the main building must be at a minimum distance of 3m from the side property boundary.
The cornice height is limited to a maximum of 6.5m relative to ground level and/or a maximum of 6m relative to the finished floor level.
The building depth is a maximum of 15 meters on the ground floor and 12 meters on the upper floor.
The roof pitch can be chosen freely: all roof shapes are permitted within the maximum volume of a pitched roof of 45°.
The houses must be constructed and finished using aesthetic and durable materials. They must blend harmoniously into the surroundings and form a cohesive whole within the subdivision.
All types of solar panels and/or solar boilers on the roofs are permitted, in accordance with the exemption decree.
No terrain alterations are permitted across the entire site, except for the construction of a terrace paving and the necessary accesses to the house.
The ground level between the building line and the street alignment may be normalized to the road level in front and the new threshold, for the purpose of access to the house. Access roads to the houses and driveways must be linked to the common property boundary.
Underground garages below street level are not permitted.
Necessary provisions for garden paths and driveways may be provided, bordered by greenery. Outside these building zones, the garden must be landscaped with green plantings.
Only 1 driveway per house to the public domain is permitted, with a maximum width of 4m, and this must be linked to the common property boundary.
Between the building line and the street alignment, a maximum of half of this area can be paved. This paving serves as a parking space and/or access to the building.
Any terrace must be built at the rear of the house and adjoining it. A terrace paving of maximum 40 m² may be constructed.
All paving must be done with water-permeable materials or materials applied with a wide joint. Waterproof surfaces are only permitted for terrace paving provided they drain towards the garden and immediate settling is possible.
The outbuilding must be placed in the back garden at a minimum of 1m from the side property boundary and 1m from the rear property boundary. With the written consent of the neighboring owner, it may be attached to the property boundary. The surface area of the outbuilding may not exceed 40 m². The outbuilding may contain a maximum of 1 storey and must be constructed with high-quality materials.
No structures may be erected in the side garden. This must remain unbuilt.
The boundary fencing consists of a living hedge of a maximum height of 2 m or a post with wire or wire mesh of a maximum height of 2 m with a single horizontal concrete slab of a maximum height of 0.40 m.
Between the street alignment and the front facade line, the fencing consists of a hedge or a post with wire fencing of a maximum height of 0.80 m. The placement of wooden panels with a maximum height of two meters and a maximum length of 15 meters per side and rear property boundary, erected as property fencing and in the immediate vicinity of a licensed residential building, is permitted. The panels shall not be placed at the front garden.
These plots are located in Honsemsestraat (next to no. 64) in the center of Vertrijk.
This offers quiet living in a lovely, residential neighborhood with plenty of greenery in the immediate surroundings.
The center of Boutersem is within cycling distance: schools, childcare, supermarket, shops, pharmacy, banks, restaurants/cafes, leisure facilities, etc. are all very easily accessible.
Vertrijk train station is within cycling distance and the E40 motorway slip road is 2 minutes away.
Excellent road connection between Leuven and Tienen.
Lot 1: 05a 96caAsking price: € 175,000
Plot width: 11.59 m
Plot depth: +/- 50 m
Facade width: 8.29 m
Rear facade: southwest
Lot 2: 06a 24ca
Asking price: € 185,000
Plot width: 11.79 m
Plot depth: +/- 54 m
Facade width: 8.30 m
Rear facade: southwest
Located in a residential area with a rural character - not flood-sensitive - subdivision permit - no building obligation.
Town planning regulations:
Only single-family houses, including care homes (zorgwoningen), are permitted.
Only functions complementary to living, such as an office function or a liberal profession, are permitted, provided all of the following requirements are met: the residential function remains the main function + the complementary function occupies a smaller area than the residential function with a total maximum floor area of 100 m².
All built parts of the main building must be at a minimum distance of 3m from the side property boundary.
The cornice height is limited to a maximum of 6.5m relative to ground level and/or a maximum of 6m relative to the finished floor level.
The building depth is a maximum of 15 meters on the ground floor and 12 meters on the upper floor.
The roof pitch can be chosen freely: all roof shapes are permitted within the maximum volume of a pitched roof of 45°.
The houses must be constructed and finished using aesthetic and durable materials. They must blend harmoniously into the surroundings and form a cohesive whole within the subdivision.
All types of solar panels and/or solar boilers on the roofs are permitted, in accordance with the exemption decree.
No terrain alterations are permitted across the entire site, except for the construction of a terrace paving and the necessary accesses to the house.
The ground level between the building line and the street alignment may be normalized to the road level in front and the new threshold, for the purpose of access to the house. Access roads to the houses and driveways must be linked to the common property boundary.
Underground garages below street level are not permitted.
Necessary provisions for garden paths and driveways may be provided, bordered by greenery. Outside these building zones, the garden must be landscaped with green plantings.
Only 1 driveway per house to the public domain is permitted, with a maximum width of 4m, and this must be linked to the common property boundary.
Between the building line and the street alignment, a maximum of half of this area can be paved. This paving serves as a parking space and/or access to the building.
Any terrace must be built at the rear of the house and adjoining it. A terrace paving of maximum 40 m² may be constructed.
All paving must be done with water-permeable materials or materials applied with a wide joint. Waterproof surfaces are only permitted for terrace paving provided they drain towards the garden and immediate settling is possible.
The outbuilding must be placed in the back garden at a minimum of 1m from the side property boundary and 1m from the rear property boundary. With the written consent of the neighboring owner, it may be attached to the property boundary. The surface area of the outbuilding may not exceed 40 m². The outbuilding may contain a maximum of 1 storey and must be constructed with high-quality materials.
No structures may be erected in the side garden. This must remain unbuilt.
The boundary fencing consists of a living hedge of a maximum height of 2 m or a post with wire or wire mesh of a maximum height of 2 m with a single horizontal concrete slab of a maximum height of 0.40 m.
Between the street alignment and the front facade line, the fencing consists of a hedge or a post with wire fencing of a maximum height of 0.80 m. The placement of wooden panels with a maximum height of two meters and a maximum length of 15 meters per side and rear property boundary, erected as property fencing and in the immediate vicinity of a licensed residential building, is permitted. The panels shall not be placed at the front garden.
Don't be too late!
Do you have questions or would like to schedule a visit?

PolaresOnze-Lieve-Vrouwestraat 57, 3020 Herent
€175,000
Honsemsestraat 603370 Vertrijk
Financial
- Investment real estate
- Yes
- Cadastral surface
- 596 m²
- Availability
- From deed
Building
- Constructed area
- 124,4 m²
- Number of facades
- 3
- Façade width street side
- 8,29 m
Terrain
- Plot size
- 596 m²
- Most recent urban destination
- Residential area with rural character
- Orientation garden
- Southwest
See all featuresShow fewer features
- Plot width
- 11,64 m
- Plot depth
- 50 m
Location
- Distance to public transport
- 1000 m
- Motorway nearby
- Yes
- Distance to motorway
- 1000 m
See all featuresShow fewer features
- School nearby
- Yes
- Distance to school
- 1.000 m
- Fitness centre nearby
- Yes
- Distance to fitness
- 500 m
- Shops nearby
- Yes
- Distance to shops
- 1.500 m
Comfort
- Electricity connection
- Yes
- Gas connection
- Yes
- Water connection
- Yes
See all featuresShow fewer features
- Connection to network
- Yes
Urban planning
- Summons
- No
- Summons
- No judicial remedial or administrative measure imposed
- Building permit
- No
See all featuresShow fewer features
- Construction obligations
- No
- Subdivision permit
- Yes
- Pre-emption right
- No
- Soil certificate
- Yes
- P-score (parcel score)
- A (no flood modeled)
Location
Honsemsestraat 60, 3370 Vertrijk
Show route