House for sale in Kortenaken with 2 bedrooms
€995,000
Is this feasible for you?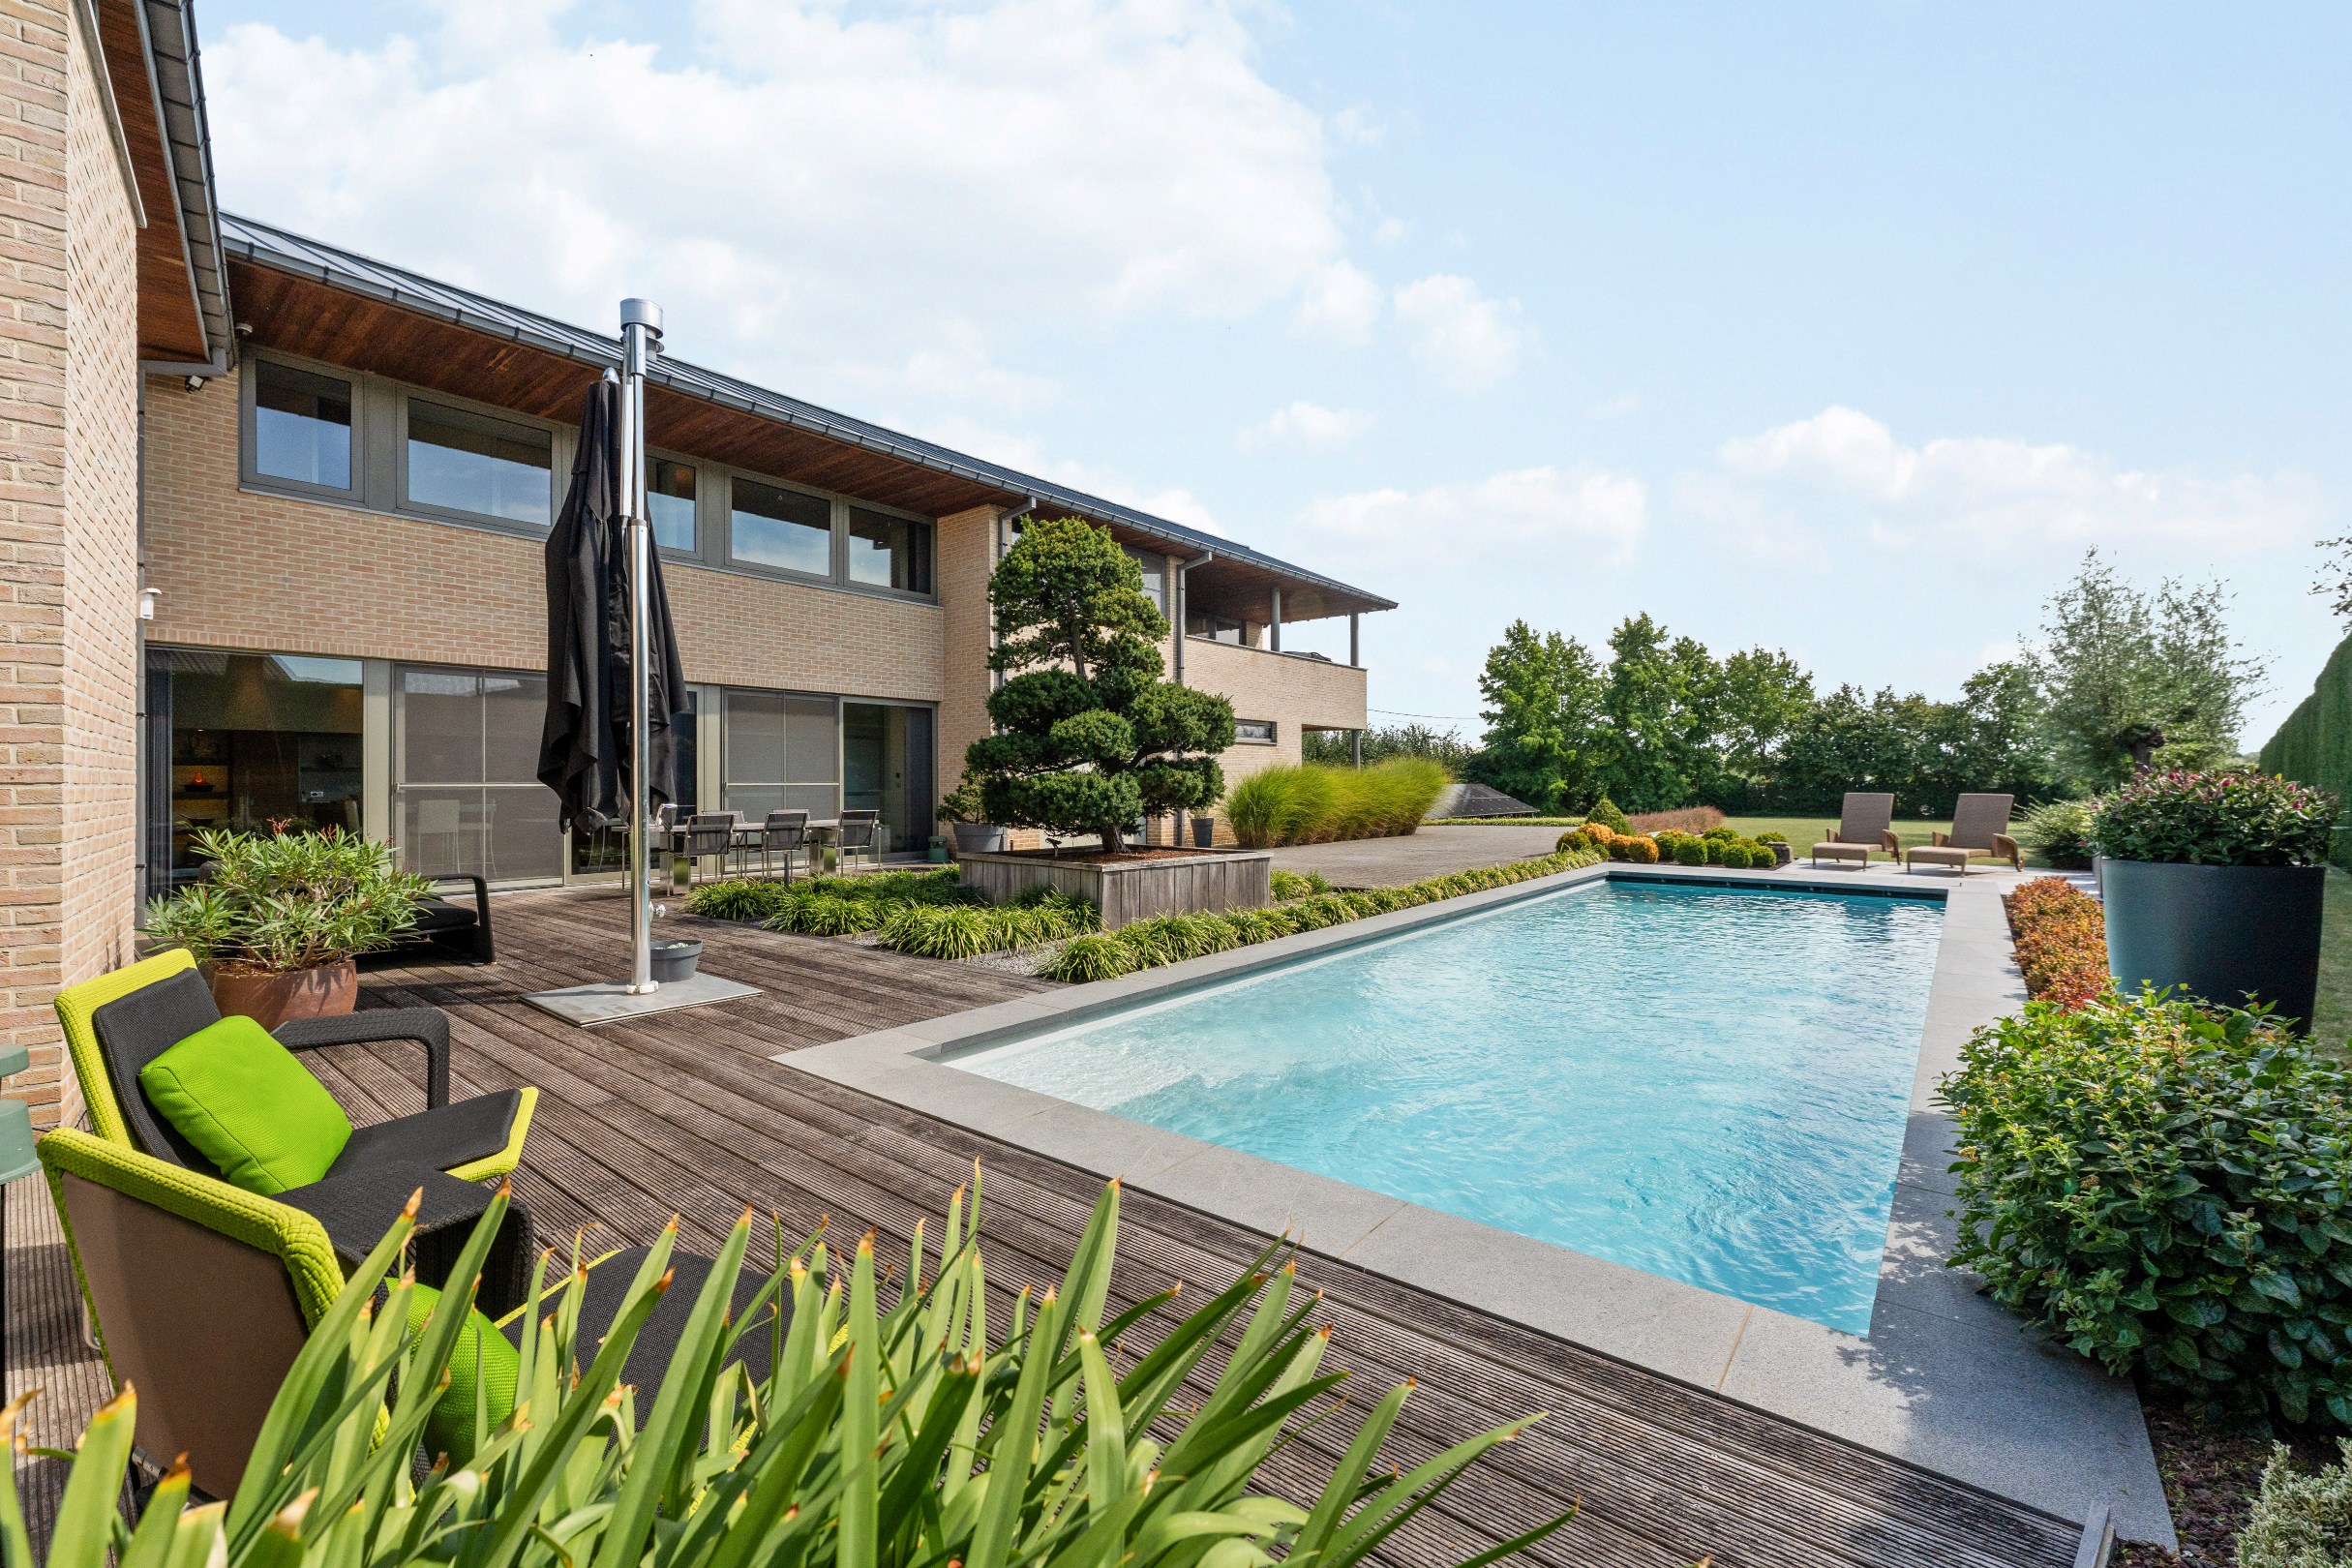
391
2.724
2
3
Description
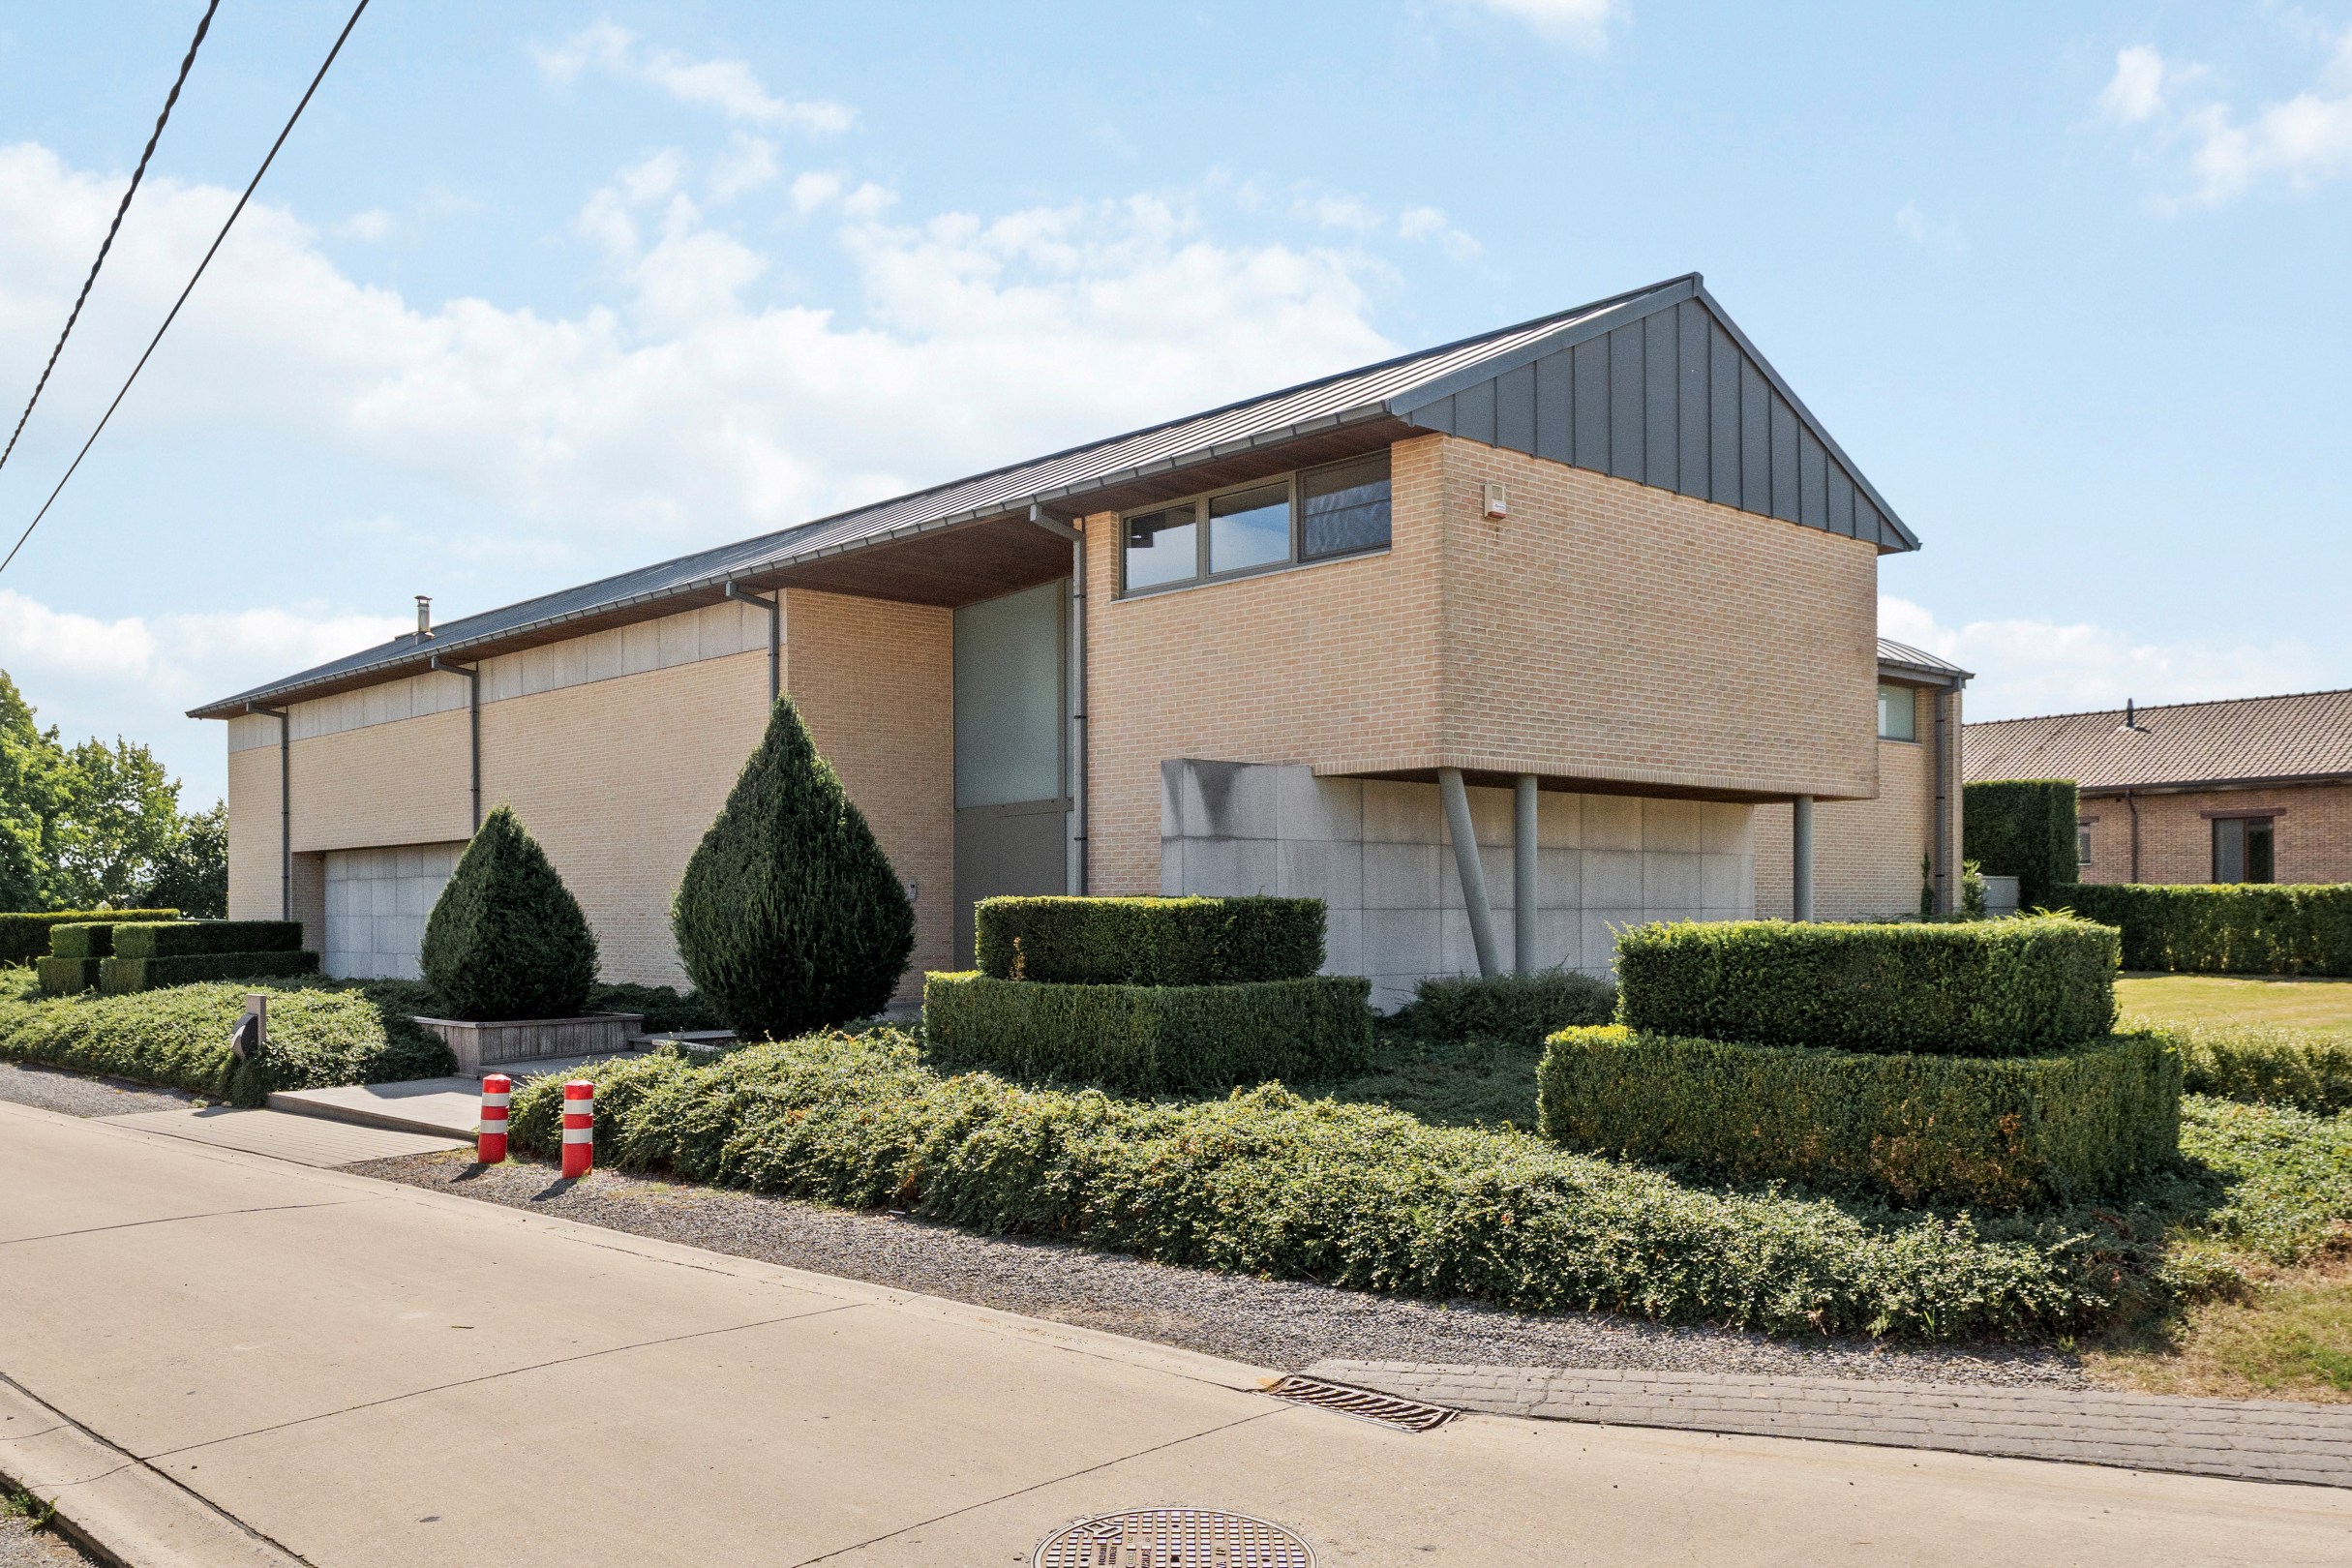
Modern villa, luxuriously finished with pool on spacious plot
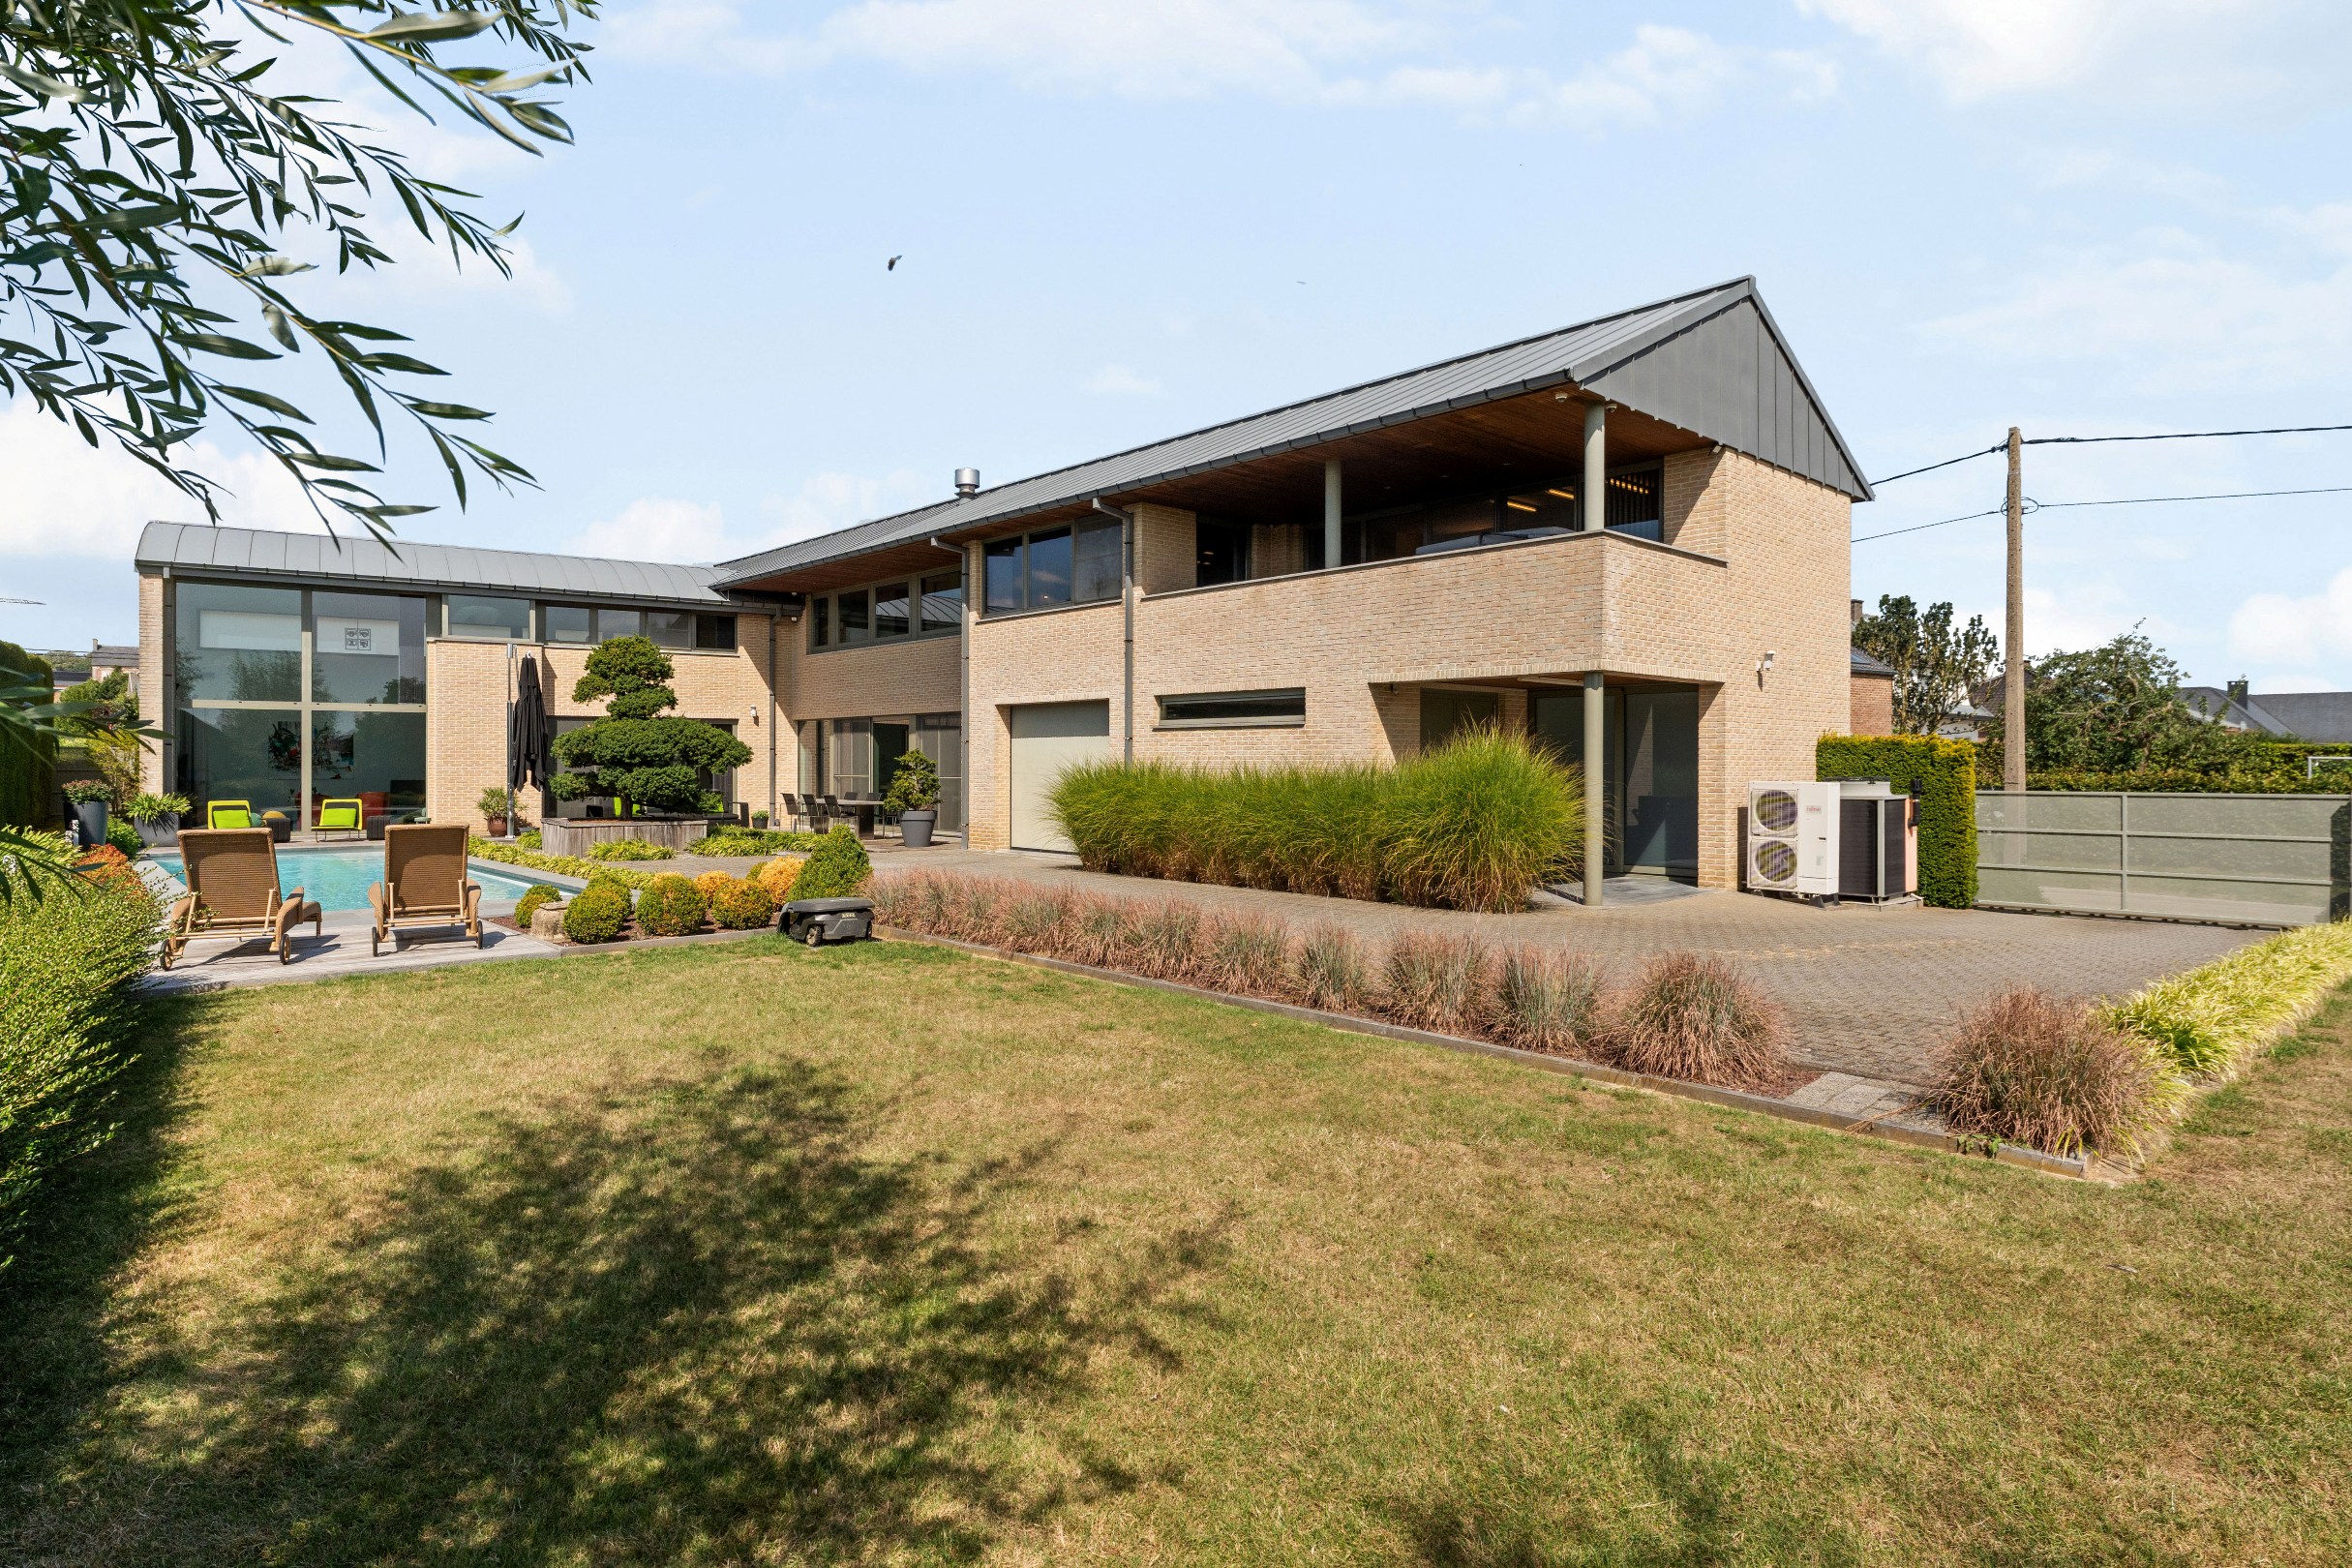
This exceptional luxury villa, built in 2007, is located on a beautiful south-facing plot of 27 acres 24 acres in the idyllic Velpvallei. The 391m² house (according to EPC) enjoys a quiet location on the edge of the village center and offers stunning views over vast fields and orchards.
High-quality and durable materials were chosen for the design, which were used throughout the entire house. The facade was finished with Belgian bluestone Roestenburg, while the same Belgian bluestone in a bush-hammered finish was used on the ground floor as flooring. This creates a timeless and luxurious look.
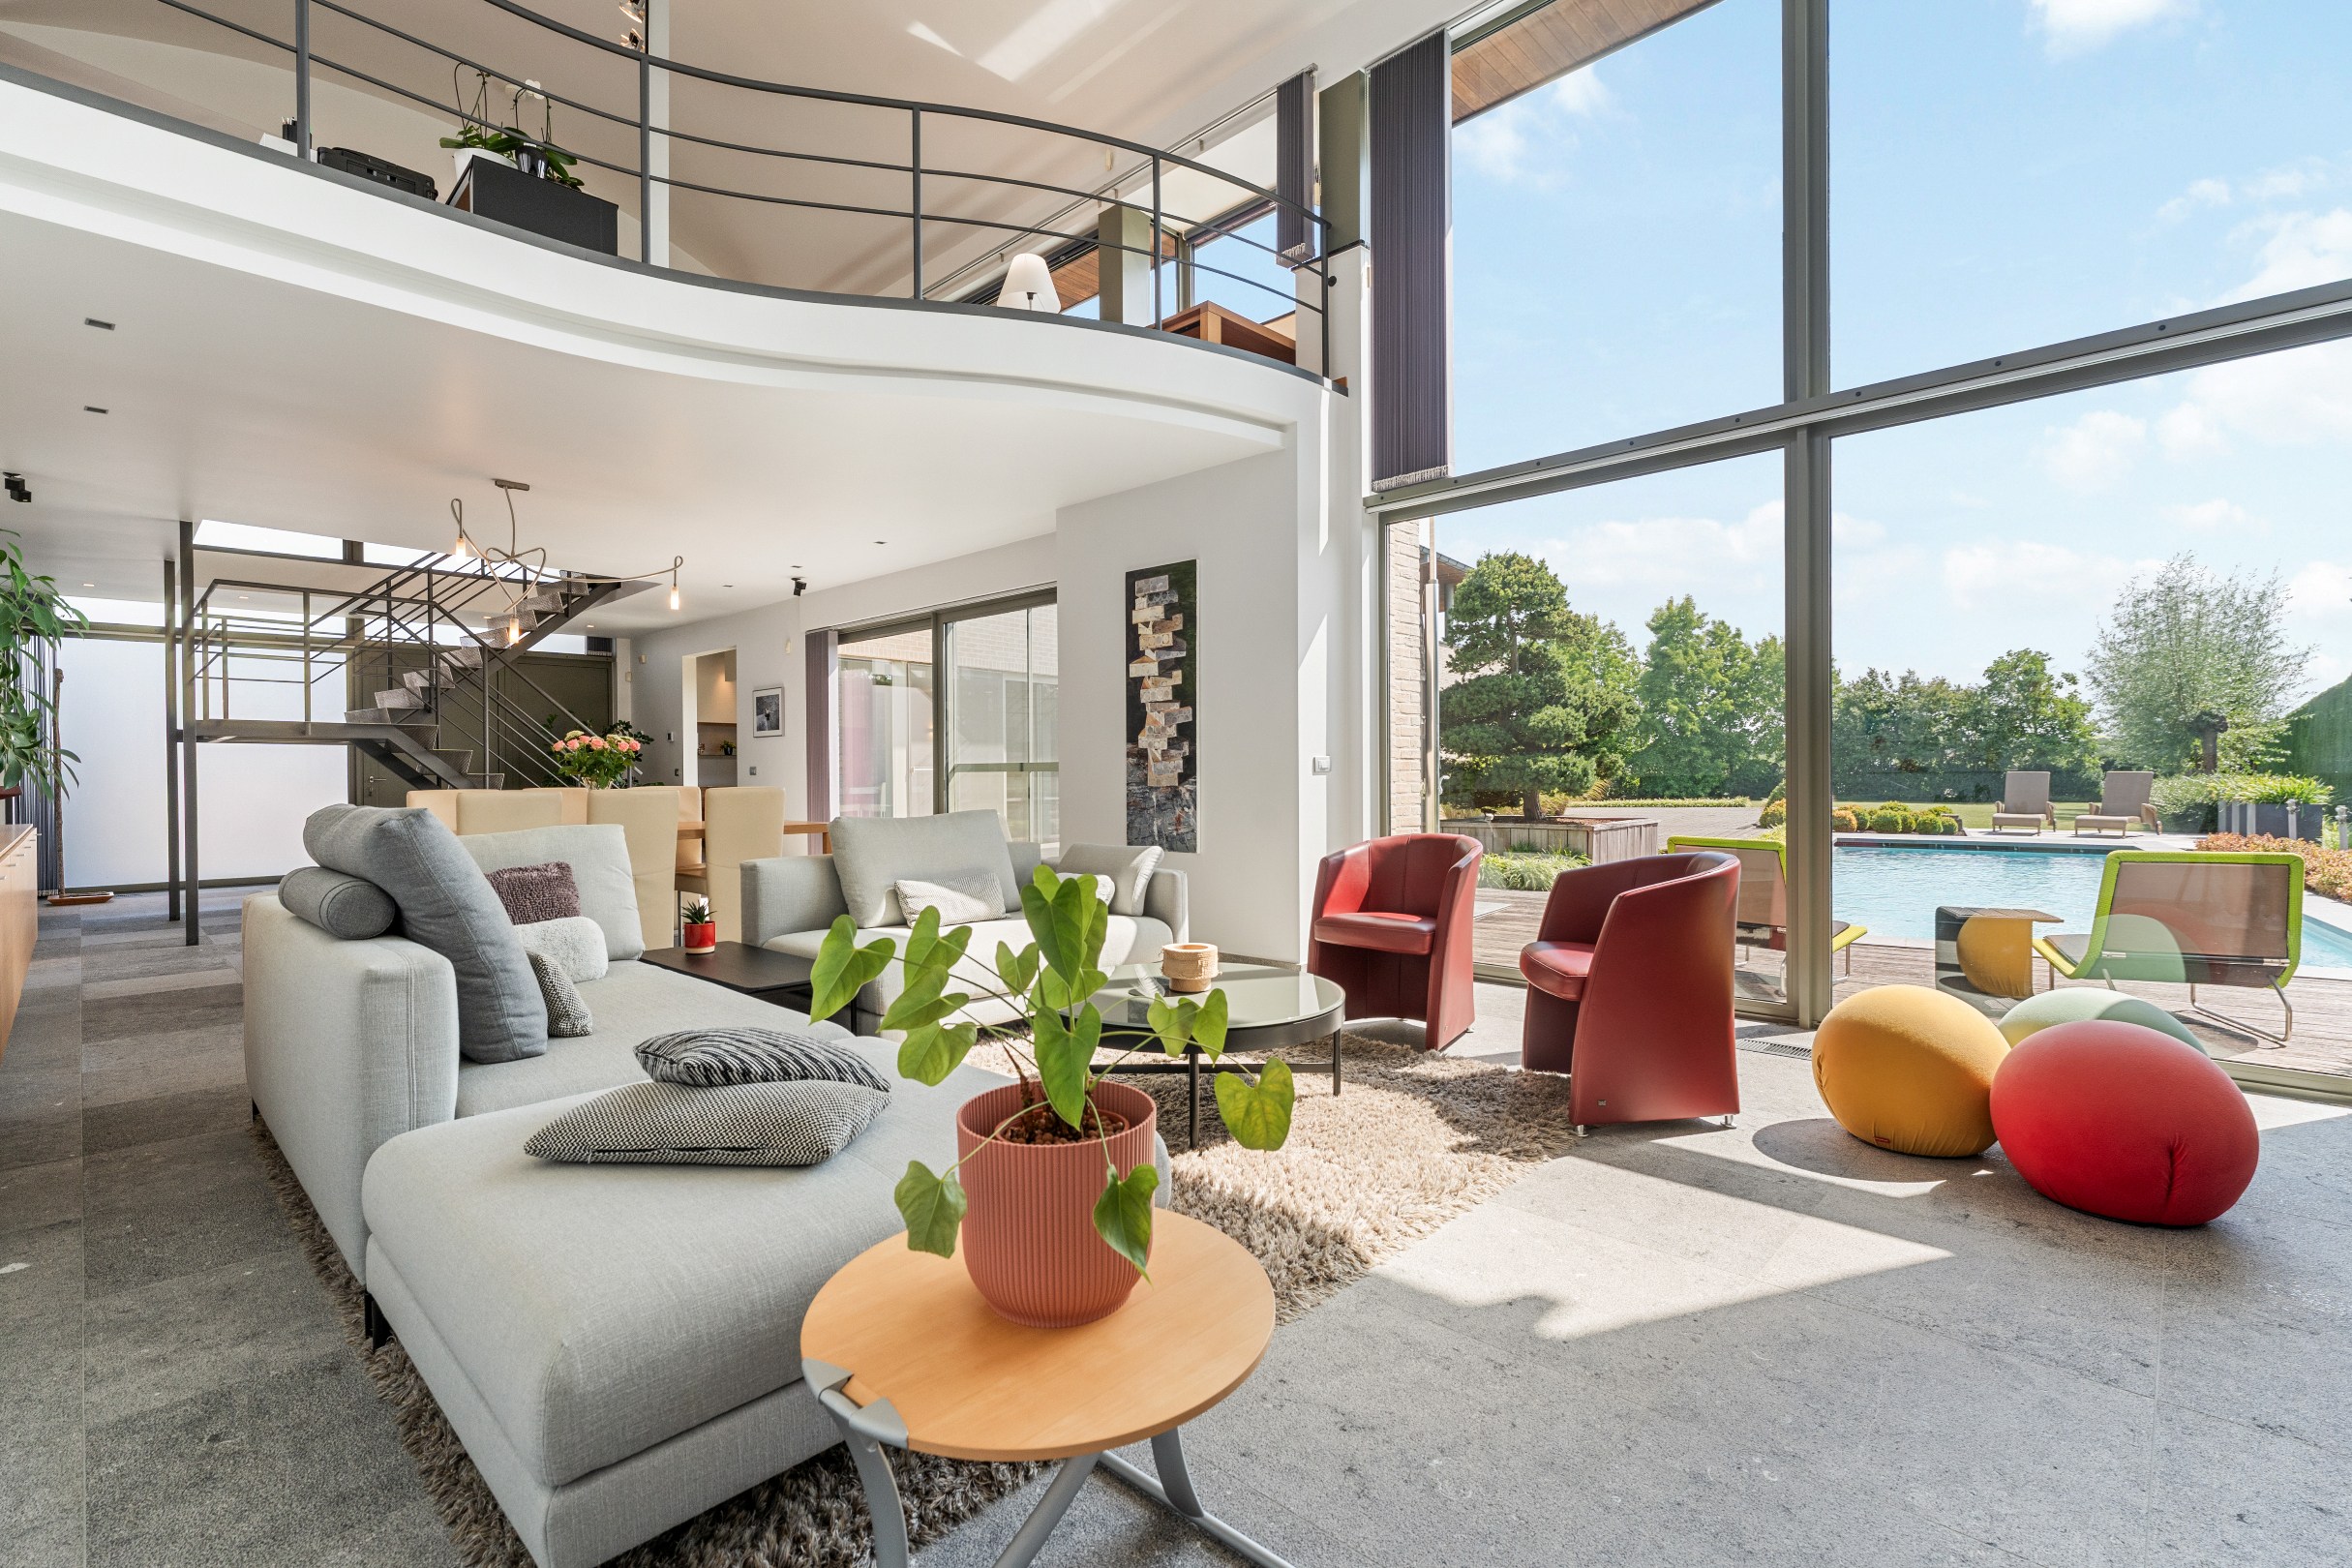
Through the impressive Anyways entrance door, you enter the spacious entrance hall with a stylish industrial staircase. Thanks to the floor-to-ceiling windows, the living space is fully connected to the garden, terrace, and pool, seamlessly blending indoor and outdoor living. In addition, a lift shaft has already been provided, making the house future-proof.
Ground floor
The ground floor is characterized by an exceptional sense of space and light. There is a cloakroom and a separate guest toilet, a generous living room with large sliding windows to the terrace and the pool, and a high-quality fitted kitchen with custom-made, an Atag hob, Miele appliances, and a timeless stainless steel worktop. Furthermore, this floor has a practical storage room, an indoor garage, a technical room, and an adjoining pool house equipped with a sink, toilet, and walk-in shower.
Floor
The landing gives access to a spacious bedroom with an ensuite bathroom with shower, sink, and toilet. In the mezzanine above the living room, a floating office space has been integrated, providing a unique architectural touch. In addition, the house has a stylish custom-made dressing room, connected to a luxurious bathroom finished with Italian Carrara marble and equipped with a double sink, walk-in shower, bathtub, and toilet. Adjacent are the master bedroom and a fitness room with sauna and covered terrace, which can be arranged as an extra bedroom if desired.
Techniques and comfort
This villa also meets the highest technical standards. The house is heated by an advanced gas-electric heat pump with floor and air vents. Air conditioning provides pleasant cooling on hot days. The pool is heated separately by a heat pump, while 36 solar panels have been aesthetically integrated into the garden.
Garden and outdoor spaces
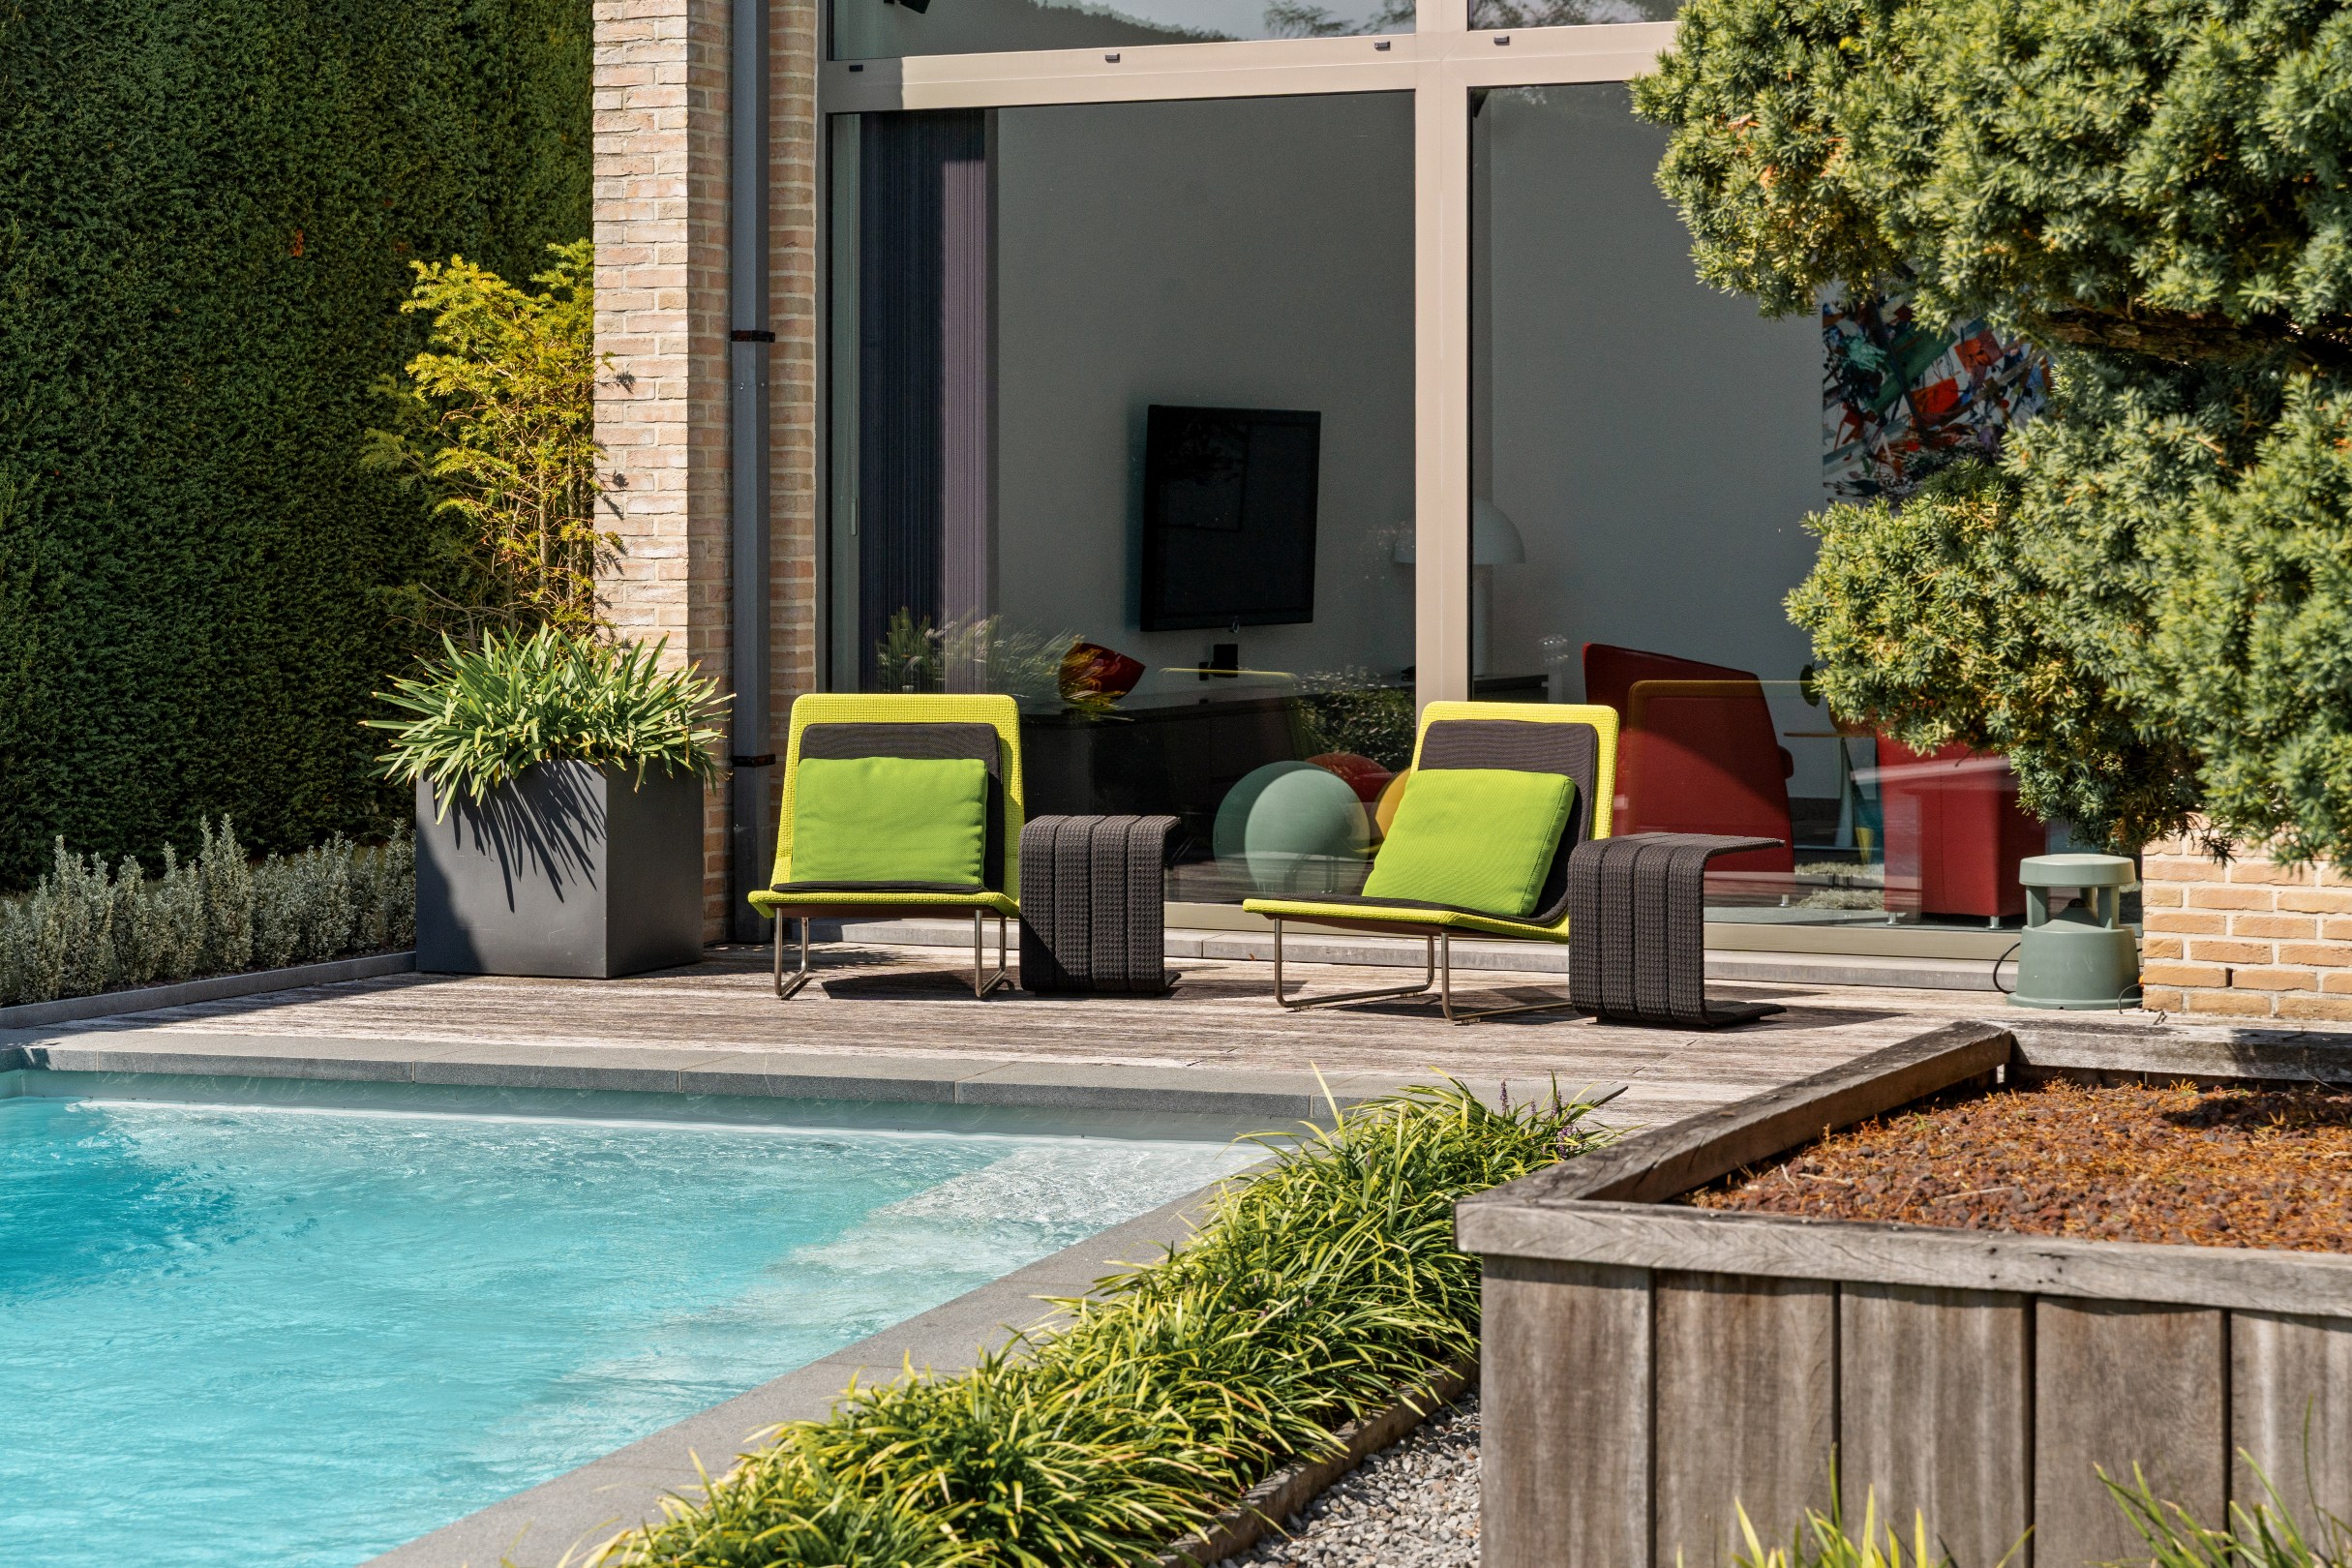
The fully enclosed garden has been carefully landscaped and offers an exceptional sense of peace and privacy. The spacious sun terrace and heated pool are a wonderful place to relax and enjoy the south-facing orientation. You can enter the domain in all comfort and discretion through the automatic access gate.
Particularities
EPC label B
Exclusive and luxurious finish
36 solar panels
Central vacuum system
Equipped with lift shaft
Heated pool with pool house
Fully fenced plot of 27 acres 24 acres
Unique location in the Velpvallei with beautiful views over fields and orchards
South orientation with maximum privacy
High-quality and durable materials were chosen for the design, which were used throughout the entire house. The facade was finished with Belgian bluestone Roestenburg, while the same Belgian bluestone in a bush-hammered finish was used on the ground floor as flooring. This creates a timeless and luxurious look.
Through the impressive Anyways entrance door, you enter the spacious entrance hall with a stylish industrial staircase. Thanks to the floor-to-ceiling windows, the living space is fully connected to the garden, terrace, and pool, seamlessly blending indoor and outdoor living. In addition, a lift shaft has already been provided, making the house future-proof.
Ground floor
The ground floor is characterized by an exceptional sense of space and light. There is a cloakroom and a separate guest toilet, a generous living room with large sliding windows to the terrace and the pool, and a high-quality fitted kitchen with custom-made, an Atag hob, Miele appliances, and a timeless stainless steel worktop. Furthermore, this floor has a practical storage room, an indoor garage, a technical room, and an adjoining pool house equipped with a sink, toilet, and walk-in shower.
Floor
The landing gives access to a spacious bedroom with an ensuite bathroom with shower, sink, and toilet. In the mezzanine above the living room, a floating office space has been integrated, providing a unique architectural touch. In addition, the house has a stylish custom-made dressing room, connected to a luxurious bathroom finished with Italian Carrara marble and equipped with a double sink, walk-in shower, bathtub, and toilet. Adjacent are the master bedroom and a fitness room with sauna and covered terrace, which can be arranged as an extra bedroom if desired.
Techniques and comfort
This villa also meets the highest technical standards. The house is heated by an advanced gas-electric heat pump with floor and air vents. Air conditioning provides pleasant cooling on hot days. The pool is heated separately by a heat pump, while 36 solar panels have been aesthetically integrated into the garden.
Garden and outdoor spaces
The fully enclosed garden has been carefully landscaped and offers an exceptional sense of peace and privacy. The spacious sun terrace and heated pool are a wonderful place to relax and enjoy the south-facing orientation. You can enter the domain in all comfort and discretion through the automatic access gate.
Particularities
EPC label B
Exclusive and luxurious finish
36 solar panels
Central vacuum system
Equipped with lift shaft
Heated pool with pool house
Fully fenced plot of 27 acres 24 acres
Unique location in the Velpvallei with beautiful views over fields and orchards
South orientation with maximum privacy
Financial
Cadastral income
1.988 €
Cadastral info
24050 KORTENAKEN 4 AFD/KERSB-MISKOM/
Availability
To be agreed
Building
Type of property
House
Subtype
Extraordinary villa
Surface
391 m²
Terrain
Plot size
2.724 m²
Most recent urban destination
Landscape valuable agricultural area
Orientation garden
South
Location
Public transport nearby
Yes
Motorway nearby
Yes
School nearby
Yes
Layout
Number of bedrooms
2
Number of bathrooms
3
Kitchen
Yes
Comfort
Electricity connection
Yes
Energy
EPC score (kWh/(m² years))
172
EPC label
B
Unique code EPC
20260318-0003827373-RES-1
Urban planning
Summons
No judicial remedial or administrative measure imposed
Building permit
Yes
Subdivision permit
No
Media & downloads
Virtual visit
https://my.treedis.com/tour/7fdc3a74
Location
Hanenstraat 2 A, 3472 Kortenaken995.000 EUR
Hanenstraat 2 A
3472 Kortenaken
Is this feasible for you?
With the expert advice of
1
Quickly check your feasibility
Minimal personal contribution
-EUR
Monthly payments
-EUR/month
With the expert advice of
2
Strengthen your offer with a feasibility certificate
Feeling confident? Request your personal feasibility certificate from KBC, include it with your offer and show the seller that your offer is financially sound. This way, you can stay one step ahead of other house hunters.
With the expert advice of
3
Calculate your personalised home credit
Every situation is different. Simulate yours in detail, with no obligation, and find out straight away whether you qualify for a personal feasibility certificate from KBC.
Also interesting for you

House for sale
€ 759.000
Heerbaan 62
3472 Kortenaken
250
2.538
4
1
C

House for sale
€ 349.950
Miskom-Dorp 12
3472 Kortenaken
182
740
3
1
D

House for sale
€ 199.000
Kersbeek-Dorp 24
3472 Kersbeek-Miskom
Renovation budget calculated
146
214
3
1
F