House for sale in Hasselt with 2 bedrooms
€985,000
Is this feasible for you?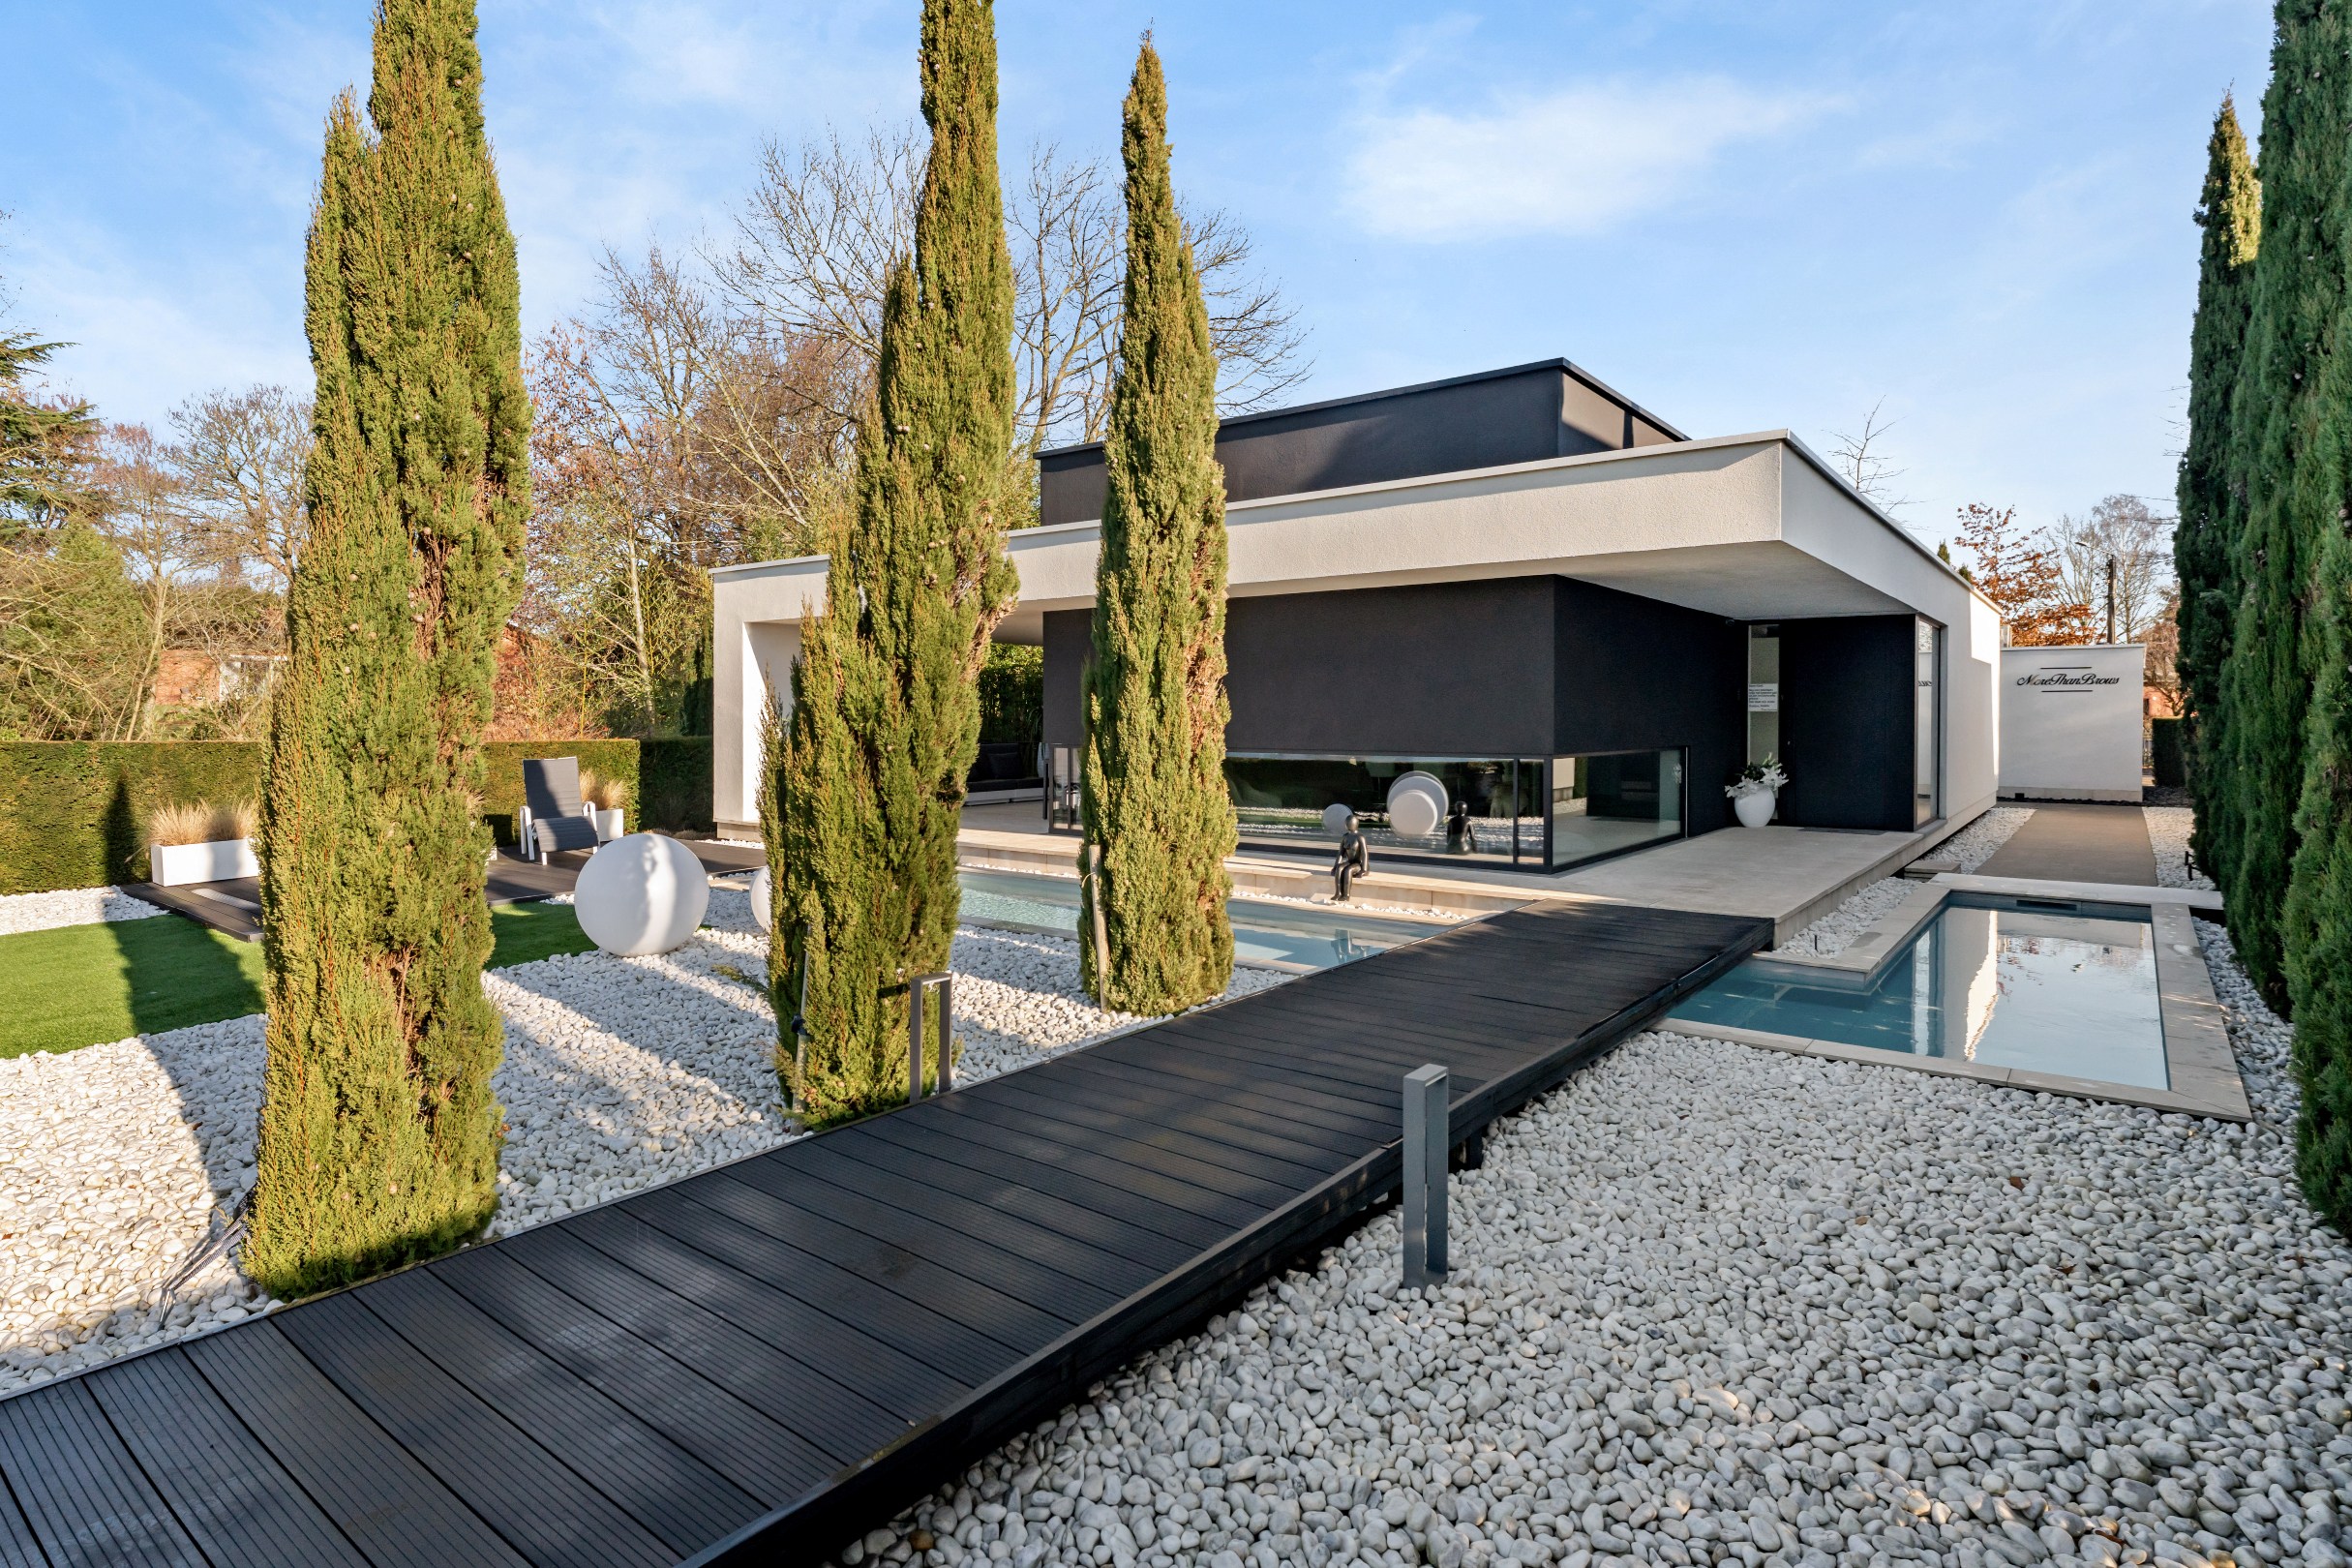
158
725
2
Description
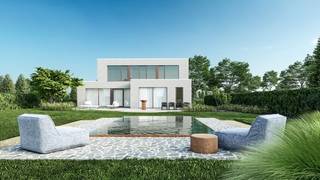
Modern luxury villa with water view in Hasselt
This atmospheric villa, with a wide view of the Albert Canal, has a compact elegance of 158m² of living space (according to EPC specification) on a south-oriented plot of 7 acres and 25 acres, additionally with a luxurious, detached equipped practice space of 20m².
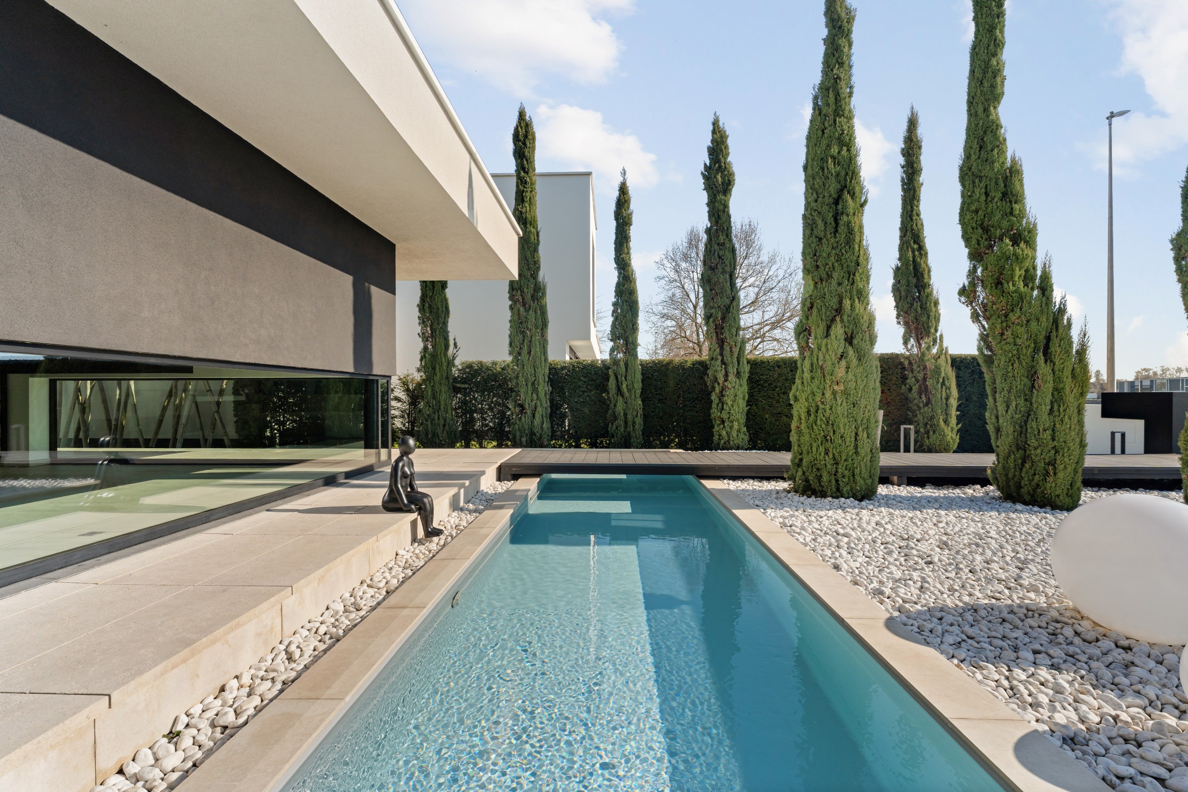
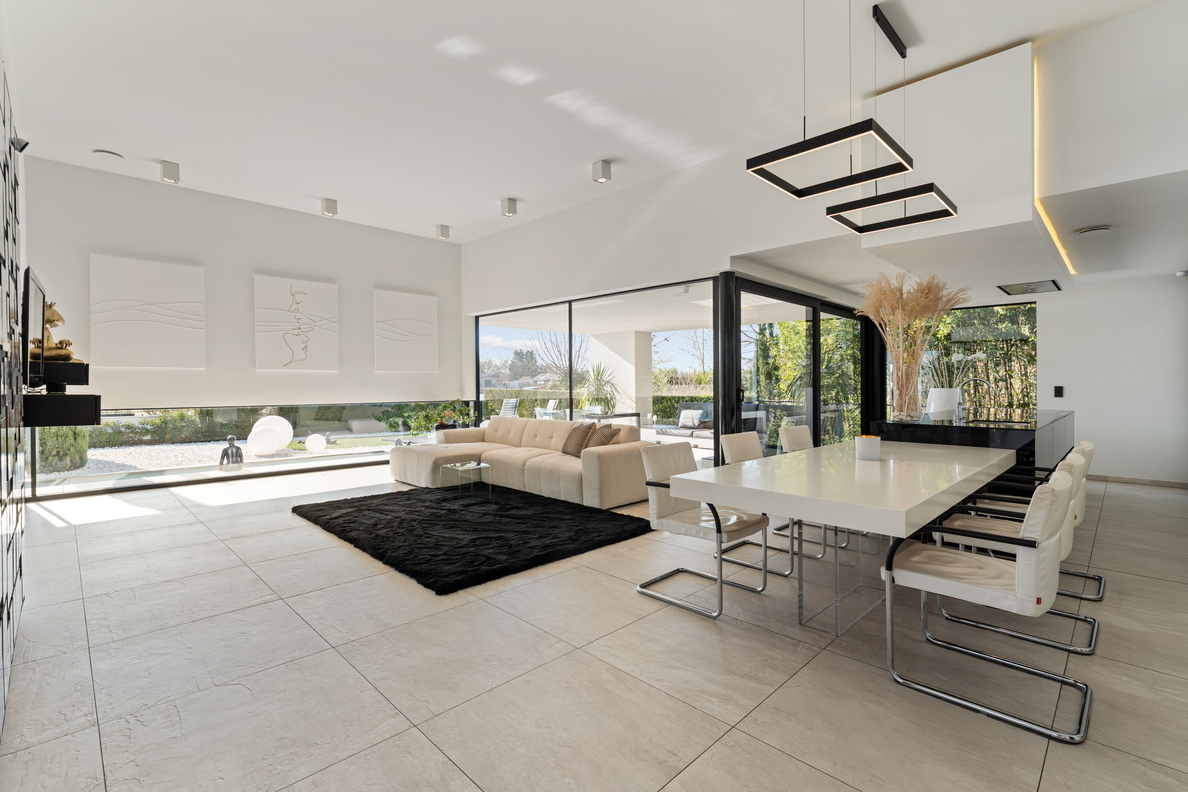
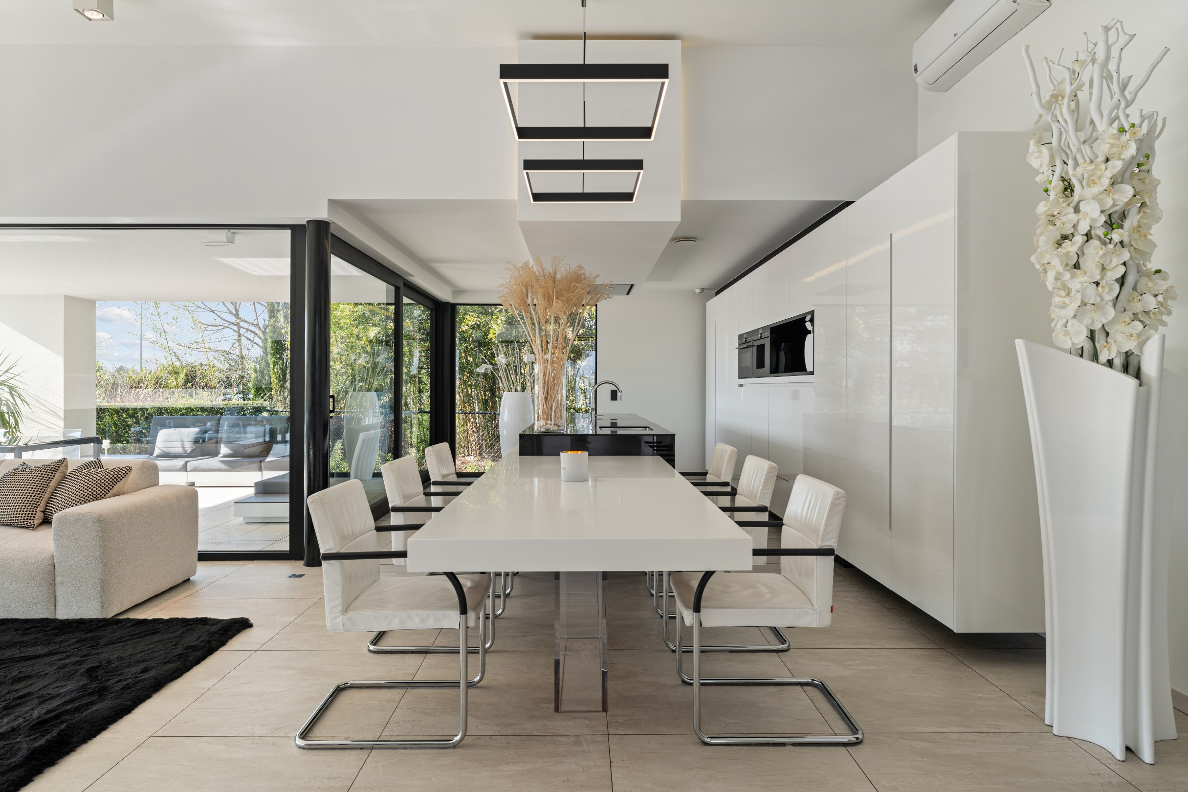
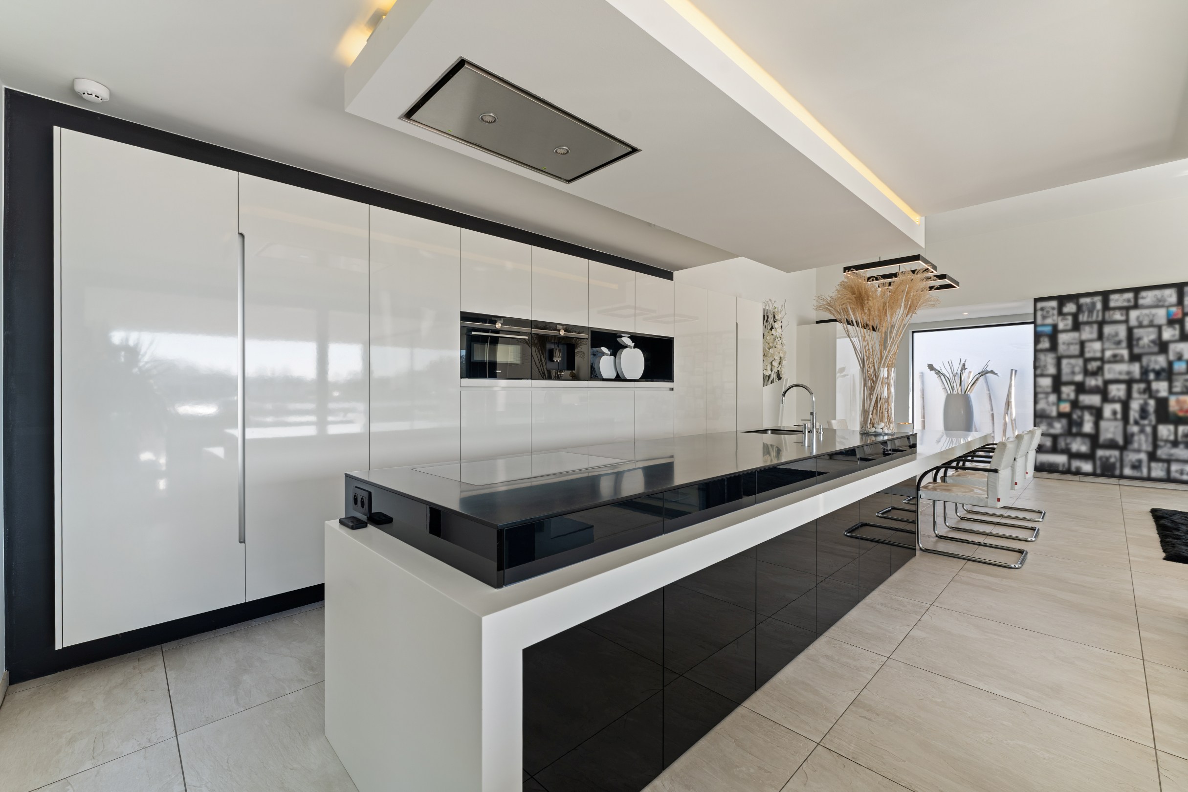
The villa is characterized by an elegant and timeless interior. The entrance hall with built-in cloakroom seamlessly transitions into the spacious living room and kitchen with large windows and an abundance of light, leading to a spacious covered terrace (23m²) that flows into the infinity pool and garden. The kitchen is a real eye-catcher with a kitchen island finished with Corian, a Quooker tap, dishwasher at height, and appliances from Siemens and Küppersbusch.
The night hall, also with refined custom work, provides access to 2 bedrooms, one with a dressing room, a separate toilet, and a bathroom with a freestanding bathtub, double sink, and a walk-in shower elegantly finished with glass mosaic.
The garden architecture, taken care of by Willy Reynders, has been adapted to the modern house with an L-shaped water feature, garden lighting, several terraces, and bordered by cypresses. At the back, there is ample parking space, a carport with a separate storage room under construction, and a detached annex, of high quality finish and equipped with air conditioning, a small waiting room, and a separate toilet.
This unique property is within walking and cycling distance of the bustling center of Hasselt, a stone's throw from the nature reserve De Wijers, and with easy access to the main roads and the entrances and exits of the E 313.
Specifics:
Prime location with exceptional views of the Albert Canal
EPC A
High-quality finish both inside and outside
Detached, luxurious annex of 20m²
The villa is characterized by an elegant and timeless interior. The entrance hall with built-in cloakroom seamlessly transitions into the spacious living room and kitchen with large windows and an abundance of light, leading to a spacious covered terrace (23m²) that flows into the infinity pool and garden. The kitchen is a real eye-catcher with a kitchen island finished with Corian, a Quooker tap, dishwasher at height, and appliances from Siemens and Küppersbusch.
The night hall, also with refined custom work, provides access to 2 bedrooms, one with a dressing room, a separate toilet, and a bathroom with a freestanding bathtub, double sink, and a walk-in shower elegantly finished with glass mosaic.
The garden architecture, taken care of by Willy Reynders, has been adapted to the modern house with an L-shaped water feature, garden lighting, several terraces, and bordered by cypresses. At the back, there is ample parking space, a carport with a separate storage room under construction, and a detached annex, of high quality finish and equipped with air conditioning, a small waiting room, and a separate toilet.
This unique property is within walking and cycling distance of the bustling center of Hasselt, a stone's throw from the nature reserve De Wijers, and with easy access to the main roads and the entrances and exits of the E 313.
Specifics:
Prime location with exceptional views of the Albert Canal
EPC A
High-quality finish both inside and outside
Detached, luxurious annex of 20m²
Financial
Cadastral info
71032 HASSELT 12 AFD/KURINGEN 1 AFD/
Availability
To be agreed
Building
Type of property
House
Subtype
Villa
Surface
158 m²
Terrain
Plot size
725 m²
Most recent urban destination
Residential area
Orientation garden
South
Location
Public transport nearby
Yes
Motorway nearby
Yes
School nearby
Yes
Layout
Number of rooms
7
Number of bedrooms
2
Kitchen
Yes
Comfort
Electricity connection
Yes
Gas connection
Yes
Connection sewerage
Yes
Energy
EPC score (kWh/(m² years))
92
EPC label
A
Unique code EPC
20250107-0003483842-RES-2
Urban planning
Summons
No judicial remedial or administrative measure imposed
Building permit
Yes
Pre-emption right
Yes
Media & downloads
Virtual visit
https://my.treedis.com/tour/f1d3b4f8
Location
Nijverheidskaai 4, 3500 Hasselt985.000 EUR
Nijverheidskaai 4
3500 Hasselt
Is this feasible for you?
With the expert advice of
1
Quickly check your feasibility
Minimal personal contribution
-EUR
Monthly payments
-EUR/month
With the expert advice of
2
Strengthen your offer with a feasibility certificate
Feeling confident? Request your personal feasibility certificate from KBC, include it with your offer and show the seller that your offer is financially sound. This way, you can stay one step ahead of other house hunters.
With the expert advice of
3
Calculate your personalised home credit
Every situation is different. Simulate yours in detail, with no obligation, and find out straight away whether you qualify for a personal feasibility certificate from KBC.
Also interesting for you

House for sale
€ 990.000
Helipoststraat 45
3500 Hasselt
273
1
B

House for sale
€ 965.000
Luikersteenweg 244
3500 Hasselt
337
763
5
3
A

House for sale
€ 1.044.621
Brugstraat
3500 Hasselt
332
1.478
3
2
A+