Farmhouse for sale in Hasselt
Farmhouse | House
€795,000
Is this feasible for you?Unknown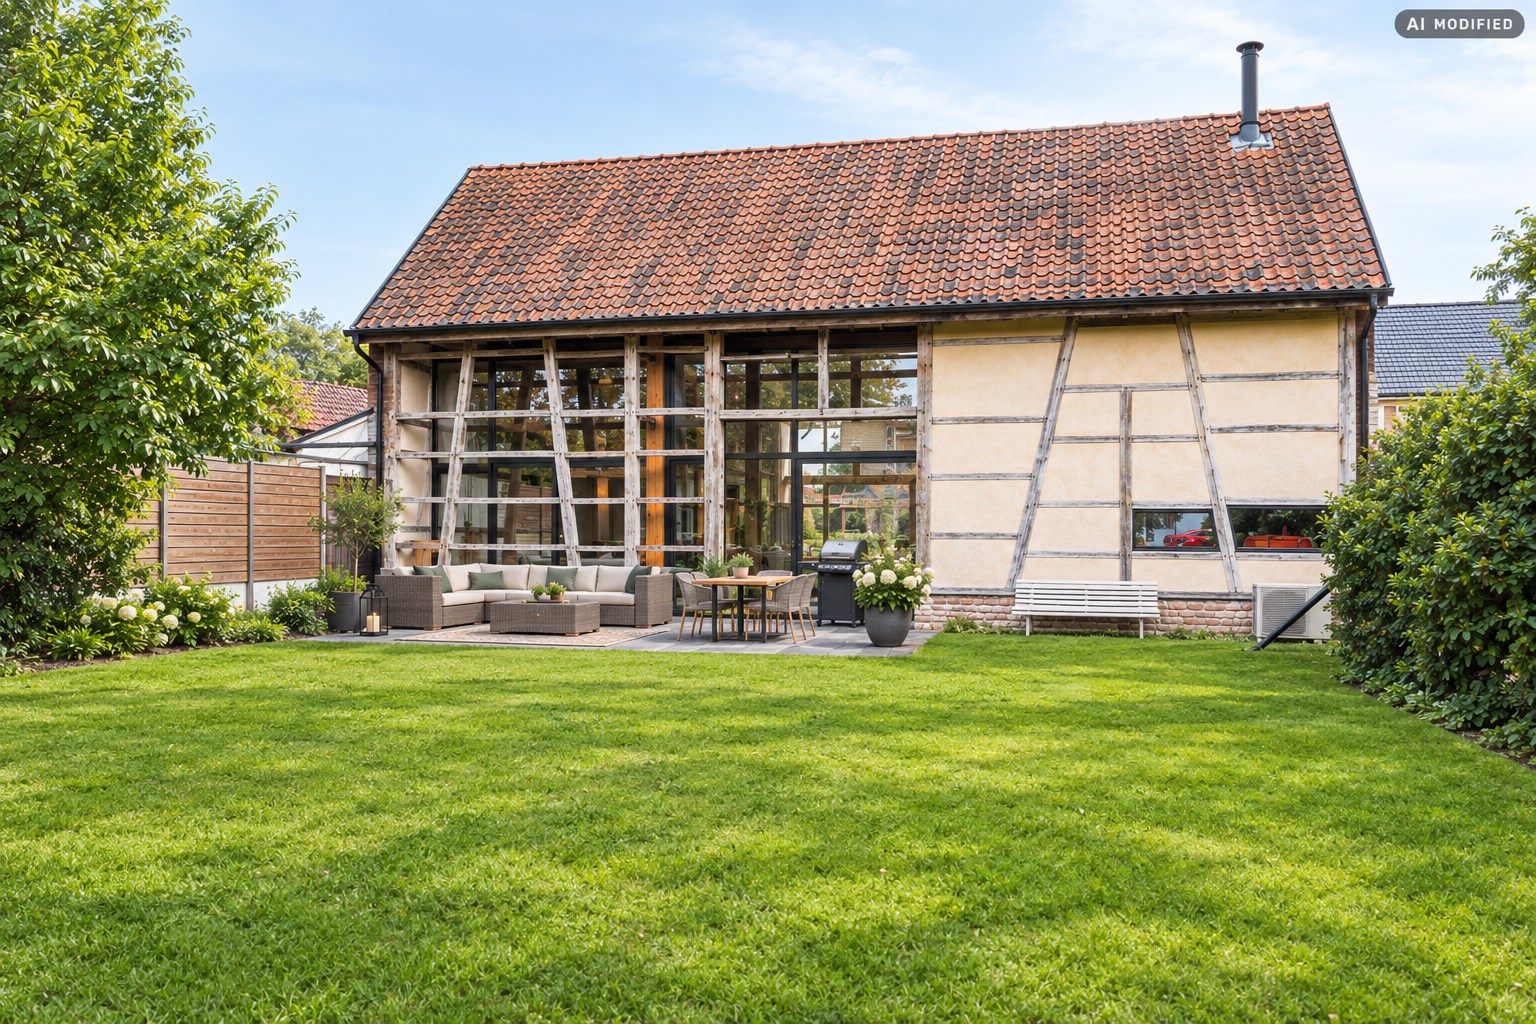
261 m²
2.408 m²
Description
Unique farmhouse with additional residence on 24 acres.
In the heart of the sought-after Wimmertingen, at Luikersteenweg 512, lies the exceptional and protected property Hoeve De Klok - a unique closed farm complex where authenticity and contemporary living comfort harmoniously come together.
At the street side, there is the stately gatehouse with a spacious to be renovated residential building. Thanks to its central location, easy accessibility, and proximity to ample parking, this section offers many possibilities as an office, practice space, or additional living unit. Moreover, a separate house number can be provided, making it ideal for those who want to combine living and working.
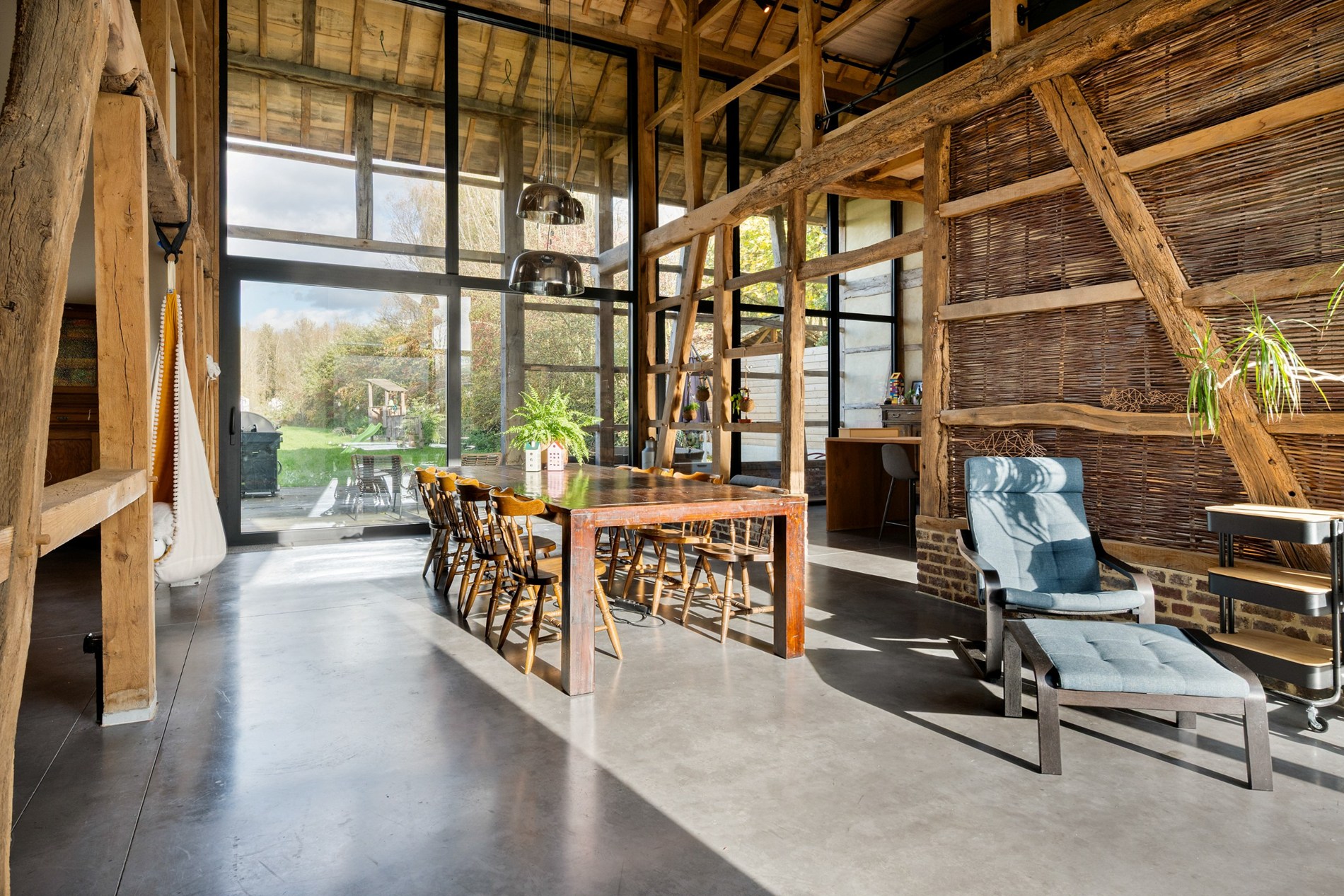
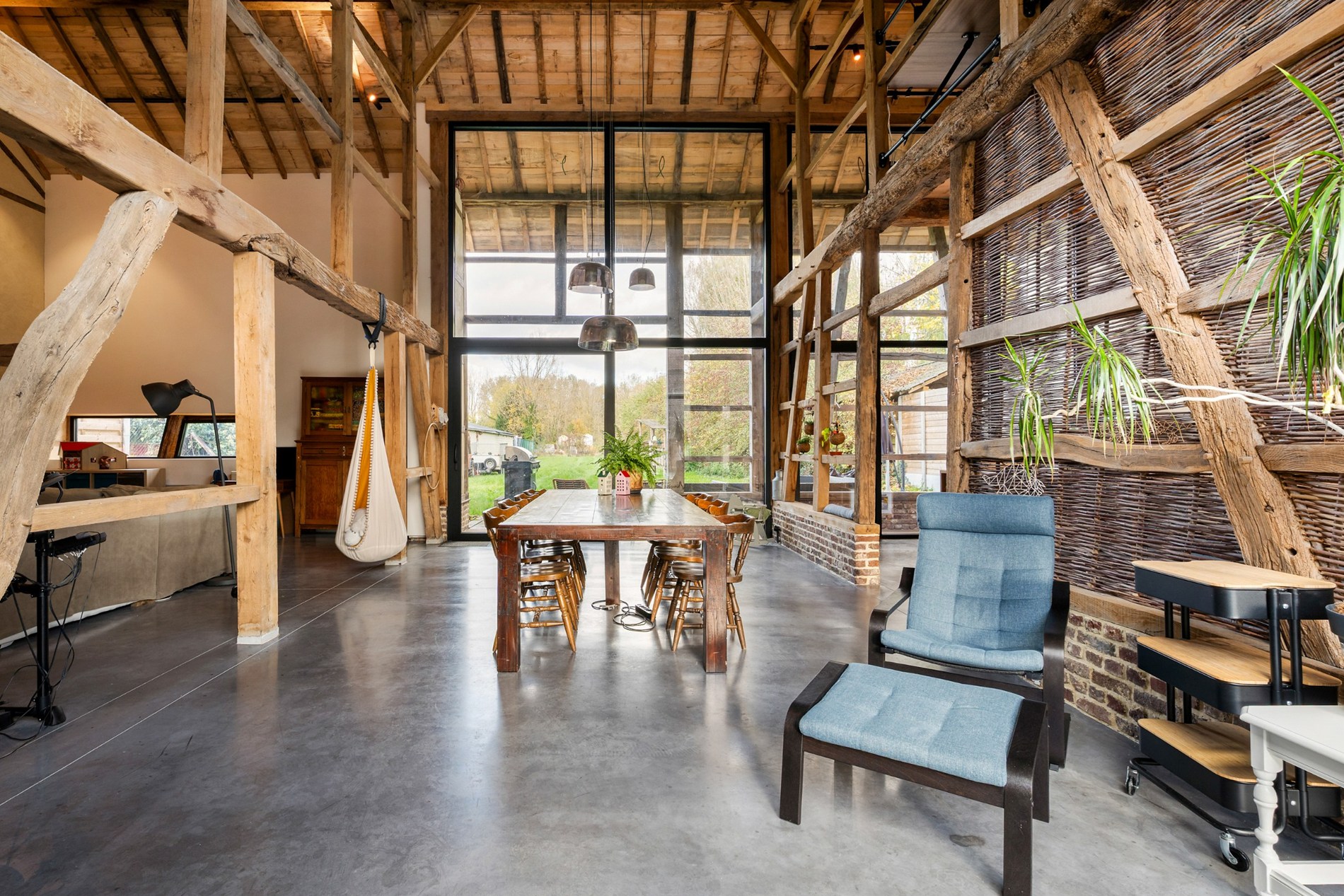
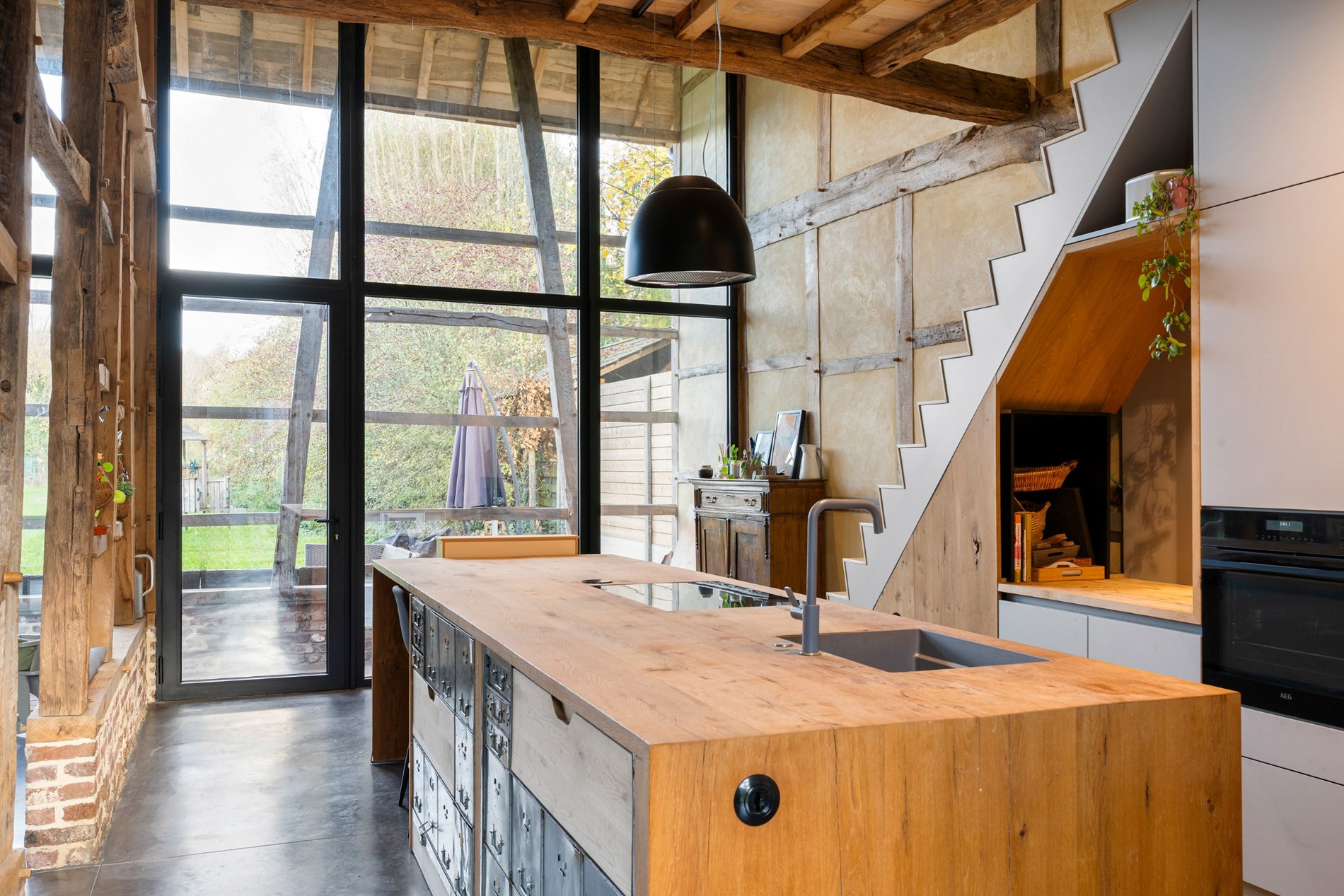
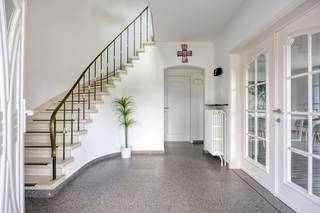
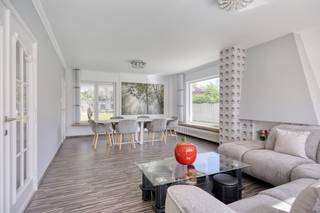
Surrounding the spacious garden are the former timber-framed barns, which have been transformed into a stylish, ready-to-move-in home with great respect for heritage and attention to detail. The renovation strongly focused on energy efficiency and contemporary comfort, without losing sight of the building's authentic character.
The property is equipped with underfloor heating combined with an air-water heat pump, a ventilation system type C, and an advanced home automation system. Modern living comfort has also been thoroughly considered, including an electric vehicle charging station, automatic screens on the front facade, and a cozy wood-burning fireplace as a central element in the living space. In addition, the property features rainwater harvesting, an integrated central audio system, and a fully equipped kitchen with high-quality built-in appliances. Everything has been finished with high-quality materials, making the home fully move-in ready for those seeking a unique combination of comfort and character.
The upper floor currently has two spacious bedrooms, with the possibility to easily expand or adjust the layout to suit personal preferences. Thanks to the thoughtful design with light tracks, programmable lighting, invisible floor channels, and numerous data connections, the property is particularly versatile.
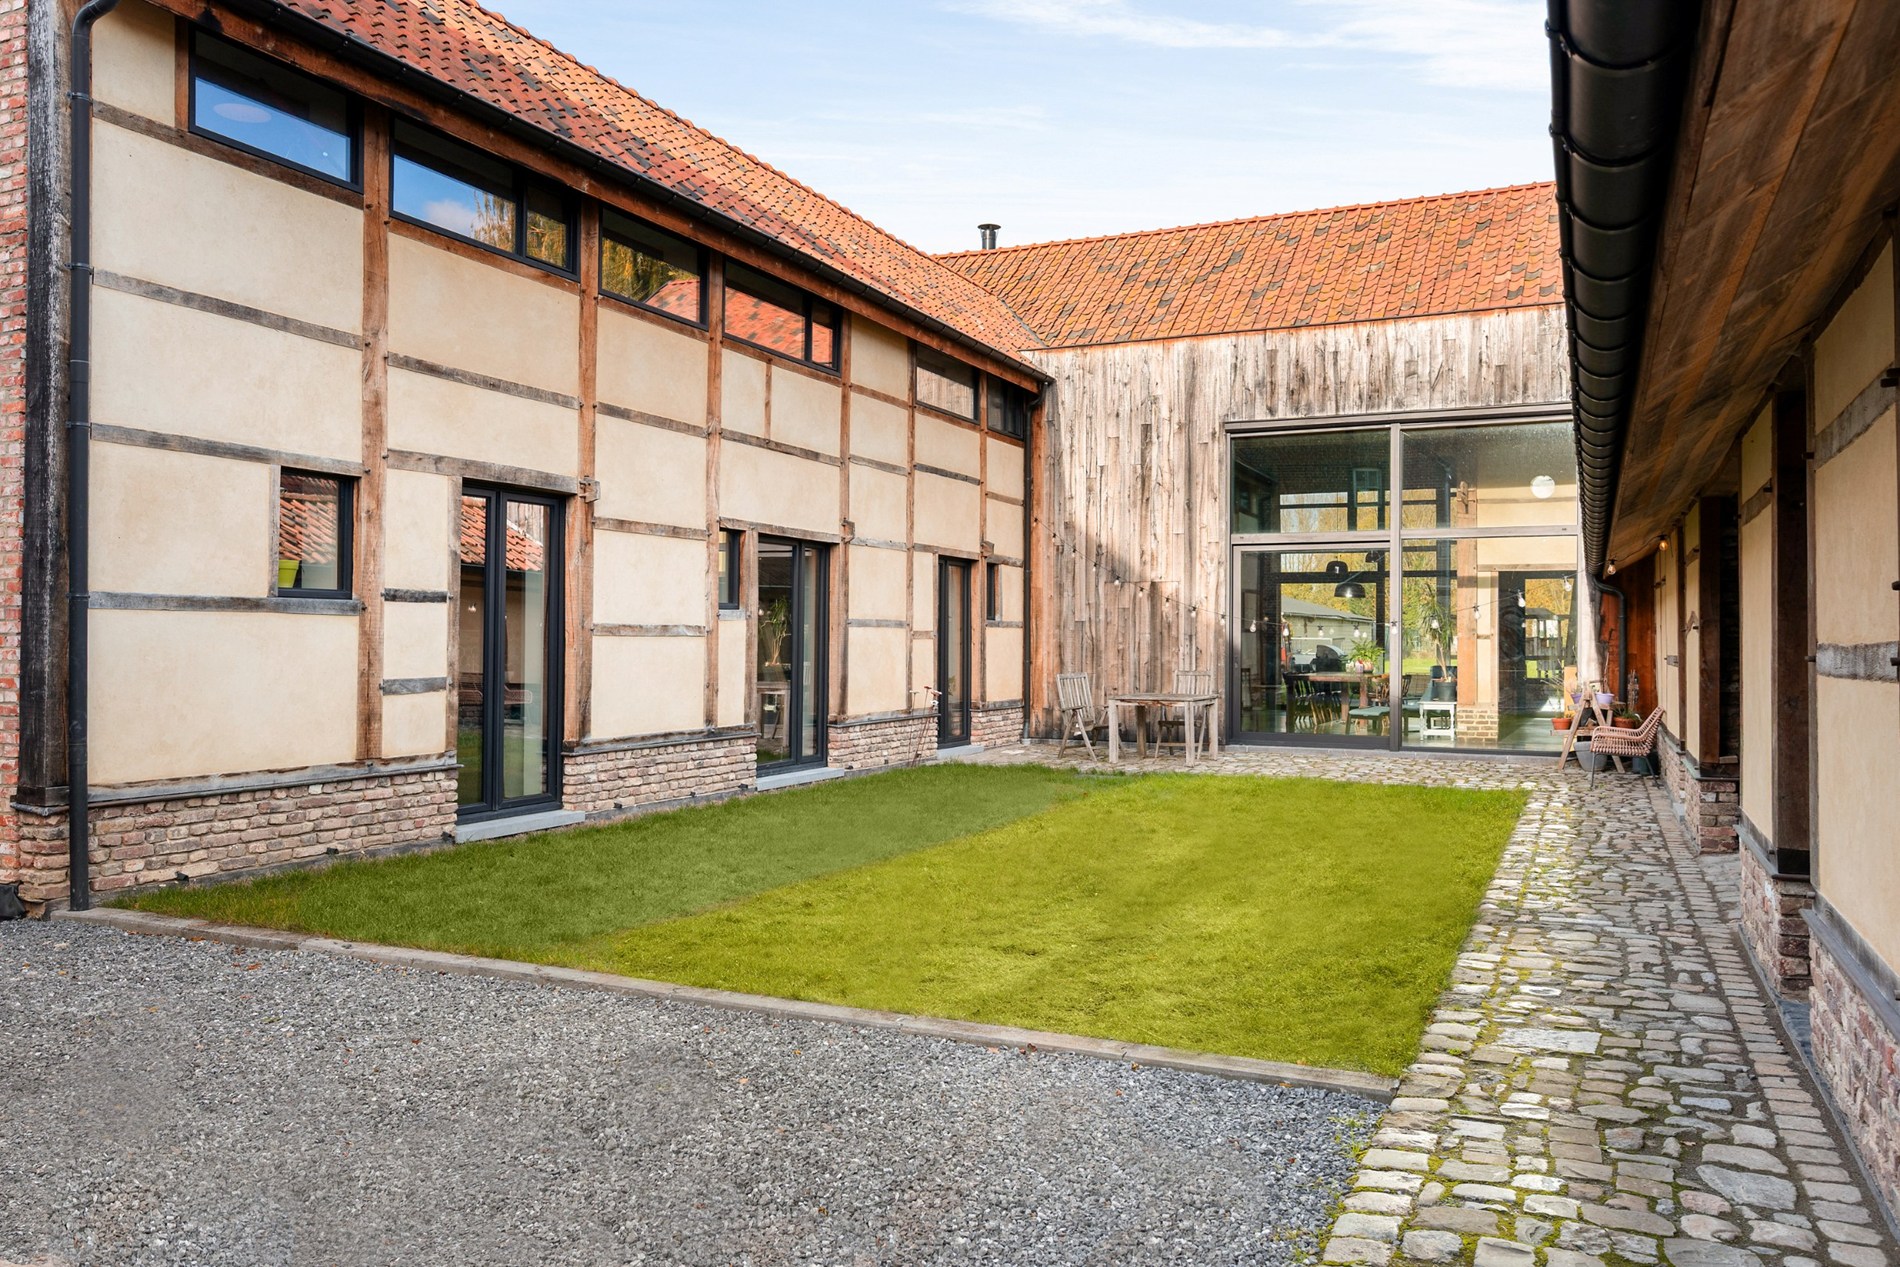
The various buildings are grouped around a charming, southwest-facing courtyard. The surrounding walls create a pleasant microclimate, ideal for an intimate terrace or a cozy inner garden. At the back, there is a spacious and peaceful garden that borders a nature reserve - an oasis of tranquility and the perfect starting point for walks in the greenery.
Source of living area: EPC.
Extraordinary features:
- Underfloor heating
- Air-water heat pump
- Ventilation system type C
- Home automation system
- Charging station
- Automatic screens on the front facade
- Fire detection system with preparation for burglary detection
- Central audio system
At the street side, there is the stately gatehouse with a spacious to be renovated residential building. Thanks to its central location, easy accessibility, and proximity to ample parking, this section offers many possibilities as an office, practice space, or additional living unit. Moreover, a separate house number can be provided, making it ideal for those who want to combine living and working.
Surrounding the spacious garden are the former timber-framed barns, which have been transformed into a stylish, ready-to-move-in home with great respect for heritage and attention to detail. The renovation strongly focused on energy efficiency and contemporary comfort, without losing sight of the building's authentic character.
The property is equipped with underfloor heating combined with an air-water heat pump, a ventilation system type C, and an advanced home automation system. Modern living comfort has also been thoroughly considered, including an electric vehicle charging station, automatic screens on the front facade, and a cozy wood-burning fireplace as a central element in the living space. In addition, the property features rainwater harvesting, an integrated central audio system, and a fully equipped kitchen with high-quality built-in appliances. Everything has been finished with high-quality materials, making the home fully move-in ready for those seeking a unique combination of comfort and character.
The upper floor currently has two spacious bedrooms, with the possibility to easily expand or adjust the layout to suit personal preferences. Thanks to the thoughtful design with light tracks, programmable lighting, invisible floor channels, and numerous data connections, the property is particularly versatile.
The various buildings are grouped around a charming, southwest-facing courtyard. The surrounding walls create a pleasant microclimate, ideal for an intimate terrace or a cozy inner garden. At the back, there is a spacious and peaceful garden that borders a nature reserve - an oasis of tranquility and the perfect starting point for walks in the greenery.
Source of living area: EPC.
Extraordinary features:
- Underfloor heating
- Air-water heat pump
- Ventilation system type C
- Home automation system
- Charging station
- Automatic screens on the front facade
- Fire detection system with preparation for burglary detection
- Central audio system
Financial
Cadastral income
2.210 €
Cadastral info
71062 HASSELT 9 AFD/WIMMERTINGEN/ sectie A
Availability
To be agreed
Building
Type of property
House
Subtype
House
Surface
261 m²
Terrain
Plot size
2.408 m²
Most recent urban destination
Residential area with rural character
Orientation garden
Northeast
Comfort
Electricity connection
Yes
Connection sewerage
Yes
Water connection
Yes
Energy
EPC score (kWh/(m² years))
167
EPC label
B
Unique code EPC
20251112-0003244560-RES-1
Urban planning
Summons
No judicial remedial or administrative measure imposed
Building permit
Yes
Subdivision permit
No
Media & downloads
Virtual visit
https://my.treedis.com/tour/8602a74a
Location
Luikersteenweg 512, 3500 Hasselt795.000 EUR
Luikersteenweg 512
3500 Hasselt
Is this feasible for you?
With the expert advice of
1
Quickly check your feasibility
Minimal personal contribution
-EUR
Monthly payments
-EUR/month
With the expert advice of
2
Strengthen your offer with a feasibility certificate
Feeling confident? Request your personal feasibility certificate from KBC, include it with your offer and show the seller that your offer is financially sound. This way, you can stay one step ahead of other house hunters.
With the expert advice of
3
Calculate your personalised home credit
Every situation is different. Simulate yours in detail, with no obligation, and find out straight away whether you qualify for a personal feasibility certificate from KBC.
Also interesting for you

House for sale
€ 779.000
Diestersteenweg 175
3500 Hasselt
529 m²
2.014 m²
6
2
C

House for sale
€ 775.000
Canadastraat 9
3500 Hasselt
233 m²
287 m²
4
2
A

House for sale
€ 765.000
Kloosterlaan 10
3500 Hasselt
Renovation budget calculated
310 m²
1.650 m²
5
1
F