House for sale in Hasselt with 4 bedrooms
€495,000
Is this feasible for you?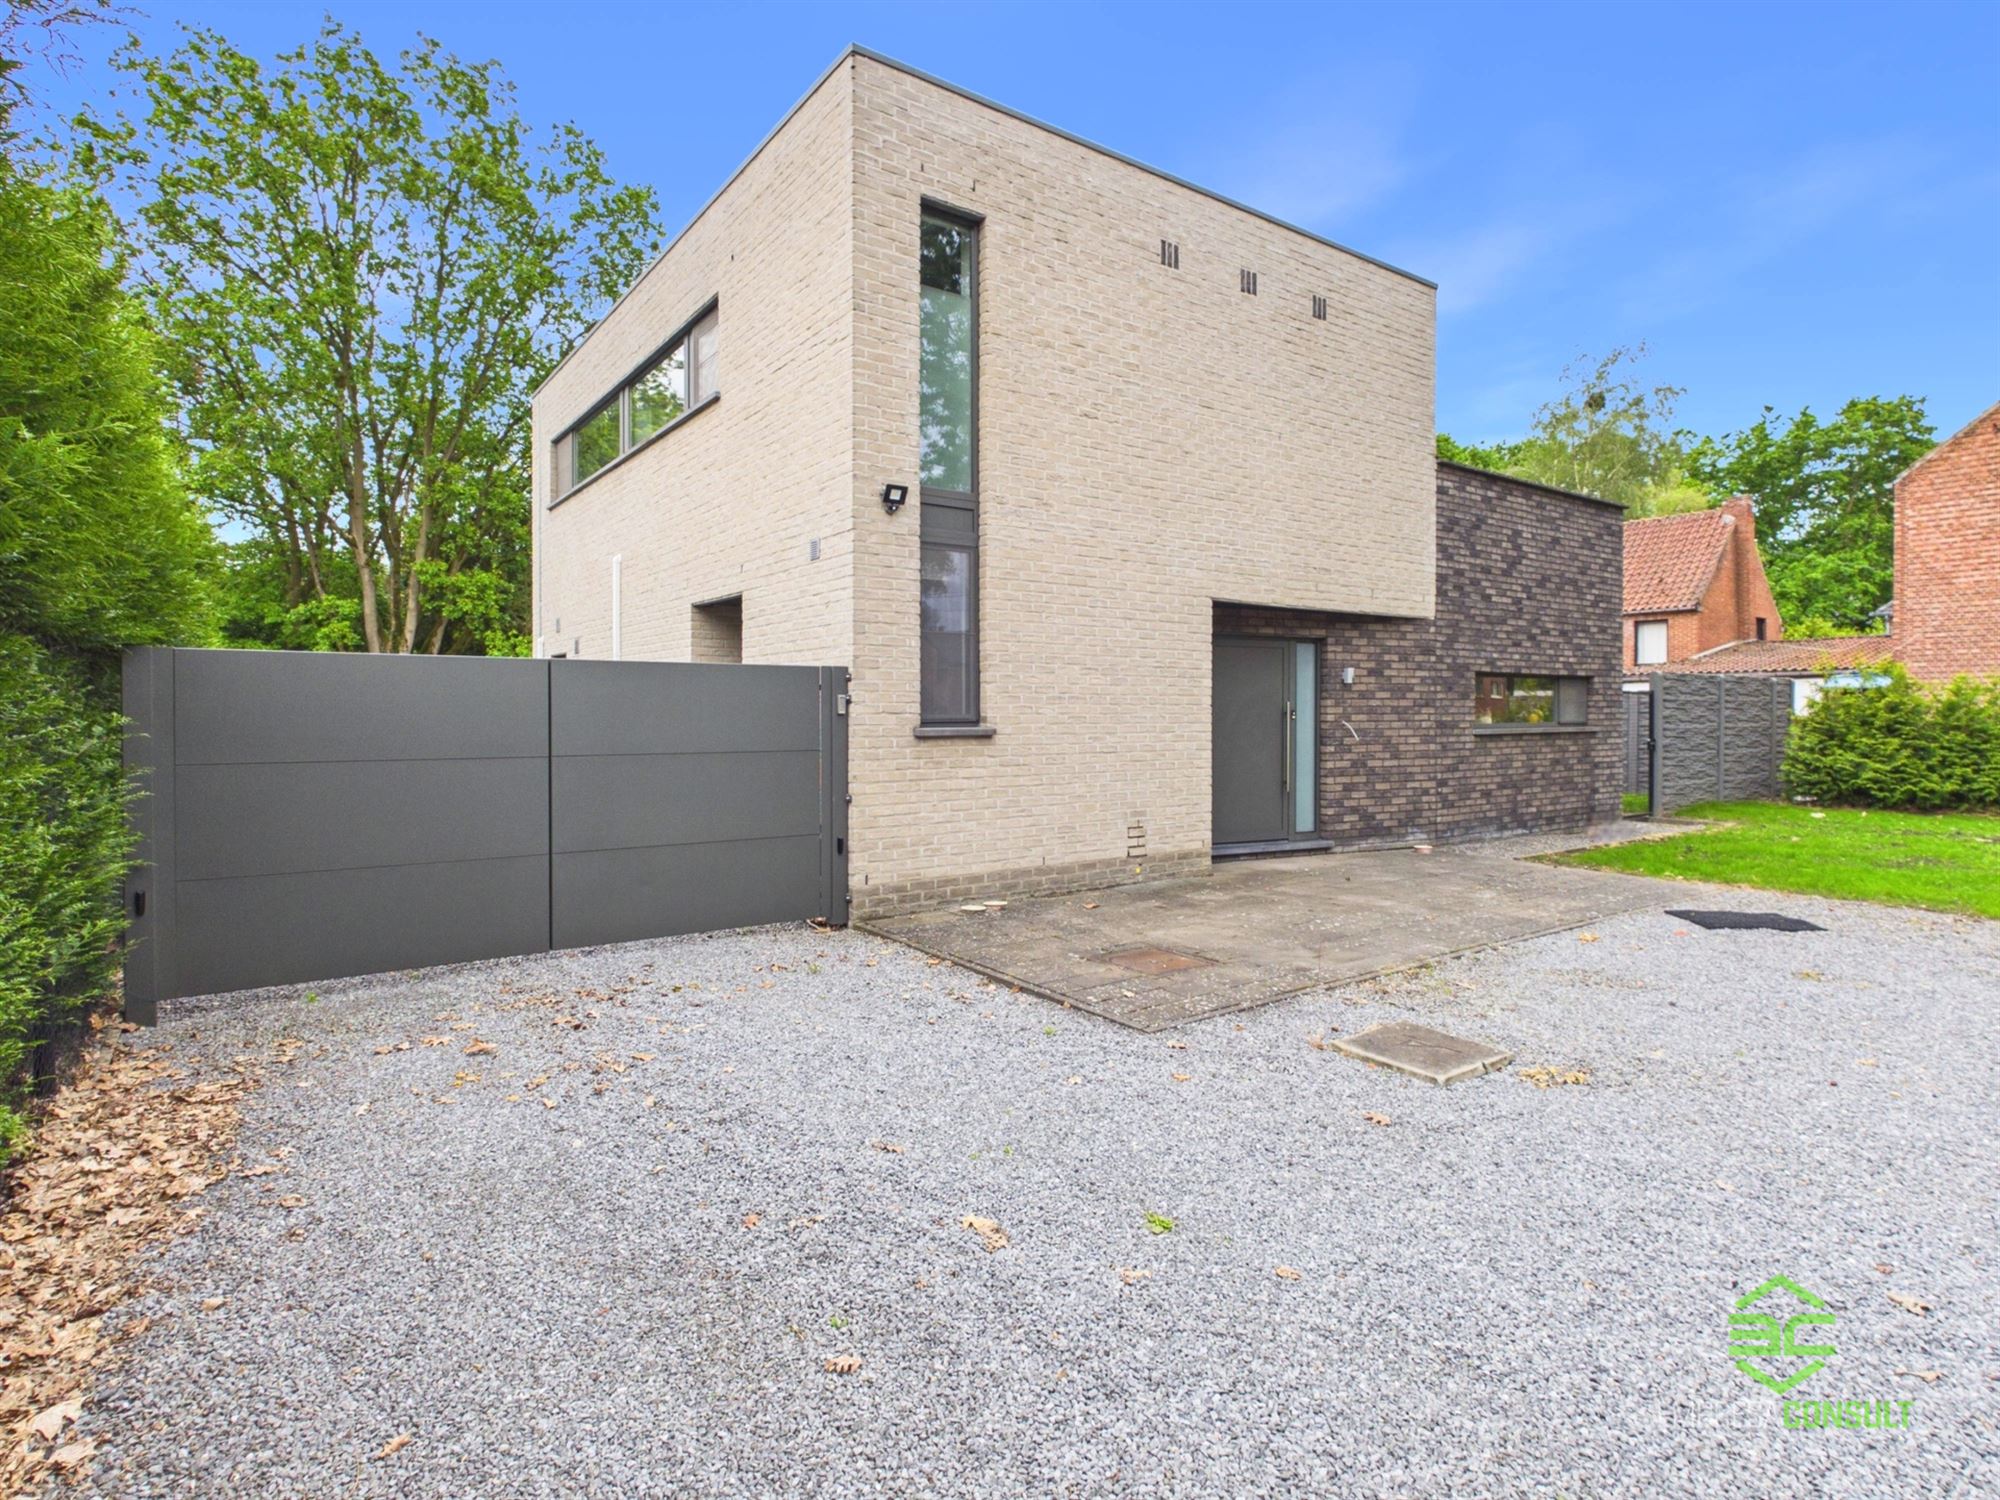
179
768
4
2
Description
House
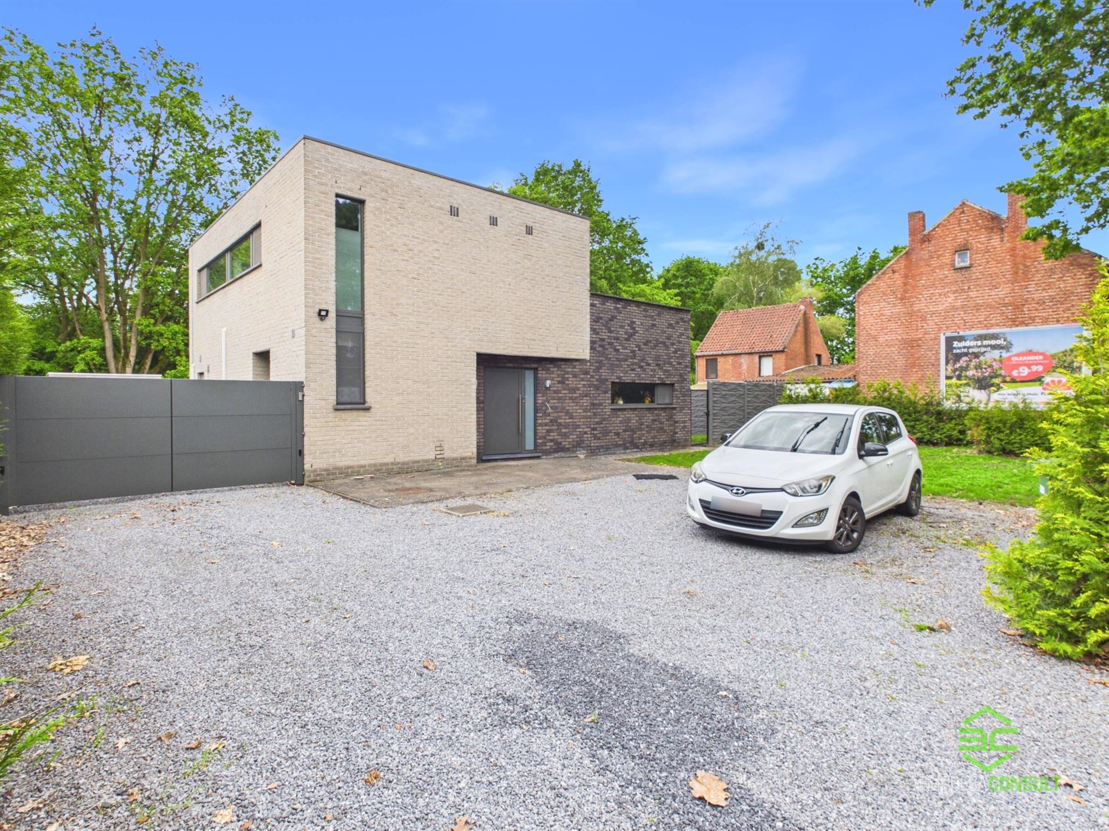
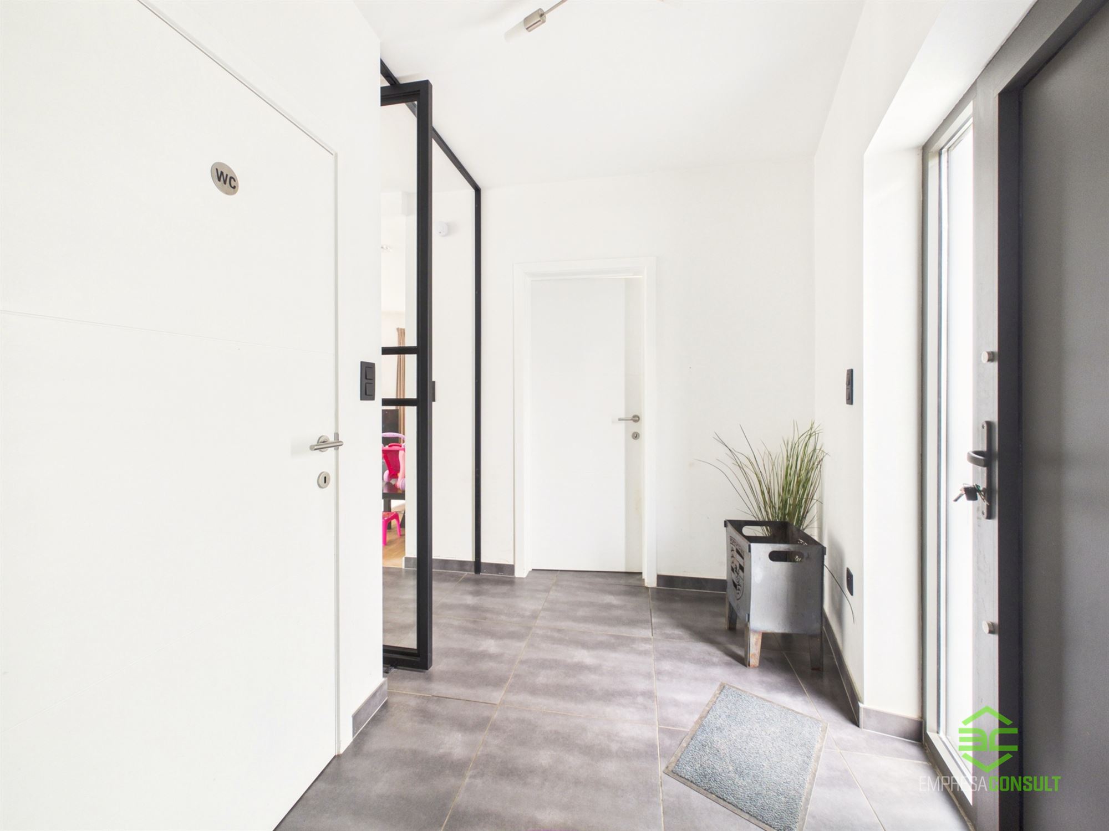
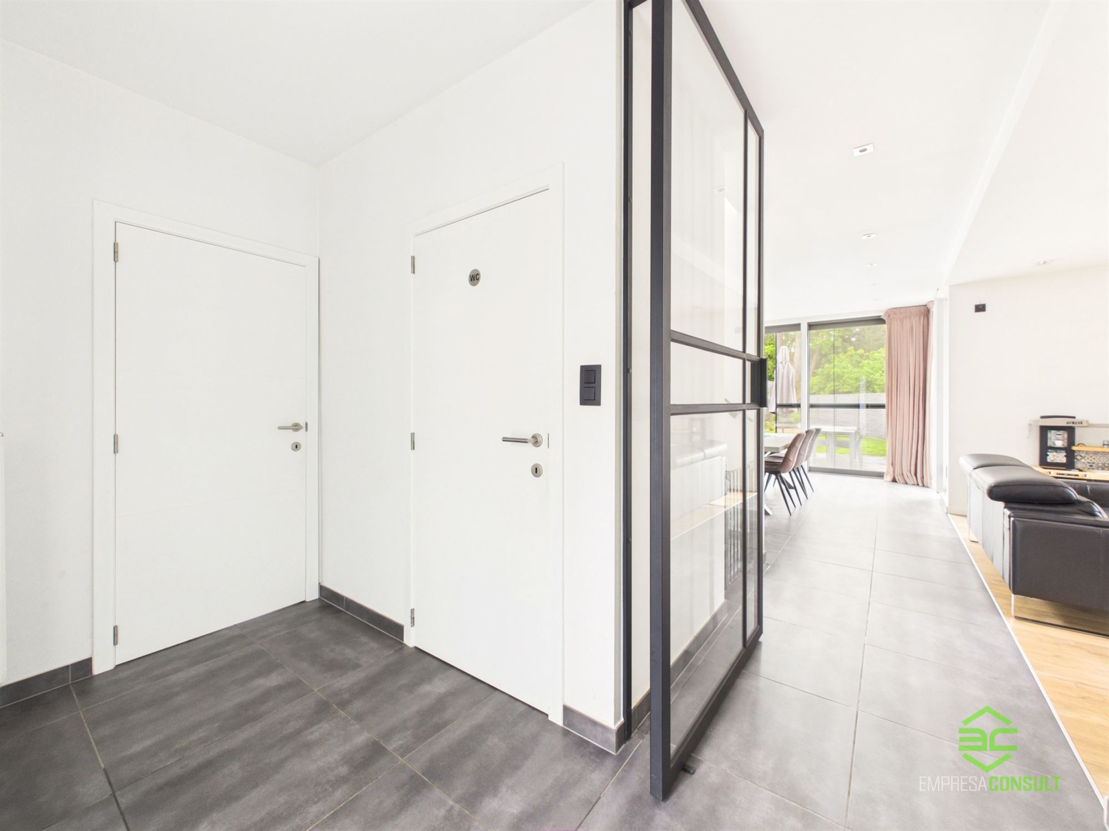
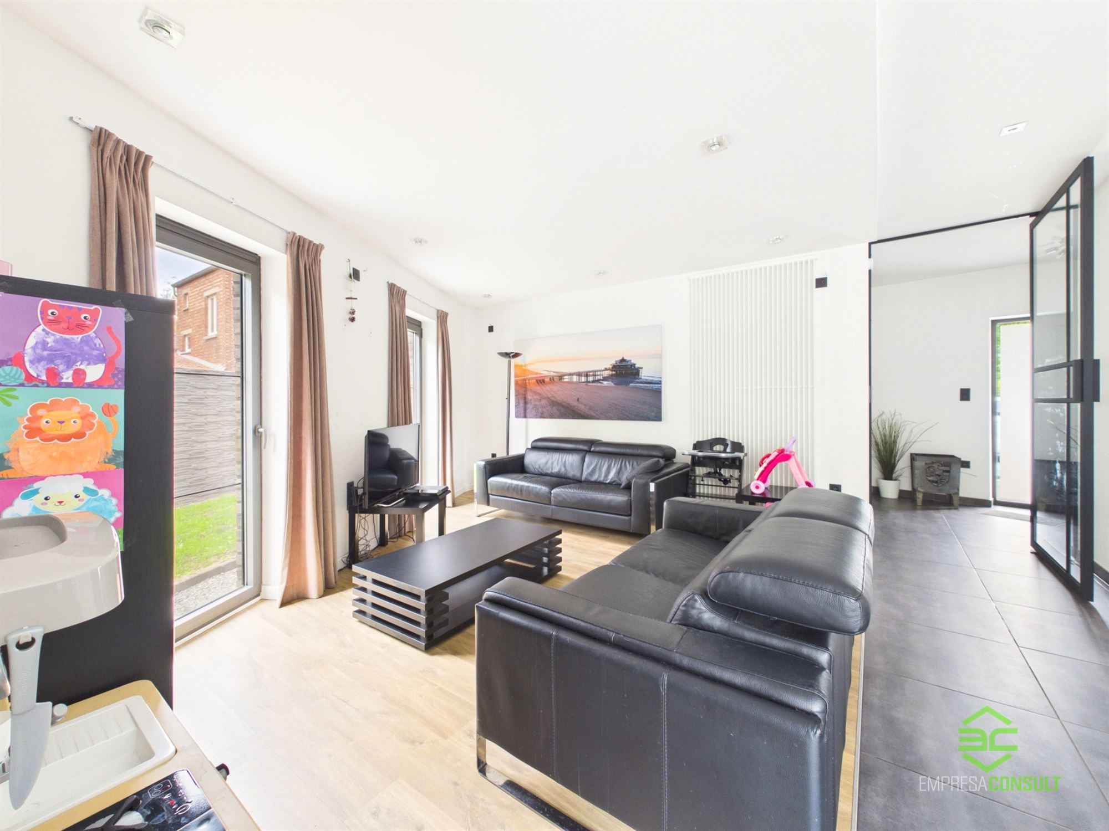
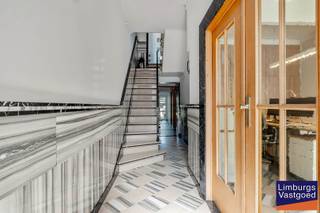
+ If you click through to this property on our own website (www.empresaconsult.be), you will find a full 360° impression! +On the transit road between Hasselt and Bokrijk we find this recent family home on a south facing plot of 7a 68ca.Thanks to its central location, all amenities are easily accessible. In the immediate vicinity there is a kindergarten and elementary school, but also the colleges and universities in Diepenbeek are less than 4km away.The train station is less than 2km away and offers a smooth connection towards Leuven and Brussels. The city centers of Hasselt and Genk can be reached in less than 10 minutes by car.The house was built in 2010 which results in a nice EPC label B. With the addition of 14 solar panels the EPC score drops and an A label can be obtained.Recently air conditioners were installed in the living room and the night hall.The house has a partial cellar which provides additional storage space.On the ground floor, the house is entered through the entrance hall from where the guest toilet, the living room, the laundry room and the first bedroom/office are accessible. The beautiful glass door opens into the open living space where there is a cozy sitting area and a beautiful open kitchen. Thanks to the large windows there is a pleasant light and connection to the garden. The kitchen is hyper-equipped and features both a gas stove and an induction stove.The convenient adjacent laundry room offers additional storage and stairs to the basement. The laundry room is also accessible through an exterior door, extra convenient in conjunction with the shower room.Upstairs, three spacious bedrooms and the bathroom can be found. This bathroom was equipped with a bathtub, a convenient walk-in shower, a toilet and a cabinet with double sink. The roof terrace can be reached through the door in the night hall.Outside we find an enclosed garden equipped with an electric gate, a pleasant terrace and a large garage. The southern orientation allows to enjoy the sun at all times of the day.Thanks to the shower room and the bedroom on the ground floor, the house is also very suitable as a multi-generational house.
Financial
Cadastral income
1.263 €
Cadastral info
0235/00S003
Available from
15-01-2027
Building
Type of property
House
Subtype
House
Surface
179,34 m²
Terrain
Plot size
768 m²
Most recent urban destination
Residential area
Location
Distance to public transport
335 m
Distance to school
1.636 m
Layout
Number of bedrooms
4
Surface bedrooms
10,62 m²; 11,51 m²; 13,06 m²; 10,15 m²
Number of bathrooms
2
Comfort
Gas connection
Yes
Water connection
Yes
Telephone
Yes
Energy
EPC score (kWh/(m² years))
146
EPC label
B
Unique code EPC
20260522-0003874668-RES-1
Urban planning
Cadastral plan
Yes
Summons
No judicial remedial or administrative measure imposed
Building permit
Yes
Media & downloads
Virtual visit
https://tour.giraffe360.com/52875f5900e64db58a344f9205babd2e
Location
Genkersteenweg 405, 3500 Hasselt495.000 EUR
Genkersteenweg 405
3500 Hasselt
Is this feasible for you?
With the expert advice of
1
Quickly check your feasibility
Minimal personal contribution
-EUR
Monthly payments
-EUR/month
With the expert advice of
2
Strengthen your offer with a feasibility certificate
Feeling confident? Request your personal feasibility certificate from KBC, include it with your offer and show the seller that your offer is financially sound. This way, you can stay one step ahead of other house hunters.
With the expert advice of
3
Calculate your personalised home credit
Every situation is different. Simulate yours in detail, with no obligation, and find out straight away whether you qualify for a personal feasibility certificate from KBC.
Also interesting for you
House for sale
€ 495.000
Zavelvennestraat 1
3500 Hasselt
300
1.437
5
1
D

House for sale
€ 495.000
Goetsbloetsstraat 19
3500 Hasselt
135
110
3
1
B

House for sale
€ 499.000
Sint-Truidersteenweg 75
3500 Hasselt
170
250
2
B