House for sale in Hasselt with 4 bedrooms
€1,095,000
Is this feasible for you?Unknown


313 m²
1.785 m²
4
2
Garage / Parking space
Description
Exclusive architect-designed house in prime location in Henegauwberg - Hasselt
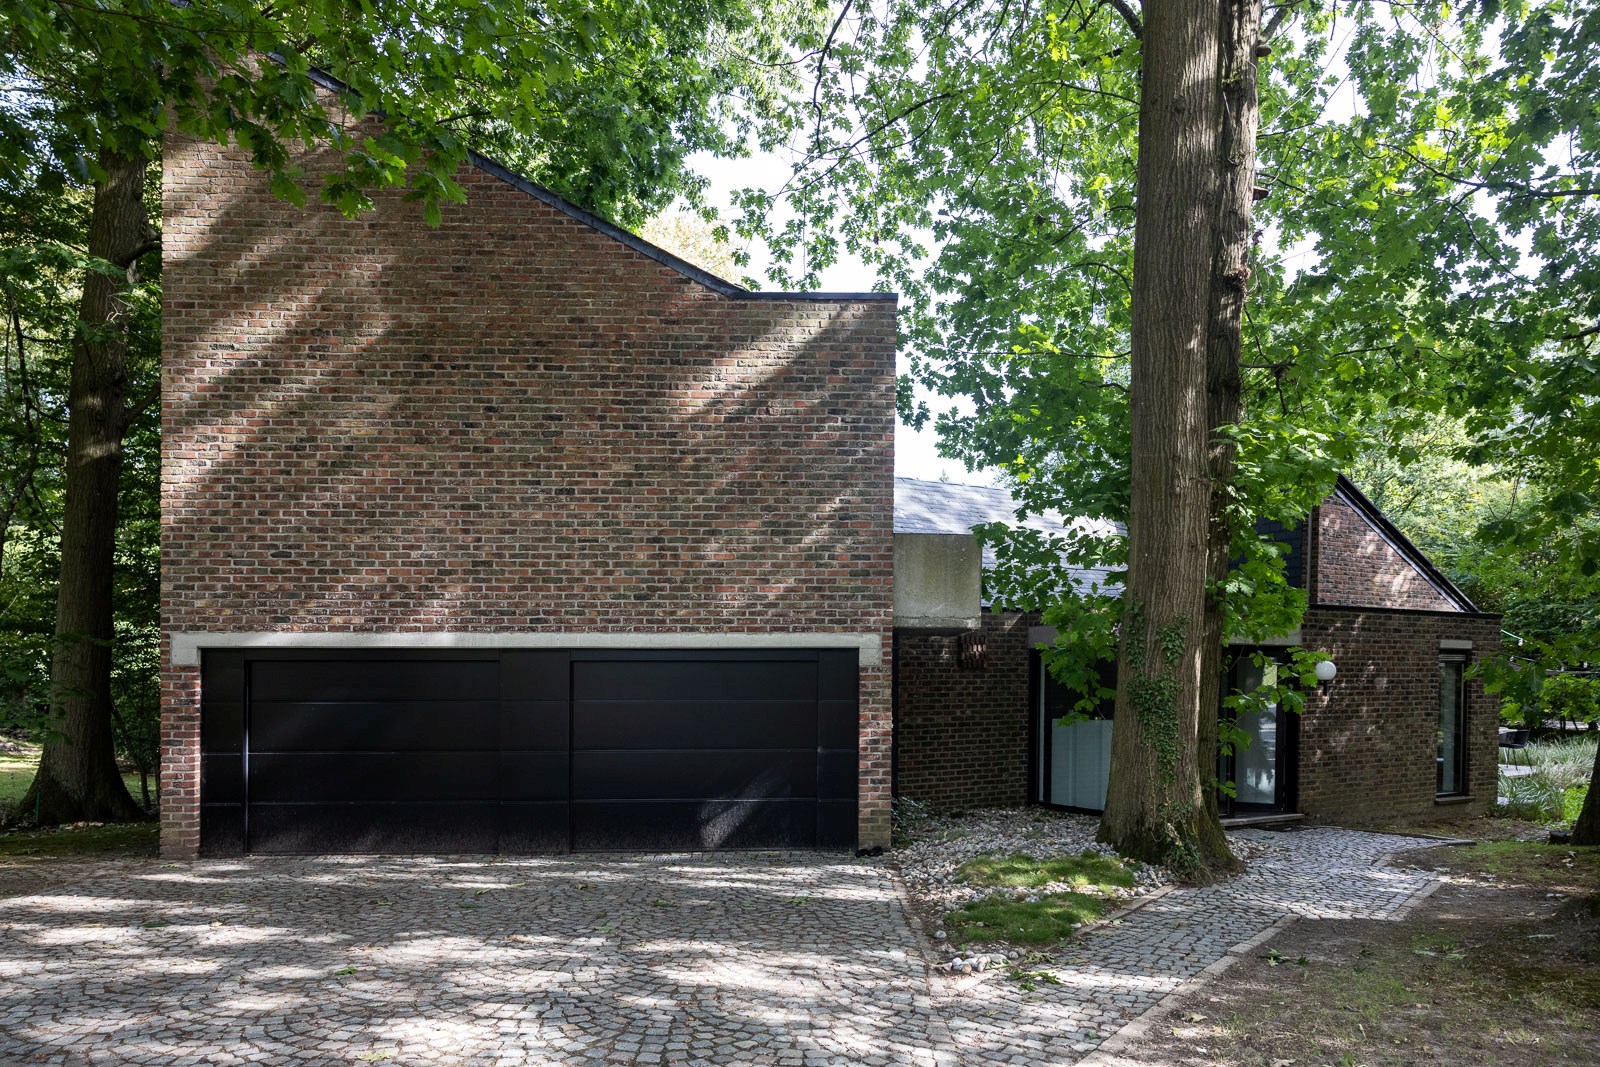
In the prestigious, residential neighborhood of Henegauwberg in Hasselt, you will find this exceptional architect-designed home with a living area of a remarkable 313 m² (source EPC). A rare property where architecture, space, and discretion come together at the highest level.
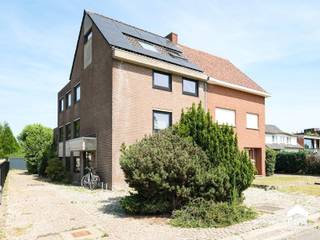
The house was architecturally designed with clean and asymmetrical lines, creating a strong visual impact. The entire concept is meticulously thought out, both aesthetically and functionally. Designed in the typical seventies style, this property combines refined exposed concrete, pronounced window areas, and striking sloping rooflines to create a powerful and timeless whole.
Inside, you will experience a unique feeling of space and light. The rooms are spacious, airy, and exceptionally pleasant, with stretched perspectives and abundant natural light. The various level differences create a playful yet logical spatial flow, with each area having its own identity—intelligently designed and at the same time warm and cozy.
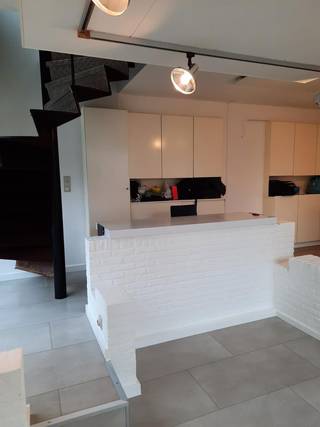
The centrally located kitchen is the heart of the home and is directly connected to the living spaces and views of the green surroundings. Beautiful, authentic materials enhance the architectural character. Typical seventies elements, such as the characterful staircase, integrated functionality in the design, smart storage solutions, and cozy corners, give the whole a unique signature.
Located on a magnificent green corner plot of 1,768 m², completely surrounded by mature planting, you can enjoy maximum privacy and tranquility here. The house was ideally positioned on the plot, with optimal light and open views as a natural result.
The property includes:
4 full bedrooms
Spacious living and dining areas with impressive ceiling heights
Centrally positioned living kitchen
Multiple bathrooms
Various integrated storage spaces
Double indoor garage
Good EPC
Discreetly landscaped garden with exceptional privacy
This property is more than just a home—it is a carefully considered architectural concept, where form, function, and living experience seamlessly come together in one of the most sought-after locations in Hasselt.
The house was architecturally designed with clean and asymmetrical lines, creating a strong visual impact. The entire concept is meticulously thought out, both aesthetically and functionally. Designed in the typical seventies style, this property combines refined exposed concrete, pronounced window areas, and striking sloping rooflines to create a powerful and timeless whole.
Inside, you will experience a unique feeling of space and light. The rooms are spacious, airy, and exceptionally pleasant, with stretched perspectives and abundant natural light. The various level differences create a playful yet logical spatial flow, with each area having its own identity—intelligently designed and at the same time warm and cozy.
The centrally located kitchen is the heart of the home and is directly connected to the living spaces and views of the green surroundings. Beautiful, authentic materials enhance the architectural character. Typical seventies elements, such as the characterful staircase, integrated functionality in the design, smart storage solutions, and cozy corners, give the whole a unique signature.
Located on a magnificent green corner plot of 1,768 m², completely surrounded by mature planting, you can enjoy maximum privacy and tranquility here. The house was ideally positioned on the plot, with optimal light and open views as a natural result.
The property includes:
4 full bedrooms
Spacious living and dining areas with impressive ceiling heights
Centrally positioned living kitchen
Multiple bathrooms
Various integrated storage spaces
Double indoor garage
Good EPC
Discreetly landscaped garden with exceptional privacy
This property is more than just a home—it is a carefully considered architectural concept, where form, function, and living experience seamlessly come together in one of the most sought-after locations in Hasselt.
Financial
Cadastral income
2.134 €
Cadastral info
71324 HASSELT 4 AFD/
Building
Type of property
House
Subtype
House
Surface
313 m²
Terrain
Plot size
1.785 m²
Most recent urban destination
Residential area
Location
Public transport nearby
Yes
Motorway nearby
Yes
School nearby
Yes
Layout
Number of bedrooms
4
Number of bathrooms
2
Kitchen
Yes
Comfort
Electricity connection
Yes
Connection sewerage
Yes
Water connection
Yes
Energy
EPC score (kWh/(m² years))
287
EPC label
C
Unique code EPC
20260224-0003805899-RES-1
Urban planning
Summons
No judicial remedial or administrative measure imposed
Building permit
Yes
Subdivision permit
Yes
Location
Kasteellaan 36, 3500 Hasselt1.095.000 EUR
Kasteellaan 36
3500 Hasselt
Is this feasible for you?
With the expert advice of
1
Quickly check your feasibility
Minimal personal contribution
-EUR
Monthly payments
-EUR/month
With the expert advice of
2
Strengthen your offer with a feasibility certificate
Feeling confident? Request your personal feasibility certificate from KBC, include it with your offer and show the seller that your offer is financially sound. This way, you can stay one step ahead of other house hunters.
With the expert advice of
3
Calculate your personalised home credit
Every situation is different. Simulate yours in detail, with no obligation, and find out straight away whether you qualify for a personal feasibility certificate from KBC.
Also interesting for you

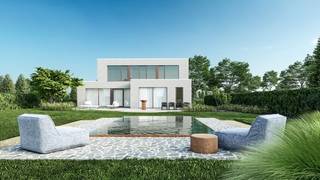
House for sale
€ 1.044.621
Brugstraat
3500 Hasselt
332 m²
1.478 m²
3
2
A+

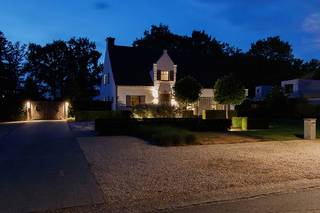
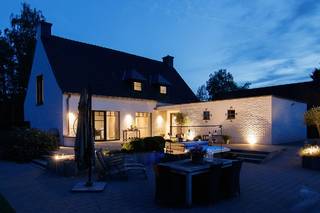
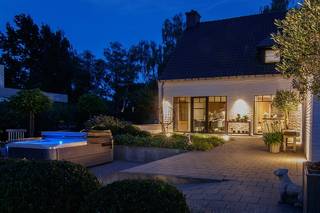
House for sale
€ 1.195.000
Berkenlaan 43
3500 Hasselt
250 m²
3.143 m²
3
2
C
House for sale
€ 990.000
Bosstraat 152
3500 Hasselt
371 m²
10
5
C