Villa for sale in Hasselt with 4 bedrooms
Villa | House
€860,000
Is this feasible for you?Unknown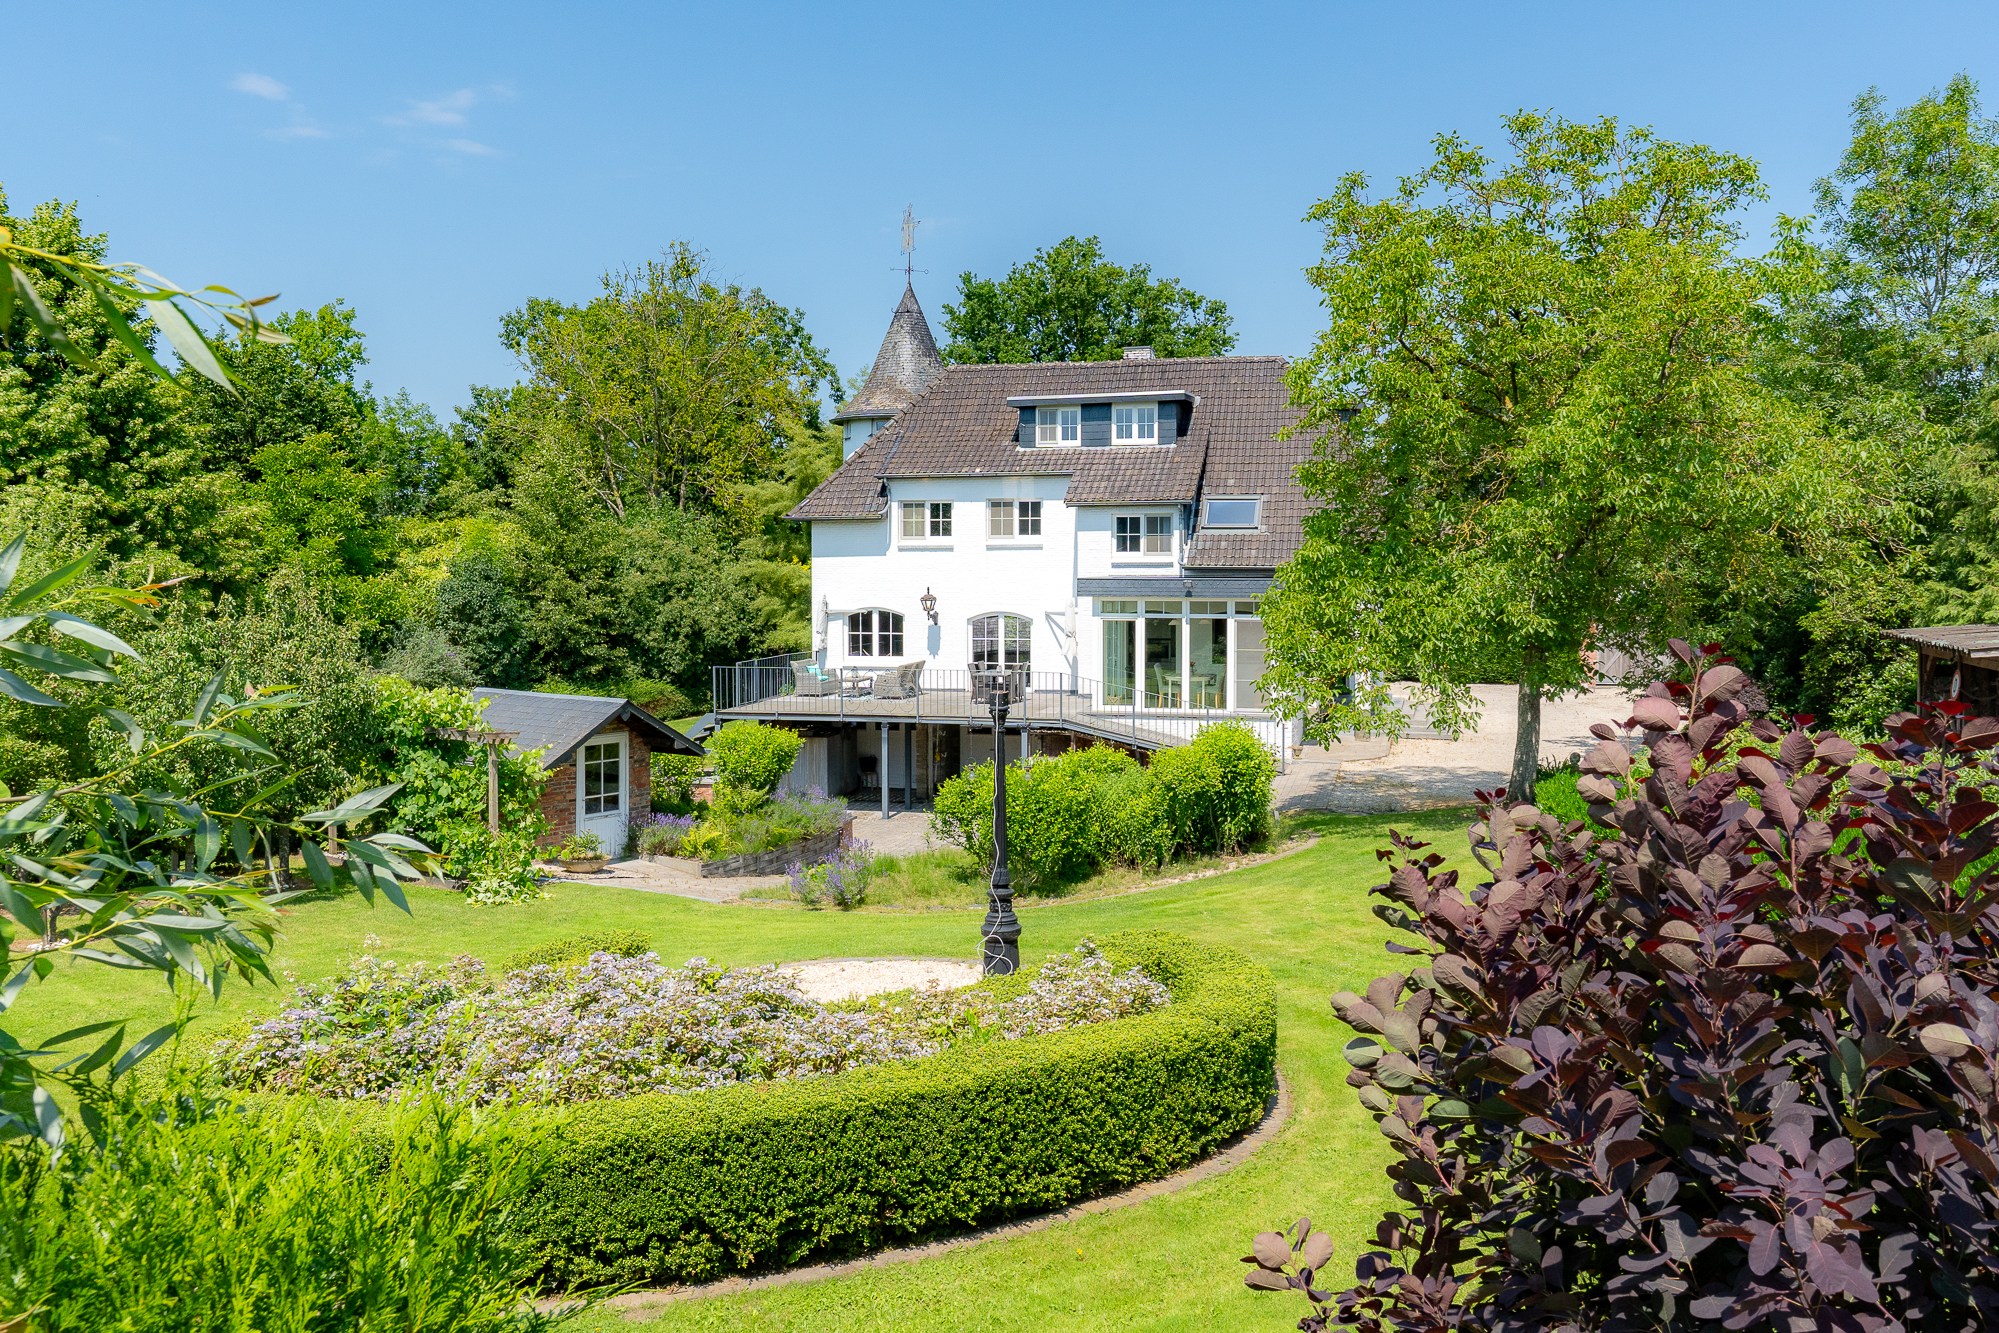
375 m²
2.471 m²
4
2
Garage / Parking space
Terrace
Description
Exclusive character villa on a 2,471 m² estate with a park garden, tower room, and exceptional privacy in Hasselt.
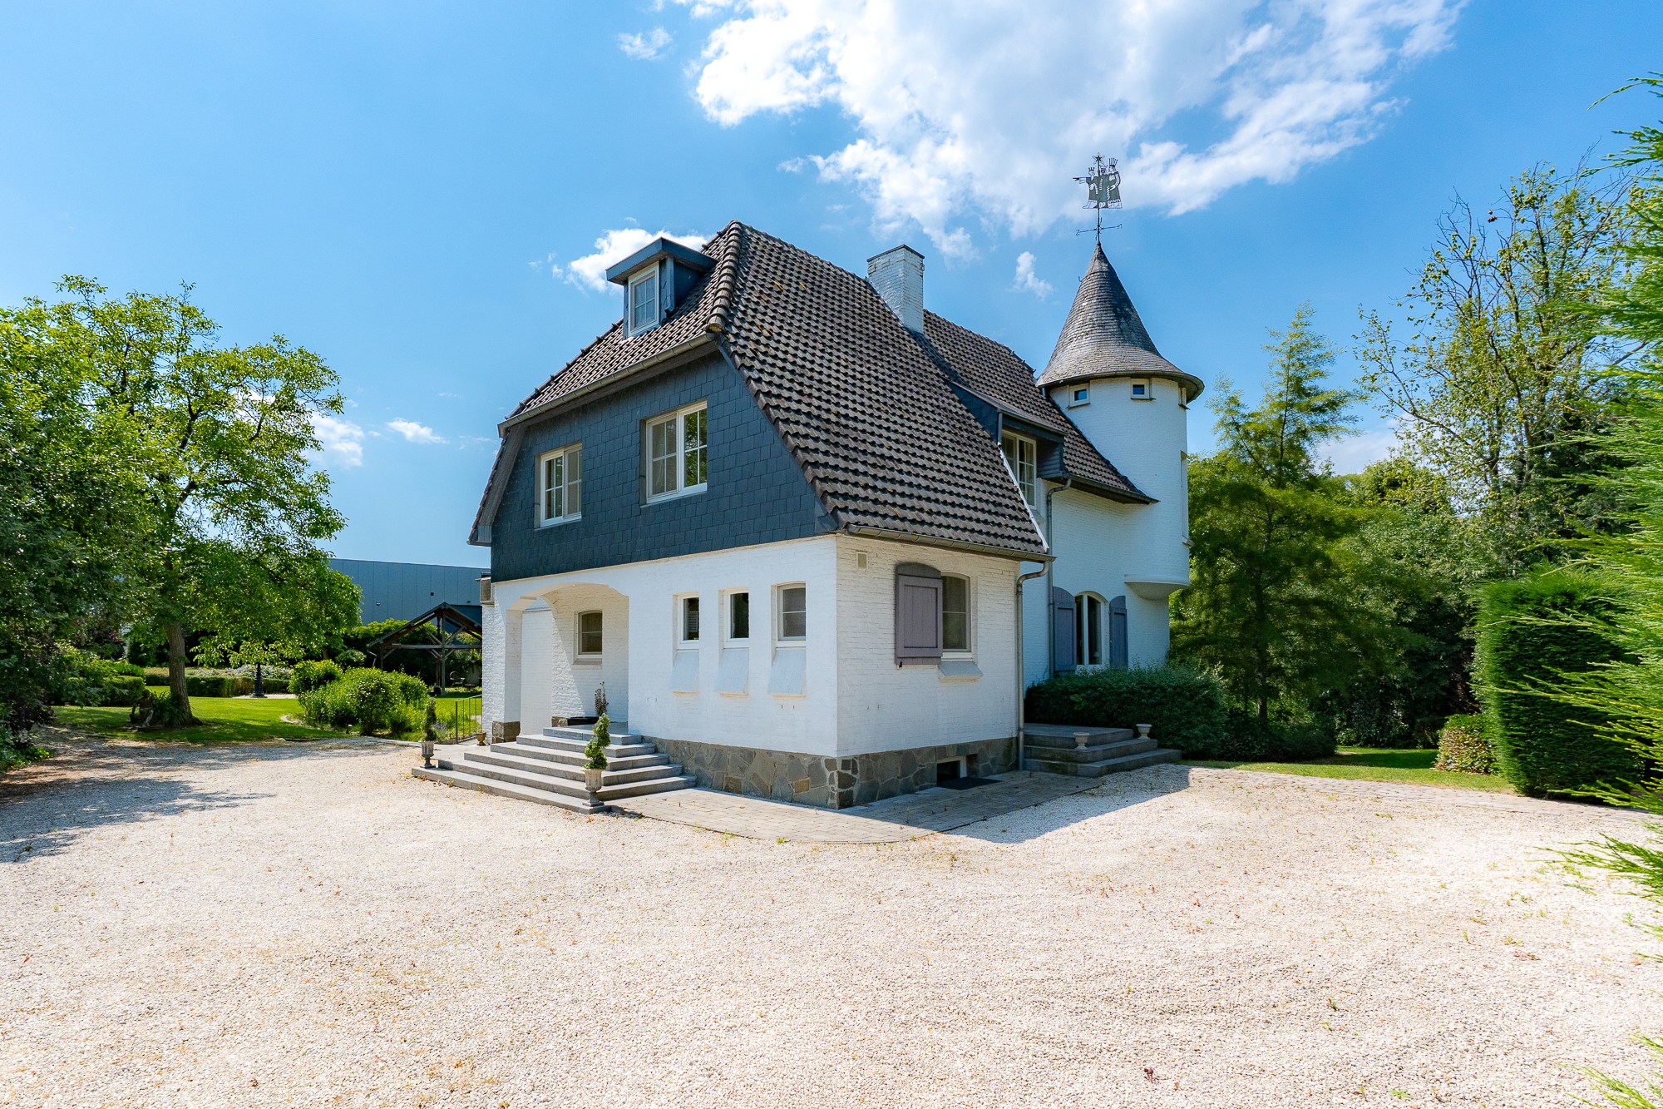
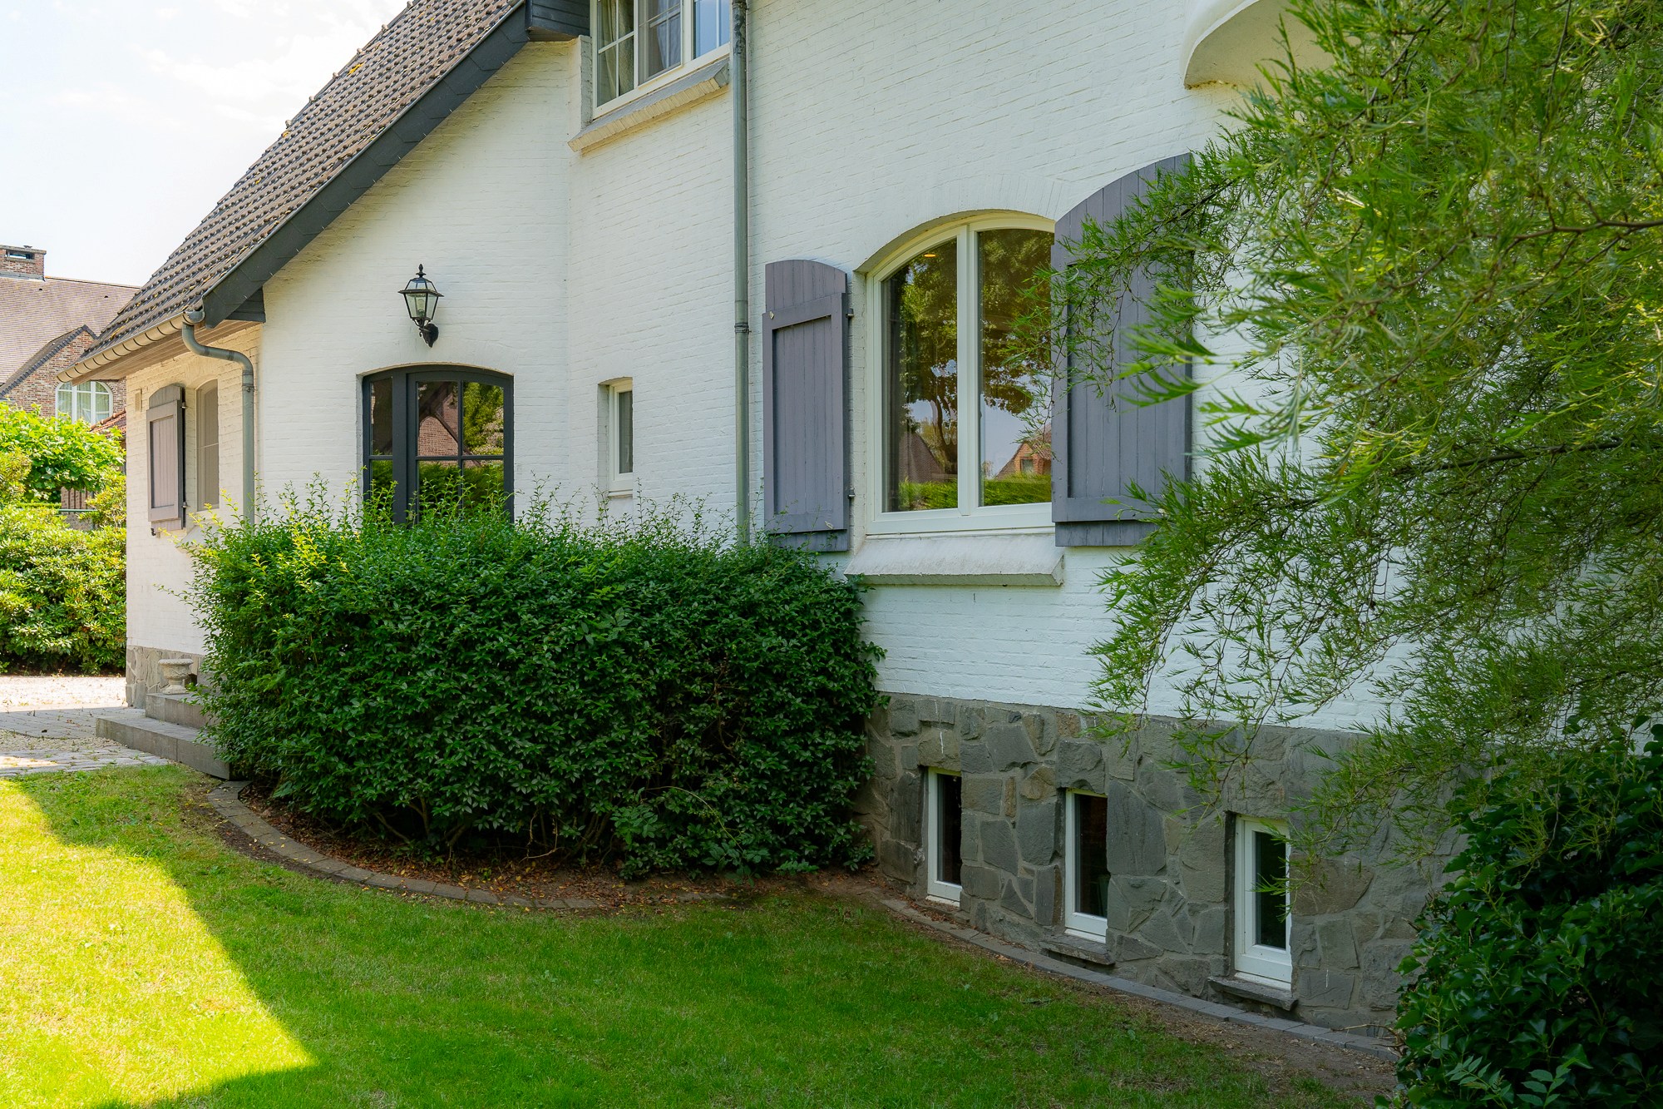
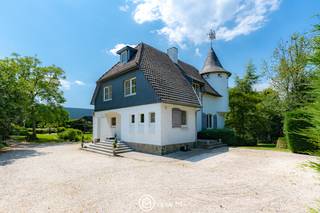
Hidden in a green and residential area near Hasselt, this exceptional character villa is located, a property where architectural charm, refined living comfort, and absolute tranquility come together. Situated on a beautifully landscaped private domain of no less than 2,471 m², this unique residence offers a rare combination of authenticity, space, and exclusivity.
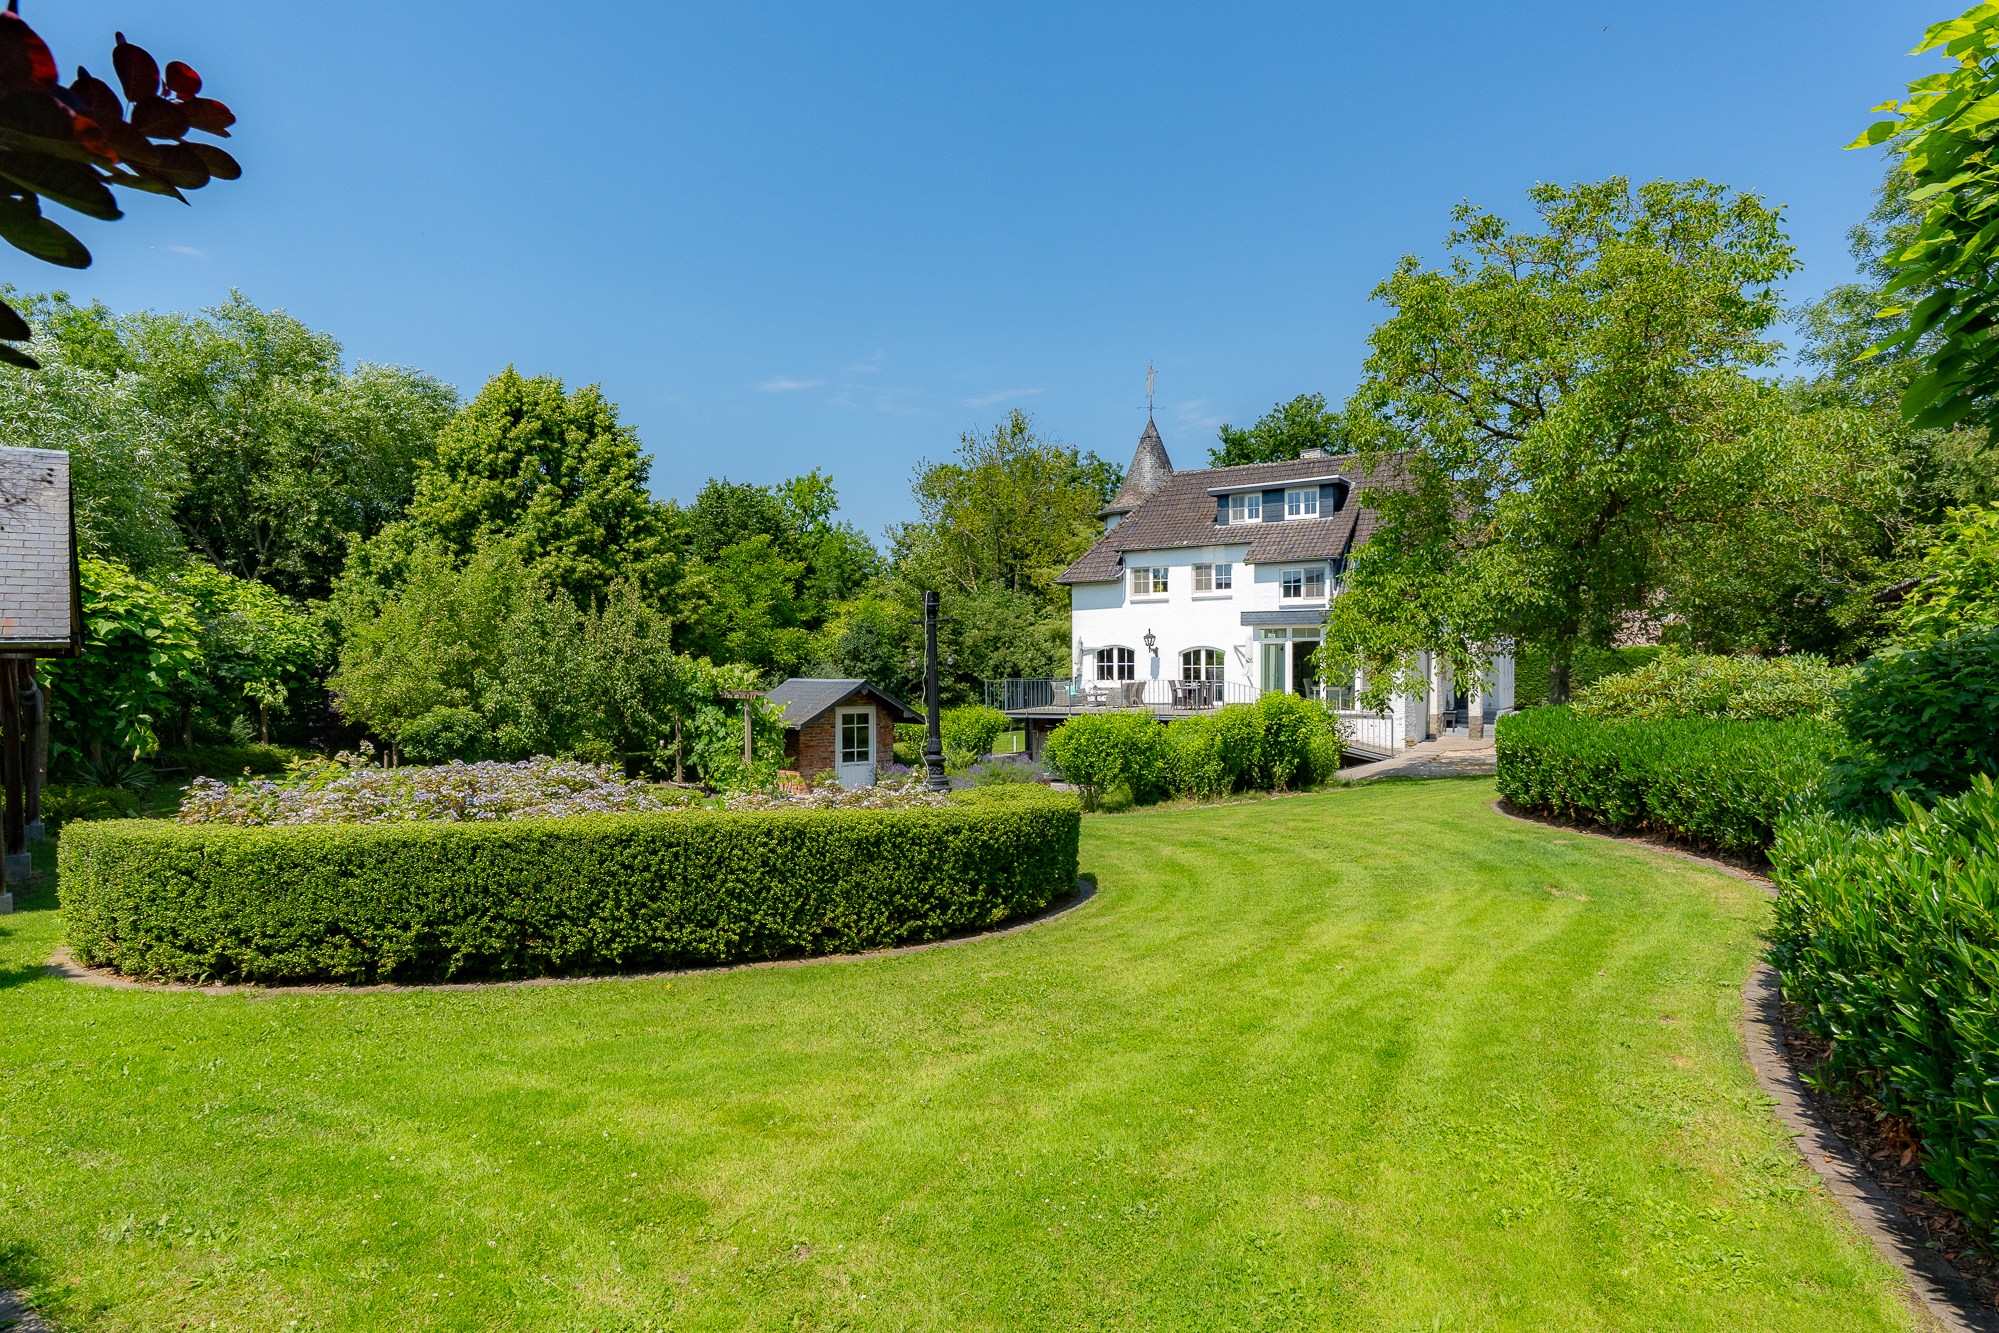
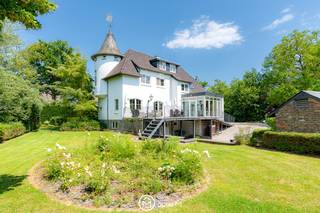
Surrounded by a majestic park garden with mature trees, an idyllic kiosk, this property forms a true oasis of peace and privacy. The characterful tower room, the comfortable glass living space, and the numerous authentic elements give this villa a special character.
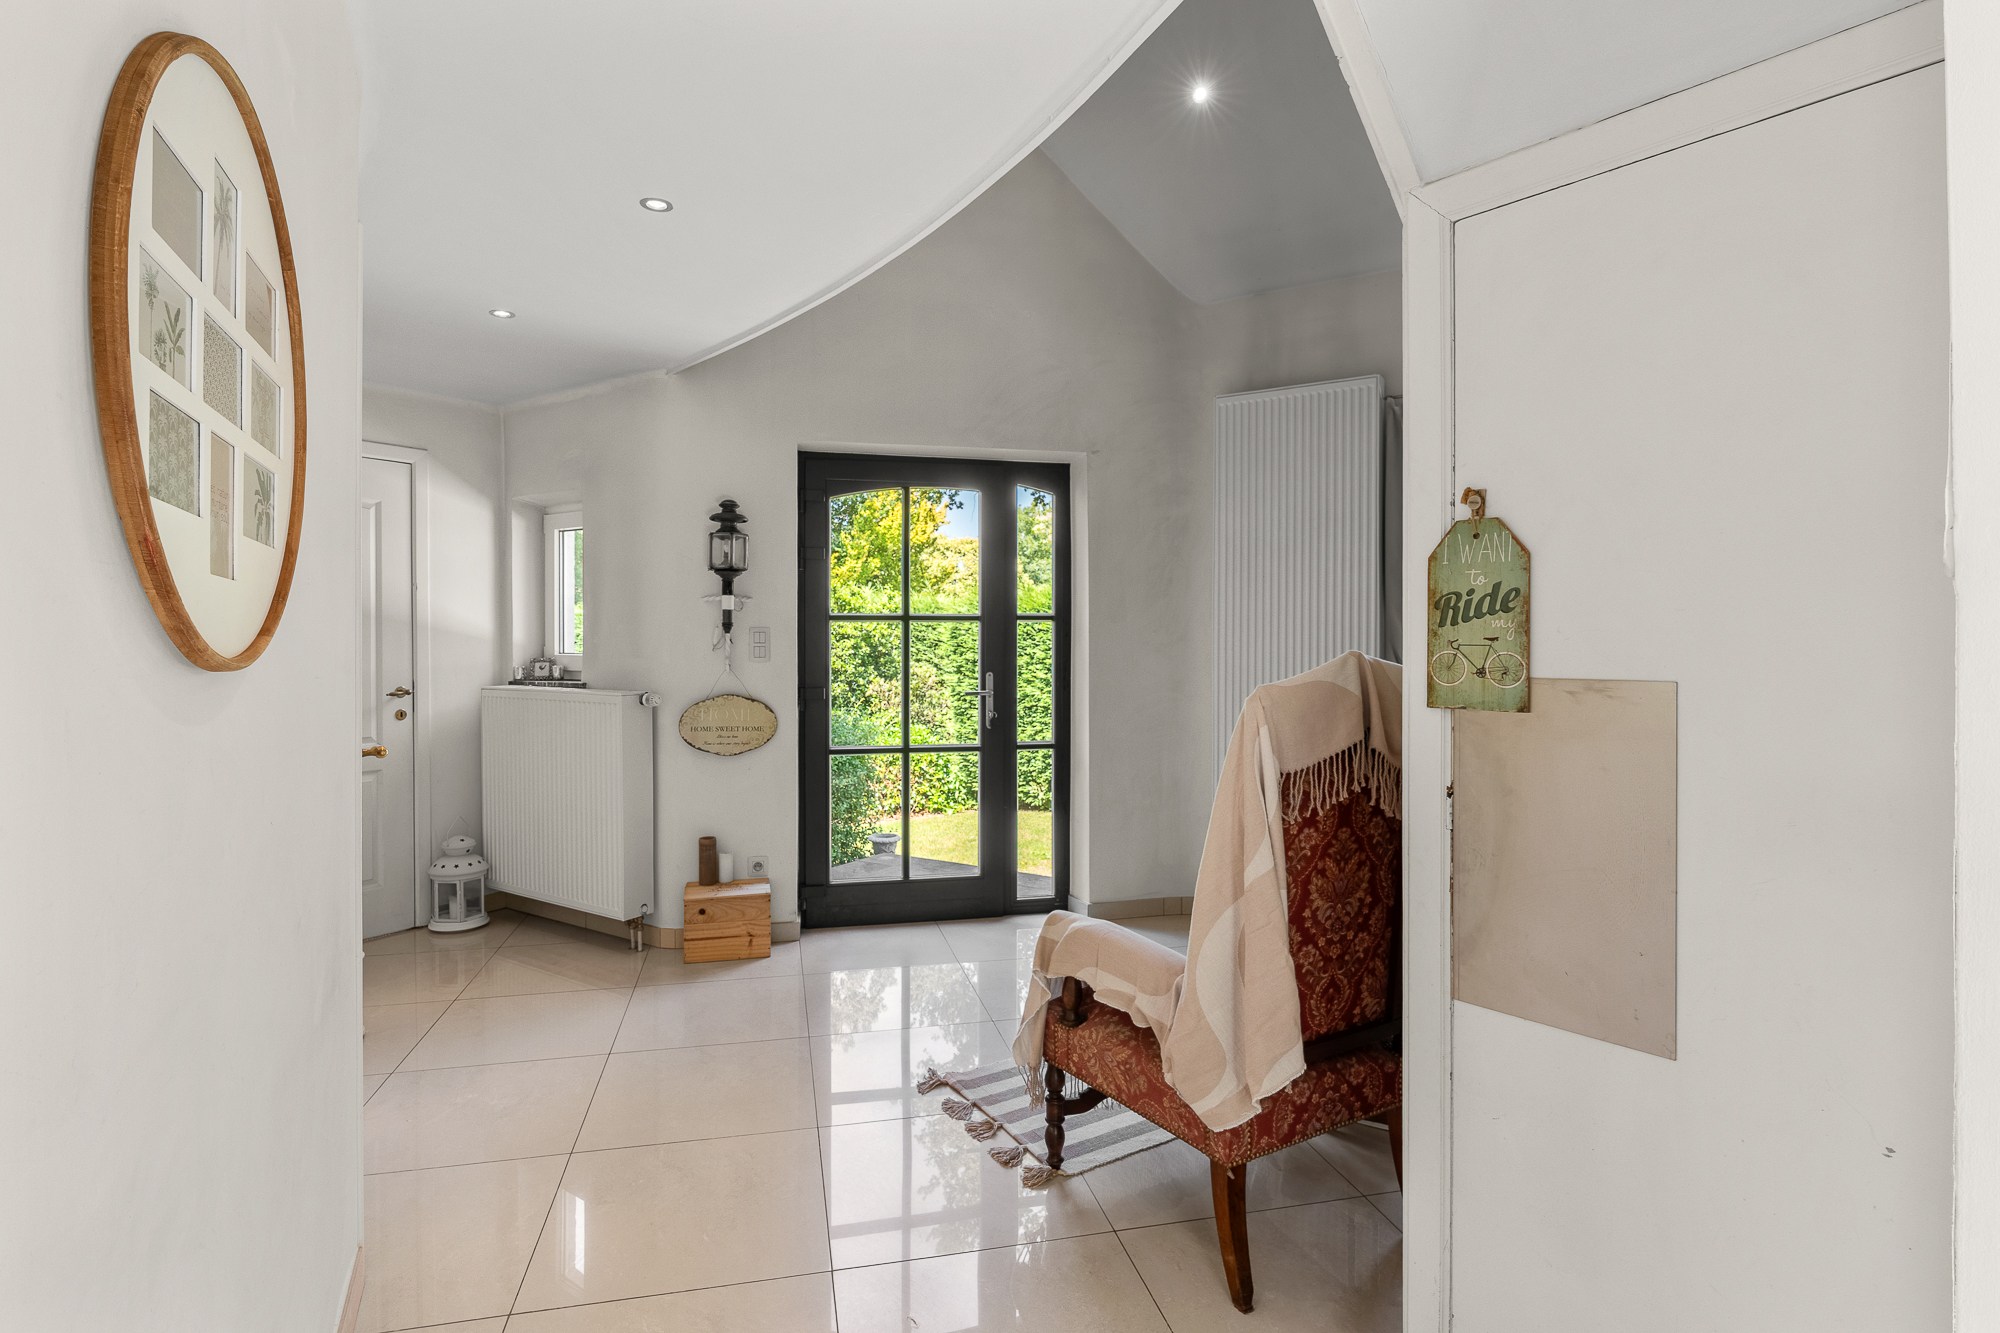
The spacious entrance hall with guest toilet welcomes you to a home where elegance and warmth are central. The cozy living space, finished with an authentic parquet floor and a charming fireplace, enjoys abundant natural light thanks to the large windows that offer a beautiful view of the surrounding greenery.
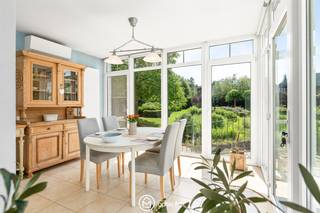
The fully equipped living kitchen is the heart of the home. Adjacent is the comfortable glass dining area, which creates a unique connection between indoor and outdoor thanks to the panoramic windows. Equipped with both heating and air conditioning, this space offers an exceptional living experience throughout the year. There is also a practical storage room on the ground floor.
The first floor includes a spacious landing with a separate toilet and offers space for:
a spacious master suite with the possibility to create a dressing room;
two full bedrooms;
a spacious bathroom with double sink and bath/shower combination;
a separate shower room.
The second floor reveals a particularly charming floor with a multifunctional space that currently serves as a double office space. The iconic tower room is without a doubt the absolute highlight of the home and offers a unique setting as a reading, lounge, or relaxation area. There is also an additional bedroom here.
The villa is completely basement and offers an impressive range of functional spaces, including:
a double indoor garage;
a spacious laundry room;
a wine cellar;
a bicycle storage room;
a hobby room;
various storage spaces.
The carefully landscaped park garden forms an exclusive setting where peace, nature, and privacy are central. The domain includes:
- a charming kiosk as an architectural accent;
- a wooden garden shed;
- multiple carports;
- spacious terraces and various relaxation options.
Thanks to the double entrance gate and the spacious driveway, the property also offers extensive parking on its own grounds.
This exclusive residence enjoys a residential location within a short distance from the bustling center of Hasselt. High-quality gastronomy, schools, shops, and recreational facilities are within easy reach. In addition, the excellent connections to the E313 and E314 ensure easy access to Antwerp, Leuven, and Brussels.
The proximity to extensive nature reserves, walking and cycling routes makes this location particularly attractive for lovers of peace, nature, and outdoor living.
Key advantages
- Exclusive character villa on a private domain of 2,471 m²
- Complete privacy in a beautifully landscaped park garden
- Authentic architecture with a unique tower room
- Bright living spaces with panoramic garden views
- Cozy living space with fireplace and parquet floor
- Four bedrooms and two bathrooms
- Multifunctional spaces for living and working
- Fully basement with extensive facilities
- Orchard, kiosk, and various outdoor facilities
- Ample parking on its own grounds
- Possibility for expansion or further development
- Exclusive residential location near Hasselt
An exceptional residence for those looking for a property with character, discretion, space, and a unique quality of life.
Surrounded by a majestic park garden with mature trees, an idyllic kiosk, this property forms a true oasis of peace and privacy. The characterful tower room, the comfortable glass living space, and the numerous authentic elements give this villa a special character.
The spacious entrance hall with guest toilet welcomes you to a home where elegance and warmth are central. The cozy living space, finished with an authentic parquet floor and a charming fireplace, enjoys abundant natural light thanks to the large windows that offer a beautiful view of the surrounding greenery.
The fully equipped living kitchen is the heart of the home. Adjacent is the comfortable glass dining area, which creates a unique connection between indoor and outdoor thanks to the panoramic windows. Equipped with both heating and air conditioning, this space offers an exceptional living experience throughout the year. There is also a practical storage room on the ground floor.
The first floor includes a spacious landing with a separate toilet and offers space for:
a spacious master suite with the possibility to create a dressing room;
two full bedrooms;
a spacious bathroom with double sink and bath/shower combination;
a separate shower room.
The second floor reveals a particularly charming floor with a multifunctional space that currently serves as a double office space. The iconic tower room is without a doubt the absolute highlight of the home and offers a unique setting as a reading, lounge, or relaxation area. There is also an additional bedroom here.
The villa is completely basement and offers an impressive range of functional spaces, including:
a double indoor garage;
a spacious laundry room;
a wine cellar;
a bicycle storage room;
a hobby room;
various storage spaces.
The carefully landscaped park garden forms an exclusive setting where peace, nature, and privacy are central. The domain includes:
- a charming kiosk as an architectural accent;
- a wooden garden shed;
- multiple carports;
- spacious terraces and various relaxation options.
Thanks to the double entrance gate and the spacious driveway, the property also offers extensive parking on its own grounds.
This exclusive residence enjoys a residential location within a short distance from the bustling center of Hasselt. High-quality gastronomy, schools, shops, and recreational facilities are within easy reach. In addition, the excellent connections to the E313 and E314 ensure easy access to Antwerp, Leuven, and Brussels.
The proximity to extensive nature reserves, walking and cycling routes makes this location particularly attractive for lovers of peace, nature, and outdoor living.
Key advantages
- Exclusive character villa on a private domain of 2,471 m²
- Complete privacy in a beautifully landscaped park garden
- Authentic architecture with a unique tower room
- Bright living spaces with panoramic garden views
- Cozy living space with fireplace and parquet floor
- Four bedrooms and two bathrooms
- Multifunctional spaces for living and working
- Fully basement with extensive facilities
- Orchard, kiosk, and various outdoor facilities
- Ample parking on its own grounds
- Possibility for expansion or further development
- Exclusive residential location near Hasselt
An exceptional residence for those looking for a property with character, discretion, space, and a unique quality of life.
Financial
Cadastral income
1.681 €
Cadastral info
71328 HASSELT 8 AFD
Availability
From deed
Building
Type of property
House
Subtype
Villa
Surface
375 m²
Terrain
Plot size
2.471 m²
Most recent urban destination
Residential area
Orientation garden
Southwest
Location
Public transport nearby
Yes
Motorway nearby
Yes
School nearby
Yes
Layout
Number of bedrooms
4
Number of bathrooms
2
Kitchen
Yes
Comfort
Electricity connection
Yes
Connection sewerage
Yes
Water connection
Yes
Energy
EPC score (kWh/(m² years))
267
EPC label
C
Unique code EPC
20251002-0003687755-RES-1
Urban planning
Summons
No judicial remedial or administrative measure imposed
Subdivision permit
No
Pre-emption right
No
Media & downloads
Virtual visit
https://my.treedis.com/tour/8ba411b4
Location
Maastrichtersteenweg 269, 3500 Hasselt860.000 EUR
Maastrichtersteenweg 269
3500 Hasselt
Is this feasible for you?
With the expert advice of
1
Quickly check your feasibility
Minimal personal contribution
-EUR
Monthly payments
-EUR/month
With the expert advice of
2
Strengthen your offer with a feasibility certificate
Feeling confident? Request your personal feasibility certificate from KBC, include it with your offer and show the seller that your offer is financially sound. This way, you can stay one step ahead of other house hunters.
With the expert advice of
3
Calculate your personalised home credit
Every situation is different. Simulate yours in detail, with no obligation, and find out straight away whether you qualify for a personal feasibility certificate from KBC.
Also interesting for you

House for sale
€ 860.000
Maastrichtersteenweg 269
3500 Hasselt
2.471 m²
4
2
C

House for sale
€ 849.000
Luikersteenweg 693
3500 Hasselt
408 m²
1.575 m²
3
3
A

House for sale
Contact us
Alverbergstraat 5
3500 Hasselt
200 m²
3
2