738 m²
1.456 m²
Garage / Parking space
Description
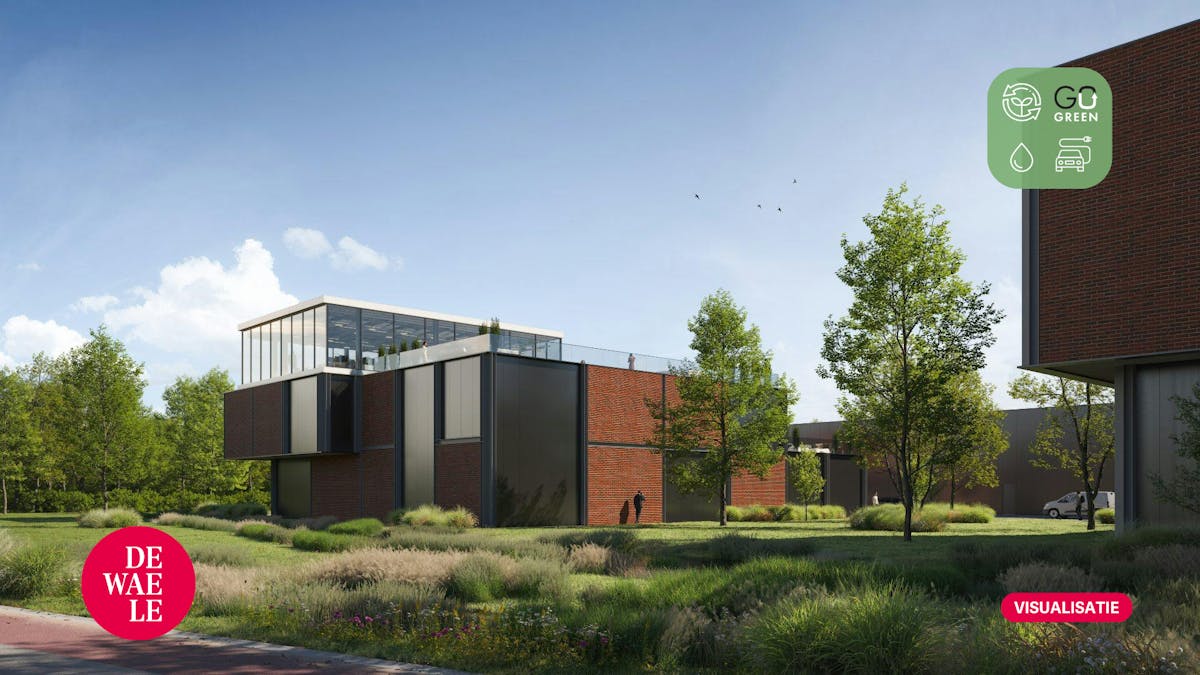
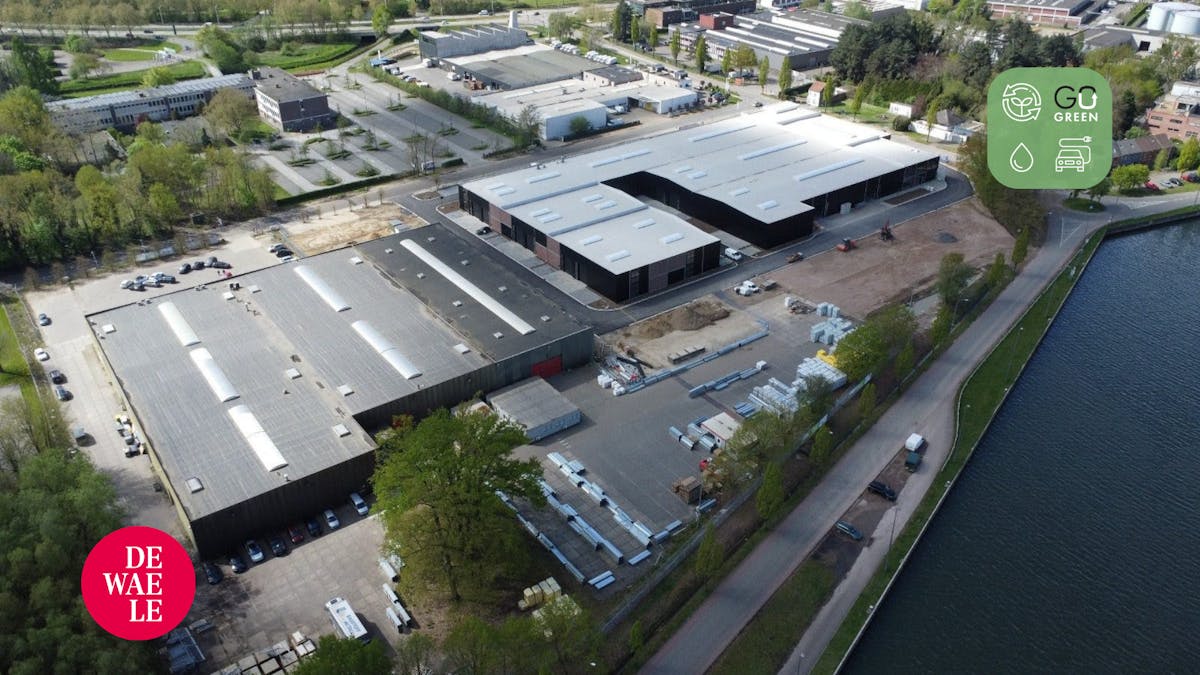
Newly built warehouse with office space at a prime location in Hasselt
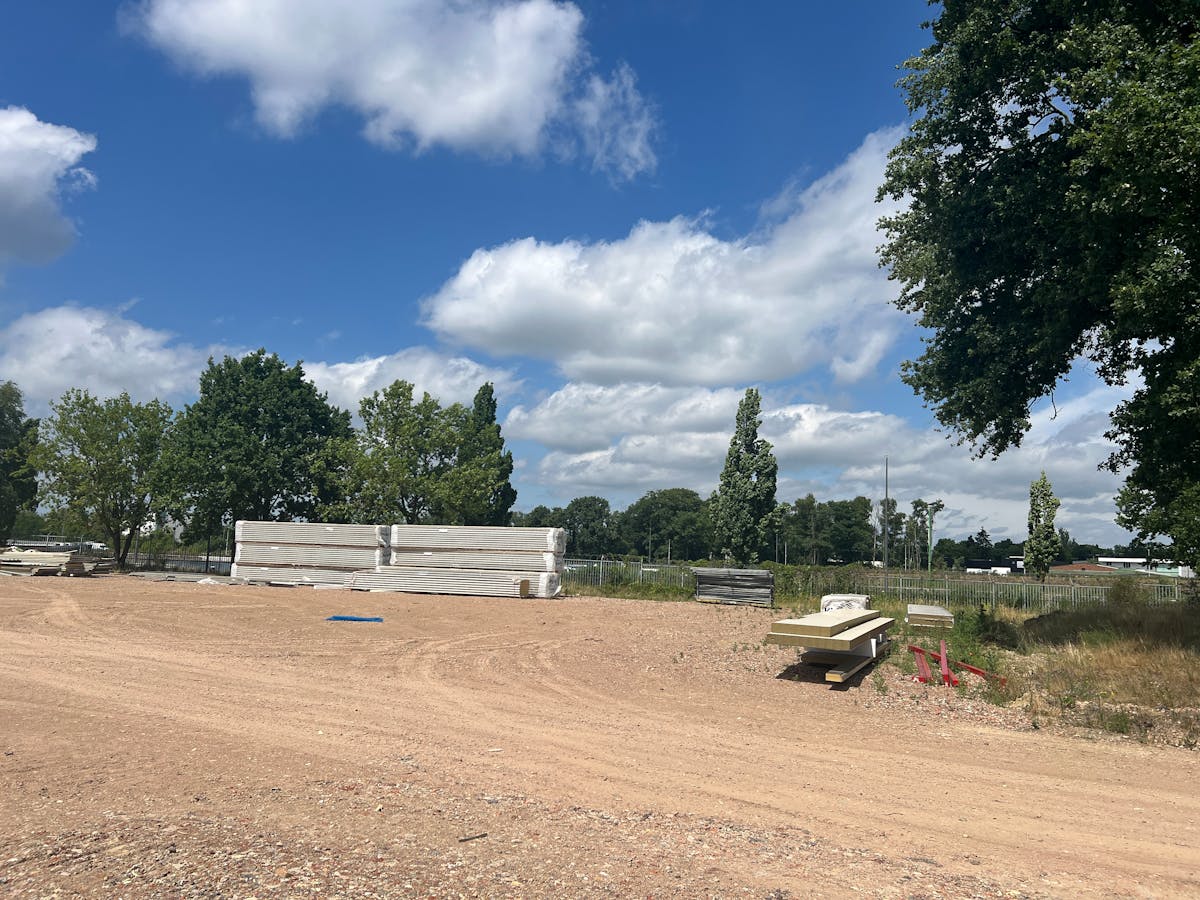
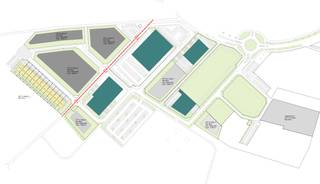
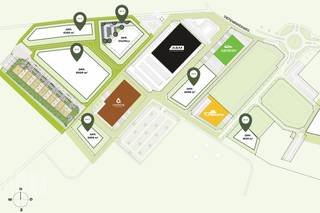
At the C site, Coca-Cola's former distribution site, is now
this (re) development is underway.
The site is located in a business zone
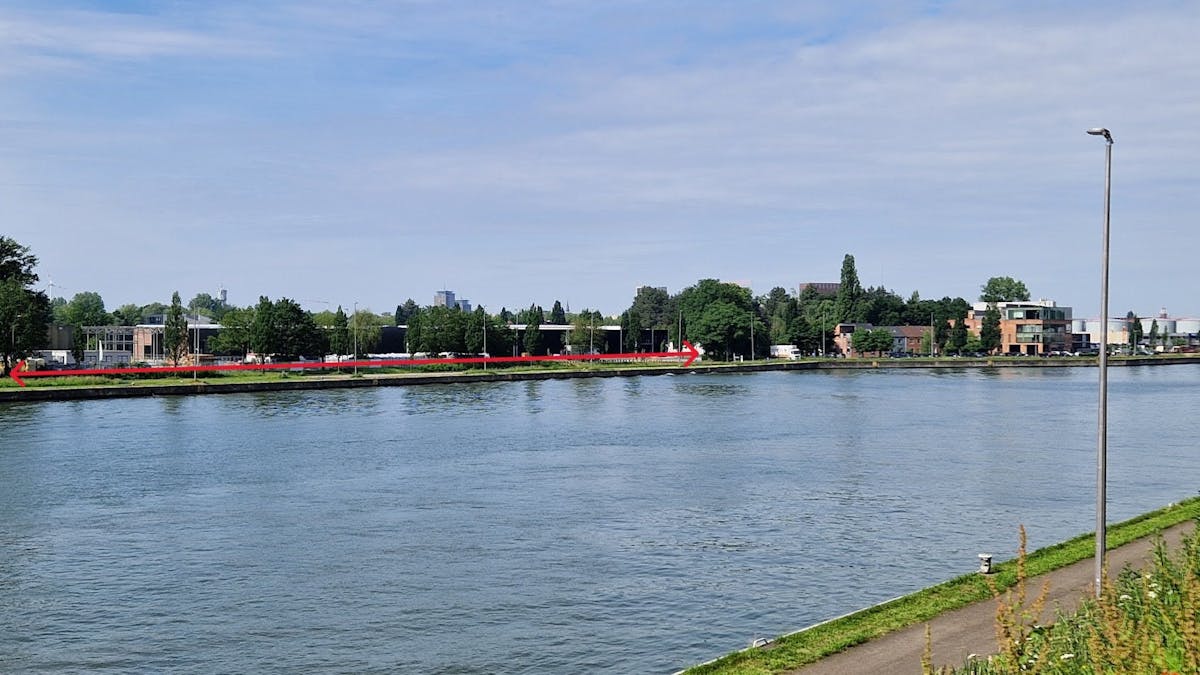
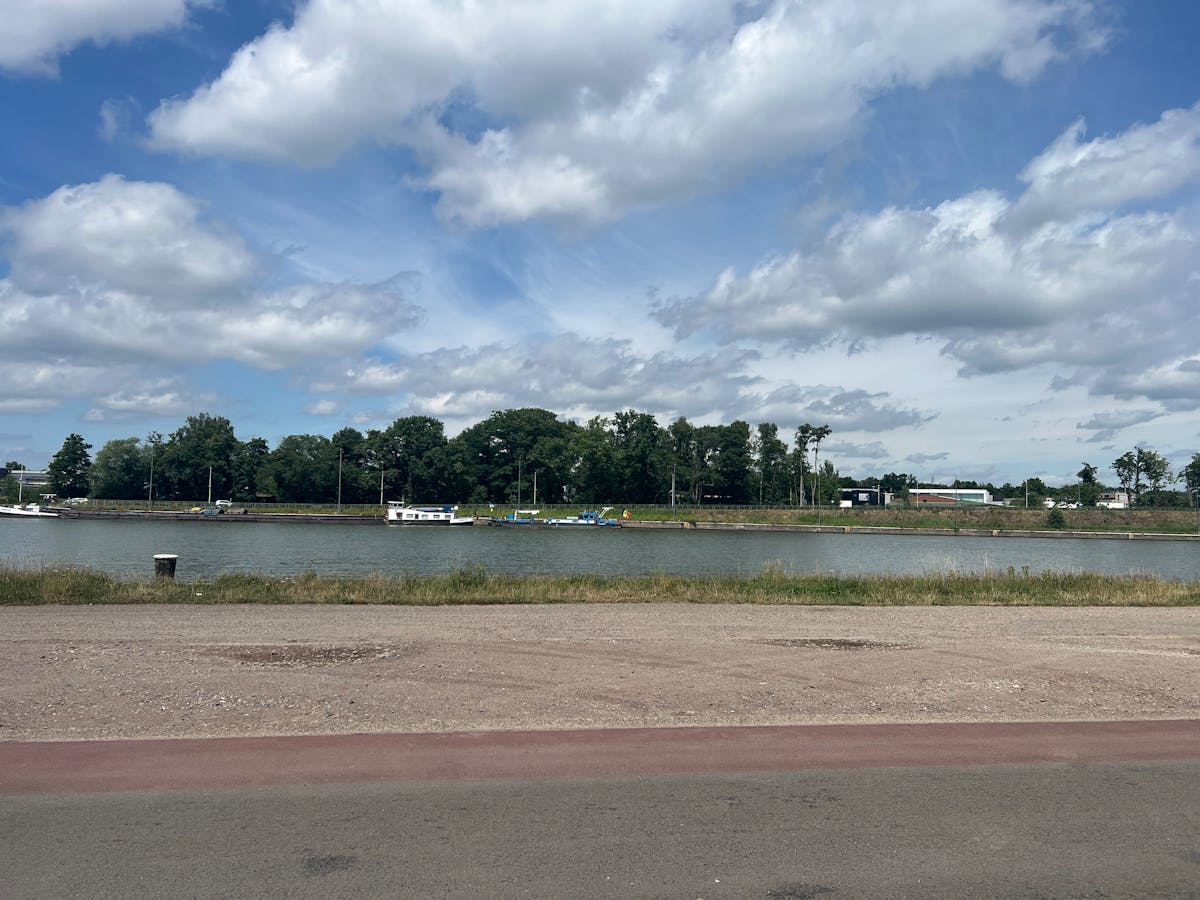
Quartier Canal and is located between the Hasselt Ring and the Albert Canal.
Plot 2 consists of a single-storey warehouse of 614 m² (shell) and office spaces above (hull, 296 m²) with a pleasant terrace and a beautiful view of the Albert Canal.
Furthermore, this unit also has 12 parking spaces, so you can be sure of sufficient parking options.
Do you want more information? Please contact catherine.colson@dewaele.com or call 011 30 50 50
Concise warehouse:
• Casco delivery
• Fire class: Class C cfr. Basic fire prevention standard for industrial buildings (annex 6)
• EPB: K level 40 for warehouses
• Construction: Steel construction sheds, free height min. 6 m
• Exterior facades: Insulated and painted aluminum sandwich panels/brick strips with 100 mm insulation.
• Roof: White painted profiled steel sheets, 120 mm PIR insulation, PVC roofing
• Skylights: Slightly curved skylights in multi-walled polycarbonate with integrated smoke and heat extraction
• Gate: Electric insulated sectional door (height 5m)
• Exterior carpentry: Aluminum exterior carpentry with thermally interrupted profiles and double glazing (K value 1.1)
• Floor: Polished concrete floor with floor load of 1 ton/m²
• Utility connections: individual utility connections are included
• Sanitary core drains
Concise Office Space:
• Casco delivery
• Fire class: Fire standard annex 2
• EPB: Will comply with current standards
• Exterior facades: Evolution panels and stone strips to characterize the façade
• Roof: 120 mm PIR insulation, PVC roofing
• Exterior carpentry: Aluminum exterior carpentry with thermally interrupted profiles and double glazing (K value 1.1)
• Floor: concrete floor with floor load 300kg/m² (payload)
• Drains for sanitary cores
Register of measures: no
this (re) development is underway.
The site is located in a business zone
Quartier Canal and is located between the Hasselt Ring and the Albert Canal.
Plot 2 consists of a single-storey warehouse of 614 m² (shell) and office spaces above (hull, 296 m²) with a pleasant terrace and a beautiful view of the Albert Canal.
Furthermore, this unit also has 12 parking spaces, so you can be sure of sufficient parking options.
Do you want more information? Please contact catherine.colson@dewaele.com or call 011 30 50 50
Concise warehouse:
• Casco delivery
• Fire class: Class C cfr. Basic fire prevention standard for industrial buildings (annex 6)
• EPB: K level 40 for warehouses
• Construction: Steel construction sheds, free height min. 6 m
• Exterior facades: Insulated and painted aluminum sandwich panels/brick strips with 100 mm insulation.
• Roof: White painted profiled steel sheets, 120 mm PIR insulation, PVC roofing
• Skylights: Slightly curved skylights in multi-walled polycarbonate with integrated smoke and heat extraction
• Gate: Electric insulated sectional door (height 5m)
• Exterior carpentry: Aluminum exterior carpentry with thermally interrupted profiles and double glazing (K value 1.1)
• Floor: Polished concrete floor with floor load of 1 ton/m²
• Utility connections: individual utility connections are included
• Sanitary core drains
Concise Office Space:
• Casco delivery
• Fire class: Fire standard annex 2
• EPB: Will comply with current standards
• Exterior facades: Evolution panels and stone strips to characterize the façade
• Roof: 120 mm PIR insulation, PVC roofing
• Exterior carpentry: Aluminum exterior carpentry with thermally interrupted profiles and double glazing (K value 1.1)
• Floor: concrete floor with floor load 300kg/m² (payload)
• Drains for sanitary cores
Register of measures: no
Financial
Price
1.250.000 €
Price/m²
1.693,77 €
Sales under VAT system
Yes
Building
Surface
738 m²
New building
Yes
State building
New construction
Terrain
Plot size
1.456 m²
Most recent urban destination
Industrial area for craft enterprises or areas for SME
Location
Surroundings / neighbourhood
Industrial location
Layout
Bathroom type
Not installed
Comfort
Electricity connection
Yes
Gas connection
Yes
Connection sewerage
Yes
Energy
Window profiles
Aluminium
Electricity inspection certificate
Yes, compliant
Urban planning
Building permit
Yes
Subdivision permit
No
Pre-emption right
Yes
Location
Sasstraat 2 PLOT 2b, 3500 Hasselt1.250.000 EUR
Sasstraat 2 PLOT 2b
3500 Hasselt
Is this feasible for you?
With the expert advice of
1
Quickly check your feasibility
Minimal personal contribution
-EUR
Monthly payments
-EUR/month
With the expert advice of
2
Strengthen your offer with a feasibility certificate
Feeling confident? Request your personal feasibility certificate from KBC, include it with your offer and show the seller that your offer is financially sound. This way, you can stay one step ahead of other house hunters.
With the expert advice of
3
Calculate your personalised home credit
Every situation is different. Simulate yours in detail, with no obligation, and find out straight away whether you qualify for a personal feasibility certificate from KBC.
Also interesting for you
Land for sale
€ 1.278.207
Diepenbekerweg 45
3500 Hasselt
4.058 m²

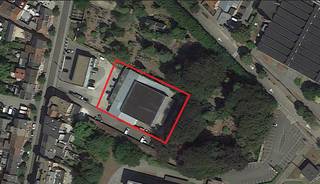
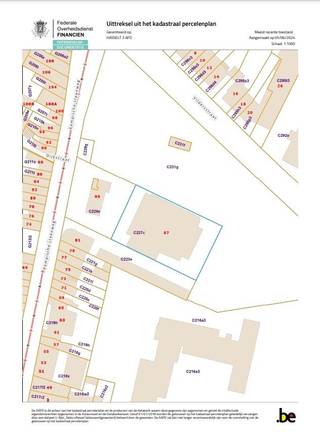
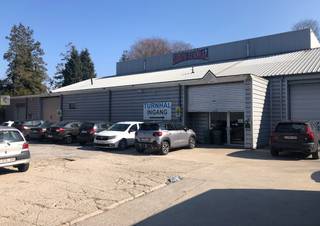
Land for sale
€ 1.170.000
Kempische steenweg 87
3500 Hasselt
2.417 m²
A
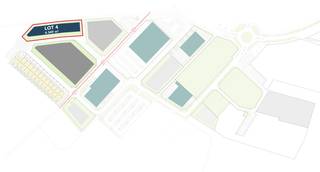
Land for sale
€ 1.369.935
Diepenbekerweg 45
3500 Hasselt
4.349 m²