House for sale in Hasselt with 3 bedrooms
€399,000
Is this feasible for you?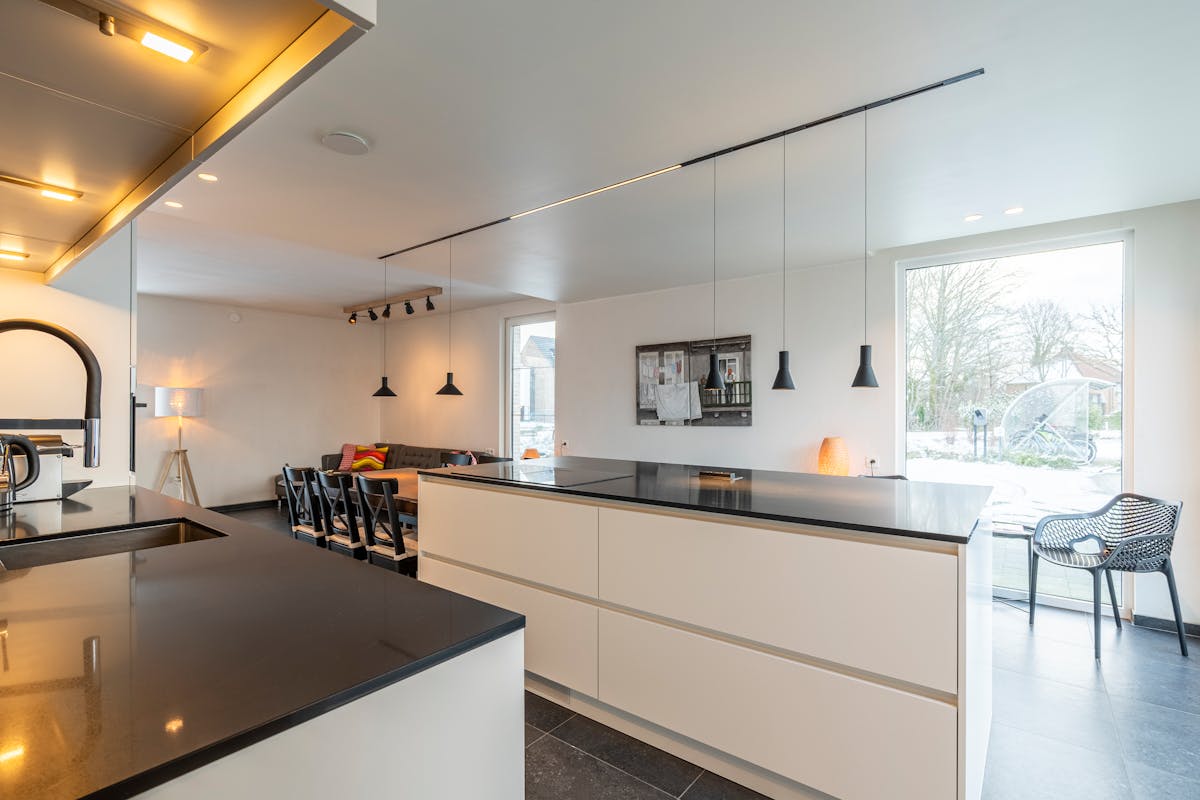
124
110
3
1
Description
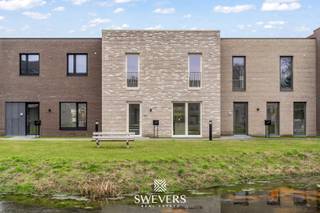
Ready to move in home with 3 bedrooms and modern techniques!
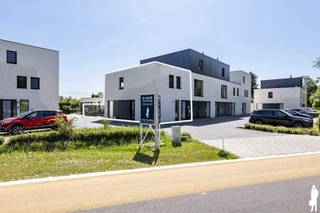
This energy-efficient home is ready to move in and is equipped with all new techniques: floor heating, ventilation system D, home automation, solar panels... A parking space is provided in front of the door.
Ground floor layout:
- entrance hall with cloakroom and toilet,
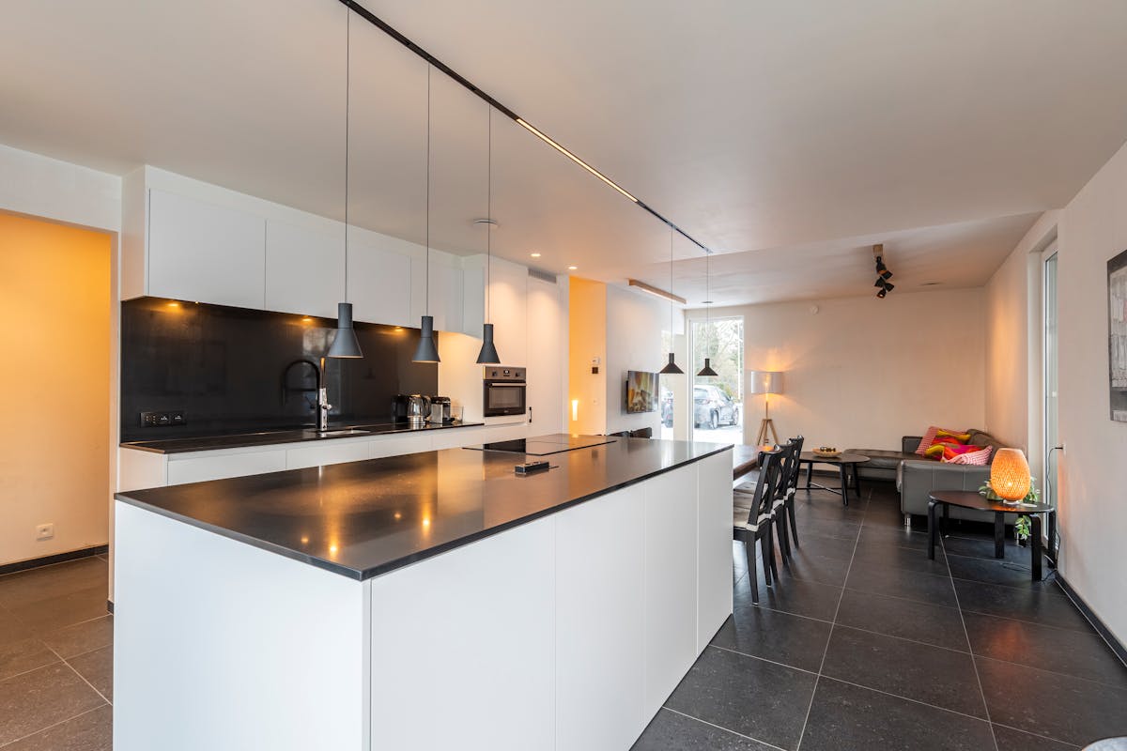
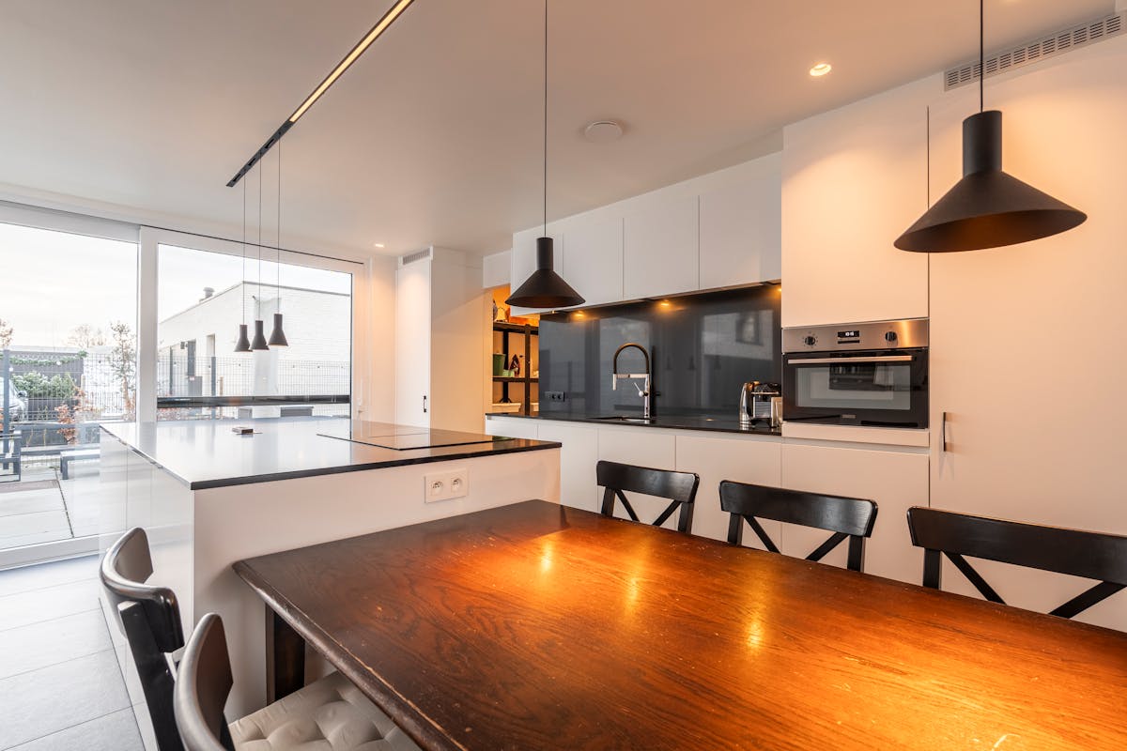
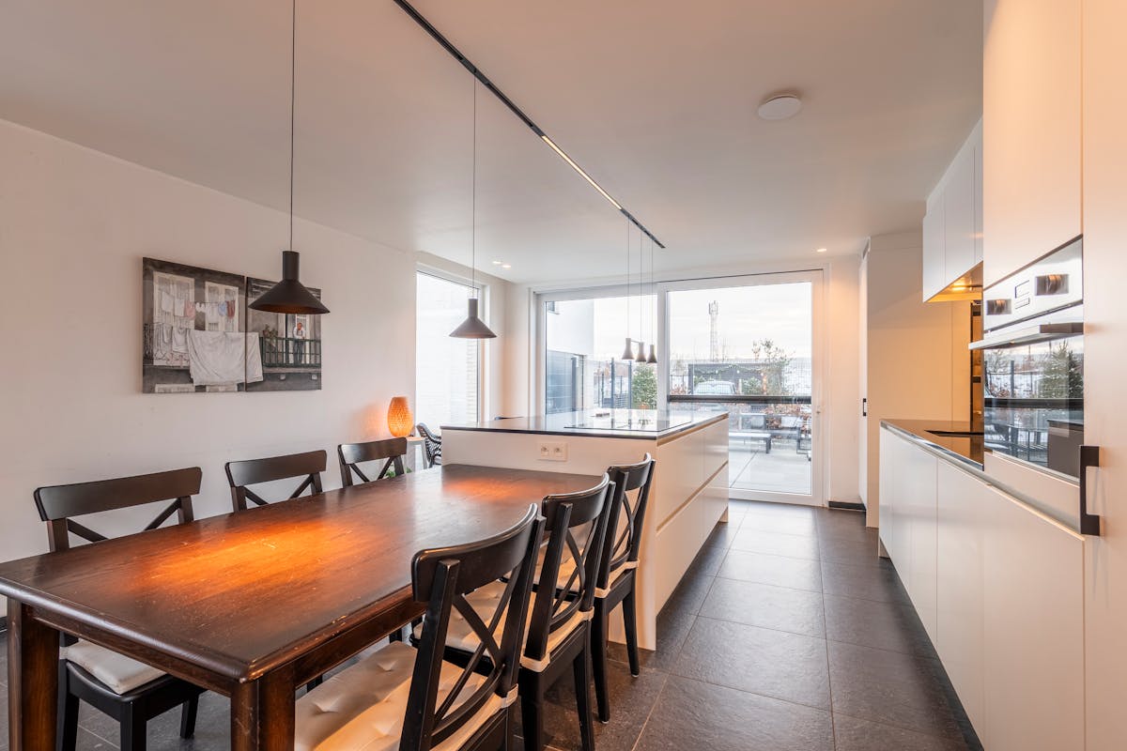
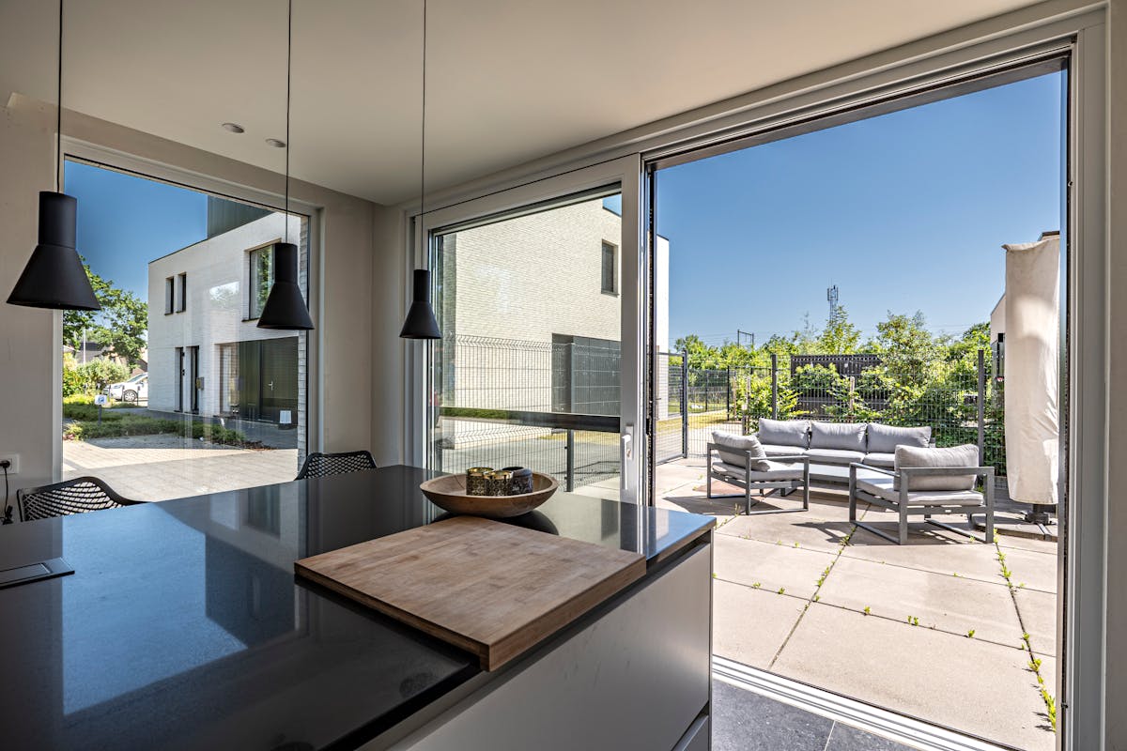
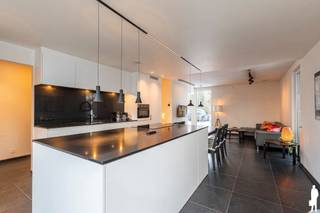
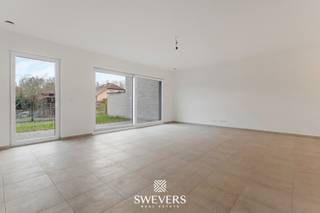
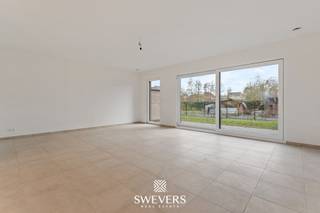
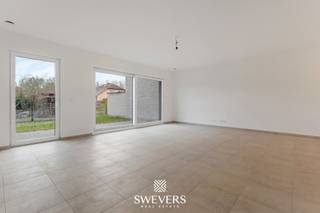
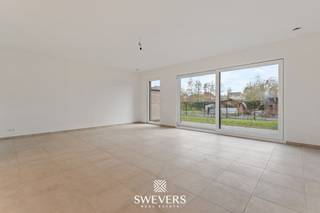
- living room with luxuriously equipped open kitchen with cooking island (fridge, freezer, dishwasher, combi oven, induction hob with built-in hood)
- storage with all techniques
First floor layout:
- 3 bedrooms
- separate toilet
- modern stylish bathroom with walk-in shower, sink
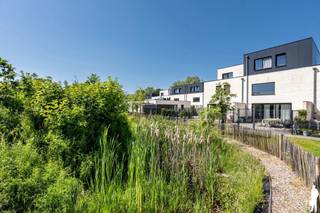
Behind the house, there is a large terrace (south-facing) with an entrance gate. The car park is located just next to the house. At the back, there is a large communal garden for residents.
Advantages:
- near Diepenbeek and Hasselt center
- lots of light thanks to large windows
- very energy efficient: A-label, EPC score 4 kWh/m²
- home automation: darkening, ventilation, lighting,...
- cost of common parts: 40€/m
- sale under registration fees!
Brief:
Year of construction: 2022
Living area: 124m² - plot 110m²
Natural gas central heating (Vaillant)
Register of measures: no
These AI visualizations are intended as inspiration. No technical specifications, urban planning regulations, or concrete realization possibilities were taken into account.
Ground floor layout:
- entrance hall with cloakroom and toilet,
- living room with luxuriously equipped open kitchen with cooking island (fridge, freezer, dishwasher, combi oven, induction hob with built-in hood)
- storage with all techniques
First floor layout:
- 3 bedrooms
- separate toilet
- modern stylish bathroom with walk-in shower, sink
Behind the house, there is a large terrace (south-facing) with an entrance gate. The car park is located just next to the house. At the back, there is a large communal garden for residents.
Advantages:
- near Diepenbeek and Hasselt center
- lots of light thanks to large windows
- very energy efficient: A-label, EPC score 4 kWh/m²
- home automation: darkening, ventilation, lighting,...
- cost of common parts: 40€/m
- sale under registration fees!
Brief:
Year of construction: 2022
Living area: 124m² - plot 110m²
Natural gas central heating (Vaillant)
Register of measures: no
These AI visualizations are intended as inspiration. No technical specifications, urban planning regulations, or concrete realization possibilities were taken into account.
Financial
Price
399.000 €
Cadastral income
923 €
Monthly costs (€/month)
40 €
Building
Surface
124 m²
Passive dwelling
Yes
State building
New construction
Terrain
Plot size
110 m²
Most recent urban destination
Industrial area for craft enterprises or areas for SME
Plot width
6,55 m
Location
Surroundings / neighbourhood
City edge
Layout
Number of rooms
14
Number of bedrooms
3
Number of bathrooms
1
Comfort
Home automation
Yes
Electricity connection
Yes
Gas connection
Yes
Energy
EPC score (kWh/(m² years))
4
EPC label
A
Unique code EPC
71022-G-OMV_2019023794/EP19709-A001/D09/SD001
Urban planning
Destination building
Private - house
Building permit
Yes
Subdivision permit
No
Location
Maastrichtersteenweg 283 J, 3500 Hasselt399.000 EUR
Maastrichtersteenweg 283 J
3500 Hasselt
Is this feasible for you?
With the expert advice of
1
Quickly check your feasibility
Minimal personal contribution
-EUR
Monthly payments
-EUR/month
With the expert advice of
2
Strengthen your offer with a feasibility certificate
Feeling confident? Request your personal feasibility certificate from KBC, include it with your offer and show the seller that your offer is financially sound. This way, you can stay one step ahead of other house hunters.
With the expert advice of
3
Calculate your personalised home credit
Every situation is different. Simulate yours in detail, with no obligation, and find out straight away whether you qualify for a personal feasibility certificate from KBC.
Also interesting for you

House for sale
€ 399.000
Maastrichtersteenweg 283
3500 Hasselt
124
110
3
1
A
House for sale
€ 399.000
Oude Truierbaan
3500 Hasselt
169
3
1
A
House for sale
€ 399.000
Oude Truierbaan
3500 Hasselt
169
3
1
A