Apartment for sale in Hasselt with 3 bedrooms
€1,895,000
Is this feasible for you?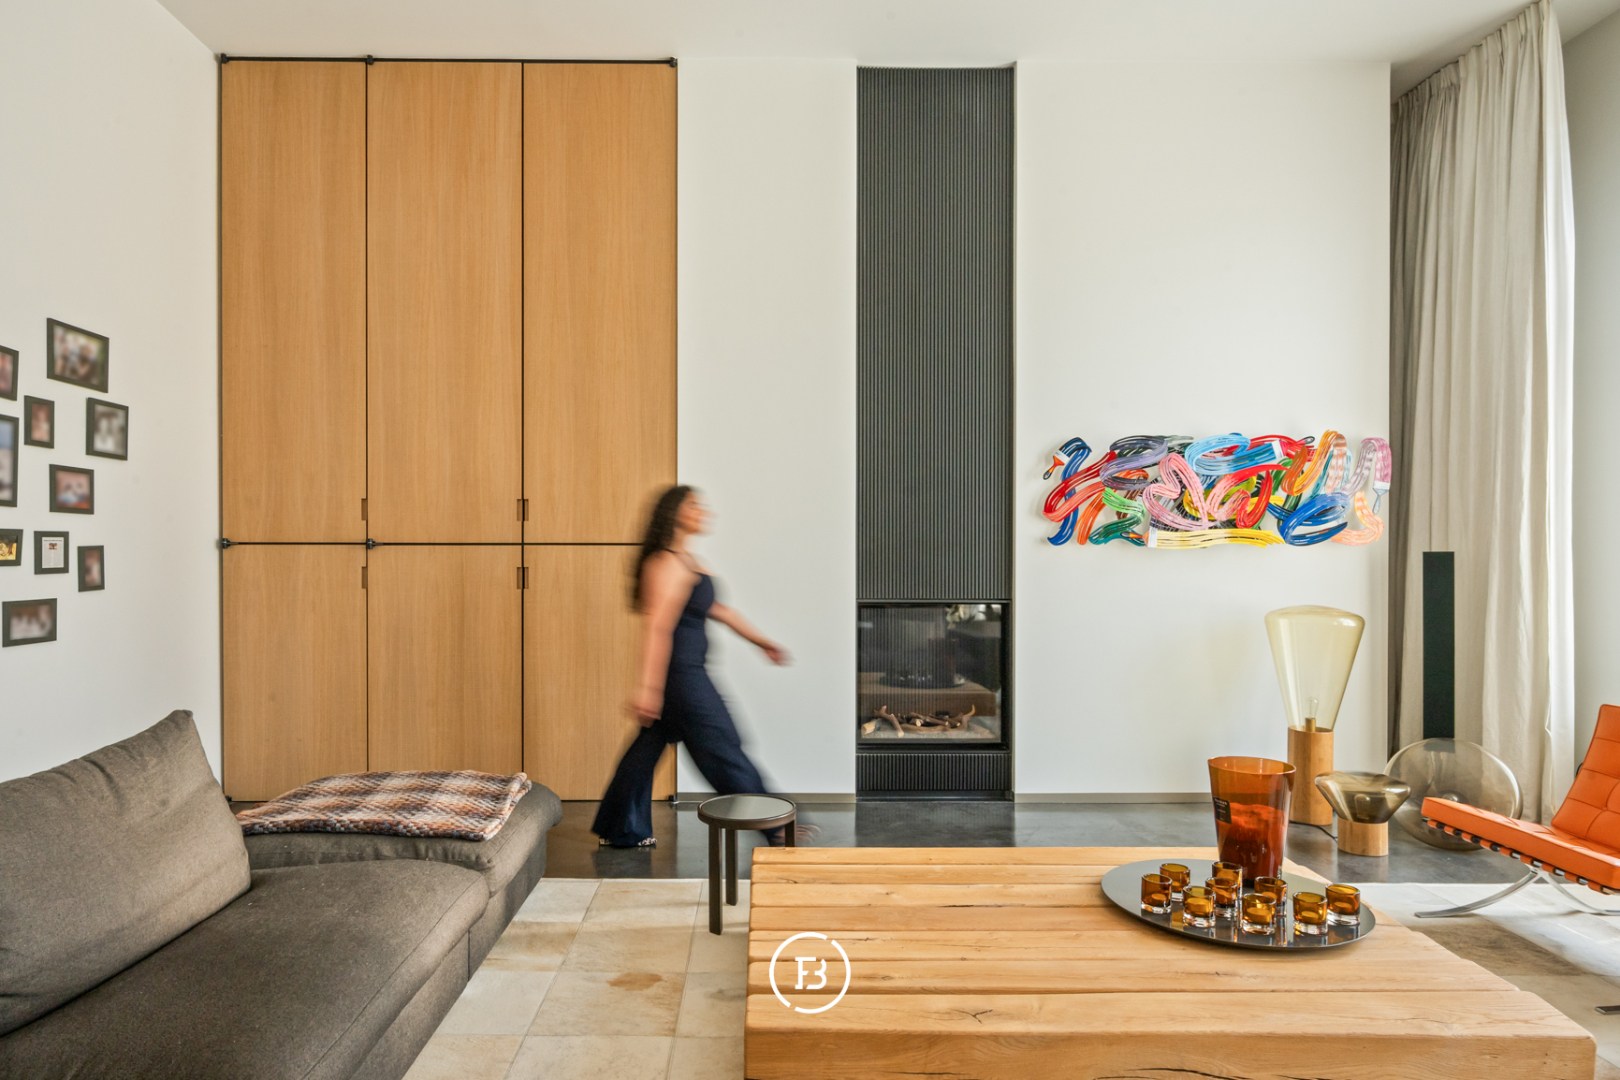
282
920
3
1
Description
Iconic design loft
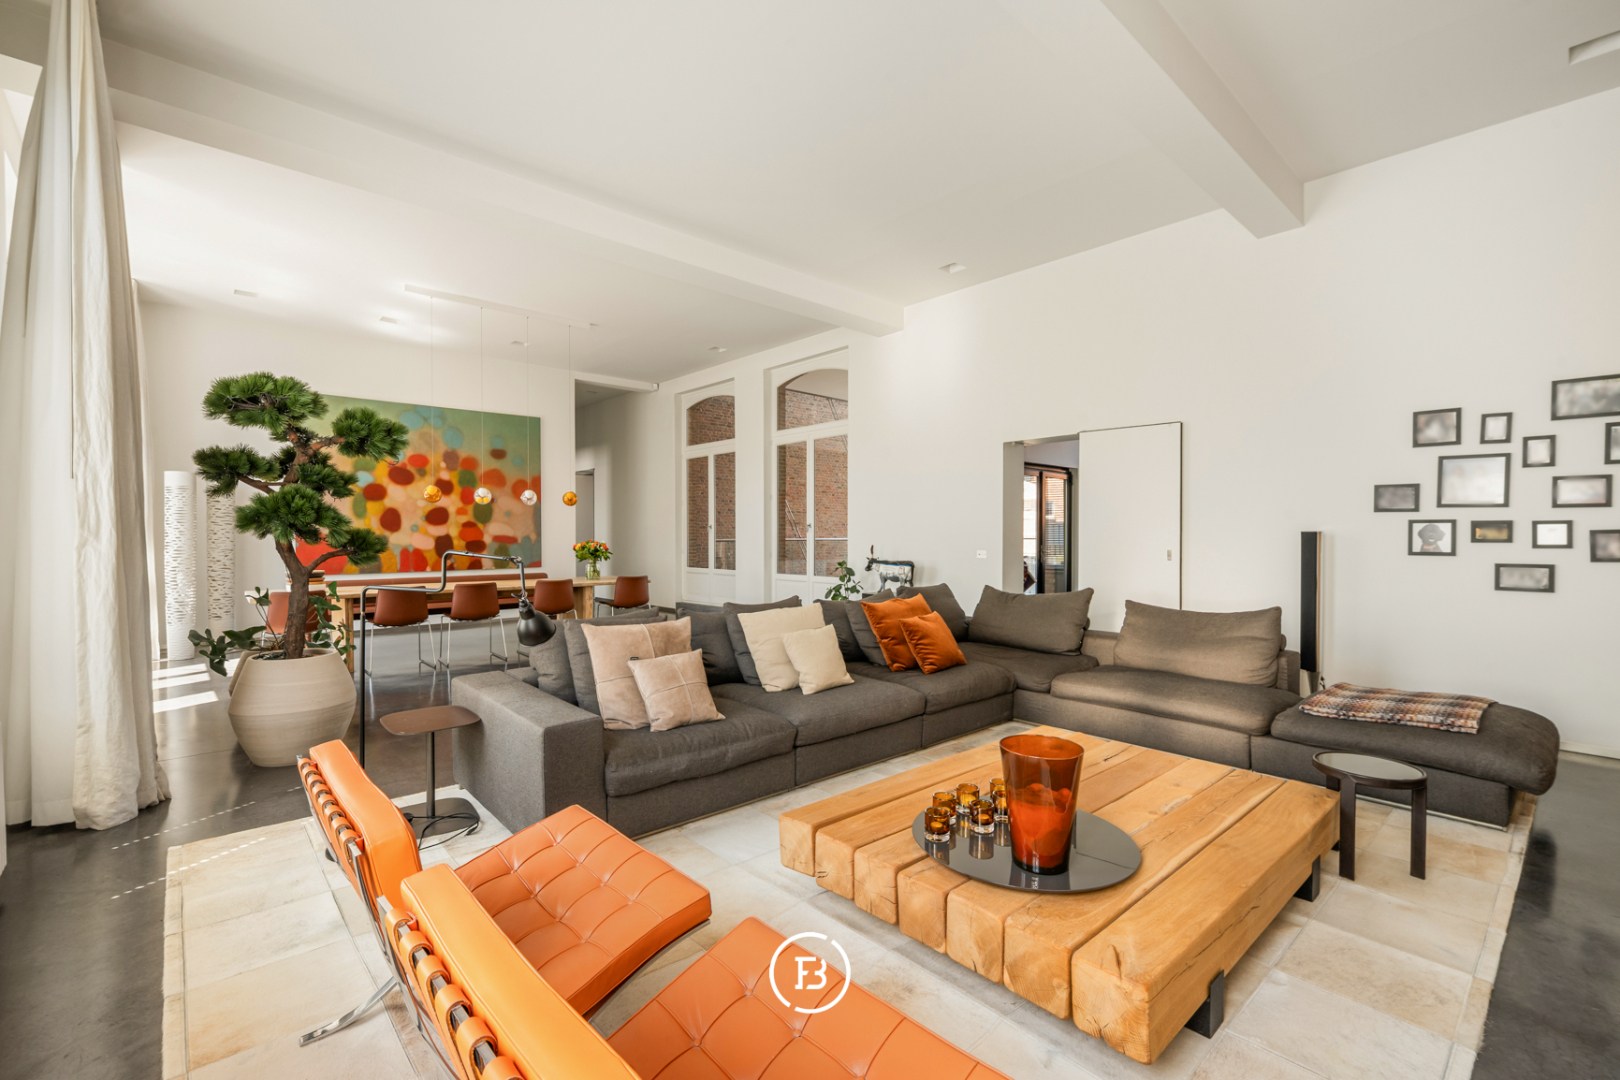
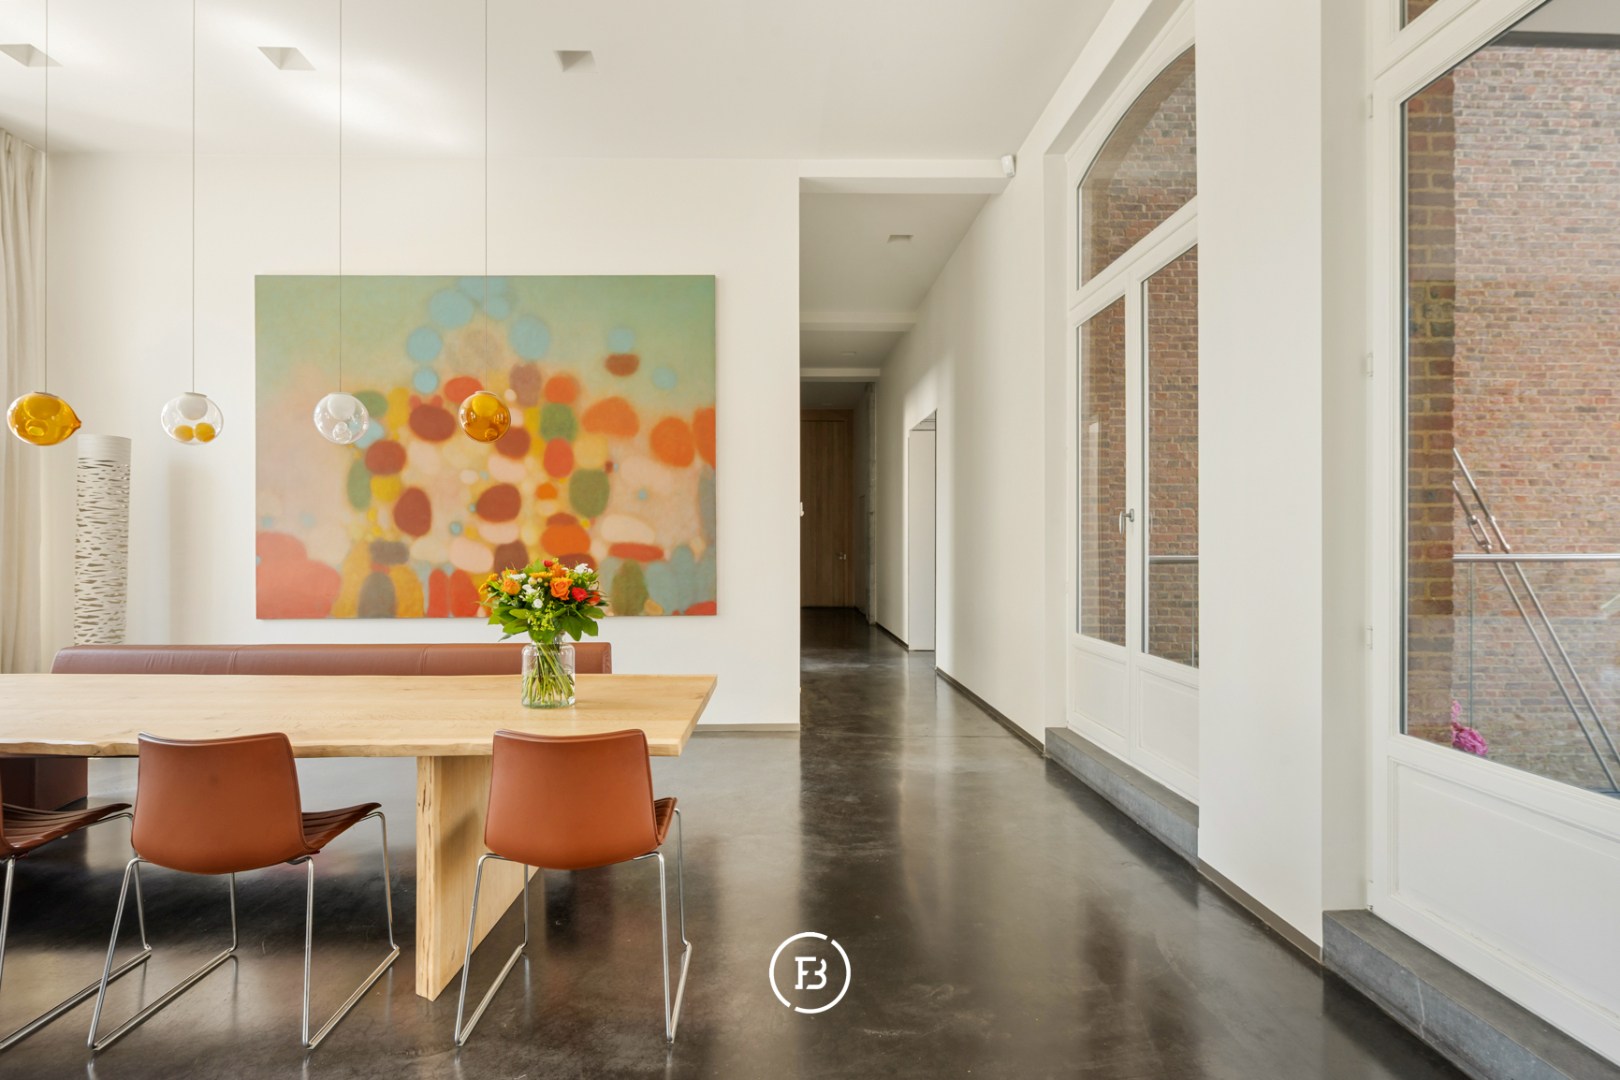

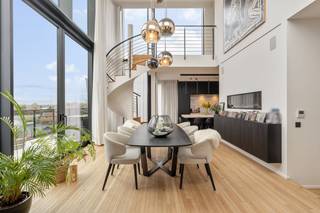
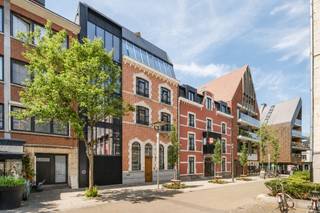
Behind the characterful façade of the former Old Post Office building on Havermarkt lies a residence that brings together history and contemporary architecture in an exceptional way. This exclusive 282 m² design loft occupies the entire first floor and is characterized by impressive ceiling heights of up to 3.9 meters, generous natural light, and a refined, timeless finish.
During the renovation, with architect Bart Lens, a timeless architecture was resolutely chosen, in which authentic elements and contemporary materials reinforce each other. The result is an interior with a calm, minimalist look, finished with attention to detail and designed for comfortable living.
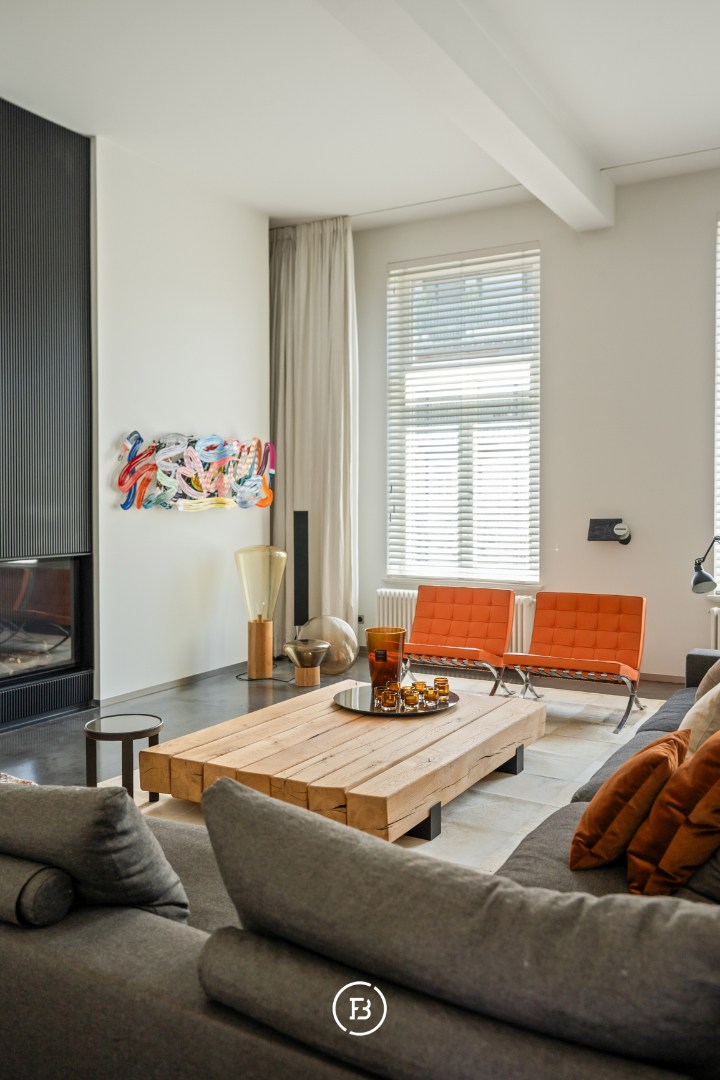
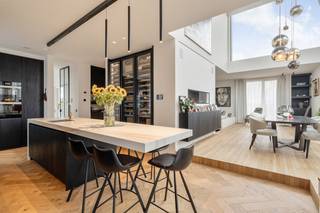
The living space unfolds as one harmonious whole, where high ceilings, generous windows, and a simple choice of materials create a feeling of openness. The sitting area with a gas fireplace seamlessly connects to the dining area and the fully equipped kitchen, which was furnished with quality appliances and thoughtful custom-made elements.
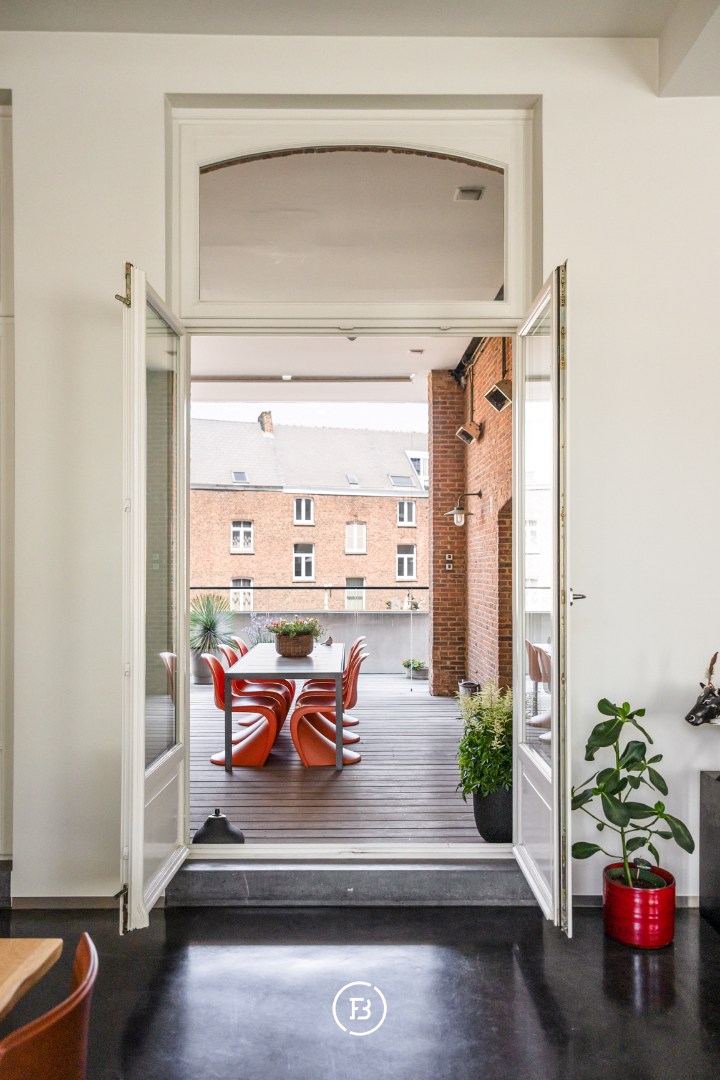
Outside, this property also offers rare living quality. A covered and heated terrace leads to the spectacular private rooftop garden of approximately 300 m². With its water feature and various seating areas, this outdoor space forms a green oasis in the middle of the historic city center.
The master suite has a spacious custom-made dressing room, while the second bedroom also enjoys the same calm and high-quality finish. The wellness bathroom is equipped with a bathtub, steam shower, sauna, and carefully selected design finishes, making it feel like a private spa.
An integrated Bang & Olufsen audio system, surveillance cameras, an alarm system, and underfloor heating in the bathroom provide a high level of contemporary living comfort.
The loft is located in one of the most sought-after locations in Hasselt, where shops, gastronomy, and culture are within walking distance.
Two underground parking spaces can be optionally purchased.
A unique residence where architecture, heritage, and contemporary comfort come together to create a special living concept in the heart of the city.
During the renovation, with architect Bart Lens, a timeless architecture was resolutely chosen, in which authentic elements and contemporary materials reinforce each other. The result is an interior with a calm, minimalist look, finished with attention to detail and designed for comfortable living.
The living space unfolds as one harmonious whole, where high ceilings, generous windows, and a simple choice of materials create a feeling of openness. The sitting area with a gas fireplace seamlessly connects to the dining area and the fully equipped kitchen, which was furnished with quality appliances and thoughtful custom-made elements.
Outside, this property also offers rare living quality. A covered and heated terrace leads to the spectacular private rooftop garden of approximately 300 m². With its water feature and various seating areas, this outdoor space forms a green oasis in the middle of the historic city center.
The master suite has a spacious custom-made dressing room, while the second bedroom also enjoys the same calm and high-quality finish. The wellness bathroom is equipped with a bathtub, steam shower, sauna, and carefully selected design finishes, making it feel like a private spa.
An integrated Bang & Olufsen audio system, surveillance cameras, an alarm system, and underfloor heating in the bathroom provide a high level of contemporary living comfort.
The loft is located in one of the most sought-after locations in Hasselt, where shops, gastronomy, and culture are within walking distance.
Two underground parking spaces can be optionally purchased.
A unique residence where architecture, heritage, and contemporary comfort come together to create a special living concept in the heart of the city.
Financial
Cadastral income
3.700 €
Cadastral info
Appartement
Availability
To be agreed
Building
Type of property
Apartment
Subtype
Loft
Surface
282 m²
Terrain
Plot size
920 m²
Most recent urban destination
Residential area with a cult., hist. and/or aesthetic value
Surface garden
330 m²
Location
Public transport nearby
Yes
Motorway nearby
Yes
School nearby
Yes
Layout
Number of bedrooms
3
Number of bathrooms
1
Kitchen
Yes
Comfort
Parlophone
Yes
Lift
Yes
Alarm
Yes
Energy
EPC score (kWh/(m² years))
240
EPC label
C
Unique code EPC
20240702-0003293159-RES1
Urban planning
Summons
No judicial remedial or administrative measure imposed
Building permit
Yes
Subdivision permit
No
Location
Havermarkt 35, 3500 Hasselt1.895.000 EUR
Havermarkt 35
3500 Hasselt
Is this feasible for you?
With the expert advice of
1
Quickly check your feasibility
Minimal personal contribution
-EUR
Monthly payments
-EUR/month
With the expert advice of
2
Strengthen your offer with a feasibility certificate
Feeling confident? Request your personal feasibility certificate from KBC, include it with your offer and show the seller that your offer is financially sound. This way, you can stay one step ahead of other house hunters.
With the expert advice of
3
Calculate your personalised home credit
Every situation is different. Simulate yours in detail, with no obligation, and find out straight away whether you qualify for a personal feasibility certificate from KBC.
Also interesting for you
Apartment for sale
Contact us
Luikersteenweg 328
3500 Hasselt
254
3
2
A

Apartment for sale
Contact us
Luikersteenweg 328
3500 Hasselt
254
3
2
A

Apartment for sale
Contact us
3500 Hasselt
410
A