House for sale in Hasselt with 4 bedrooms
€625,000
Is this feasible for you?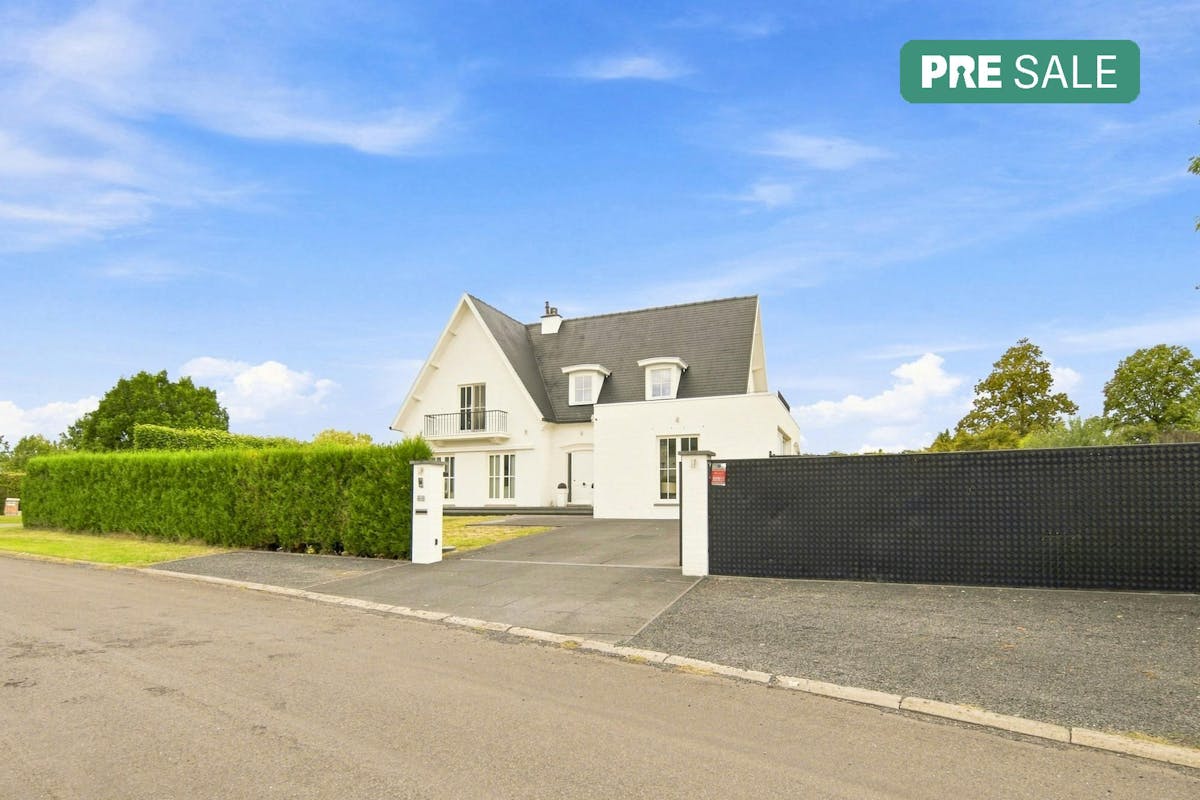
207
885
4
1
Description
Charming villa on Henegauwberg in Hasselt
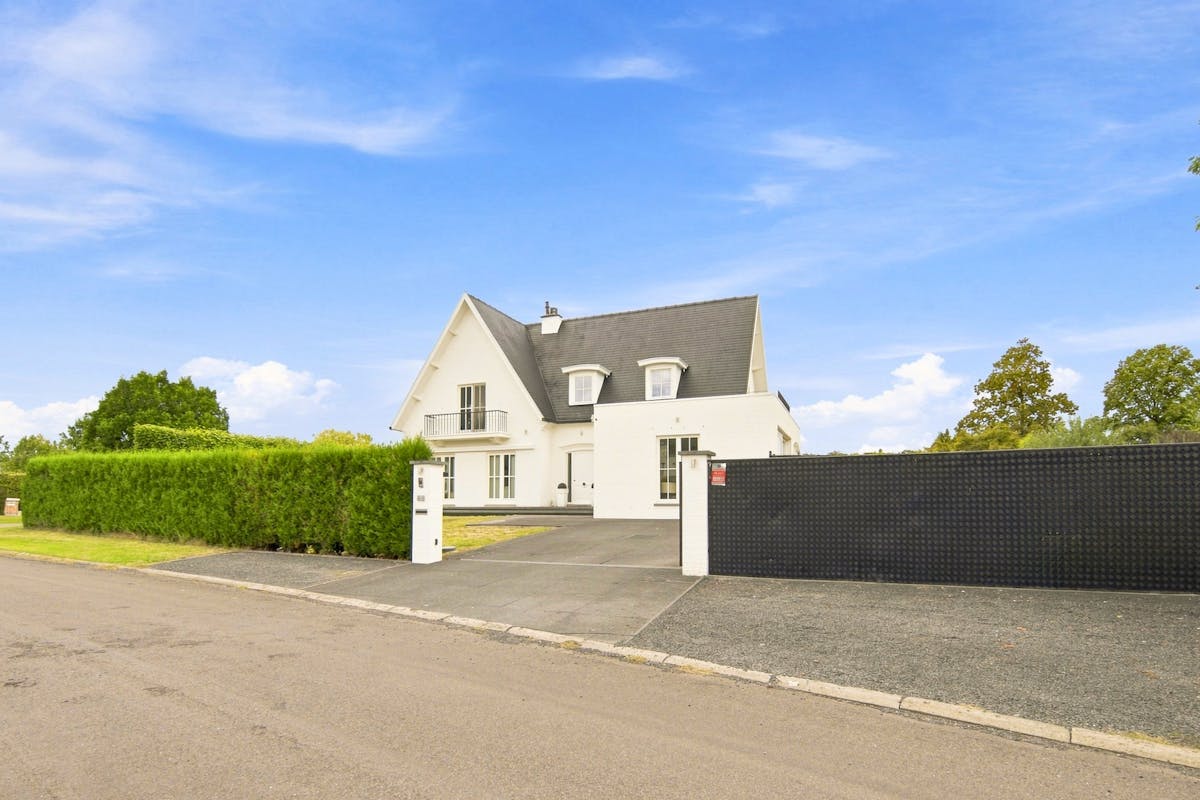
This versatile villa is located on a beautiful and spacious plot of 8a 85ca, located at Henegauwberg, Priorijlaan 15 in Hasselt. The house offers a pleasant combination of space, comfort and functionality and has a fully enclosed garden.
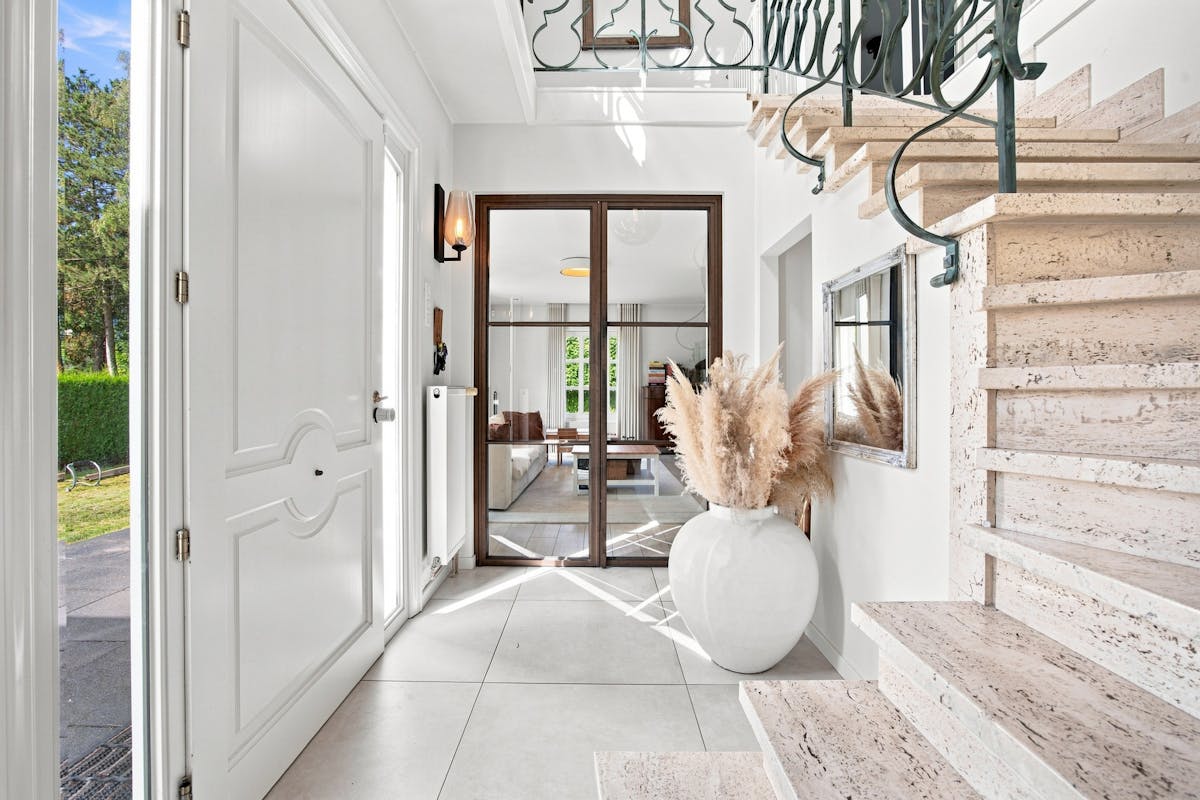
Upon entering, you are welcomed into the entrance hall, which provides access to the various living areas and the stairs to the first floor. There is also a separate toilet and a separate room on the ground floor that can be flexibly arranged as a bedroom, desk, practice room, hobby room or playroom.
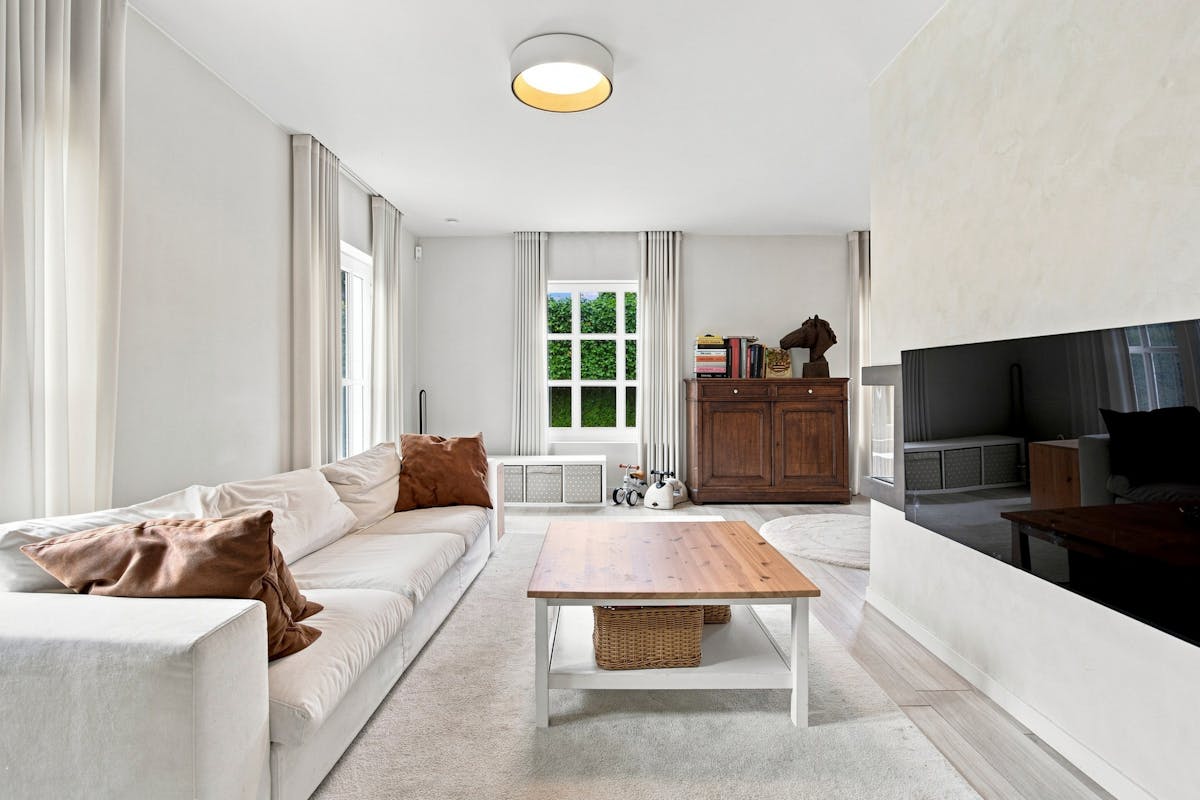
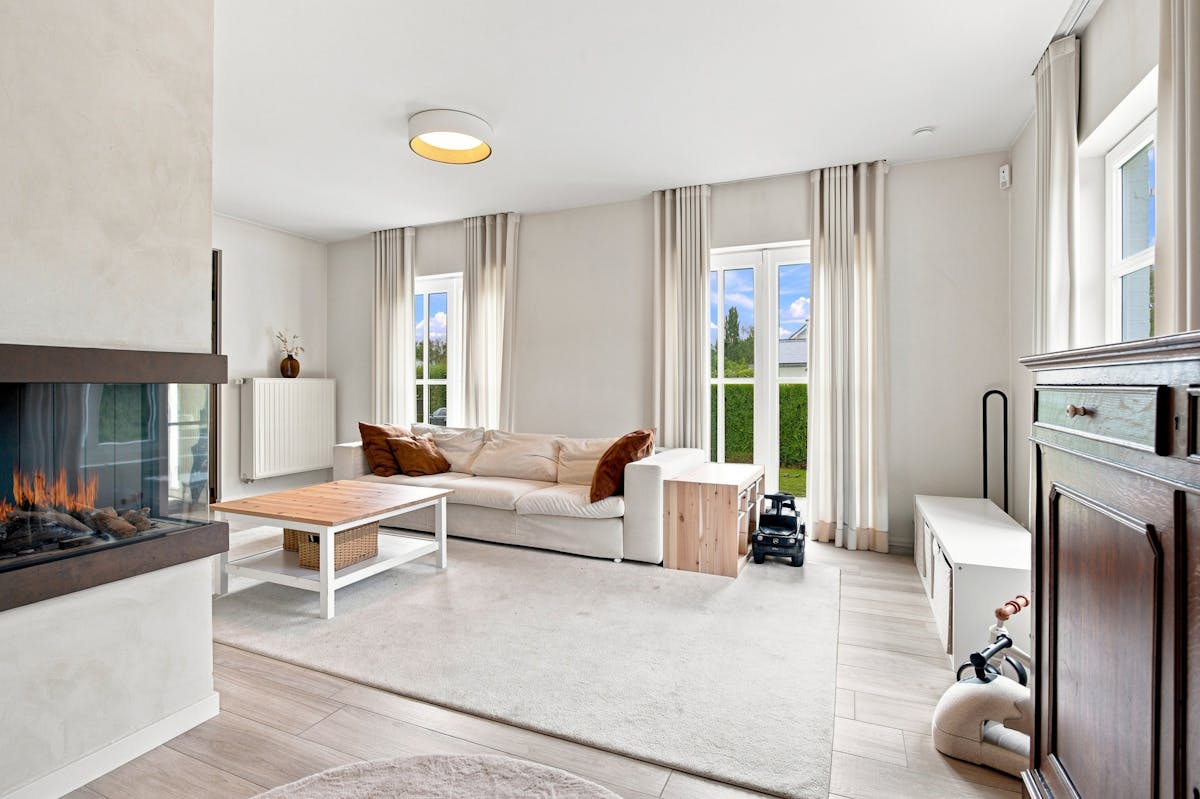
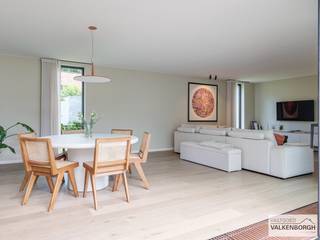
The spacious living room connects to the open kitchen, which was decorated with quality materials and forms a pleasant connection to the living space. Behind the kitchen, there is a practical storage room, which also provides direct access to the garden.
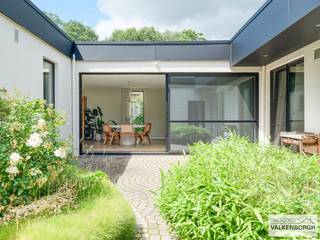
From the kitchen, there is also access to the veranda, a pleasant extra living space where you can relax and enjoy the view of the garden in both summer and winter.
On the first floor, there are three bedrooms and a bathroom. One of the bedrooms is currently used as a dressing room, but can of course easily be redesigned as a fully-fledged bedroom. As a result, the house has a maximum of four bedrooms, depending on the desired layout.
The outdoor area is also an absolute asset. The fully enclosed garden surrounds the house and offers various opportunities to enjoy peace and privacy. In addition, the house has a garden house that was set up as a cozy bar. The ideal place to enjoy drinks and cozy evenings with friends and family.
The property is offered through the Pre-sale formula. On 23/09/2026 between 16:00 and 18:00, you can come visit the house by appointment and make an offer. The listed price is a starting price. For further information, please contact the property agent.
Register of measures: no
Upon entering, you are welcomed into the entrance hall, which provides access to the various living areas and the stairs to the first floor. There is also a separate toilet and a separate room on the ground floor that can be flexibly arranged as a bedroom, desk, practice room, hobby room or playroom.
The spacious living room connects to the open kitchen, which was decorated with quality materials and forms a pleasant connection to the living space. Behind the kitchen, there is a practical storage room, which also provides direct access to the garden.
From the kitchen, there is also access to the veranda, a pleasant extra living space where you can relax and enjoy the view of the garden in both summer and winter.
On the first floor, there are three bedrooms and a bathroom. One of the bedrooms is currently used as a dressing room, but can of course easily be redesigned as a fully-fledged bedroom. As a result, the house has a maximum of four bedrooms, depending on the desired layout.
The outdoor area is also an absolute asset. The fully enclosed garden surrounds the house and offers various opportunities to enjoy peace and privacy. In addition, the house has a garden house that was set up as a cozy bar. The ideal place to enjoy drinks and cozy evenings with friends and family.
The property is offered through the Pre-sale formula. On 23/09/2026 between 16:00 and 18:00, you can come visit the house by appointment and make an offer. The listed price is a starting price. For further information, please contact the property agent.
Register of measures: no
Financial
Price
625.000 €
Cadastral income
1.512 €
Building
Surface
207 m²
State building
Good
Type of roof
Gable roof
Terrain
Plot size
885 m²
Most recent urban destination
Residential area
Orientation garden
East
Location
Surroundings / neighbourhood
Residential area
Layout
Number of rooms
8
Number of bedrooms
4
Number of bathrooms
1
Comfort
Alarm
Yes
Connection sewerage
Yes
Water connection
Yes
Energy
EPC score (kWh/(m² years))
378
EPC label
D
Unique code EPC
20260901-0003942354-RES-1
Urban planning
Destination building
Private - house
Building permit
Yes
Subdivision permit
No
Location
Priorijlaan 15, 3500 Hasselt625.000 EUR
Priorijlaan 15
3500 Hasselt
Is this feasible for you?
With the expert advice of
1
Quickly check your feasibility
Minimal personal contribution
-EUR
Monthly payments
-EUR/month
With the expert advice of
2
Strengthen your offer with a feasibility certificate
Feeling confident? Request your personal feasibility certificate from KBC, include it with your offer and show the seller that your offer is financially sound. This way, you can stay one step ahead of other house hunters.
With the expert advice of
3
Calculate your personalised home credit
Every situation is different. Simulate yours in detail, with no obligation, and find out straight away whether you qualify for a personal feasibility certificate from KBC.
Also interesting for you

House for sale
€ 639.000
Sittardlaan 10
3500 Hasselt
250
812
5
2
C
House for sale
€ 649.000
Grote Roost 24
3500 Hasselt
406
1.860
2
2
F
House for sale
€ 649.000
Sterrebos 40
3500 Hasselt
200
750
4