House for sale in Hasselt with 3 bedrooms
€499,000
Is this feasible for you?Unknown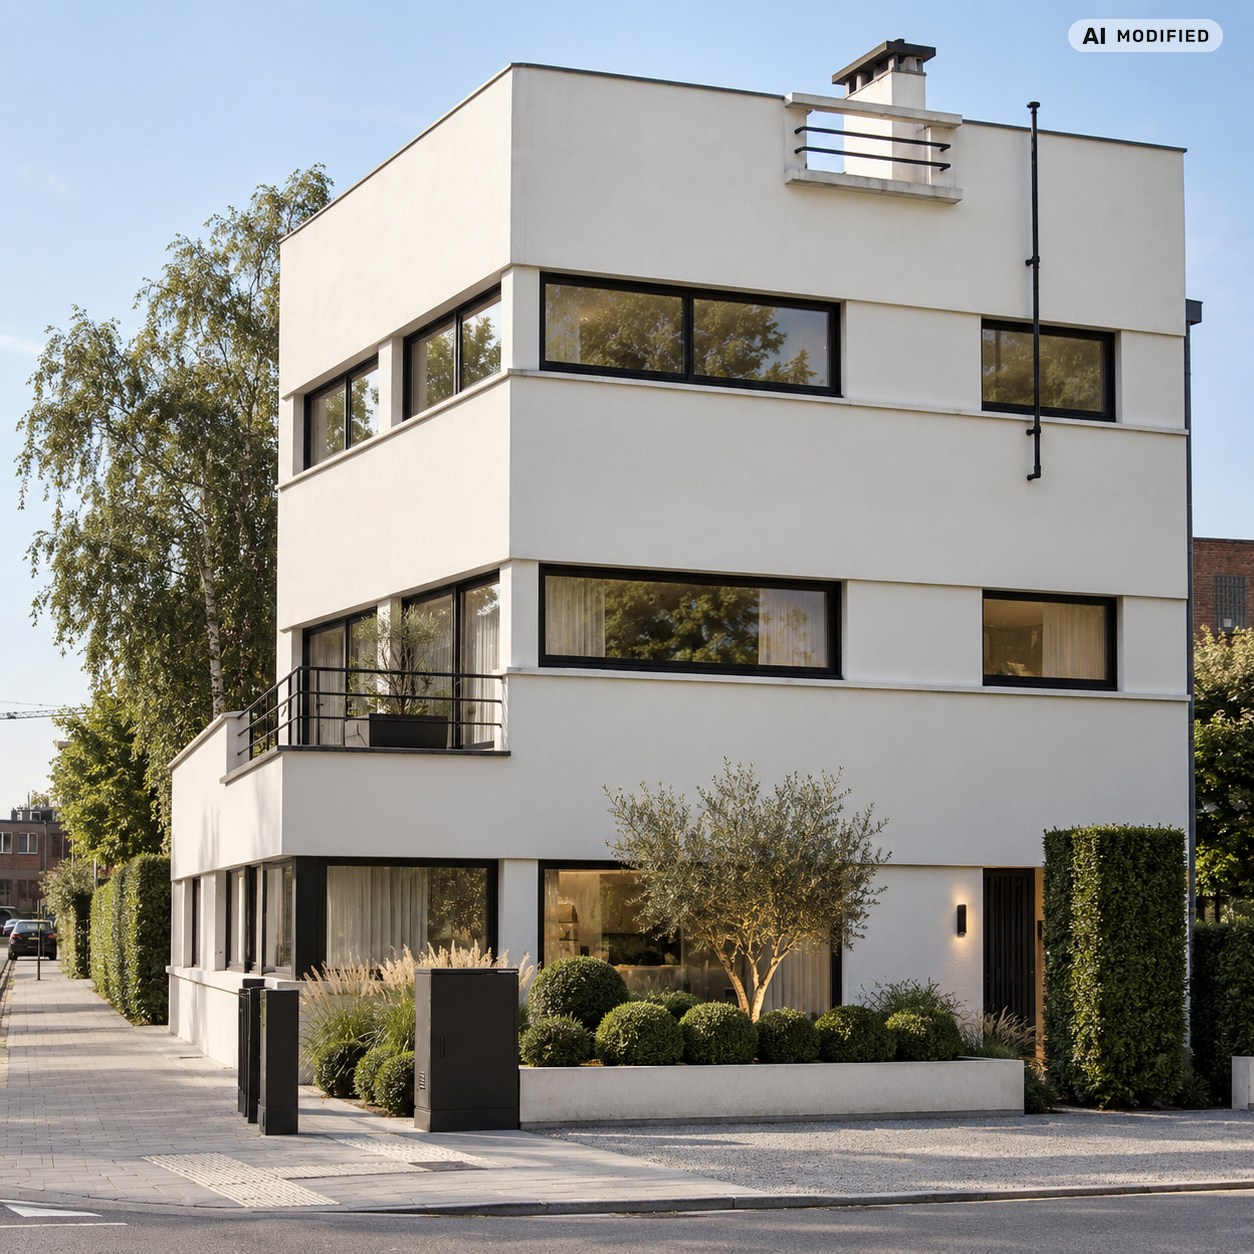
231 m²
3
Garage / Parking space
Terrace
Description
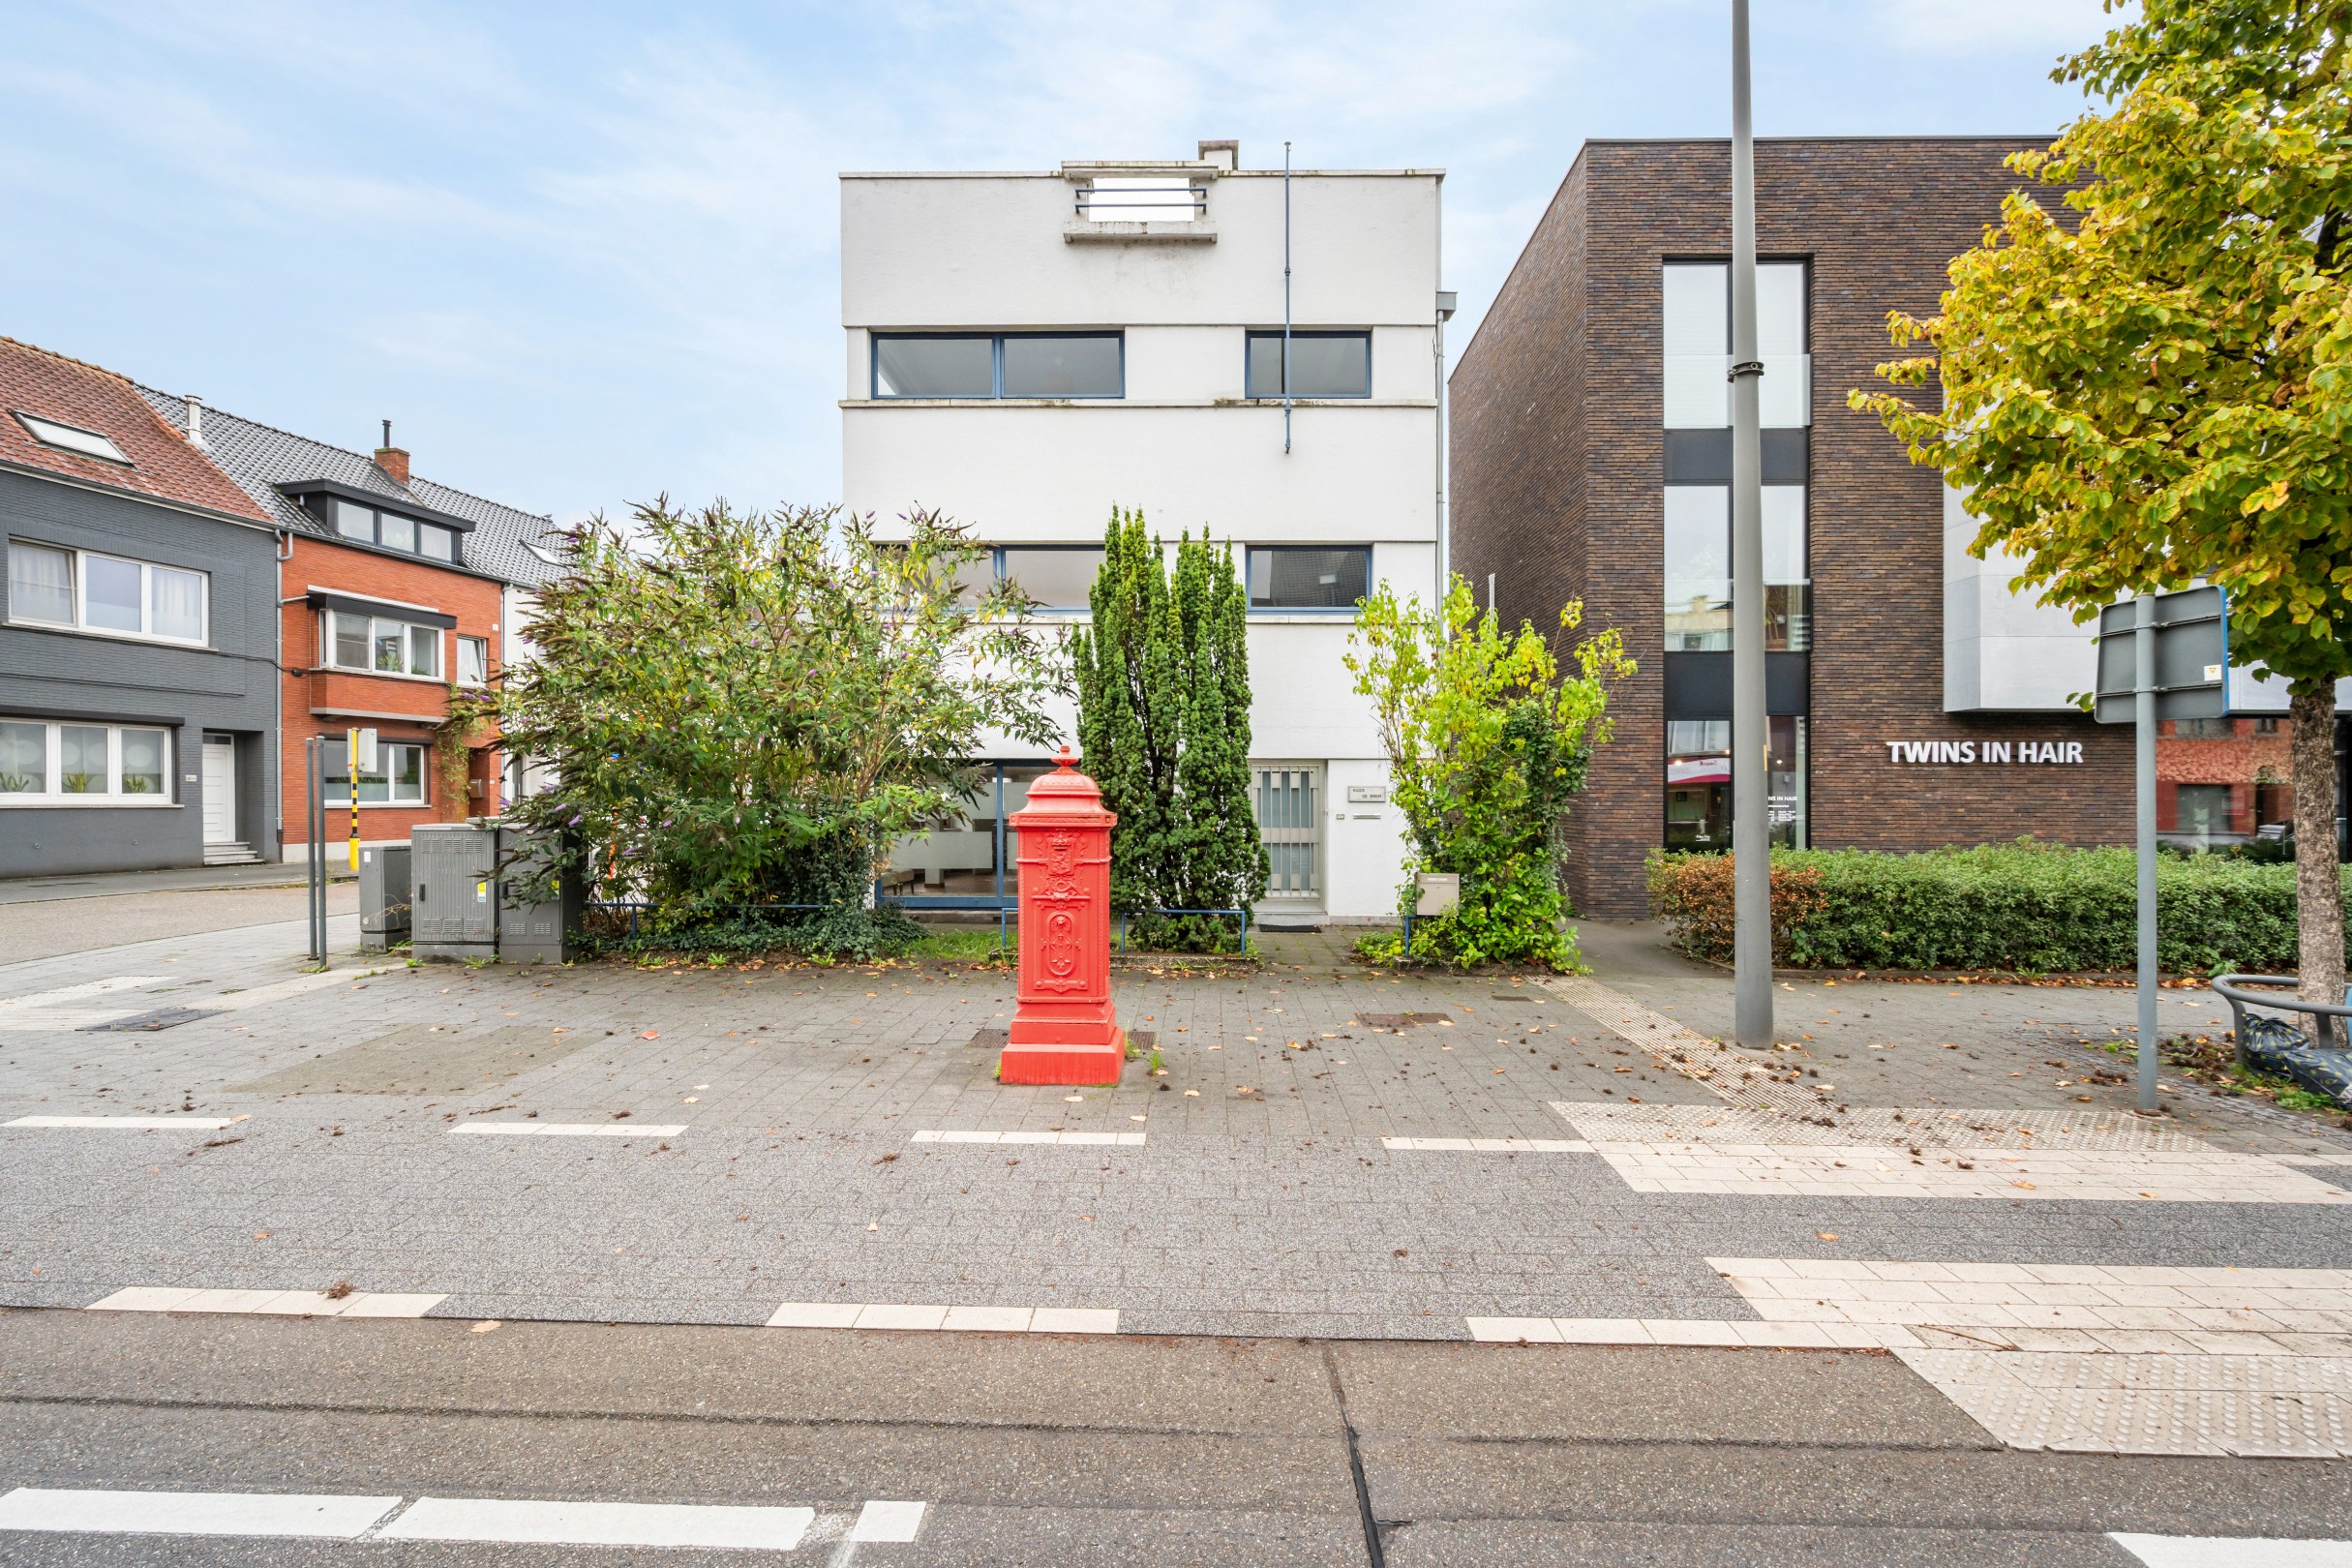
Huize de Brem - protected modernist masterpiece by architect Brauns | exceptional living and working in Hasselt.
A home with a story, a distinct architectural identity, and a character that is rarely found today. Designed by architect Brauns, Huize de Brem is a remarkable modernist house from 1933 and enjoys protected status as a monument.
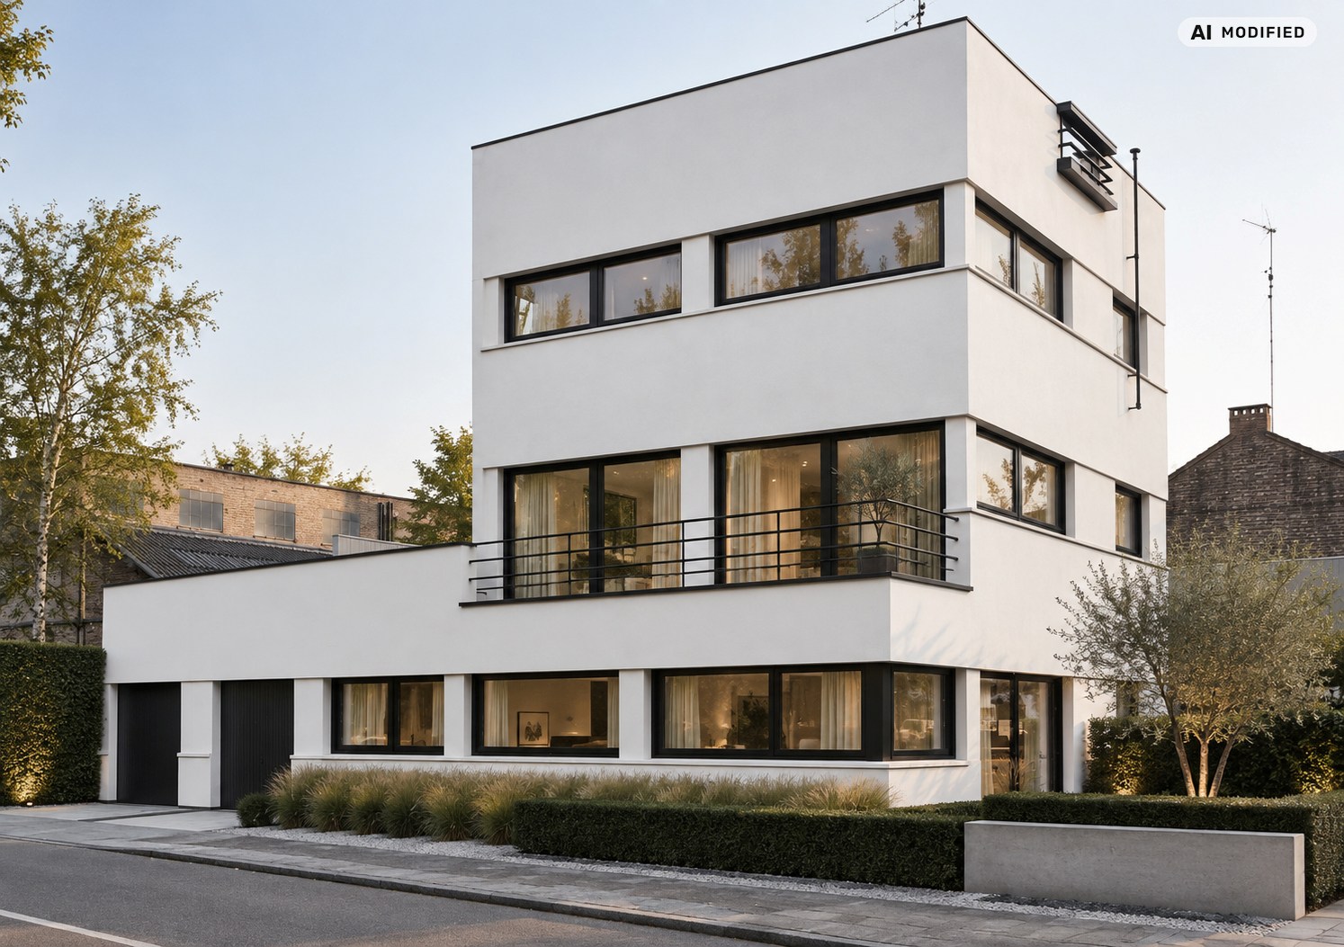
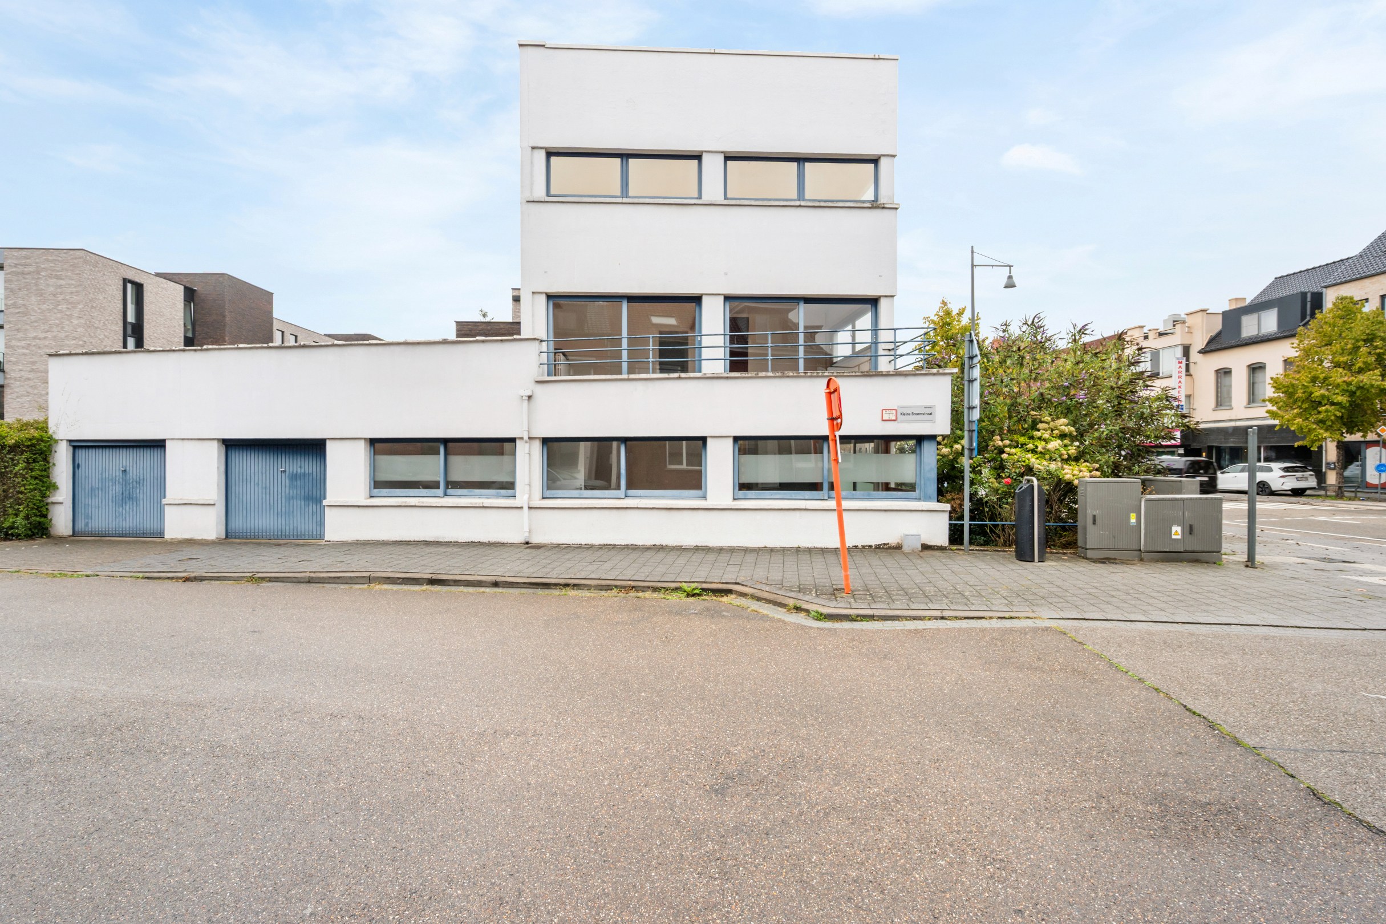
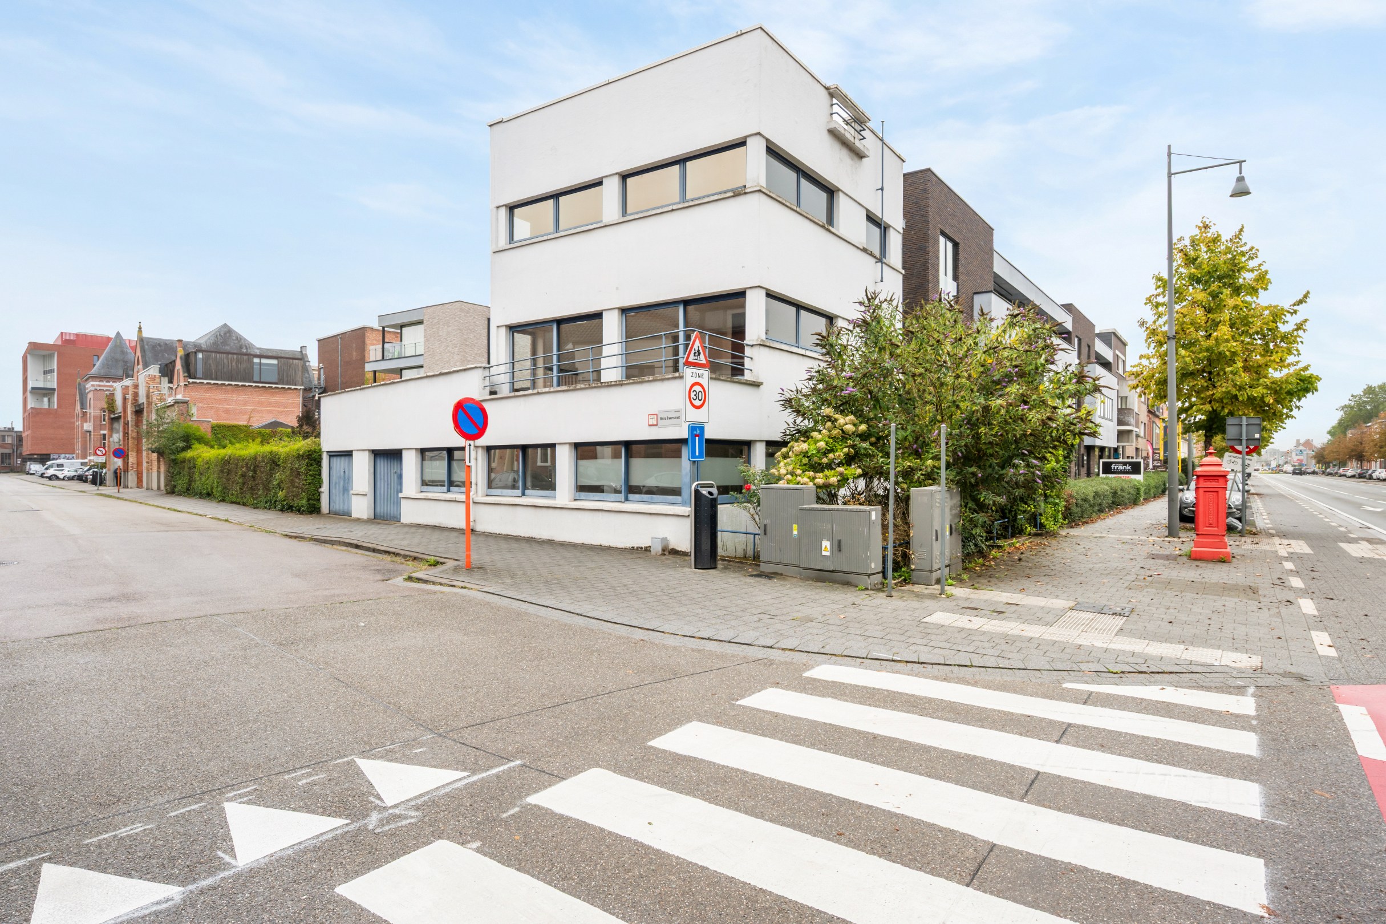
With its clean lines, horizontal façade composition, large windows, and clear volume, Huize de Brem is a unique example of modernist thinking. Here, you are not just buying a home, but a piece of architectural history in a recognizable location in Hasselt.
According to the Energy Performance Certificate (EPC), the house has a usable floor area of 213 m² and a protected volume of 647 m³.
Architecture with a protected character
The protected status is an essential part of the identity of Huize de Brem. The architectural qualities and historical uniqueness make the property an exceptional offering for those consciously seeking real estate with authenticity and heritage value.
This also means that any future renovations must be done with respect for the original design and heritage values. The EPC also points this out: the usual energy recommendations do not automatically take into account the heritage values of a protected monument, and certain interventions may not be possible or may need to be adapted. A renovation process here requires a thoughtful, heritage-friendly approach.
A unique combination of living and working
The generous space and functional layout of the house also offer interesting possibilities for combining living and working under one architectural roof.
Huize de Brem could be particularly attractive for a freelance profession, practice, office, architecture or design firm, consultancy, or any other professional activity that benefits from a representative environment.
The distinctive architecture also gives a professional activity an identity that a conventional office environment rarely can. At the same time, the private part can maintain its distinct residential function.
Huize de Brem is therefore not only interesting for architecture enthusiasts, but also for entrepreneurs or professionals looking for a characterful living and working environment in Hasselt.
Elevated garden and two rooftop terraces
The outdoor spaces also contribute to the exceptional character of the property. Behind the house is an elevated garden, which provides a surprisingly green contrast to the striking architecture.
In addition, Huize de Brem has two rooftop terraces. These outdoor spaces beautifully complement the modernist concept of the house and create various possibilities to connect indoor and outdoor spaces.
The garden and both rooftop terraces provide space to relax, entertain guests, or simply enjoy an outdoor space of your own. The combination of different outdoor spaces makes the property especially interesting for those looking to combine living and possibly working at the same address.
Double garage
Practically speaking, Huize de Brem also has an important asset: a double garage. In an urban context, parking is a significant advantage, especially for a property that can be used for both private and professional purposes.
The double garage, elevated garden, and two rooftop terraces make the offering of this architectural house remarkably complete.
EPC - renovation potential with respect for heritage
Currently, Huize de Brem has an EPC label F, with a calculated energy score of 605 kWh/(m² year). The EPC mentions a usable floor area of 213 m². The house currently does not meet the 2050 energy target.
The certificate highlights several energy-related points of attention, but for Huize de Brem, these should always be considered in the context of its special protected character. The EPC explicitly warns that standard recommendations do not take into account heritage values and may not be directly applicable.
This opens up the possibility for a new owner to work with specialized architects and heritage experts to explore how contemporary living comfort, energy performance, and preservation of the original architecture can be reconciled in a qualitative manner.
For those seeking more than just a home
Huize de Brem is not your average real estate. It is a property for someone who recognizes the power of authentic architecture and consciously chooses a home with history and personality.
The combination of modernist architecture by architect Brauns, protected status, 213 m² usable floor area according to the EPC, two rooftop terraces, an elevated garden, a double garage, and the possibility to combine living and working make this a rare offering in Hasselt.
A place to live.
A place to work.
A place to experience architecture.
Huize de Brem - Kuringersteenweg 134, Hasselt. A protected modernist house with a past and potential for a new future.
Professional use, renovations, and energy interventions are always subject to applicable urban planning regulations, permits, and the conditions associated with the protected status.
With its clean lines, horizontal façade composition, large windows, and clear volume, Huize de Brem is a unique example of modernist thinking. Here, you are not just buying a home, but a piece of architectural history in a recognizable location in Hasselt.
According to the Energy Performance Certificate (EPC), the house has a usable floor area of 213 m² and a protected volume of 647 m³.
Architecture with a protected character
The protected status is an essential part of the identity of Huize de Brem. The architectural qualities and historical uniqueness make the property an exceptional offering for those consciously seeking real estate with authenticity and heritage value.
This also means that any future renovations must be done with respect for the original design and heritage values. The EPC also points this out: the usual energy recommendations do not automatically take into account the heritage values of a protected monument, and certain interventions may not be possible or may need to be adapted. A renovation process here requires a thoughtful, heritage-friendly approach.
A unique combination of living and working
The generous space and functional layout of the house also offer interesting possibilities for combining living and working under one architectural roof.
Huize de Brem could be particularly attractive for a freelance profession, practice, office, architecture or design firm, consultancy, or any other professional activity that benefits from a representative environment.
The distinctive architecture also gives a professional activity an identity that a conventional office environment rarely can. At the same time, the private part can maintain its distinct residential function.
Huize de Brem is therefore not only interesting for architecture enthusiasts, but also for entrepreneurs or professionals looking for a characterful living and working environment in Hasselt.
Elevated garden and two rooftop terraces
The outdoor spaces also contribute to the exceptional character of the property. Behind the house is an elevated garden, which provides a surprisingly green contrast to the striking architecture.
In addition, Huize de Brem has two rooftop terraces. These outdoor spaces beautifully complement the modernist concept of the house and create various possibilities to connect indoor and outdoor spaces.
The garden and both rooftop terraces provide space to relax, entertain guests, or simply enjoy an outdoor space of your own. The combination of different outdoor spaces makes the property especially interesting for those looking to combine living and possibly working at the same address.
Double garage
Practically speaking, Huize de Brem also has an important asset: a double garage. In an urban context, parking is a significant advantage, especially for a property that can be used for both private and professional purposes.
The double garage, elevated garden, and two rooftop terraces make the offering of this architectural house remarkably complete.
EPC - renovation potential with respect for heritage
Currently, Huize de Brem has an EPC label F, with a calculated energy score of 605 kWh/(m² year). The EPC mentions a usable floor area of 213 m². The house currently does not meet the 2050 energy target.
The certificate highlights several energy-related points of attention, but for Huize de Brem, these should always be considered in the context of its special protected character. The EPC explicitly warns that standard recommendations do not take into account heritage values and may not be directly applicable.
This opens up the possibility for a new owner to work with specialized architects and heritage experts to explore how contemporary living comfort, energy performance, and preservation of the original architecture can be reconciled in a qualitative manner.
For those seeking more than just a home
Huize de Brem is not your average real estate. It is a property for someone who recognizes the power of authentic architecture and consciously chooses a home with history and personality.
The combination of modernist architecture by architect Brauns, protected status, 213 m² usable floor area according to the EPC, two rooftop terraces, an elevated garden, a double garage, and the possibility to combine living and working make this a rare offering in Hasselt.
A place to live.
A place to work.
A place to experience architecture.
Huize de Brem - Kuringersteenweg 134, Hasselt. A protected modernist house with a past and potential for a new future.
Professional use, renovations, and energy interventions are always subject to applicable urban planning regulations, permits, and the conditions associated with the protected status.
Financial
Cadastral income
1.581 €
Cadastral info
71326 HASSELT 6 AFD/
Availability
From deed
Building
Type of property
House
Subtype
House
Surface
231 m²
Terrain
Most recent urban destination
Residential area
Location
Public transport nearby
Yes
Motorway nearby
Yes
School nearby
Yes
Layout
Number of bedrooms
3
Kitchen
Yes
Toilet
Yes
Comfort
Electricity connection
Yes
Gas connection
Yes
Connection sewerage
Yes
Energy
EPC score (kWh/(m² years))
605
EPC label
F
Unique code EPC
20260908-0003950020-RES-1
Urban planning
Summons
No judicial remedial or administrative measure imposed
Building permit
Yes
Subdivision permit
No
Media & downloads
Virtual visit
https://my.treedis.com/tour/83229155
Location
Kuringersteenweg 134, 3500 Hasselt499.000 EUR
Kuringersteenweg 134
3500 Hasselt
Is this feasible for you?
With the expert advice of
1
Quickly check your feasibility
Minimal personal contribution
-EUR
Monthly payments
-EUR/month
With the expert advice of
2
Strengthen your offer with a feasibility certificate
Feeling confident? Request your personal feasibility certificate from KBC, include it with your offer and show the seller that your offer is financially sound. This way, you can stay one step ahead of other house hunters.
With the expert advice of
3
Calculate your personalised home credit
Every situation is different. Simulate yours in detail, with no obligation, and find out straight away whether you qualify for a personal feasibility certificate from KBC.
Also interesting for you

House for sale
€ 499.000
Sint-Truidersteenweg 75
3500 Hasselt
170 m²
250 m²
2
B


House for sale
€ 499.500
Kleine Negenbundersstraat 27
3500 Hasselt
148 m²
837 m²
3
A


House for sale
€ 499.500
Kleine Negenbundersstraat 27
3500 Hasselt
148 m²
837 m²
3
A