Villa for sale in Hasselt with 4 bedrooms
Villa| House
€665,000
Is this feasible for you?Unknown3500 Hasselt
- 207 m² living
- 885 m² plot
- 4 bedrooms
- 1 bathroom
- Parking
- Garden
- Terrace
Description
Charming villa on Henegauwberg in Hasselt
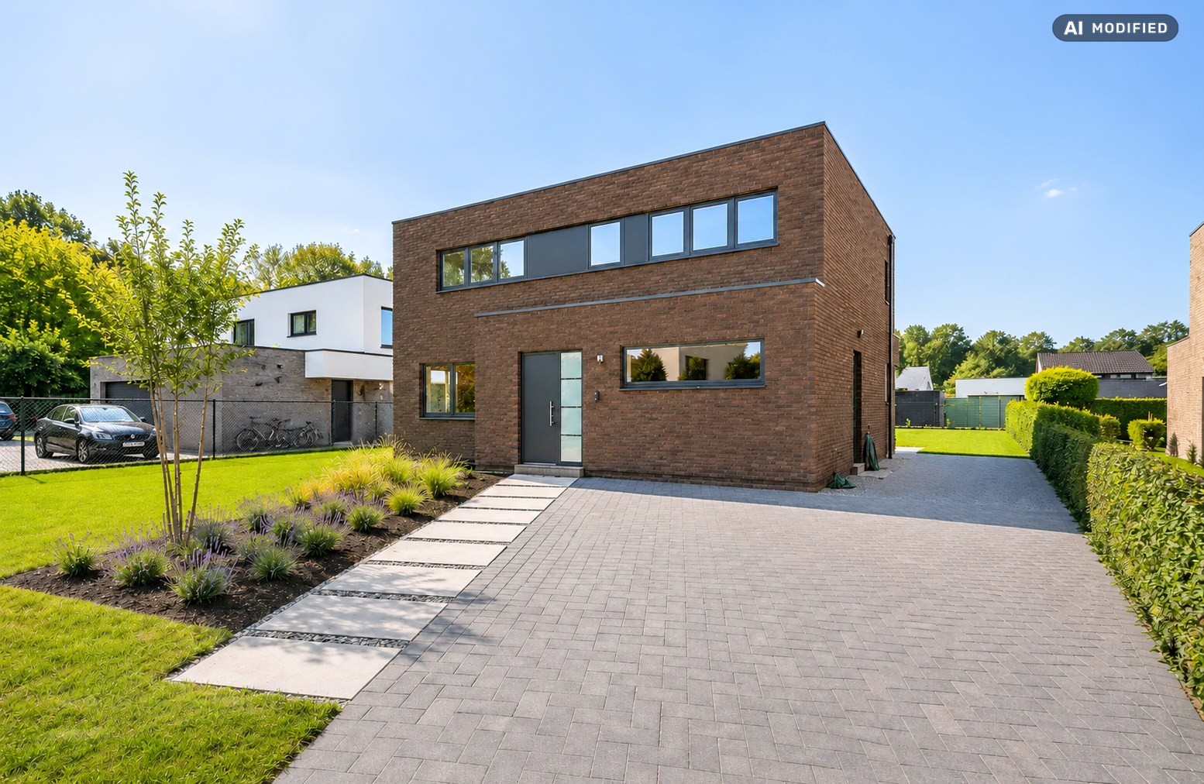
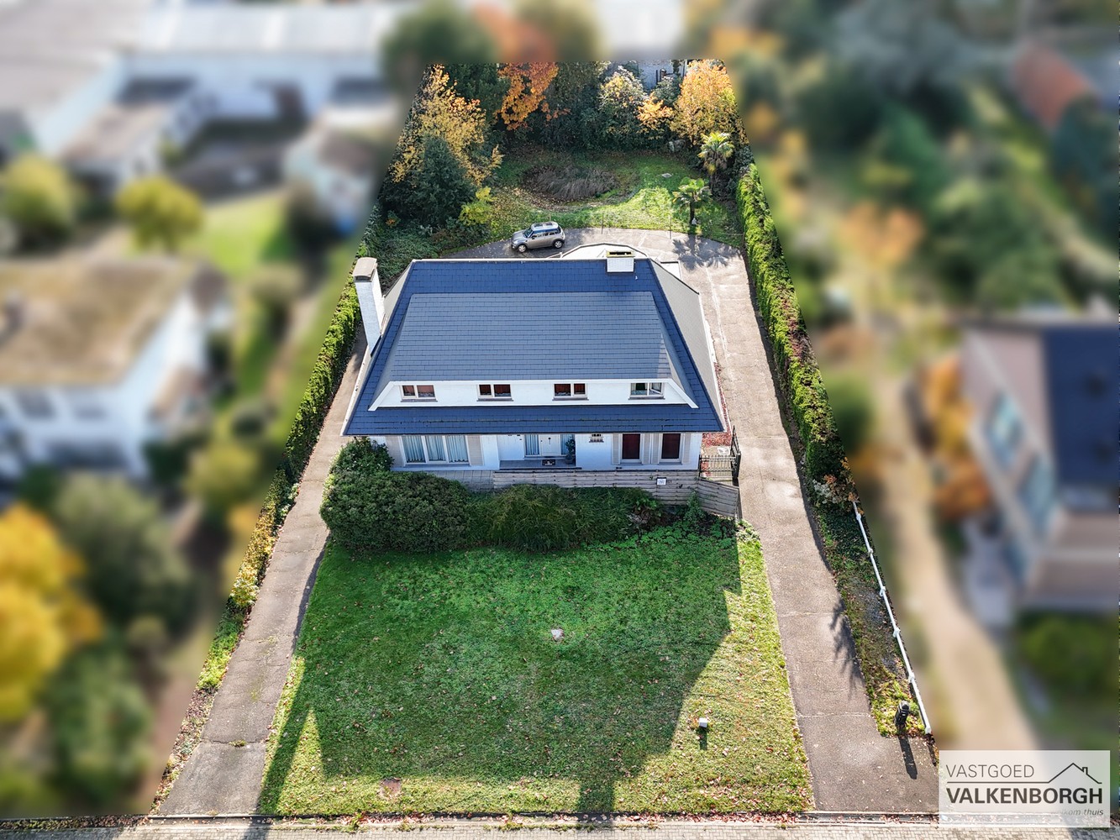
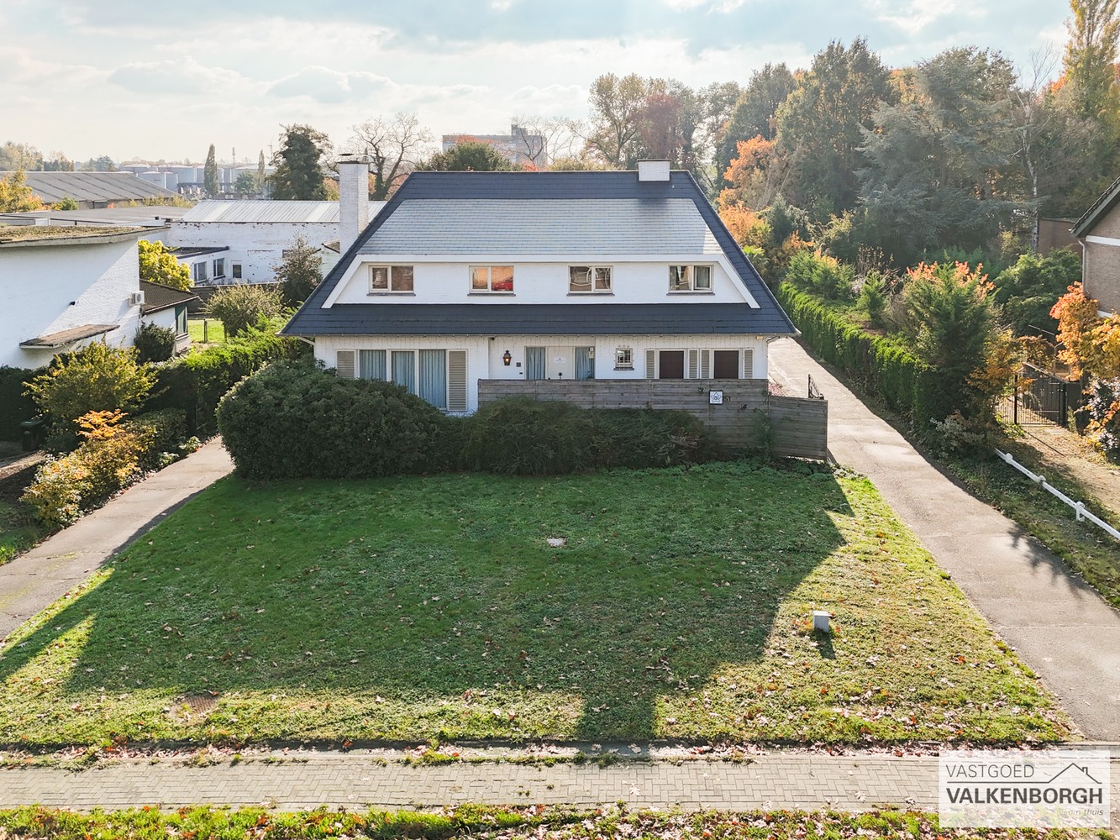
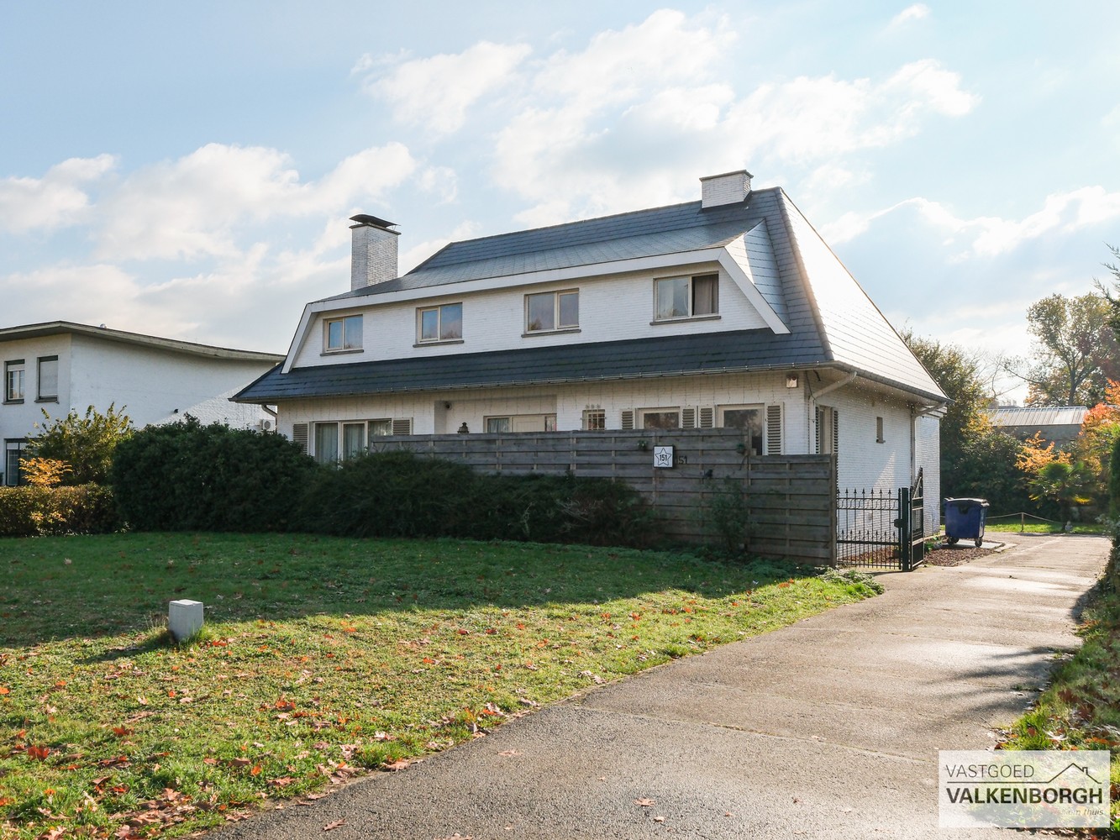
This versatile villa is located on a beautiful and spacious plot of 8a 85ca, located at Henegauwberg, Priorijlaan 15 in Hasselt. The house offers a pleasant combination of space, comfort and functionality and has a fully enclosed garden.
Upon entering, you are welcomed into the entrance hall, which provides access to the various living areas and the stairs to the first floor. There is also a separate toilet and a separate room on the ground floor that can be flexibly arranged as a bedroom, desk, practice room, hobby room or playroom.
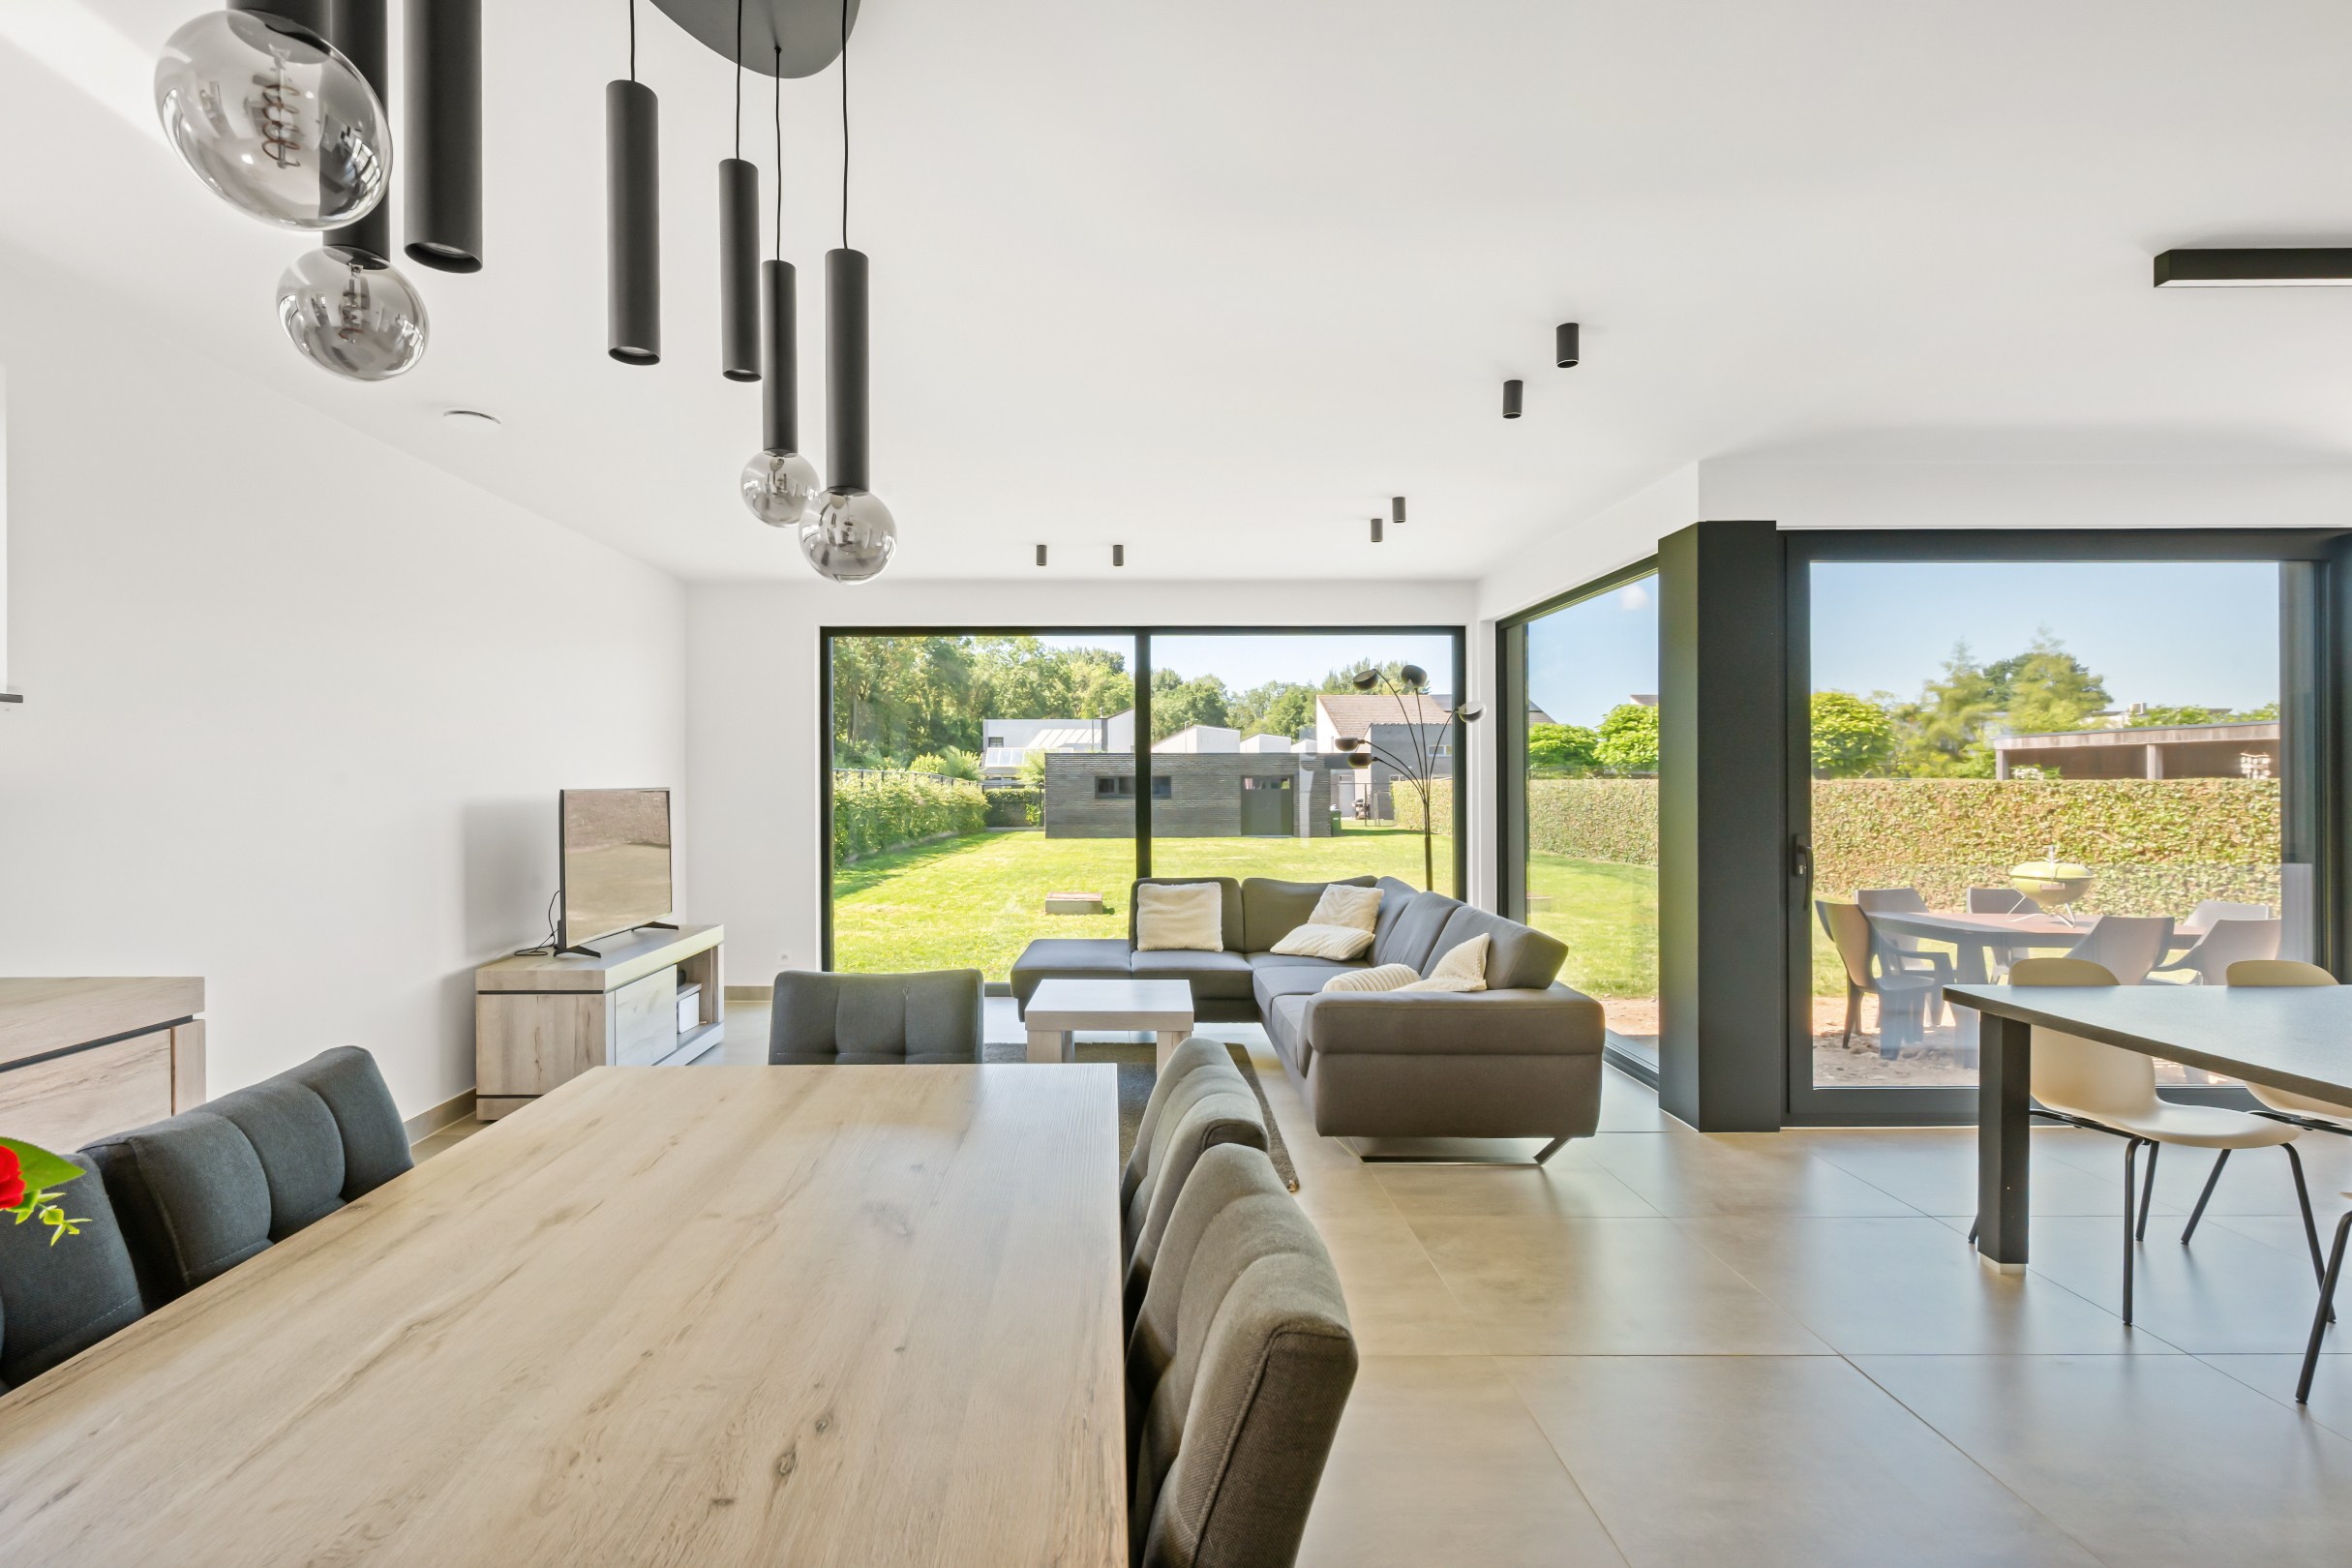
The spacious living room connects to the open kitchen, which was decorated with quality materials and forms a pleasant connection to the living space. Behind the kitchen, there is a practical storage room, which also provides direct access to the garden.
From the kitchen, there is also access to the veranda, a pleasant extra living space where you can relax and enjoy the view of the garden in both summer and winter.
On the first floor, there are three bedrooms and a bathroom. One of the bedrooms is currently used as a dressing room, but can of course easily be redesigned as a fully-fledged bedroom. As a result, the house has a maximum of four bedrooms, depending on the desired layout.
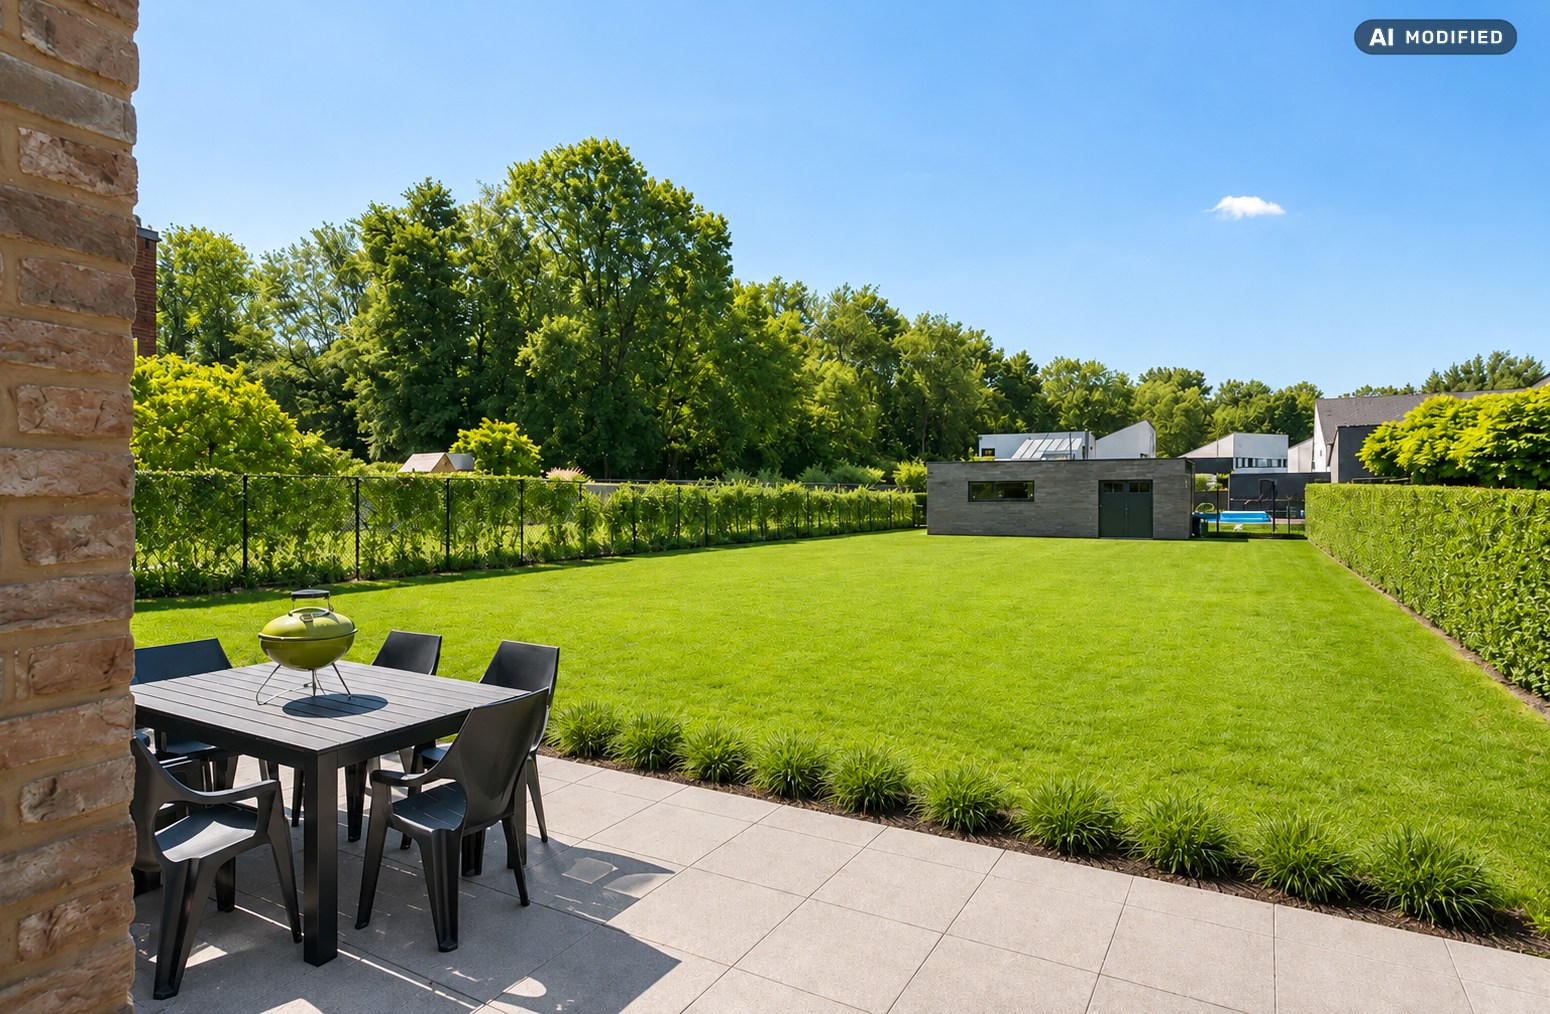
The outdoor area is also an absolute asset. The fully enclosed garden surrounds the house and offers various opportunities to enjoy peace and privacy. In addition, the house has a garden house that was set up as a cozy bar. The ideal place to enjoy drinks and cozy evenings with friends and family.
Register of measures: no
Upon entering, you are welcomed into the entrance hall, which provides access to the various living areas and the stairs to the first floor. There is also a separate toilet and a separate room on the ground floor that can be flexibly arranged as a bedroom, desk, practice room, hobby room or playroom.
The spacious living room connects to the open kitchen, which was decorated with quality materials and forms a pleasant connection to the living space. Behind the kitchen, there is a practical storage room, which also provides direct access to the garden.
From the kitchen, there is also access to the veranda, a pleasant extra living space where you can relax and enjoy the view of the garden in both summer and winter.
On the first floor, there are three bedrooms and a bathroom. One of the bedrooms is currently used as a dressing room, but can of course easily be redesigned as a fully-fledged bedroom. As a result, the house has a maximum of four bedrooms, depending on the desired layout.
The outdoor area is also an absolute asset. The fully enclosed garden surrounds the house and offers various opportunities to enjoy peace and privacy. In addition, the house has a garden house that was set up as a cozy bar. The ideal place to enjoy drinks and cozy evenings with friends and family.
Register of measures: no
Don't be too late!
Do you have questions or would like to schedule a visit?

Dewaele Hasselt verkoopThonissenlaan 96, 3500 Hasselt
€665,000
Priorijlaan3500 Hasselt
Financial
- Price
- 665.000 €
- Cadastral income
- 1.512 €
Building
- Surface
- 207 m²
- State building
- Good
- Type of roof
- Gable roof
See all featuresShow fewer features
- Type of buildings
- Open
- Number of facades
- 4
- Construction year
- 1966
- Pets allowed
- Yes
- Number of parking spaces
- 4
Terrain
- Plot size
- 885 m²
- Most recent urban destination
- Residential area
- Orientation garden
- East
Location
- Surroundings / neighbourhood
- Residential area
Layout
- Number of rooms
- 8
- Number of bedrooms
- 4
- Number of bathrooms
- 1
See all featuresShow fewer features
- Bathroom type
- All comfort available
- Kitchen
- Yes
- Type of kitchen
- Finished kitchen
- Number of kitchens
- 1
- Terrace
- Yes
- Number of terraces
- 1
Comfort
- Alarm
- Yes
- Connection sewerage
- Yes
- Water connection
- Yes
See all featuresShow fewer features
- Telephone
- Yes
- Connection to network
- Yes
Energy
- EPC score (kWh/(m² years))
- 378
- EPC label
- D
- Unique code EPC
- 20260901-0003942354-RES-1
See all featuresShow fewer features
- EPC expiry date
- 01-09-2036
- Double glazing
- Yes
- Type of glazing
- Double glazing
- Window profiles
- Wood
- Electricity inspection certificate
- Yes, not compliant
- Heating
- Yes
- Type of heating
- Gas
- Heating source
- Gas
Urban planning
- Destination building
- Private - house
- Building permit
- Yes
- Subdivision permit
- No
See all featuresShow fewer features
- G-score (building score)
- A (no flood modeled)
- P-score (parcel score)
- A (no flood modeled)
Location
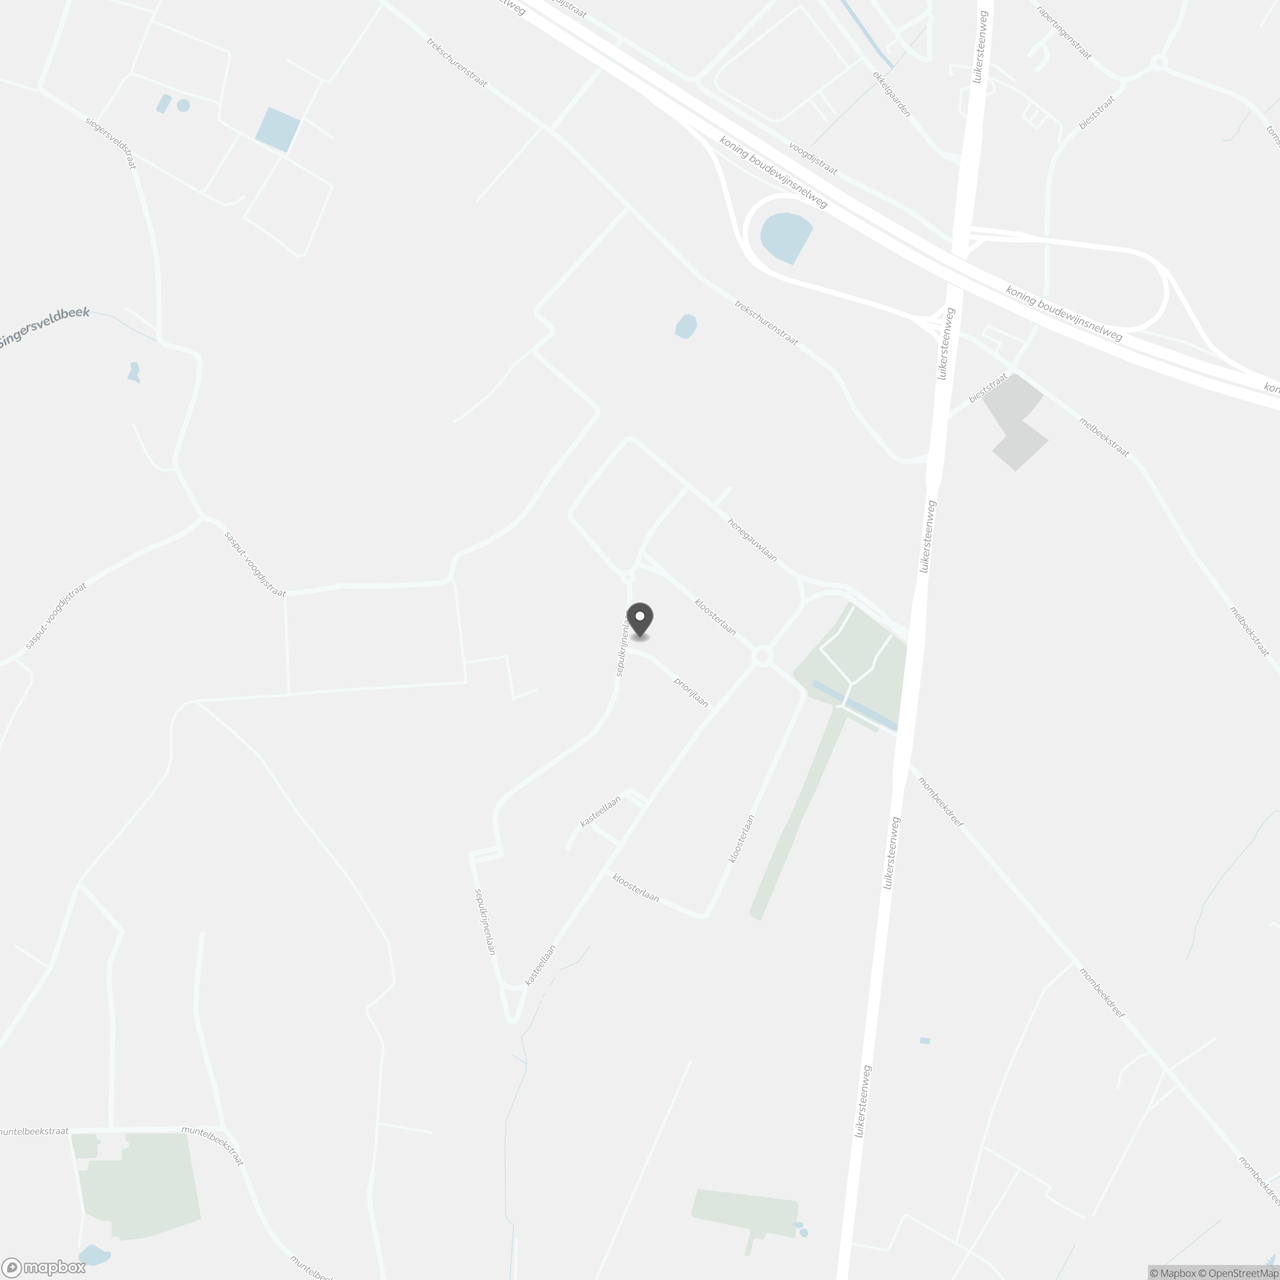
Priorijlaan, 3500 Hasselt
Show route