House for sale in Hasselt with 4 bedrooms
Description
House
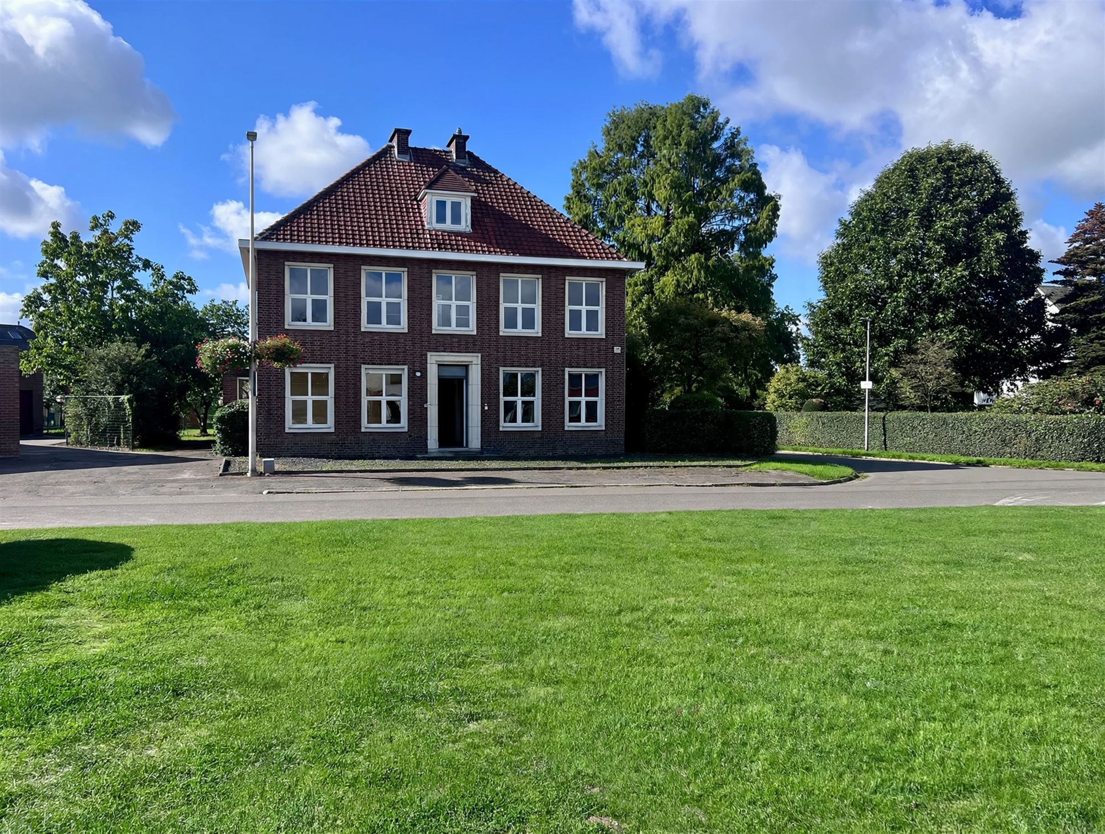
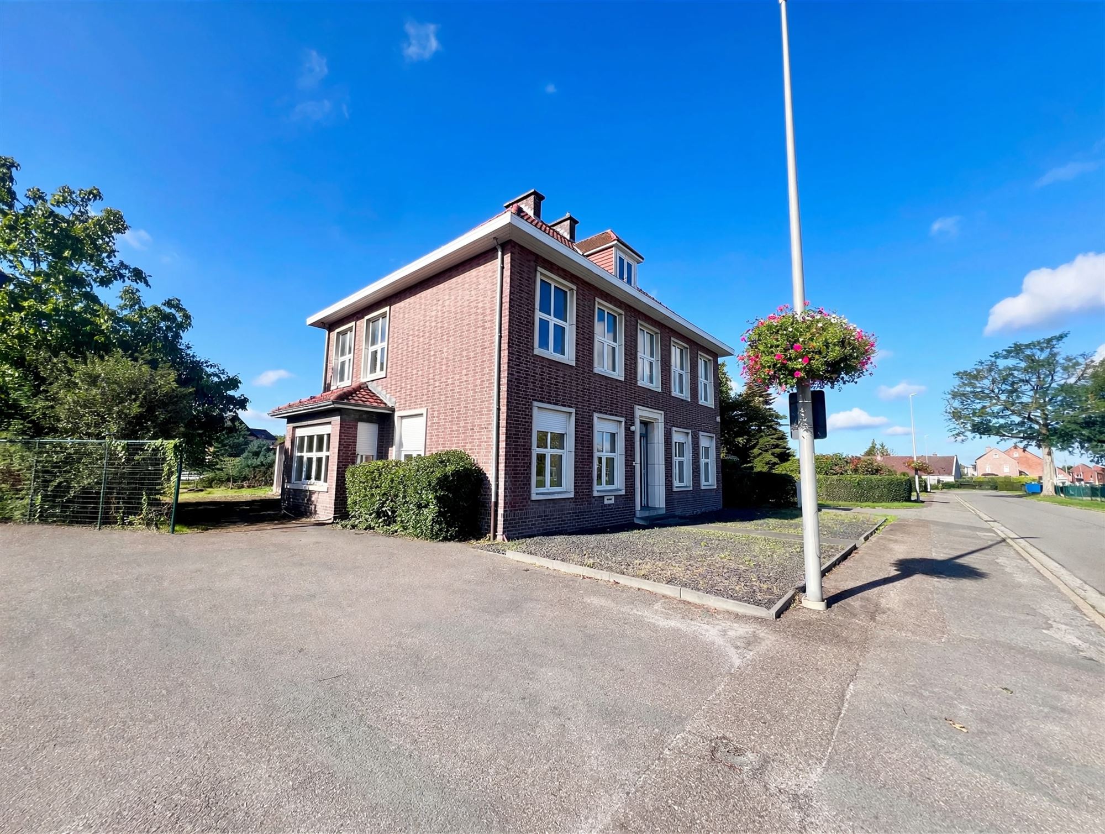
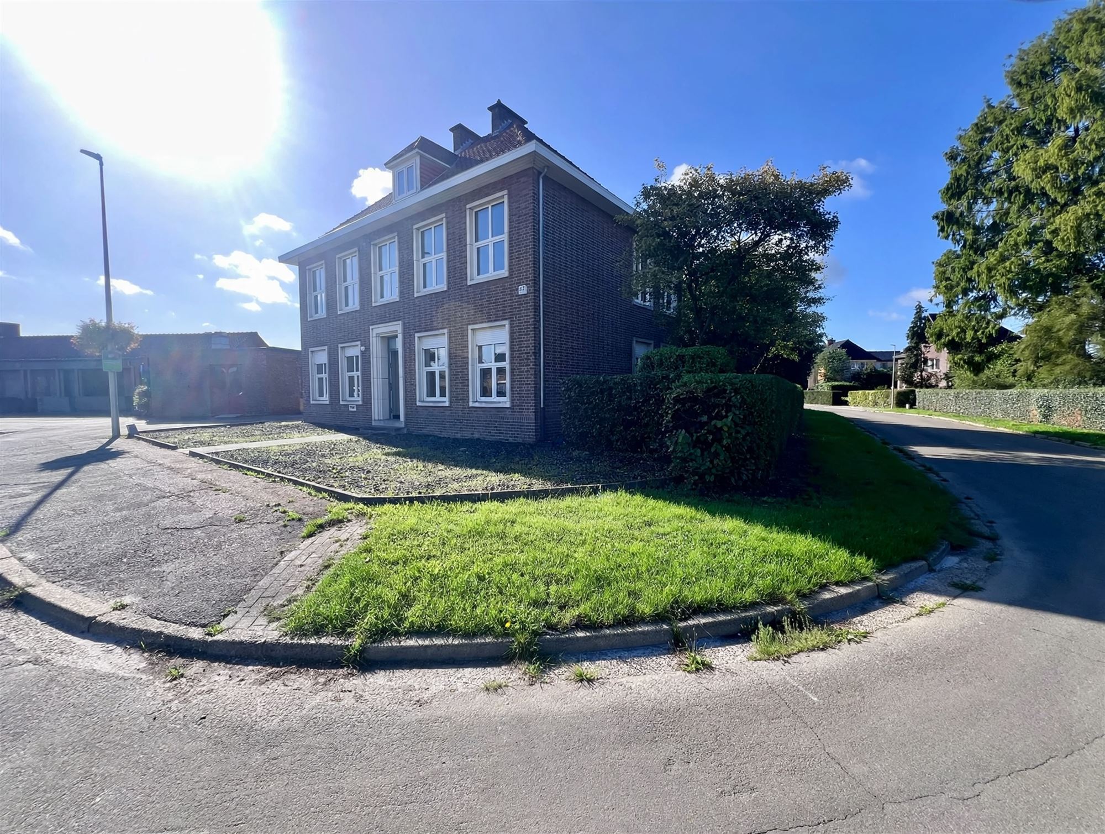
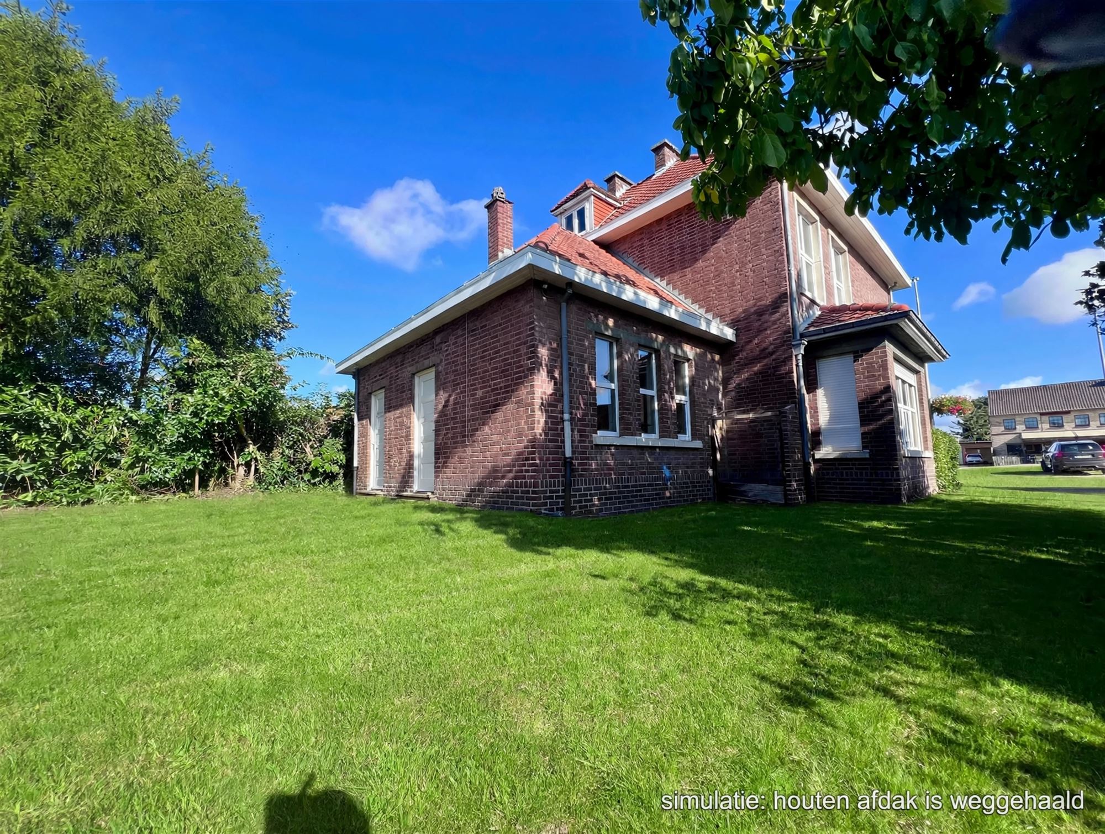
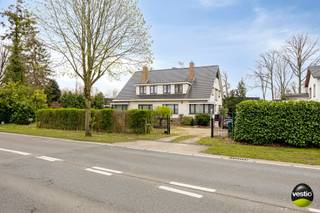
Looking for a prestigious, spacious home with room to grow, character, and potential? This parsonage will surprise you with its generous living spaces, high ceilings, large windows, and authentic charm. A property with a solid foundation for those who enjoy renovating and want to design a home entirely to their own taste.
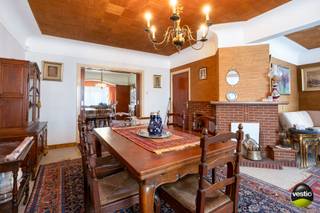
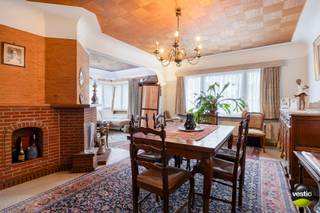
Upon entering, the spacious central entry hall with its characterful wooden staircase immediately catches the eye. The ground floor offers several exceptionally spacious living areas that, thanks to the many windows, enjoy a pleasant flow of natural light. The layout is ideal for creating a spacious living room, dining room, home office, and/or multifunctional living space.
The kitchen opens onto a practical pantry/storage area and provides access to the outdoor space. There is also a separate restroom on the ground floor.
The upper floor features four full-sized bedrooms and a bathroom. Here, too, the generous room dimensions, high ceilings, and large windows immediately catch the eye.
An absolute bonus is the spacious attic of approximately 95 m² with a fixed staircase. It is currently partially furnished as a storage area, while the rest is largely unfinished and offers a wealth of additional possibilities. With the necessary renovations and any required permits, this space can be converted into additional living, hobby, or storage space. The floors are already insulated.
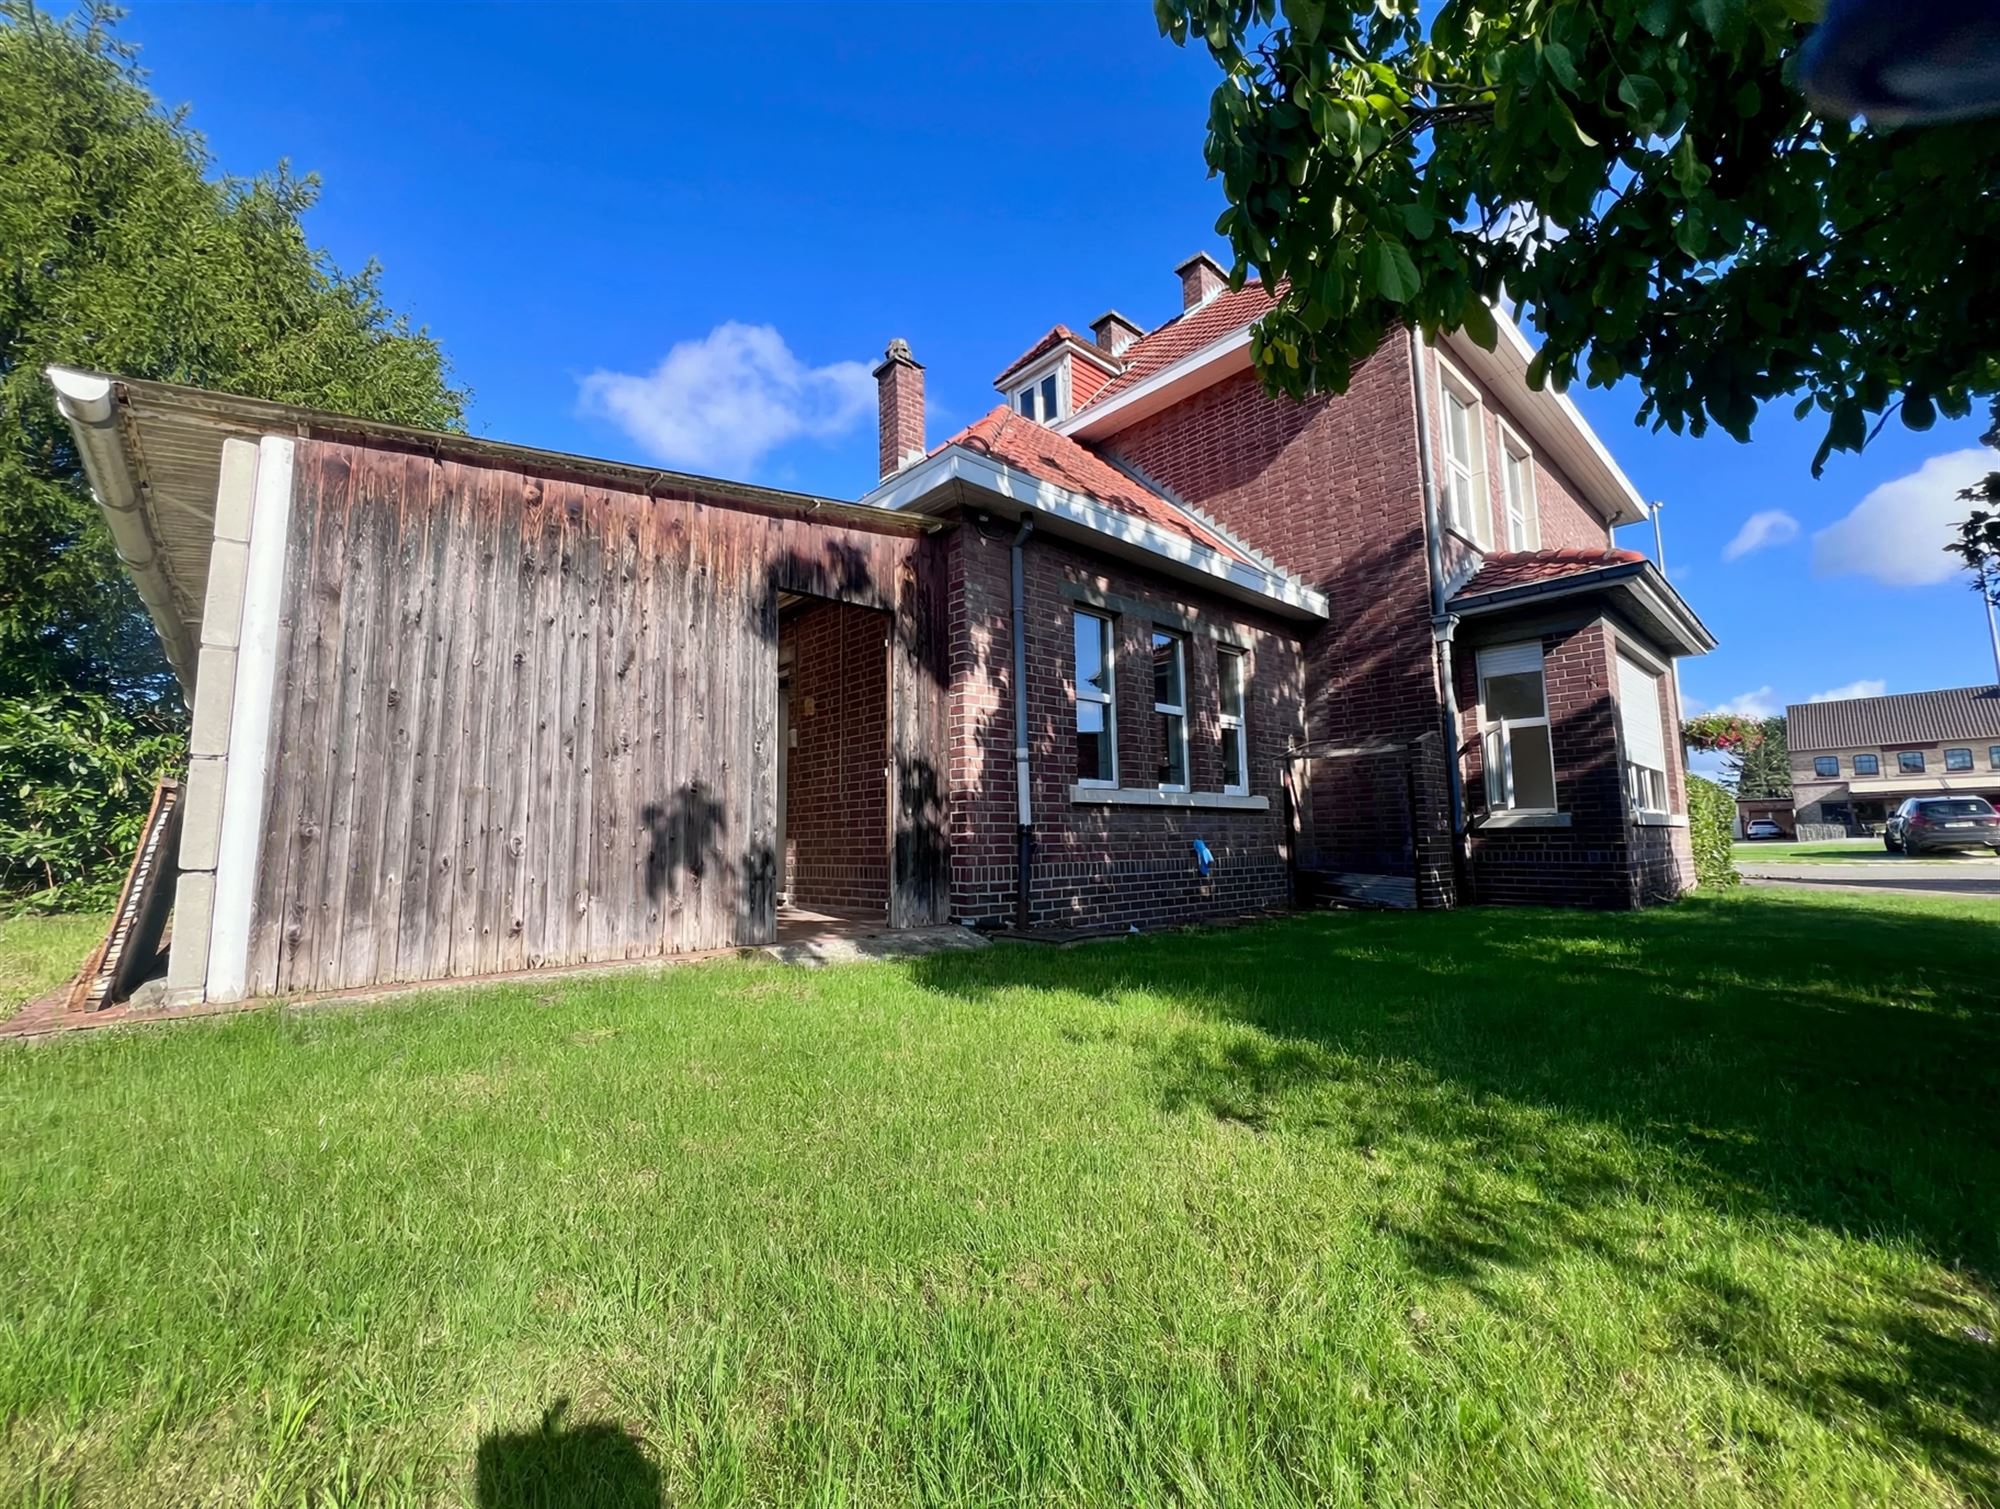
Outside, this home also offers a great deal of potential. The spacious garden, with mature greenery and trees, provides ample opportunities to create a pleasant, private outdoor environment. The existing covered outdoor area is an additional practical asset.
The home needs to be renovated and modernized, but that is precisely where its strength lies: the generous volumes, distinctive architecture, large windows, spacious garden, and impressive attic provide an excellent foundation for a complete renovation with a wealth of possibilities.
A home that currently offers above all space and potential, and which, after renovation, can be transformed into a truly impressive family home with a practice space.
Financial
Building
Terrain
Layout
Comfort
Energy
Urban planning
Location
Sint jozefplein 6, 3500 Hasselt305.000 EUR
Sint jozefplein 6
3500 Hasselt
Is this feasible for you?
Quickly check your feasibility
Strengthen your offer with a feasibility certificate
Feeling confident? Request your personal feasibility certificate from KBC, include it with your offer and show the seller that your offer is financially sound. This way, you can stay one step ahead of other house hunters.
Calculate your personalised home credit
Every situation is different. Simulate yours in detail, with no obligation, and find out straight away whether you qualify for a personal feasibility certificate from KBC.
Also interesting for you
House for sale
€ 299.000



House for sale
€ 299.000

House for sale
€ 295.000