Villa for sale in Hasselt with 3 bedrooms
Villa | House
€975,000
Is this feasible for you?Unknown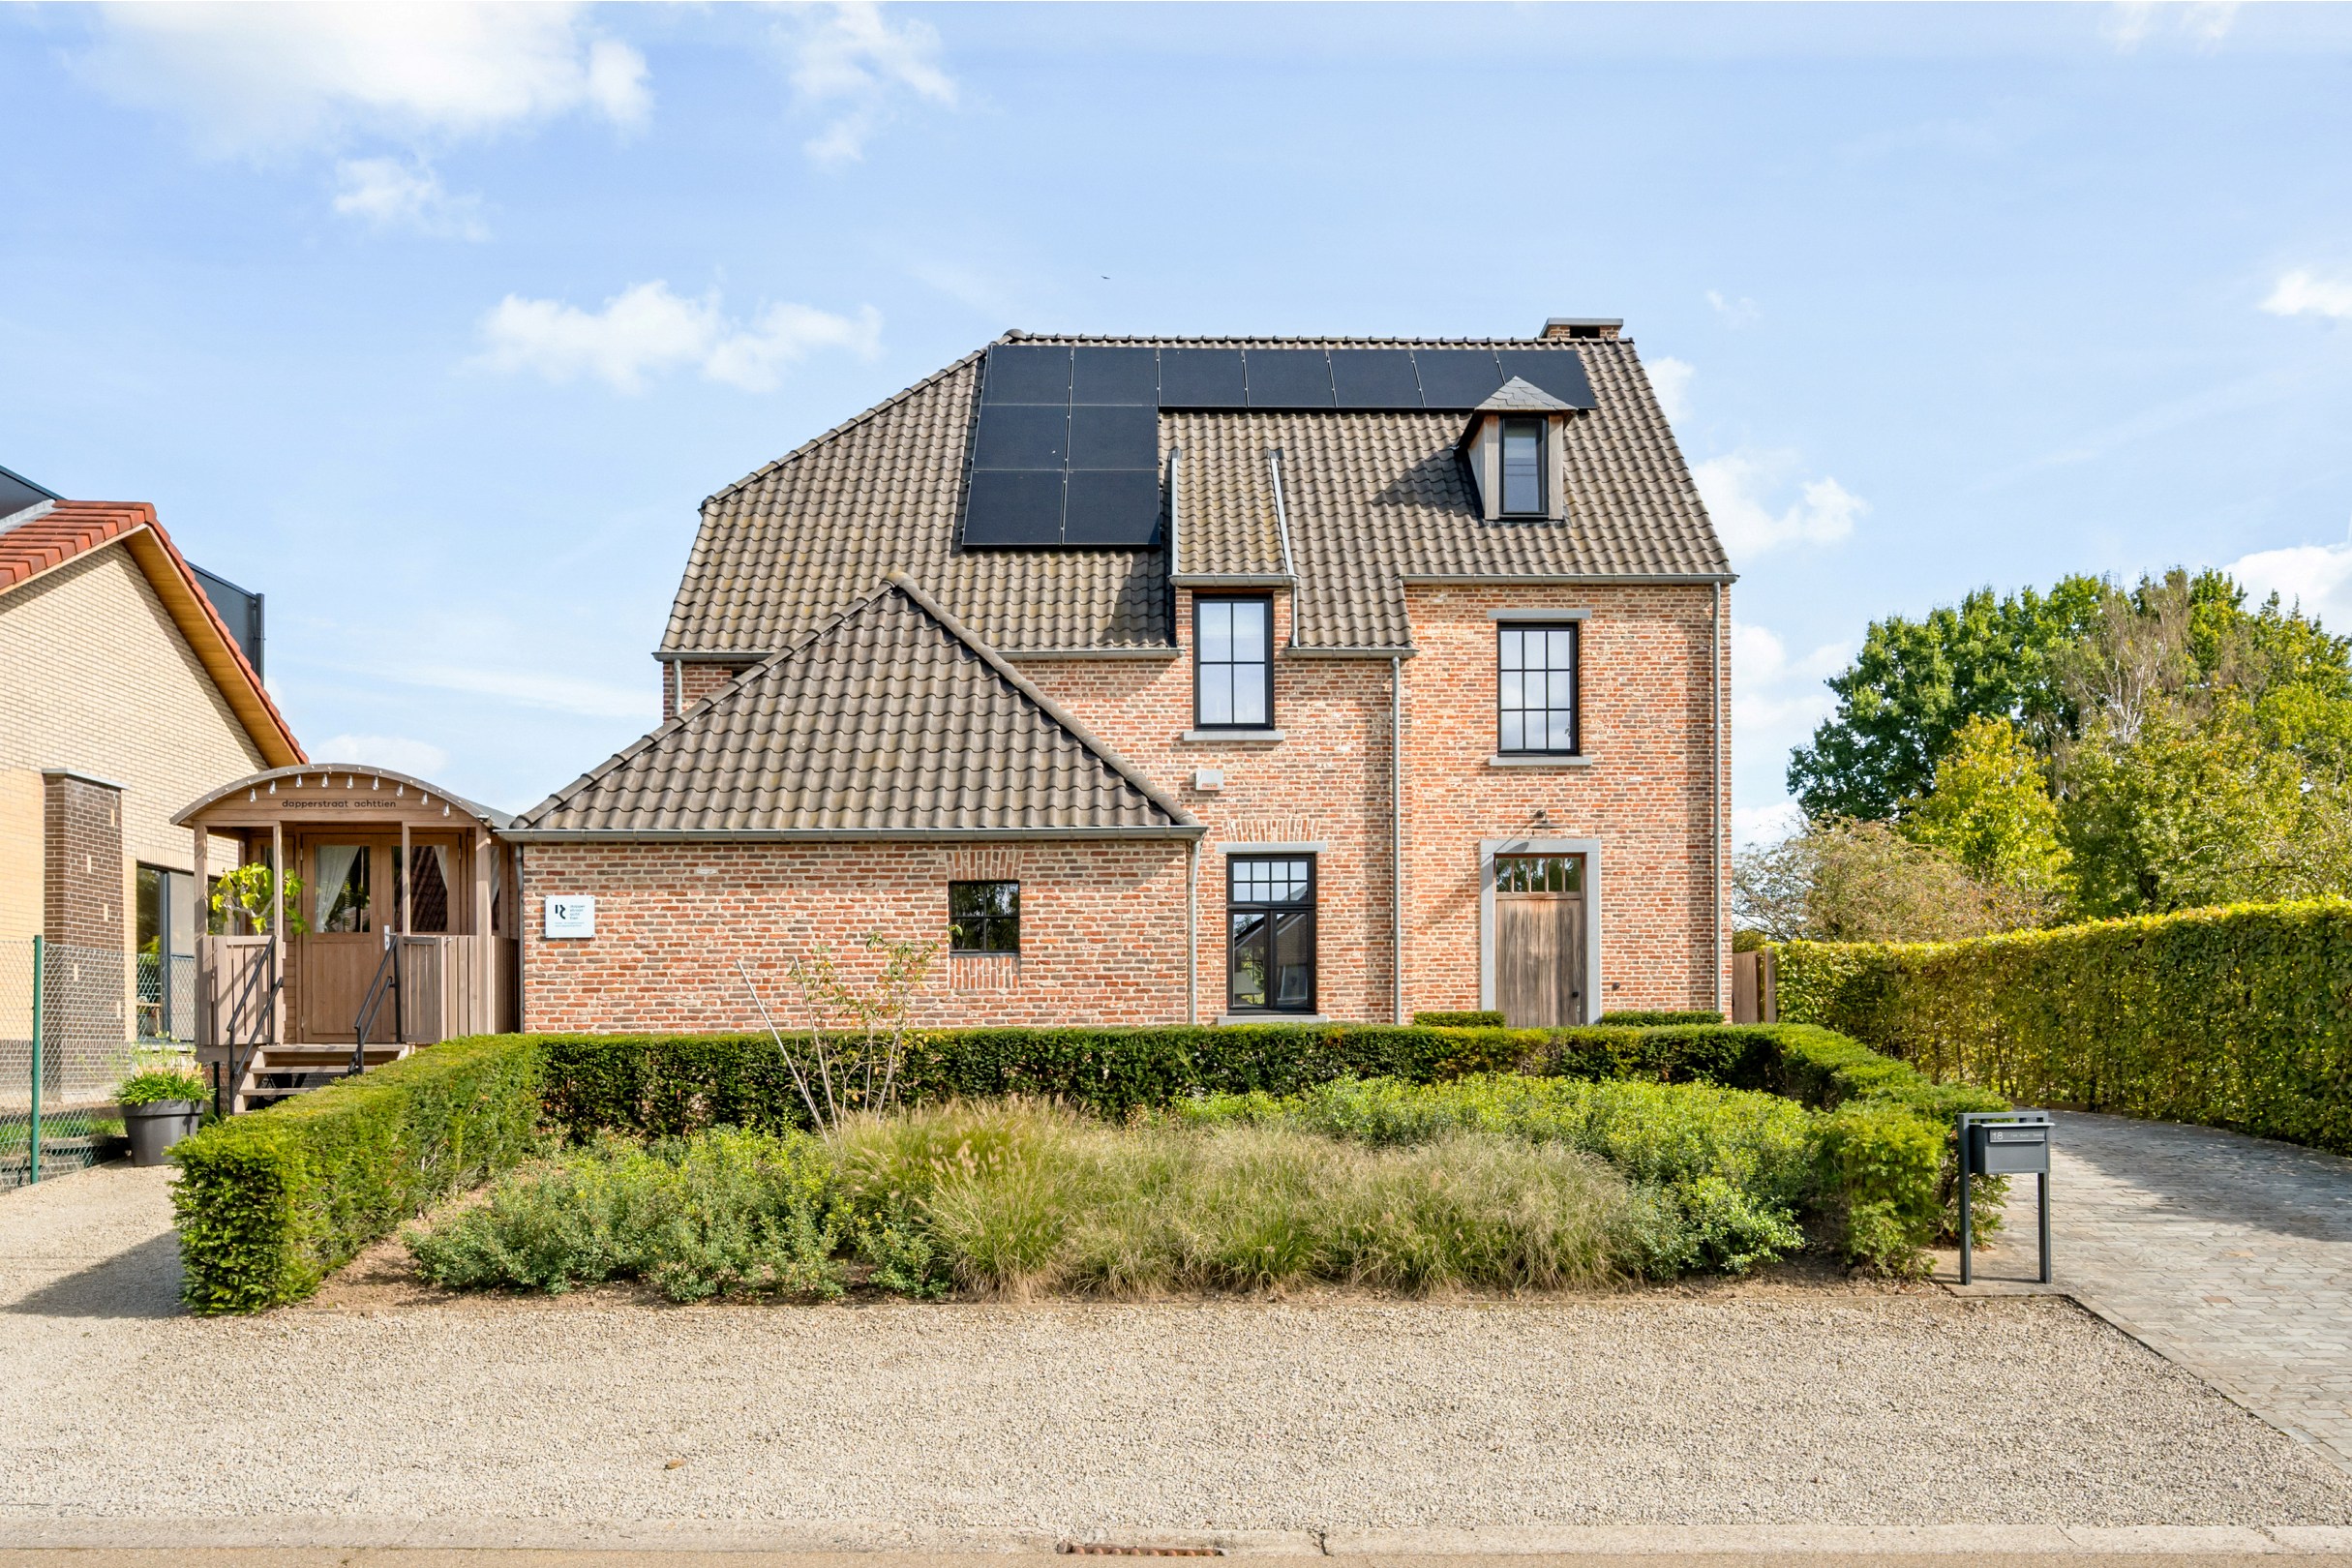
368 m²
900 m²
3
2
Garage / Parking space
Terrace
Description
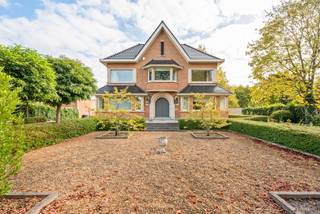
Turnkey dream villa with swimming pool
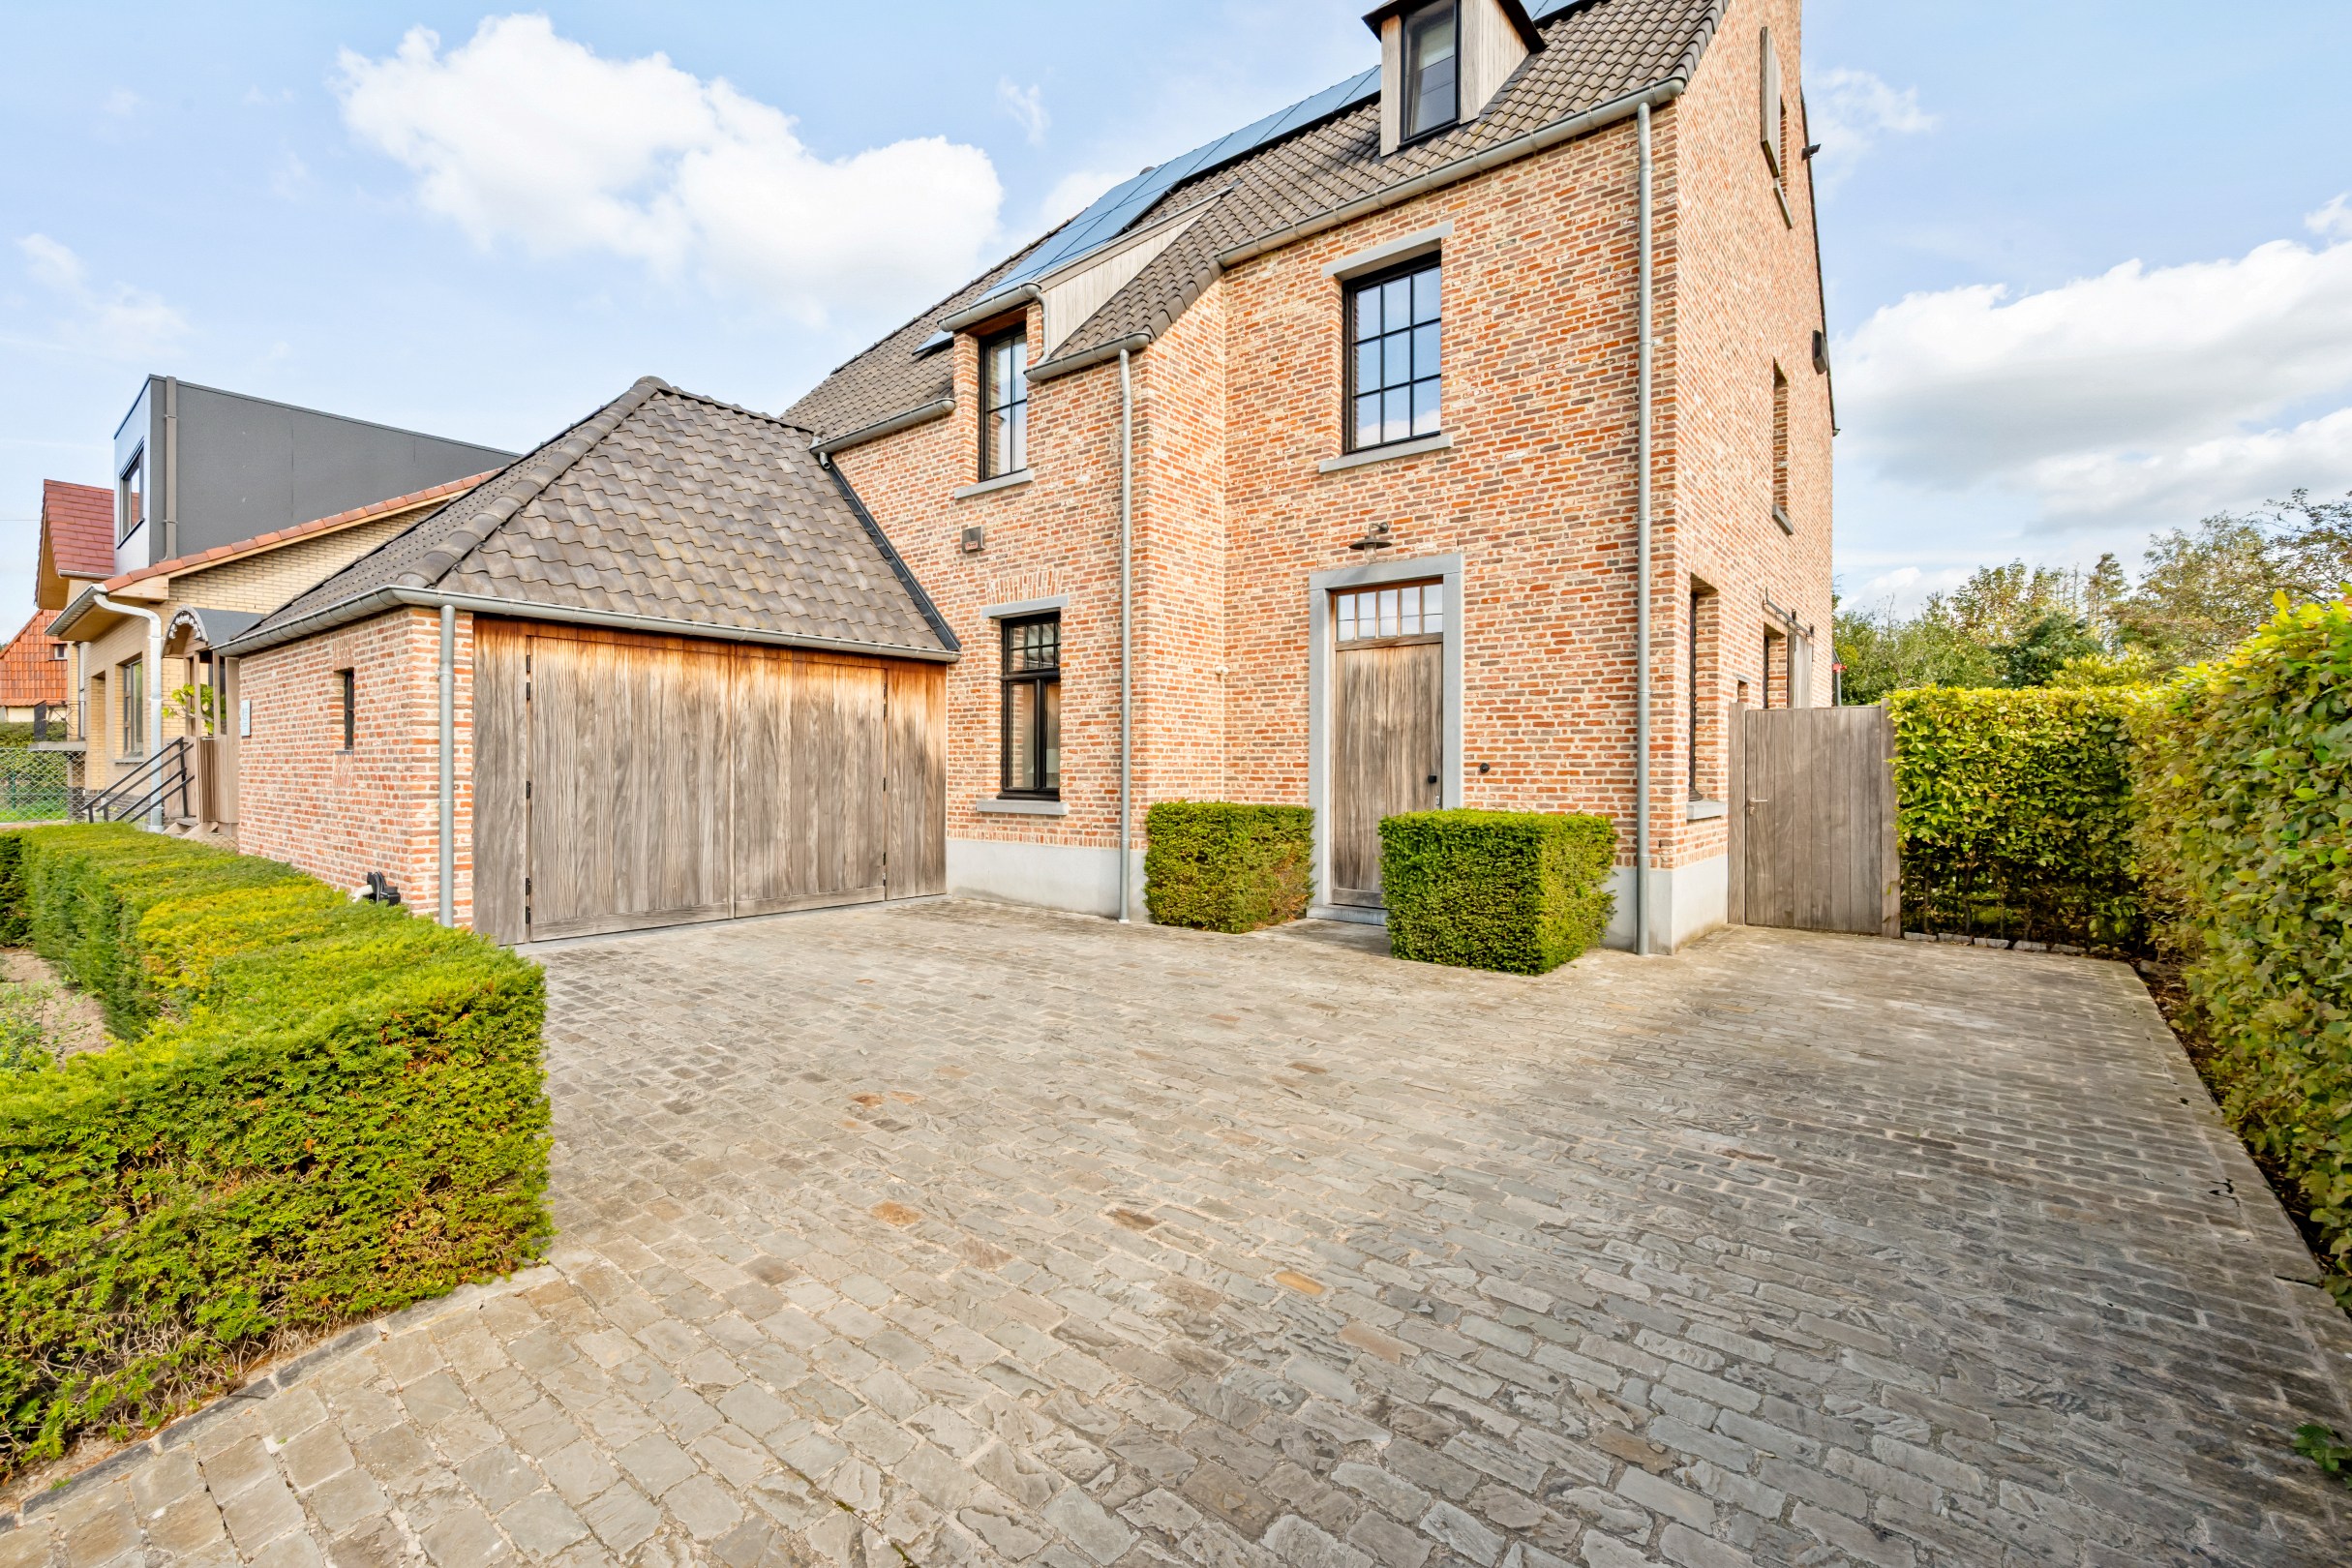
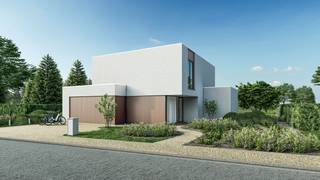
In the sought-after Sint-Lambrechts-Herk, you will find this beautiful and unique villa where comfort, luxury, and energy-efficient living come together. With a plot size of 900 m² and a living area of 368 m², this property offers exceptional living comfort for the whole family.
In terms of energy efficiency, this home scores particularly well with an EPC label A. Solar panels, a home battery, a charging station for electric vehicles, and a type D ventilation system contribute to an energy-efficient and future-oriented living experience.
Source for living area: EPC
Layout of the ground floor:
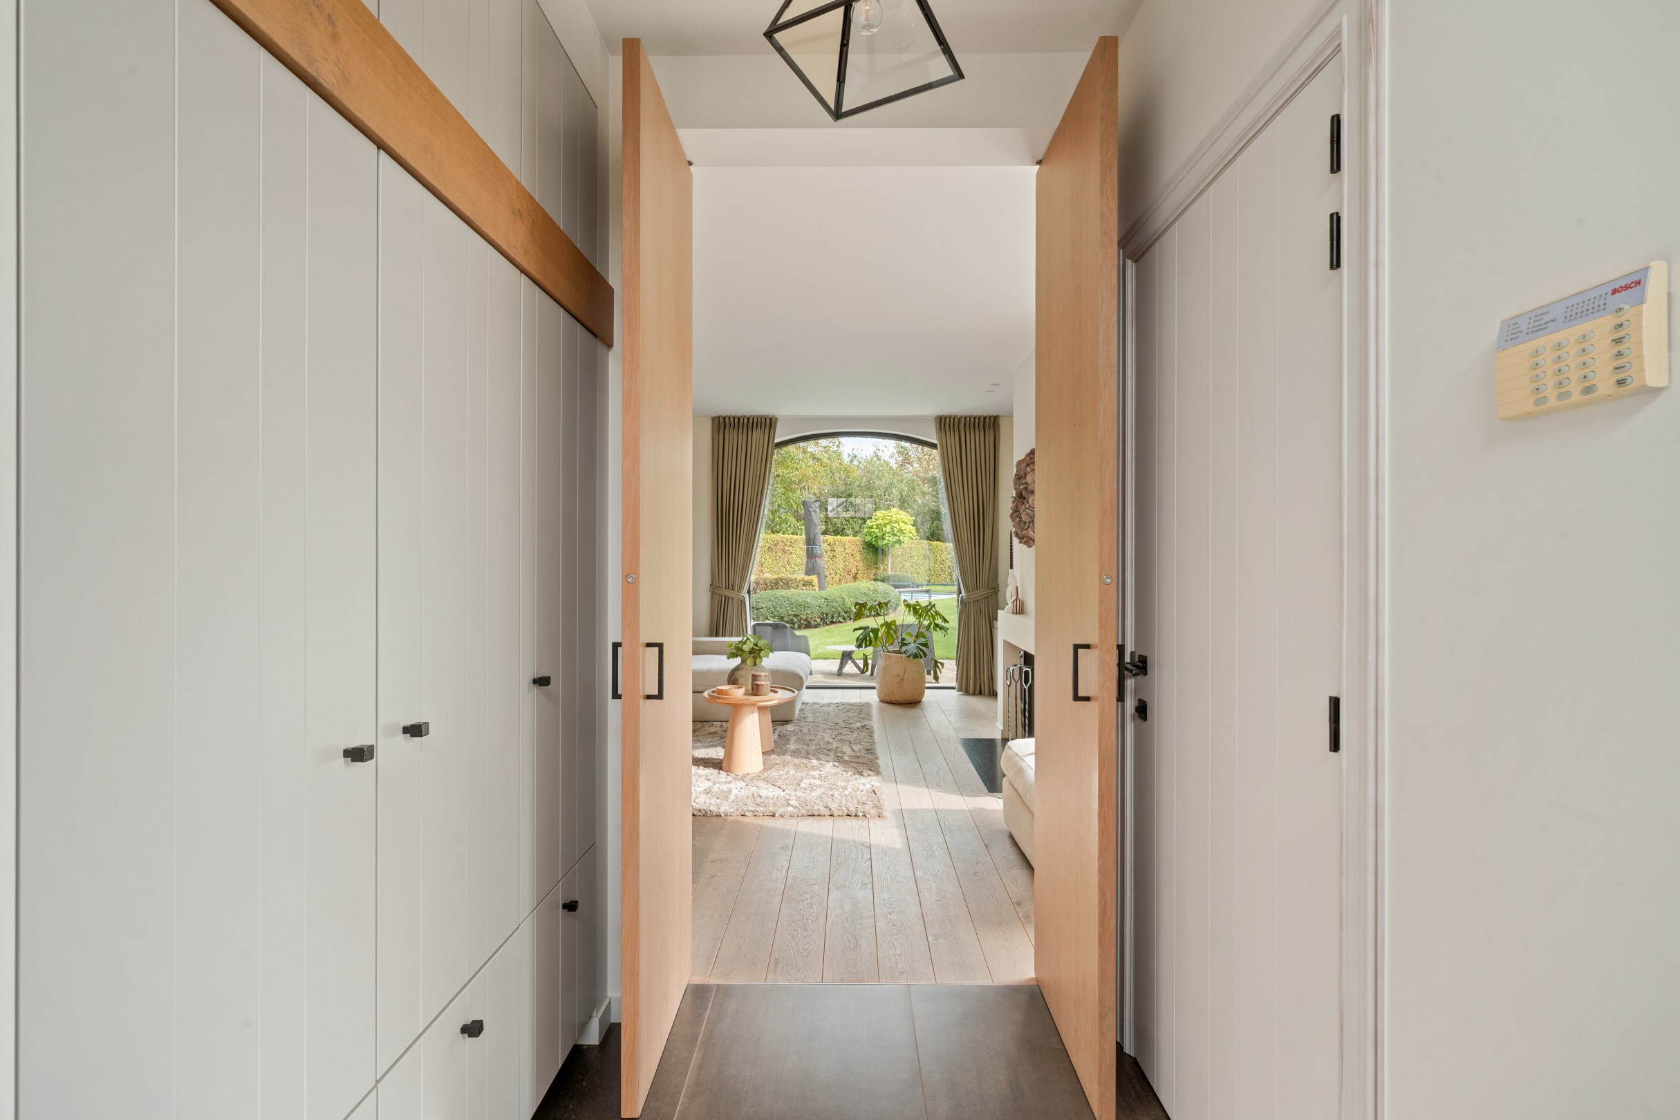
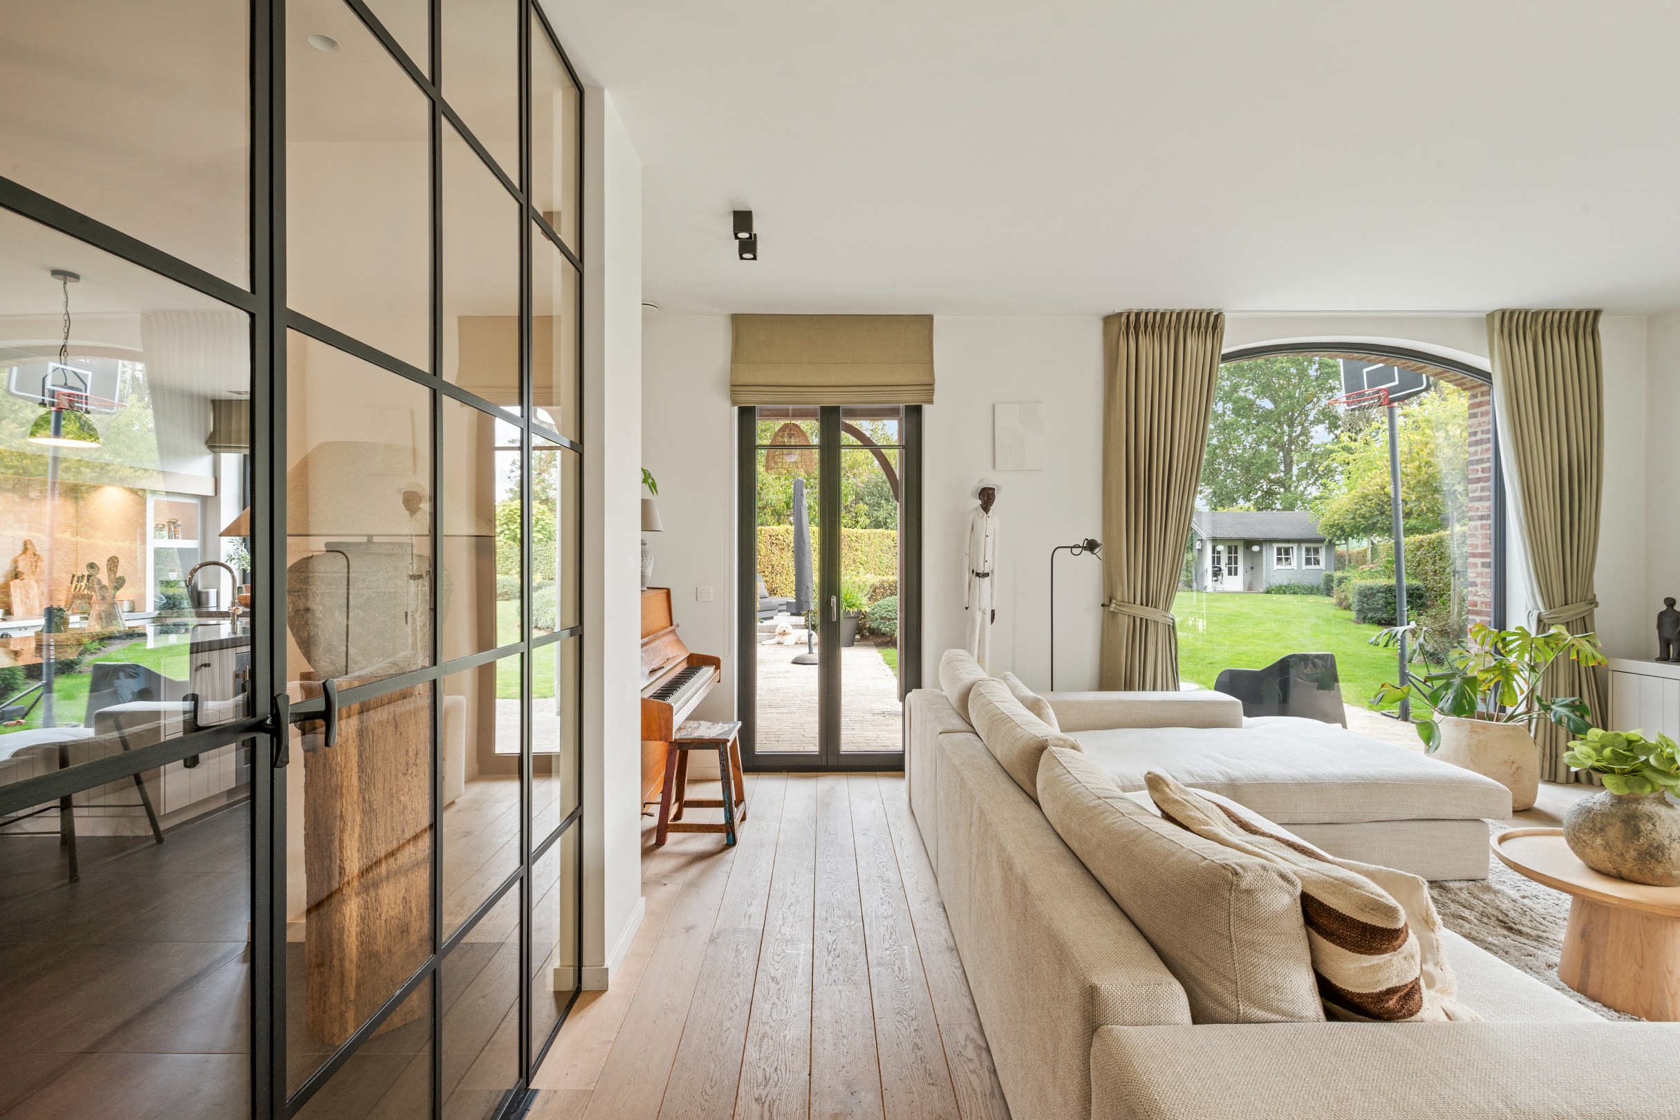
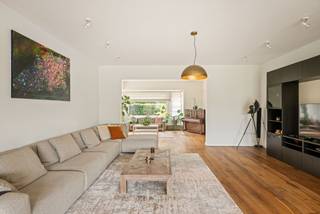
Upon entering the home, you are welcomed by the entrance hall, which features a guest toilet and cloakroom. From here, you enter the particularly cozy and light-filled living area, where large windows provide a beautiful view of the terrace and garden. The atmospheric wood-burning stove and the impressive ceiling height of 2.8 meters enhance the sense of space and warmth.
Adjacent to this is the fully equipped living kitchen, where quality and functionality are central. The characterful La Cornue stove and the blue hardstone countertop make this kitchen a true focal point. Furthermore, the ground floor includes a spacious laundry room, a practical garage, and a separate office space that connects directly to the living area and can be quietly closed off thanks to the solid oak doors.
Layout of the upper floors:
On the first floor, there are three spacious bedrooms. The master bedroom features its own en-suite bathroom and a dressing room, adding an extra touch of luxury and privacy. Additionally, there is a second bathroom equipped with a shower and two sinks.
An absolute added value is the spacious, fitted attic, accessible via a fixed staircase. With approximately 80 m² of additional space, this floor offers numerous possibilities, such as extra bedrooms, a hobby room, a playroom, or an additional workspace.
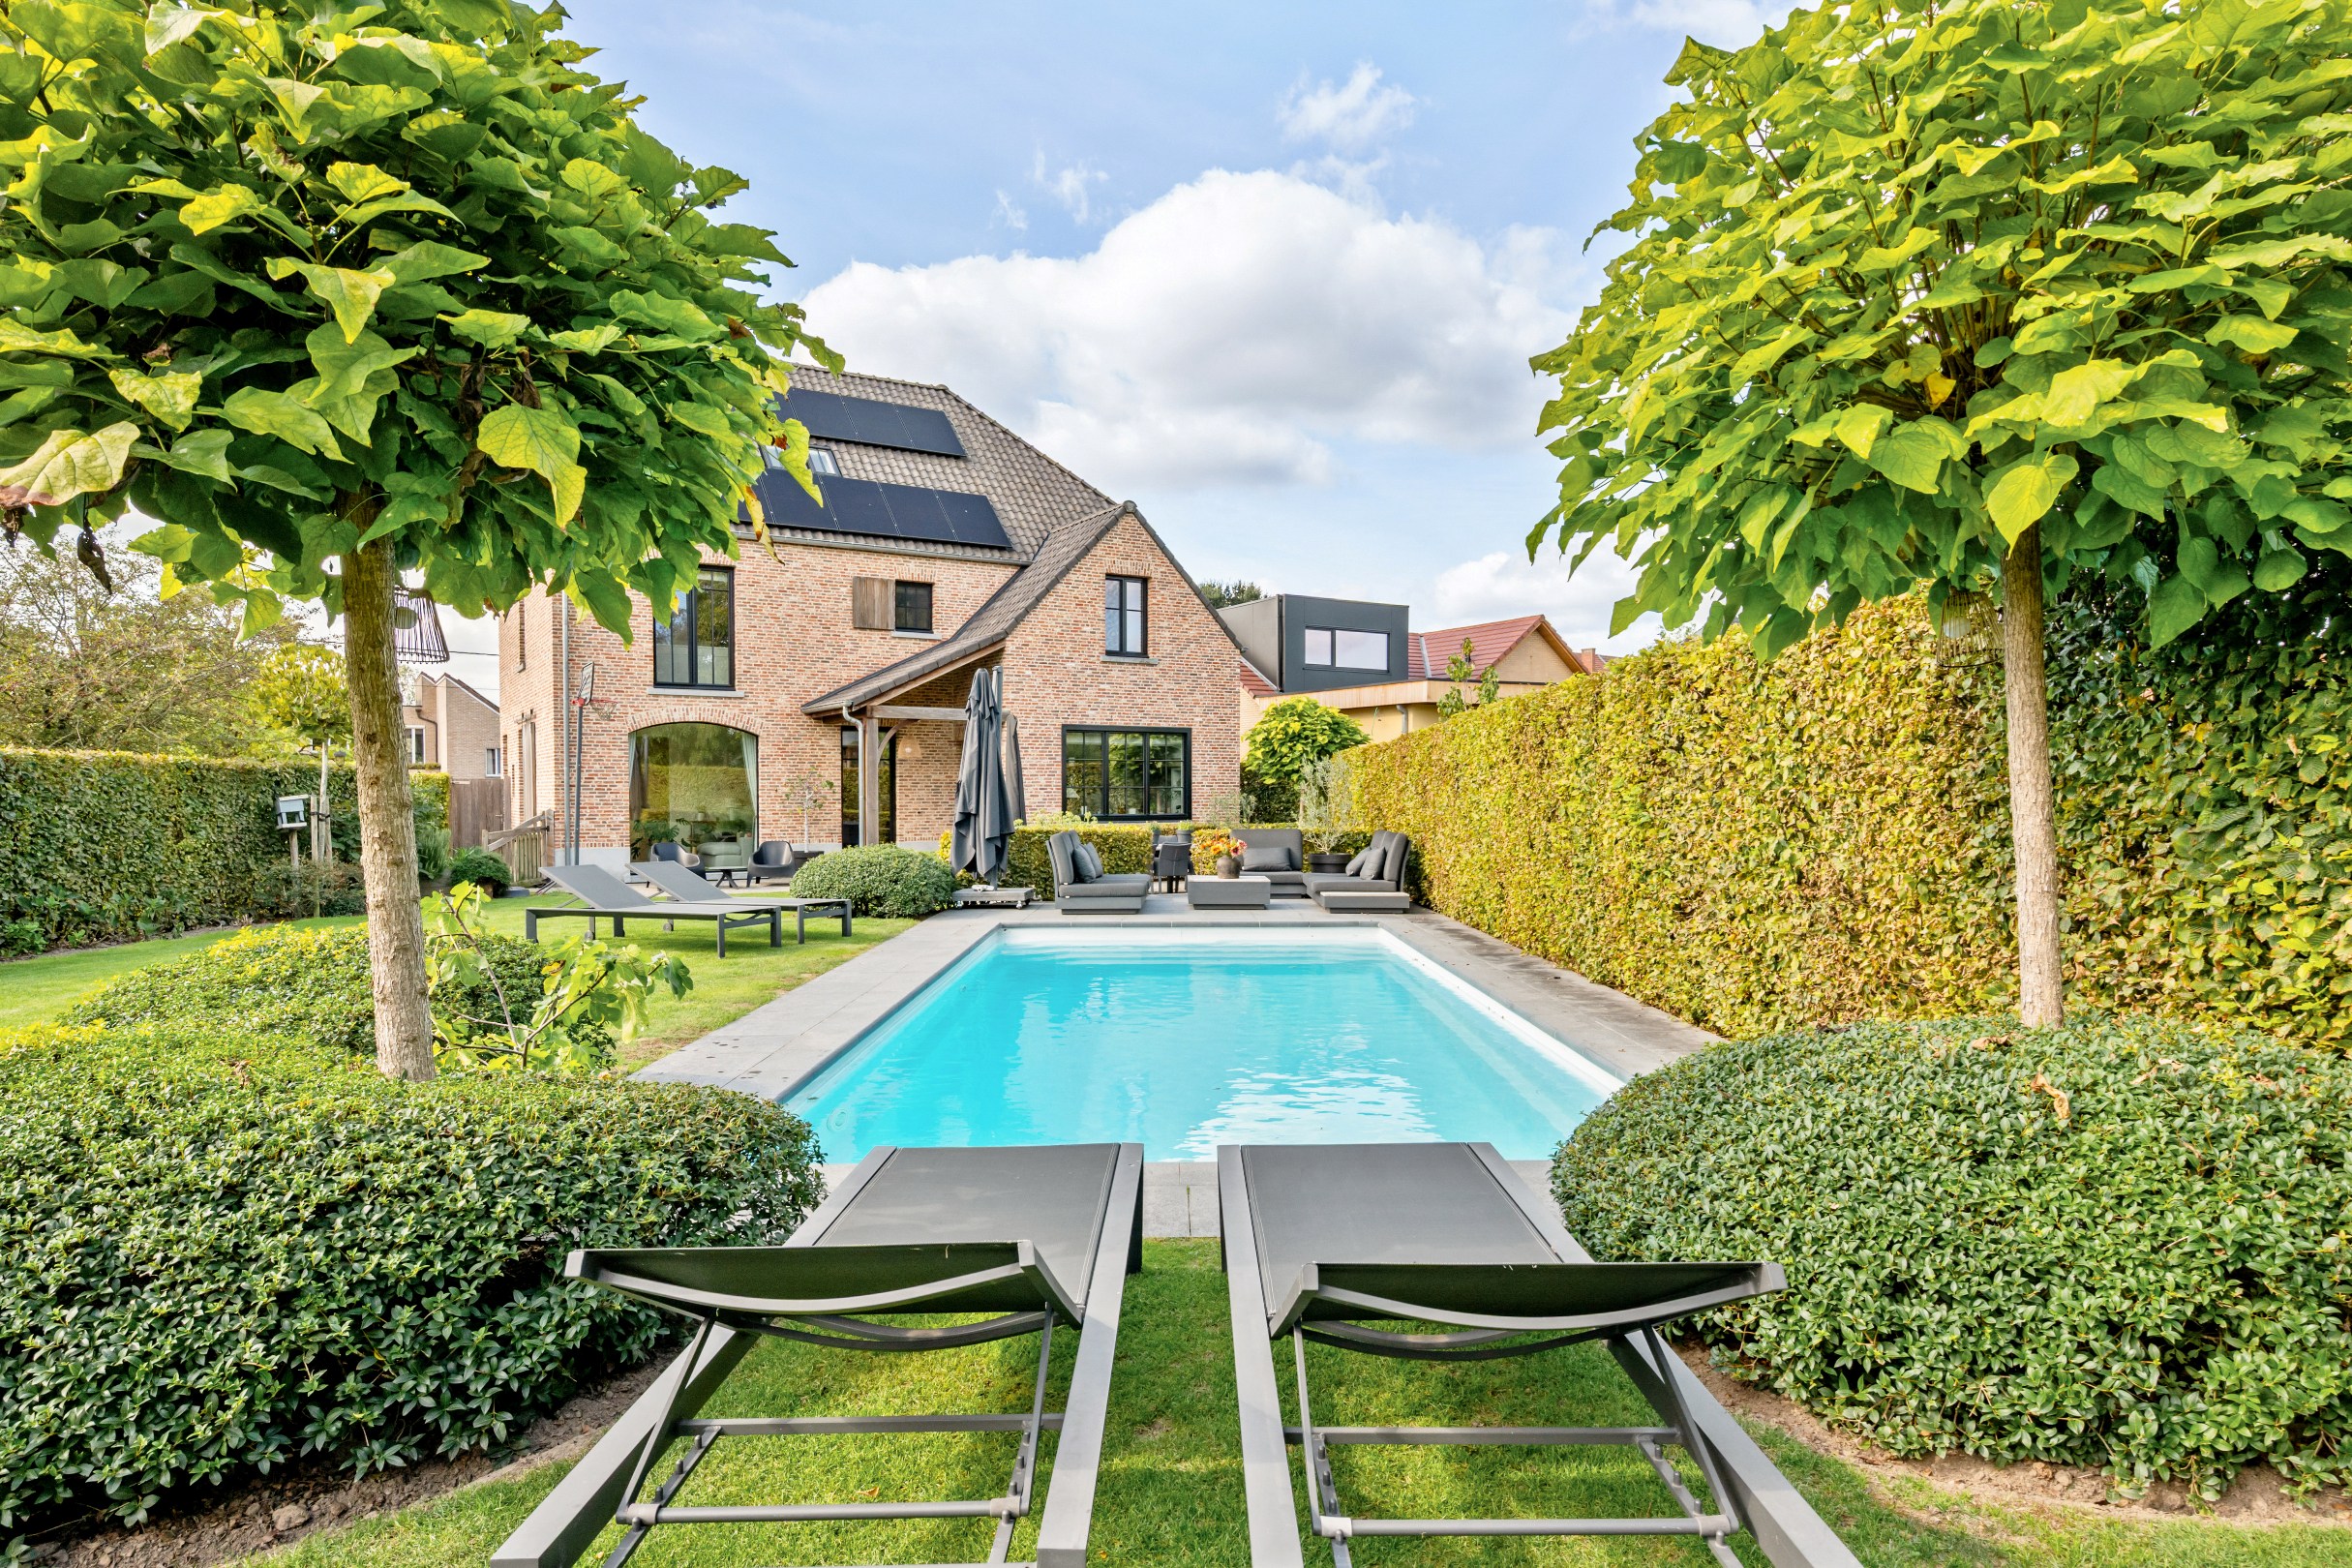
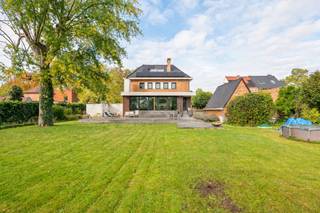
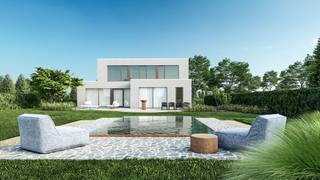
The exterior of this property is equally convincing. The southeast-facing garden is a delightful place to enjoy the outdoors in peace. The swimming pool, heated by a heat pump and equipped with a thermal cover, completes the picture and invites you to relax on summer days in your own yard.
Extraordinary features:
- Bright living area
- High-quality finishes
- Luxurious kitchen with La Cornue stove
- Fitted attic
- Southeast-facing garden
- Heated swimming pool
- EPC label A
- Solar panels, home battery, and charging station
- Rainwater well
- Type D ventilation system
- Alarm system
Financial
Cadastral income
1.731 €
Cadastral info
71052 HASSELT 10 AFD/SINT-LAMBRECHTS-HERK/
Building
Type of property
House
Subtype
House
Surface
368 m²
Terrain
Plot size
900 m²
Most recent urban destination
Residential area
Orientation garden
Southeast
Layout
Number of bedrooms
3
Number of bathrooms
2
Toilet
Yes
Comfort
Alarm
Yes
Swimming pool
Yes
Electricity connection
Yes
Energy
EPC score (kWh/(m² years))
35
EPC label
A
Unique code EPC
20261012-0003974636-RES-1
Urban planning
Summons
No judicial remedial or administrative measure imposed
Building permit
Yes
Subdivision permit
Yes
Media & downloads
Virtual visit
https://my.treedis.com/tour/d624780e
Location
Hogebergstraat 18, 3500 Hasselt975.000 EUR
Hogebergstraat 18
3500 Hasselt
Is this feasible for you?
With the expert advice of
1
Quickly check your feasibility
Minimal personal contribution
-EUR
Monthly payments
-EUR/month
With the expert advice of
2
Strengthen your offer with a feasibility certificate
Feeling confident? Request your personal feasibility certificate from KBC, include it with your offer and show the seller that your offer is financially sound. This way, you can stay one step ahead of other house hunters.
With the expert advice of
3
Calculate your personalised home credit
Every situation is different. Simulate yours in detail, with no obligation, and find out straight away whether you qualify for a personal feasibility certificate from KBC.
Also interesting for you
House for sale
€ 990.000
Bosstraat 152
3500 Hasselt
371 m²
10
5
C

House for sale
€ 935.000
Luikersteenweg 388
3500 Hasselt
341 m²
2.307 m²
5
2
B

House for sale
€ 1.044.621
Brugstraat
3500 Hasselt
332 m²
1.478 m²
3
2
A+