Scoop: House for sale in Sint-Lambrechts-Herk with 5 bedrooms
€749,000
Is this feasible for you?Unknown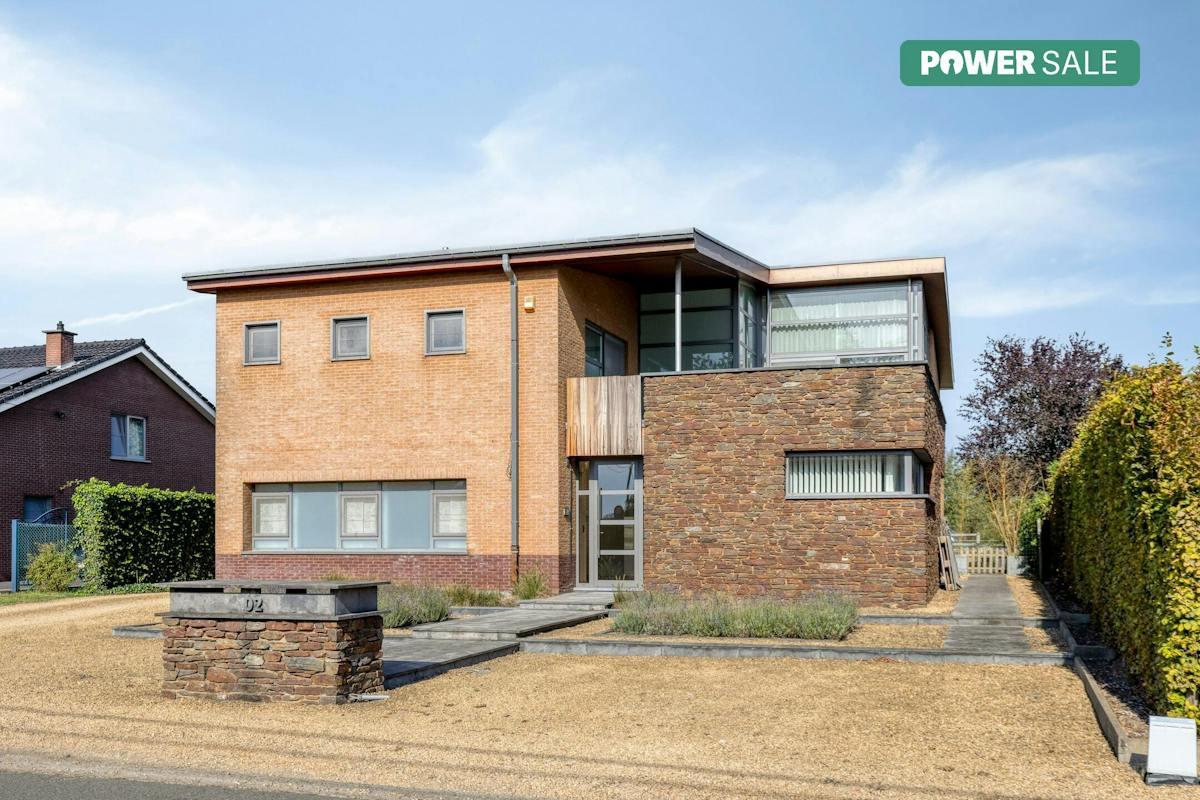
432 m²
4.119 m²
5
1
Garage / Parking space
Terrace
Description
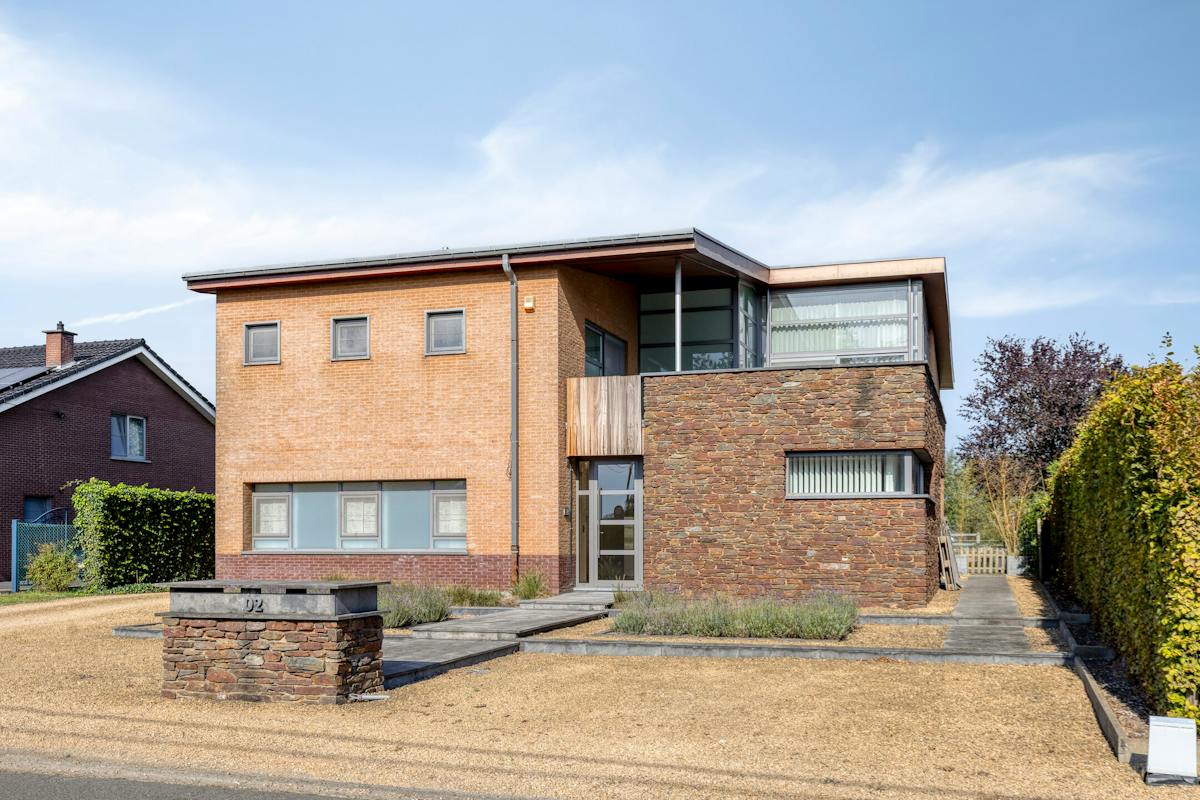
Spacious villa on an exceptional plot of 41a 19ca
This spacious villa is quietly and green in Sint-Lambrechts-Herk, a stone's throw from Hasselt and right opposite the Beukenhof Domain with park, playground and sports facilities. Schools, shops, restaurants and public transport are in the vicinity. Thanks to the smooth connection to the E313, surrounding municipalities are also easily accessible.
The house has a living area of approximately 432 m² and is located on an exceptionally spacious plot of 41a 19ca, located in a residential extension area. Thanks to the flexible layout, there are many options, including a kangaroo home, a practice room or a combination of living and working.
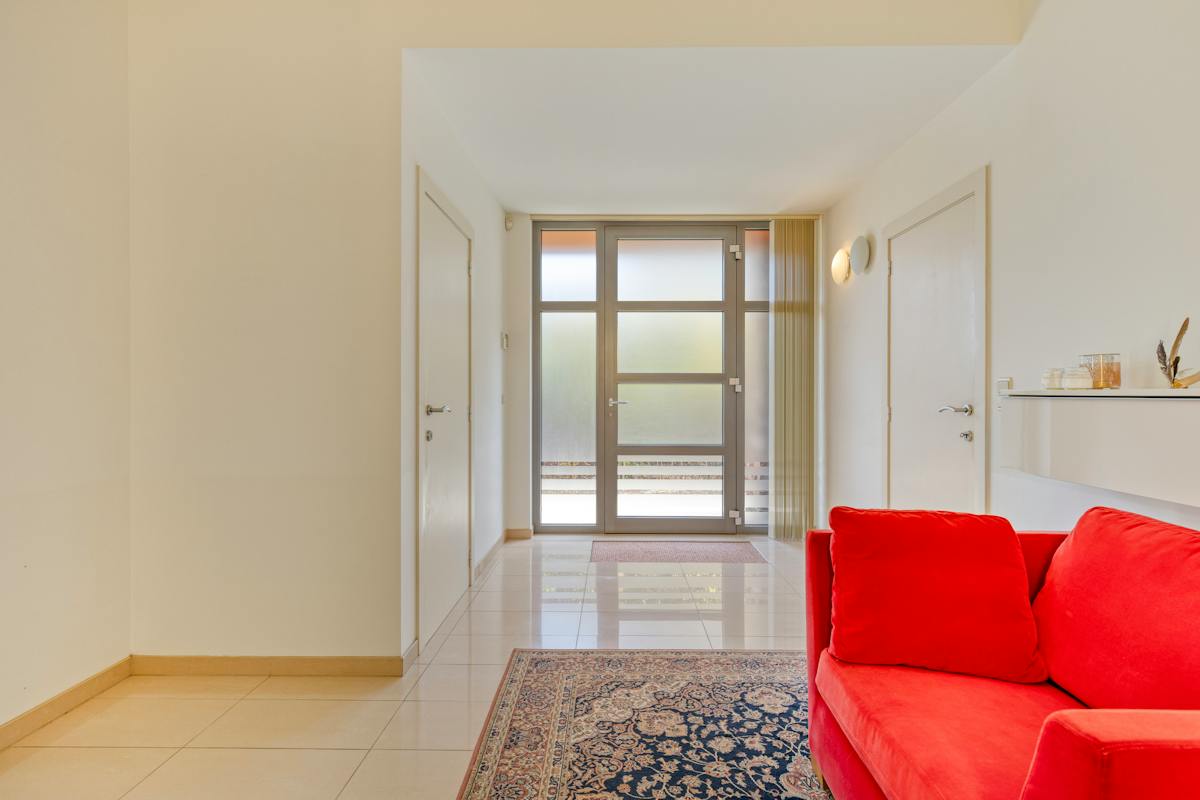
On the ground floor, there is a practice/commercial space of approximately 80 m² with separate entrance, ideal for an independent or liberal profession.
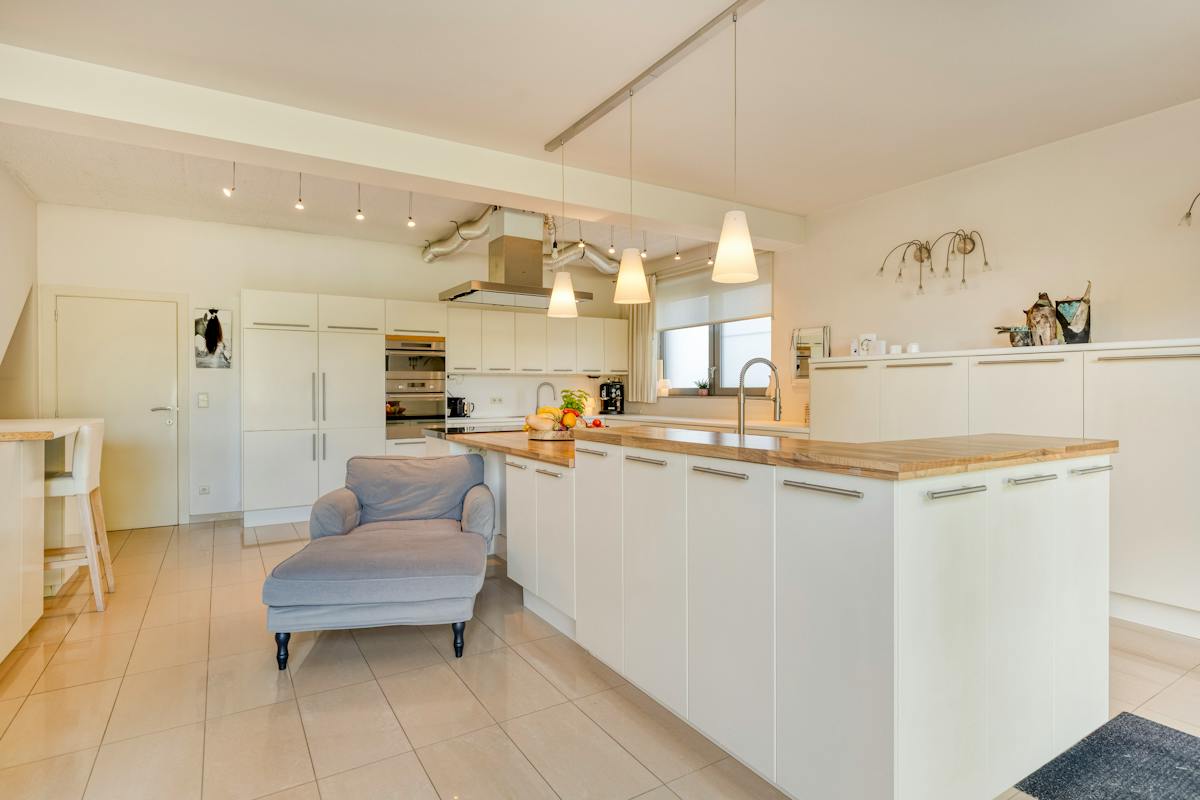
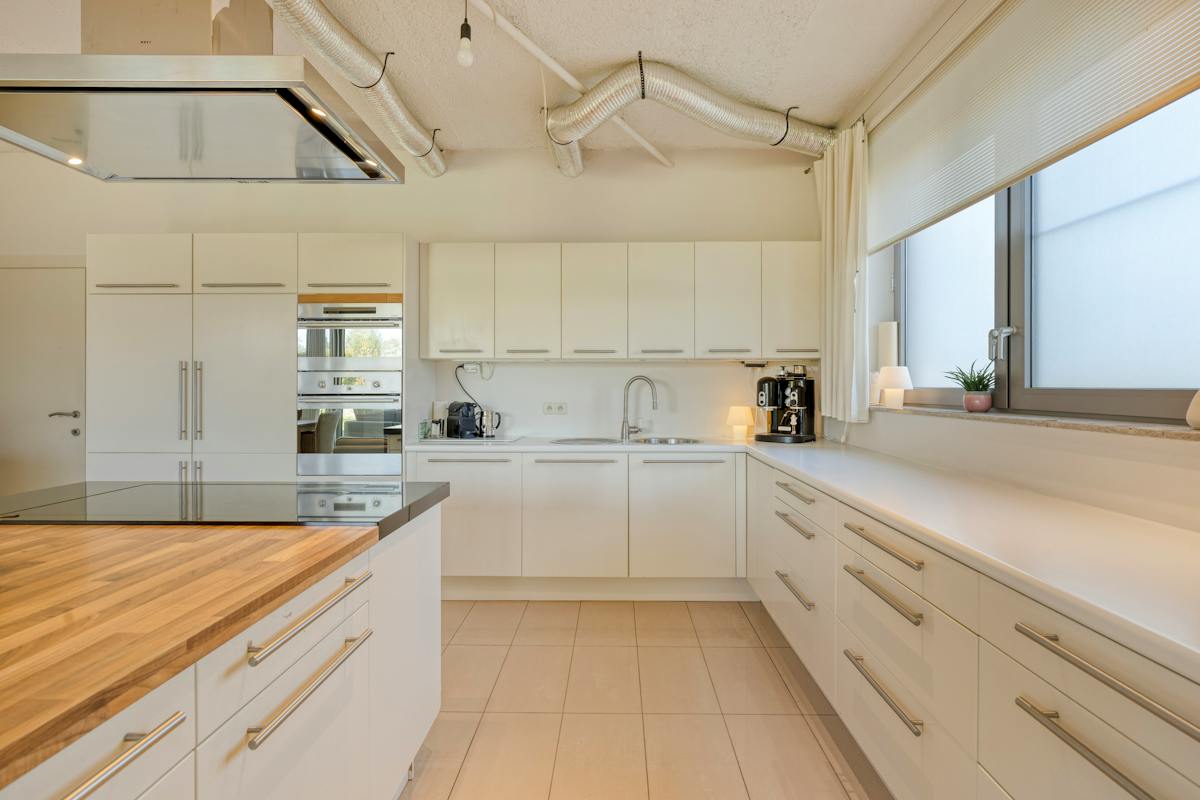
Thanks to the large windows and high ceilings, the house enjoys a lot of natural light and a pleasant sense of space. The living space connects directly to the terrace and garden and has an open kitchen with a cooking island, plenty of storage space and all modern comfort. The open loft on the first floor is currently used as an office space.
The bedroom floor includes a spacious area of approximately 59 m², which can be arranged as at least four full bedrooms. There is also a modern bathroom with bath and shower, a dressing room and a multipurpose room with private access and access to a roof terrace, ideal as an extra bedroom, office or guest apartment.
An additional asset is the exceptionally spacious basement of approximately 212 m², which offers numerous options as a hobby, storage or multifunctional space.
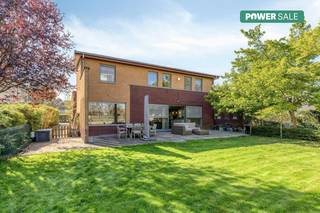
Horse lovers will also find their ideal place here: the plot has two horse stables, a paddock and a large walking stable with a meadow. In addition, there is ample parking space for several vehicles.
A versatile and exceptionally spacious villa that combines peace, space and possibilities on a large plot near Hasselt.
The property is offered through the Power-sale formula. On 28/10/2026 between 16:00 and 18:00, you can come visit the multi-generational home by appointment and make an offer. The listed price is a starting price. For further information, please contact the property agent.
Register of measures: no
Financial
Price
749.000 €
Cadastral income
2.595 €
Building
Surface
432 m²
Constructed area
248 m²
State building
Good
Terrain
Plot size
4.119 m²
Most recent urban destination
Residential area
Orientation garden
Northeast
Location
Surroundings / neighbourhood
Residential area
Layout
Number of rooms
10
Number of bedrooms
5
Number of bathrooms
1
Comfort
Alarm
Yes
Electricity connection
Yes
Connection sewerage
Yes
Energy
EPC score (kWh/(m² years))
255
EPC label
C
Unique code EPC
20250415-0003577920-RES-1
Urban planning
Destination building
Private - house
Building permit
Yes
Subdivision permit
No
Location
Sint-Lambrechts-Herkstraat 102, 3500 Sint-Lambrechts-Herk749.000 EUR
Sint-Lambrechts-Herkstraat 102
3500 Sint-Lambrechts-Herk
Is this feasible for you?
With the expert advice of
1
Quickly check your feasibility
Minimal personal contribution
-EUR
Monthly payments
-EUR/month
With the expert advice of
2
Strengthen your offer with a feasibility certificate
Feeling confident? Request your personal feasibility certificate from KBC, include it with your offer and show the seller that your offer is financially sound. This way, you can stay one step ahead of other house hunters.
With the expert advice of
3
Calculate your personalised home credit
Every situation is different. Simulate yours in detail, with no obligation, and find out straight away whether you qualify for a personal feasibility certificate from KBC.
Also interesting for you

House for sale
€ 749.000
Sint-Lambrechts-Herkstraat 102
3500 Sint-Lambrechts-Herk
432 m²
4.119 m²
5
1
C



House for sale
€ 695.109
Bloemenhofstraat 18
3500 Sint-Lambrechts-Herk
203 m²
1.489 m²
3
1