House for sale in Hasselt with 4 bedrooms
€1,050,000
Is this feasible for you?Unknown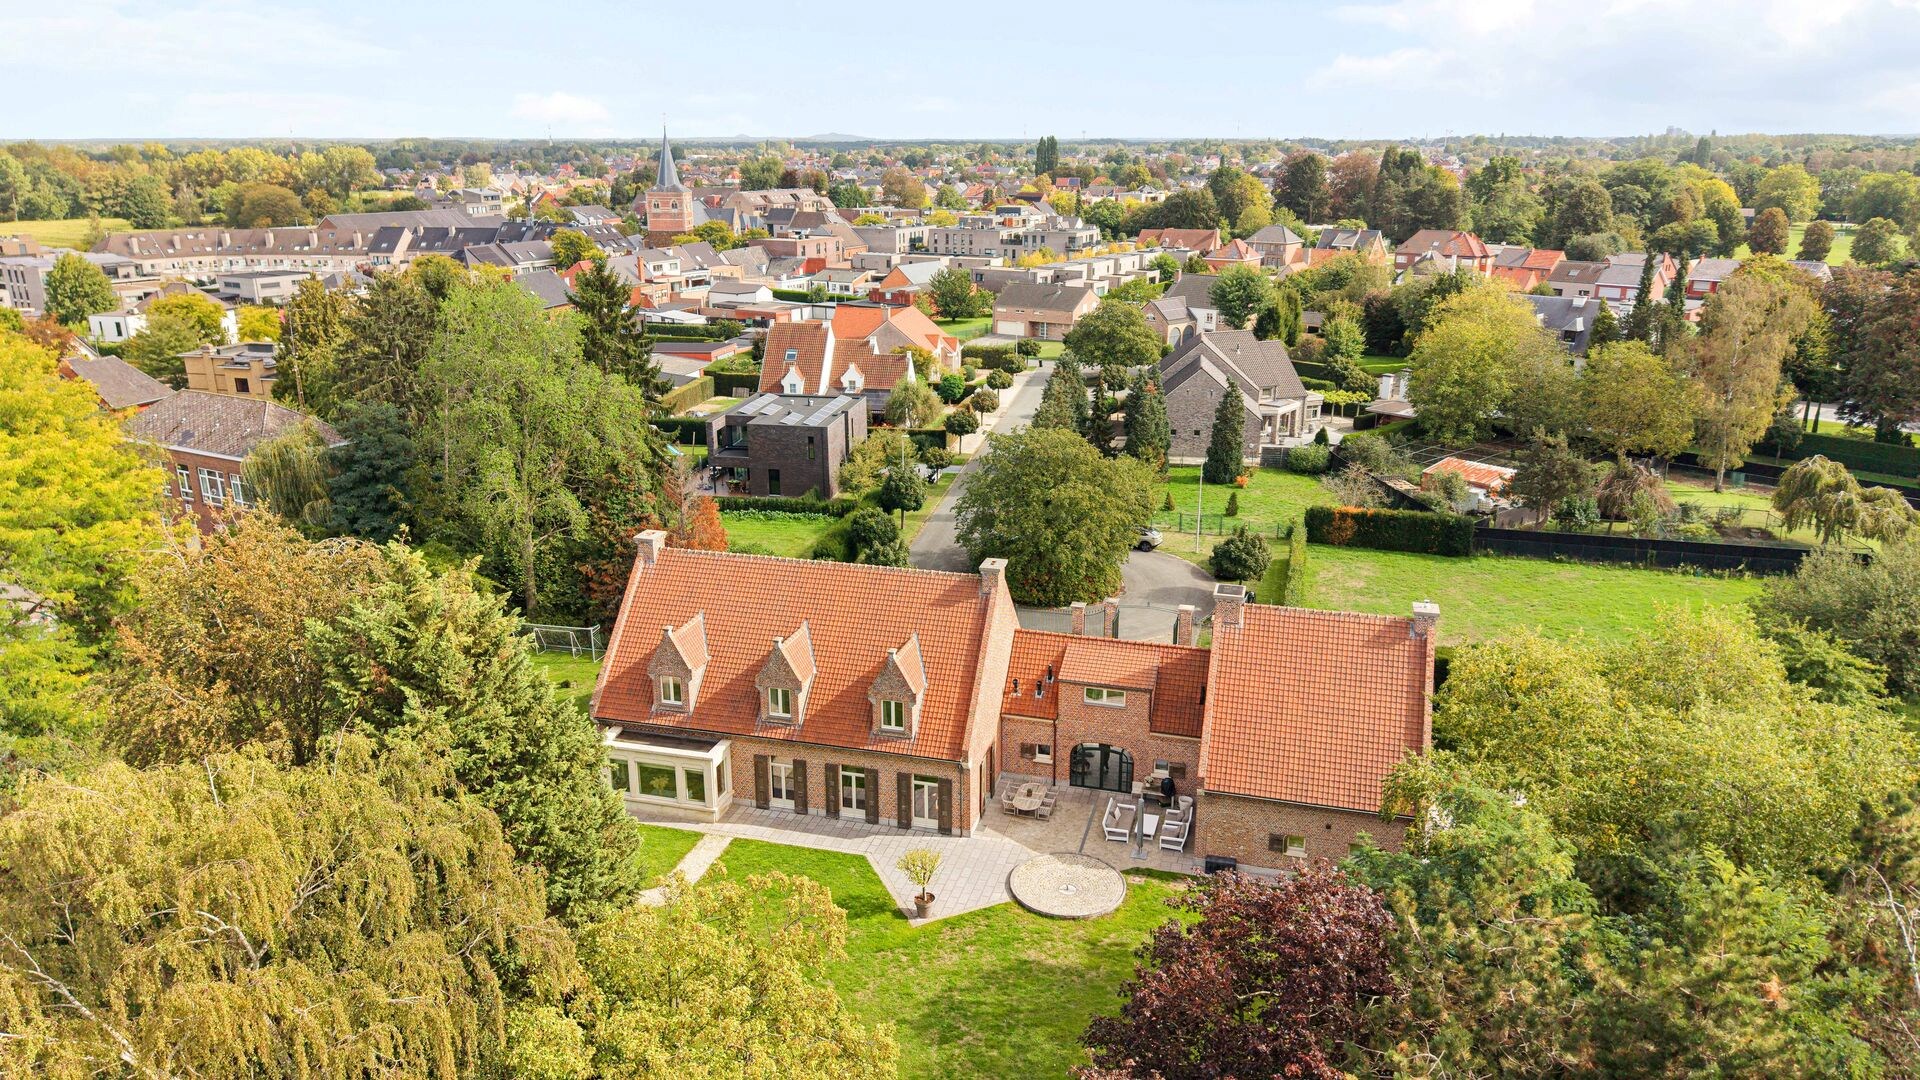
516 m²
3.553 m²
4
2
Terrace
Description
A home with a story, where space, character, and tranquility come together.
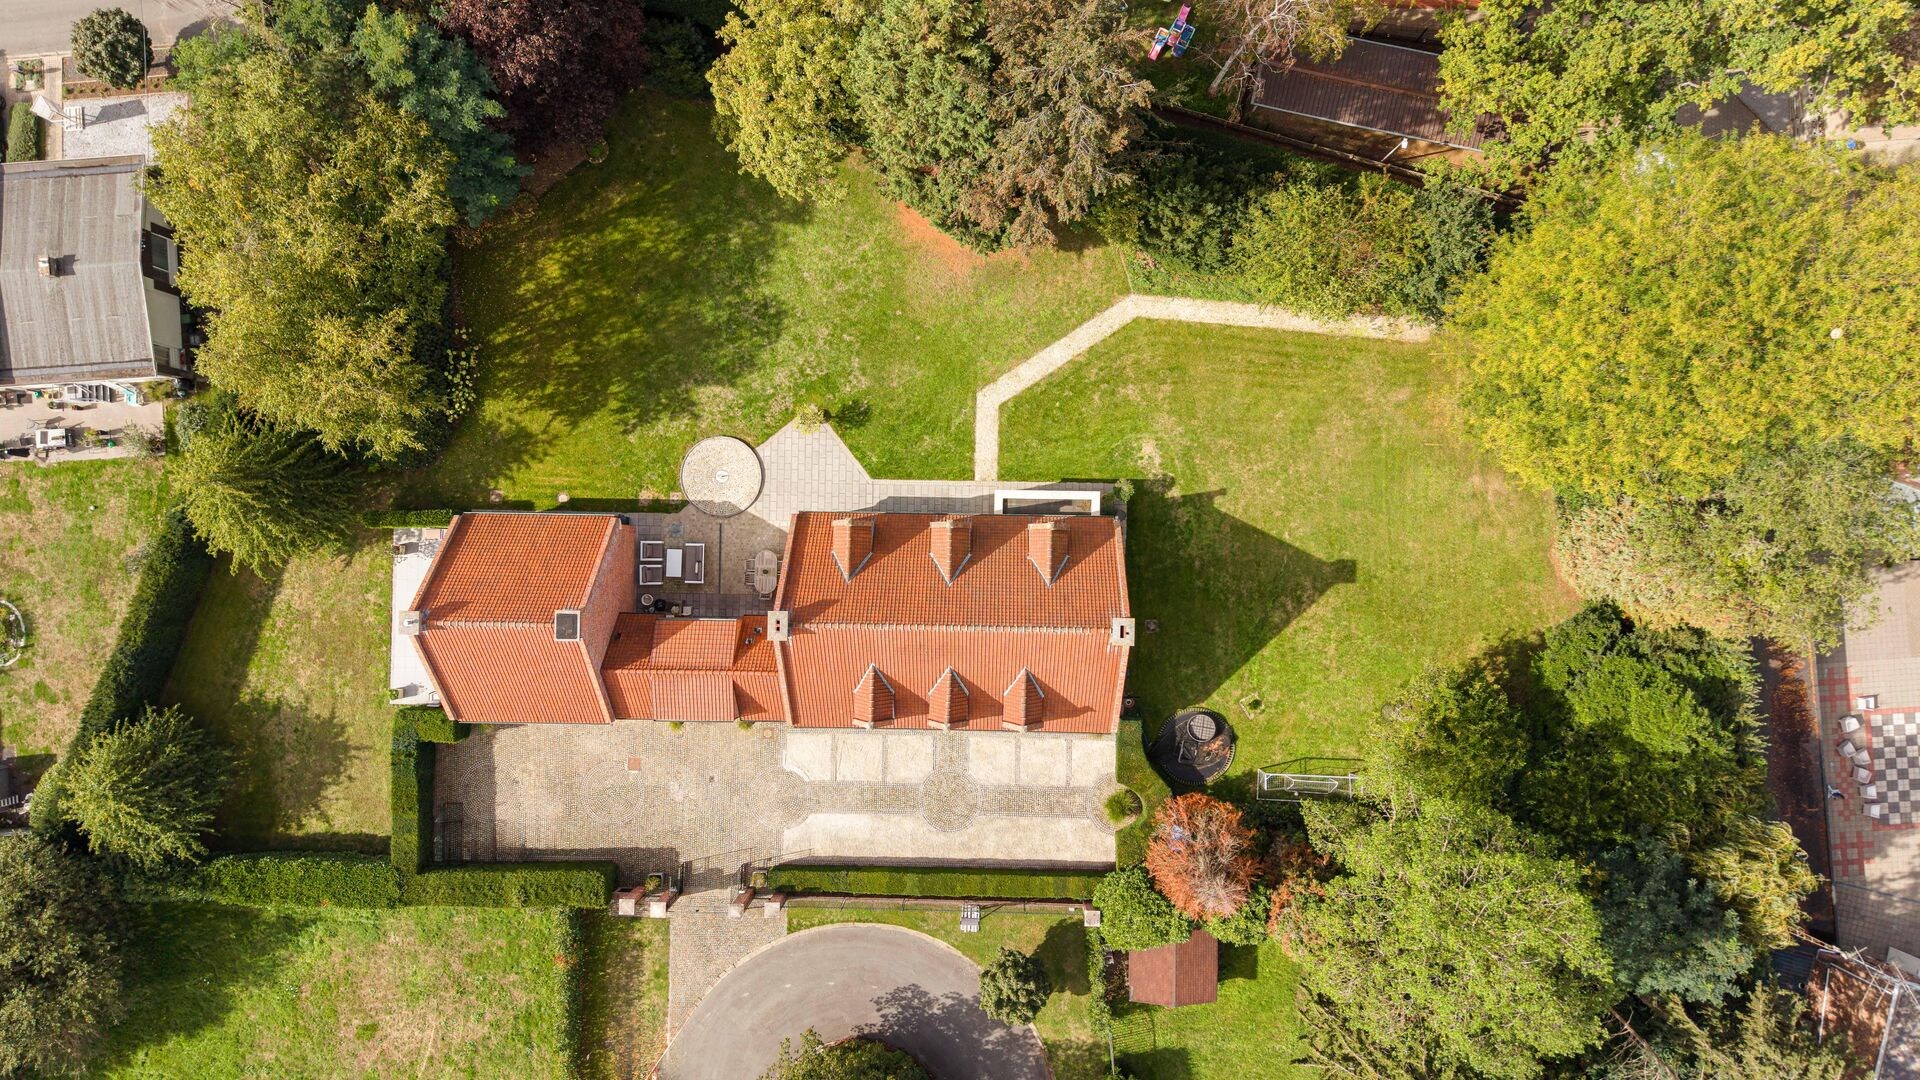
Nestled on a stunning plot of no less than 3,589 square meters, this unique villa is a property that is difficult to compare with the classic housing offerings. Behind the gate unfolds a domain where authentic architecture, generous volumes, and a lush, completely private garden seamlessly blend together.
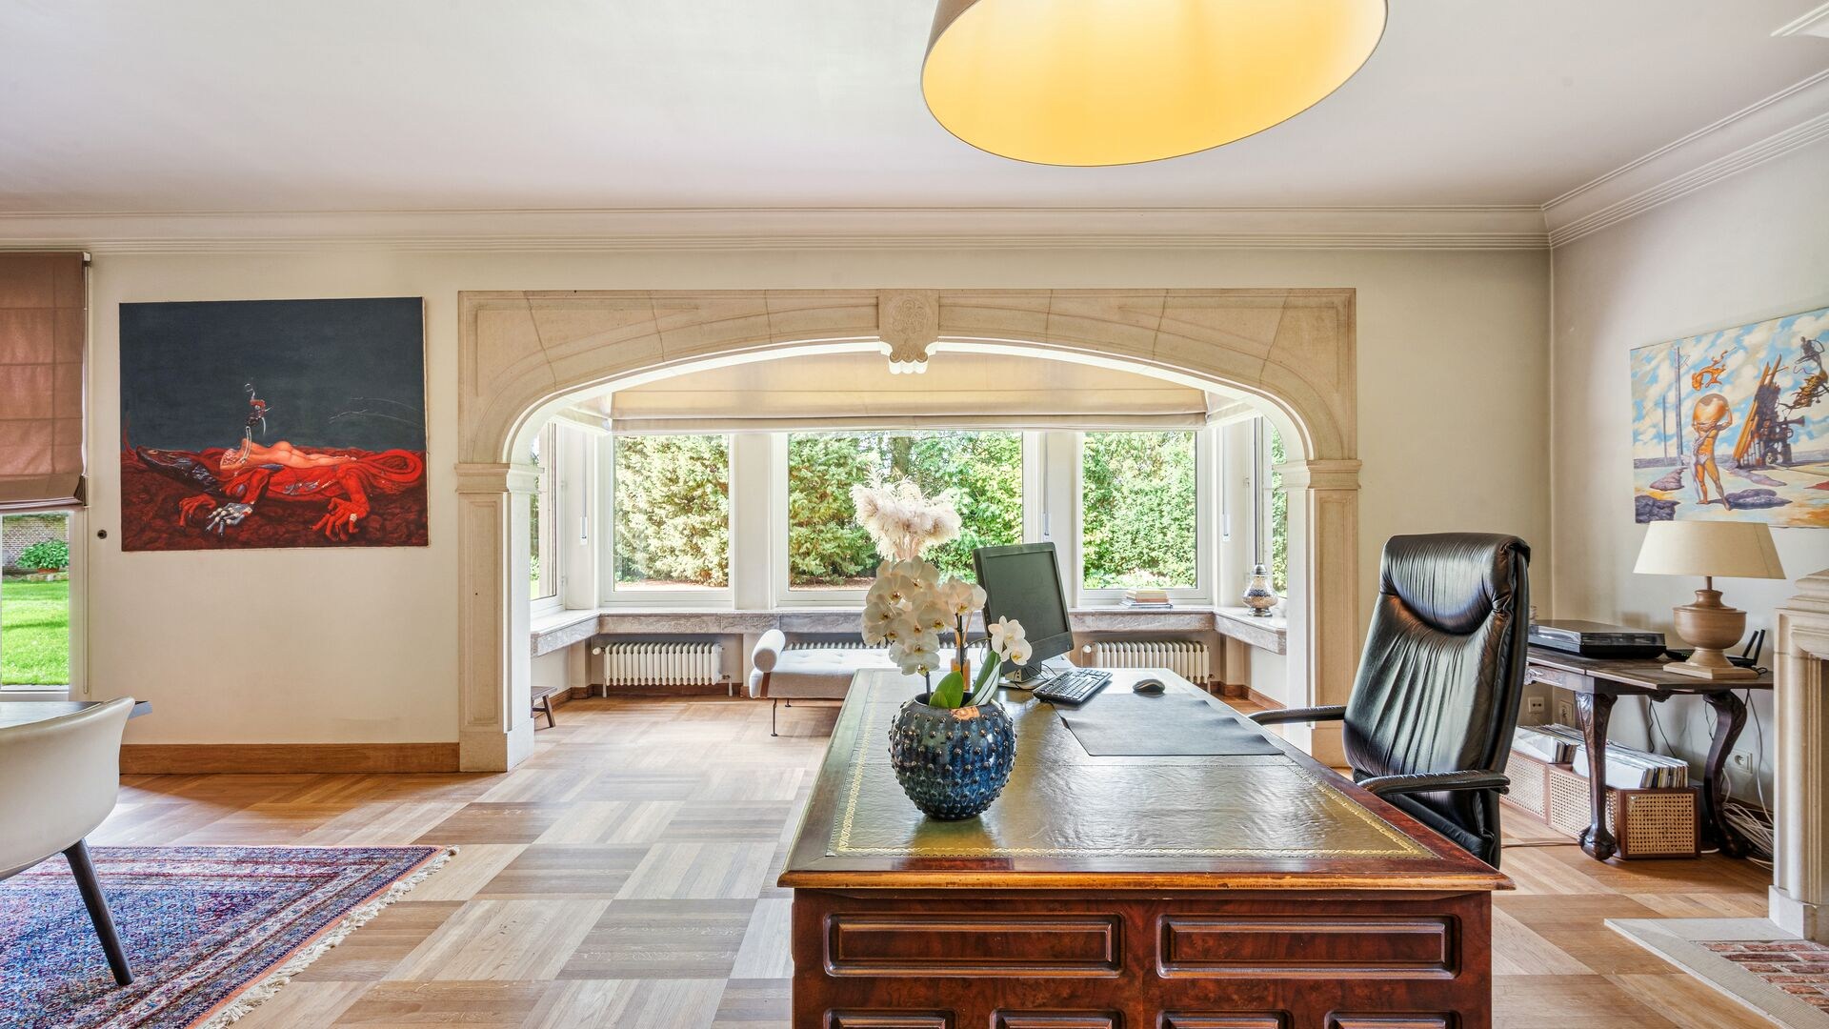
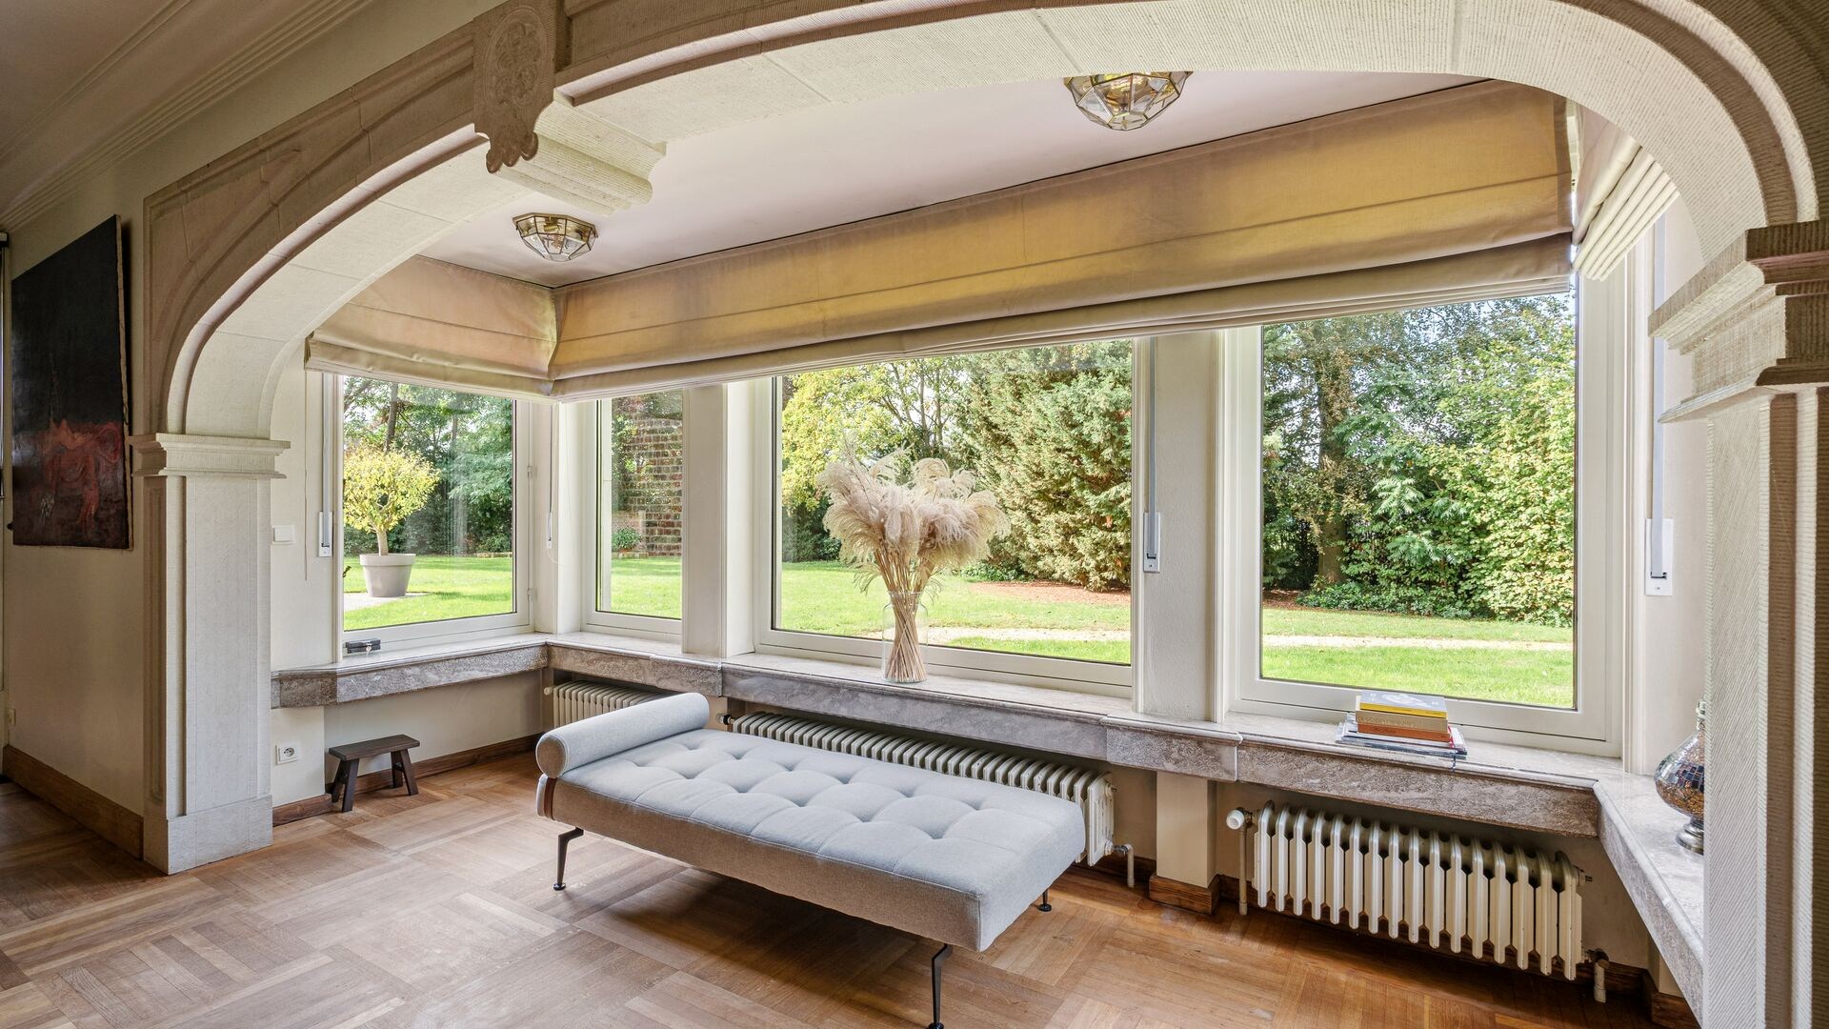
The villa was built in 1978 by a contractor who opted for sustainable materials and refined craftsmanship. Today, that quality is still evident in the numerous authentic elements that give the home its soul. French sandstone arches, a characterful bay window, solid oak doors, elegant staircases, and warm parquet floors create a timeless appearance that has been carefully preserved over the years.
Upon entering the main residence, you are welcomed into a spacious entrance hall where the impressive French sandstone arches immediately set the tone. The authentic materials and rich oak woodwork create an atmosphere of class and warmth. From the entrance hall, the home flows into various living spaces, consisting of a cozy living room, an inviting dining room, and a spacious kitchen where daily life undoubtedly unfolds. Additionally, the ground floor features an office, ideal for remote work or a freelance profession, a practical utility room, and extra storage space.
On the upper floor, there are three spacious bedrooms and a bathroom. Via a hatch, you can access the insulated attic, which serves perfectly as extra storage space. The property also includes a cellar, a wine cellar, and a crawl space.
Throughout the home, the combination of natural stone, solid oak wood, and parquet floors creates a particularly warm atmosphere. Every space feels authentic here, without compromising on comfort.
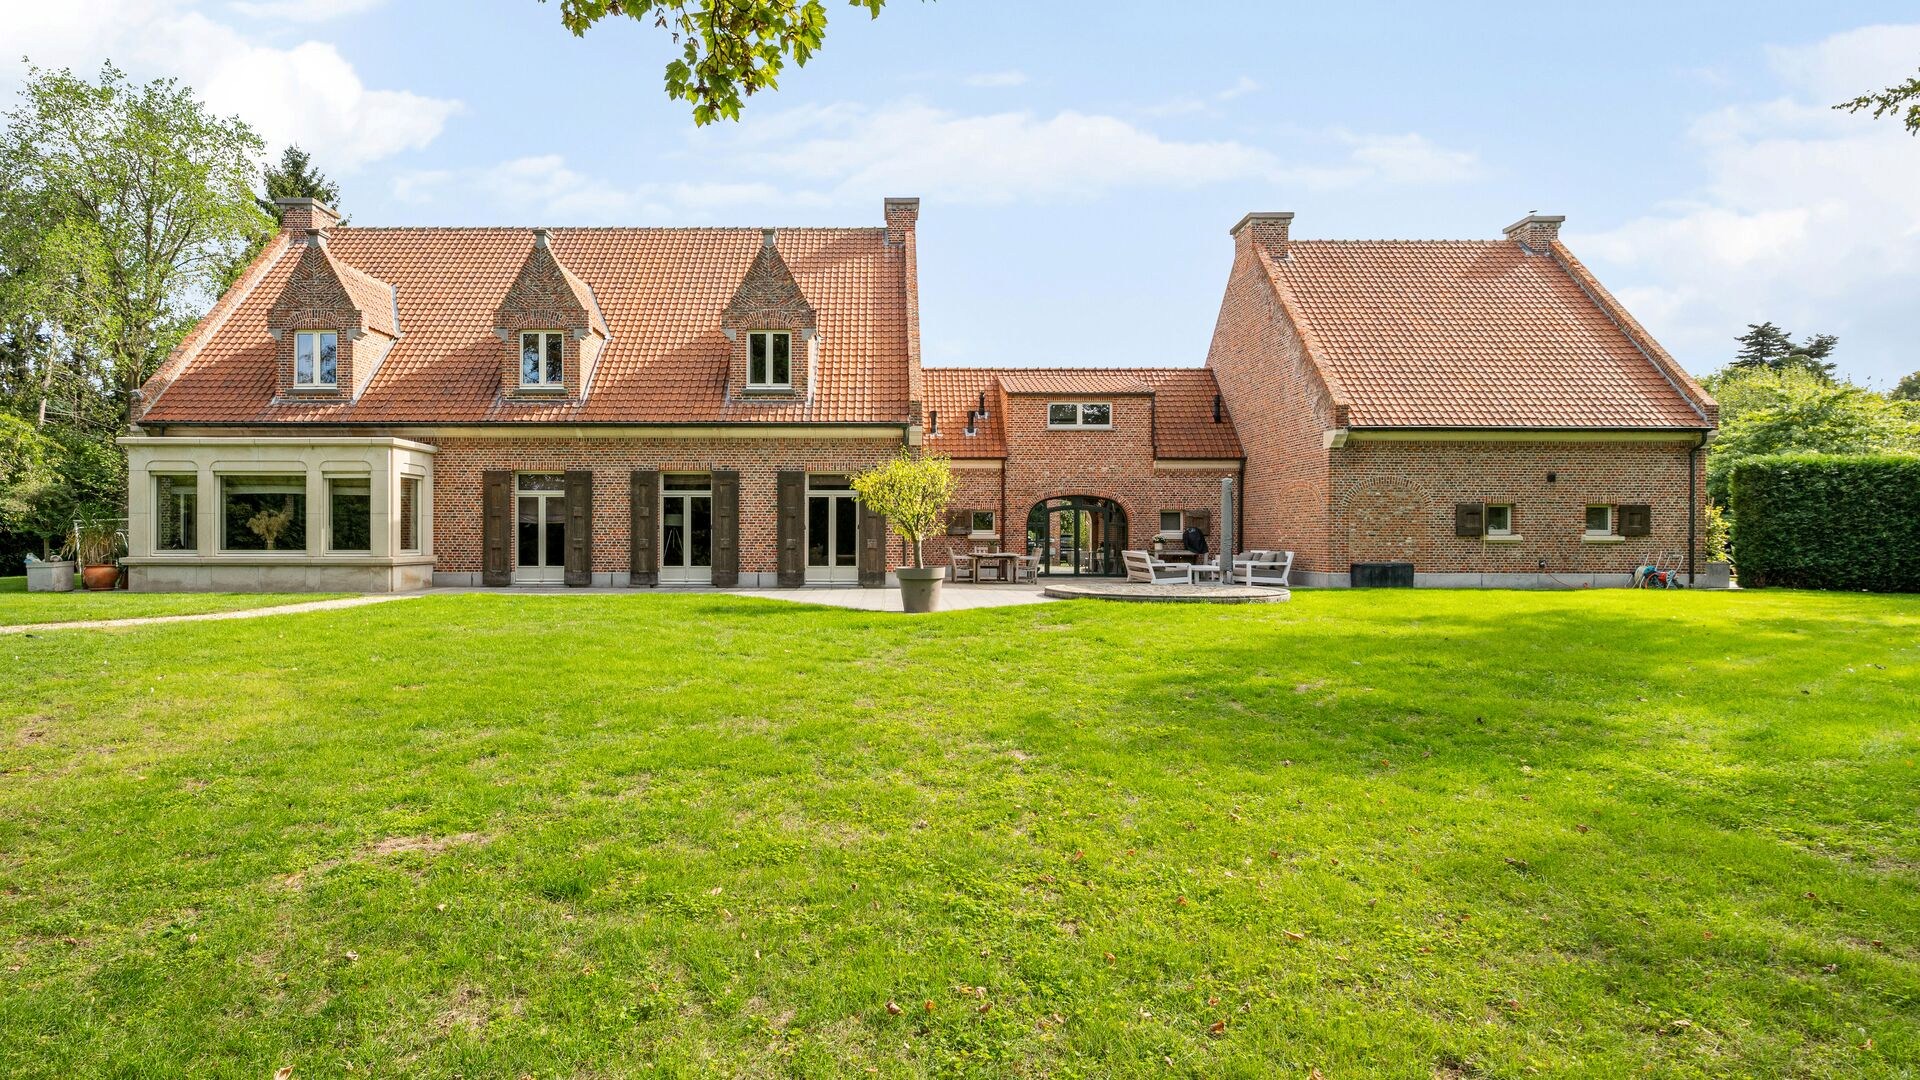
An absolute added value of this property is the fully integrated second living unit. Connected to the main house via a charming covered archway, this self-contained living unit maintains its own privacy while still being in contact with the main dwelling.
This second living unit has been thoroughly modernized in recent years and exudes contemporary elegance. The light-filled living area with an open kitchen forms the central heart of the home. The custom kitchen, featuring a generous cooking island, integrated appliances, and ample storage space, has been designed with both functionality and aesthetics in mind. An elegant metal spiral staircase leads to the upper floor, where a spacious bedroom with built-in wardrobes and a comfortable bathroom with a bathtub and separate shower have been created.
Outside, this property effortlessly distinguishes itself as well. The beautifully maintained garden offers an exceptional sense of tranquility and privacy. Mature plantings, expansive green areas, and various terraces ensure that you can find a pleasant spot in the sun or shade at any time of the day.
The second living unit has its own terrace with a sunshade and a separate garden area. Both garden sections are atmospherically connected by a fountain, making the whole feel like a harmonious private park.
This property offers a rare combination of authentic charm, quality finishes, exceptional space, and flexible living options. An ideal home for large families, multi-generational living, care housing, or anyone wishing to combine living and working in a unique and stylish environment.
The villa was built in 1978 by a contractor who opted for sustainable materials and refined craftsmanship. Today, that quality is still evident in the numerous authentic elements that give the home its soul. French sandstone arches, a characterful bay window, solid oak doors, elegant staircases, and warm parquet floors create a timeless appearance that has been carefully preserved over the years.
Upon entering the main residence, you are welcomed into a spacious entrance hall where the impressive French sandstone arches immediately set the tone. The authentic materials and rich oak woodwork create an atmosphere of class and warmth. From the entrance hall, the home flows into various living spaces, consisting of a cozy living room, an inviting dining room, and a spacious kitchen where daily life undoubtedly unfolds. Additionally, the ground floor features an office, ideal for remote work or a freelance profession, a practical utility room, and extra storage space.
On the upper floor, there are three spacious bedrooms and a bathroom. Via a hatch, you can access the insulated attic, which serves perfectly as extra storage space. The property also includes a cellar, a wine cellar, and a crawl space.
Throughout the home, the combination of natural stone, solid oak wood, and parquet floors creates a particularly warm atmosphere. Every space feels authentic here, without compromising on comfort.
An absolute added value of this property is the fully integrated second living unit. Connected to the main house via a charming covered archway, this self-contained living unit maintains its own privacy while still being in contact with the main dwelling.
This second living unit has been thoroughly modernized in recent years and exudes contemporary elegance. The light-filled living area with an open kitchen forms the central heart of the home. The custom kitchen, featuring a generous cooking island, integrated appliances, and ample storage space, has been designed with both functionality and aesthetics in mind. An elegant metal spiral staircase leads to the upper floor, where a spacious bedroom with built-in wardrobes and a comfortable bathroom with a bathtub and separate shower have been created.
Outside, this property effortlessly distinguishes itself as well. The beautifully maintained garden offers an exceptional sense of tranquility and privacy. Mature plantings, expansive green areas, and various terraces ensure that you can find a pleasant spot in the sun or shade at any time of the day.
The second living unit has its own terrace with a sunshade and a separate garden area. Both garden sections are atmospherically connected by a fountain, making the whole feel like a harmonious private park.
This property offers a rare combination of authentic charm, quality finishes, exceptional space, and flexible living options. An ideal home for large families, multi-generational living, care housing, or anyone wishing to combine living and working in a unique and stylish environment.
Financial
Cadastral income
2.553 €
Cadastral info
71028 HASSELT 15 AFD/KERMT
Availability
To be agreed
Building
Type of property
House
Subtype
Villa
Surface
516 m²
Terrain
Plot size
3.553 m²
Most recent urban destination
Residential area
Orientation garden
Northwest
Layout
Number of bedrooms
4
Number of bathrooms
2
Kitchen
Yes
Comfort
Shutters
Yes
Electricity connection
Yes
Gas connection
Yes
Energy
EPC score (kWh/(m² years))
257
EPC label
C
Unique code EPC
20260807-0003912067-RES-2
Urban planning
Summons
No judicial remedial or administrative measure imposed
Building permit
Yes
Subdivision permit
Yes
Media & downloads
Video
https://my.treedis.com/tour/cd2cf9f0
Location
Verbindingsweg 17, 3510 Hasselt1.050.000 EUR
Verbindingsweg 17
3510 Hasselt
Is this feasible for you?
With the expert advice of
1
Quickly check your feasibility
Minimal personal contribution
-EUR
Monthly payments
-EUR/month
With the expert advice of
2
Strengthen your offer with a feasibility certificate
Feeling confident? Request your personal feasibility certificate from KBC, include it with your offer and show the seller that your offer is financially sound. This way, you can stay one step ahead of other house hunters.
With the expert advice of
3
Calculate your personalised home credit
Every situation is different. Simulate yours in detail, with no obligation, and find out straight away whether you qualify for a personal feasibility certificate from KBC.
Also interesting for you
House for sale
€ 1.250.000
Monninxstraat 52
3510 Kermt
585 m²
4.875 m²
5
2
C

House for sale
€ 580.961
Molenstraat
3510 Kermt
193 m²
1.453 m²
3
1

House for sale
€ 580.951
Molenstraat 108
3510 Hasselt
193 m²
1.453 m²
3
2
A