House for sale in Hasselt with 3 bedrooms
€848,000
Is this feasible for you?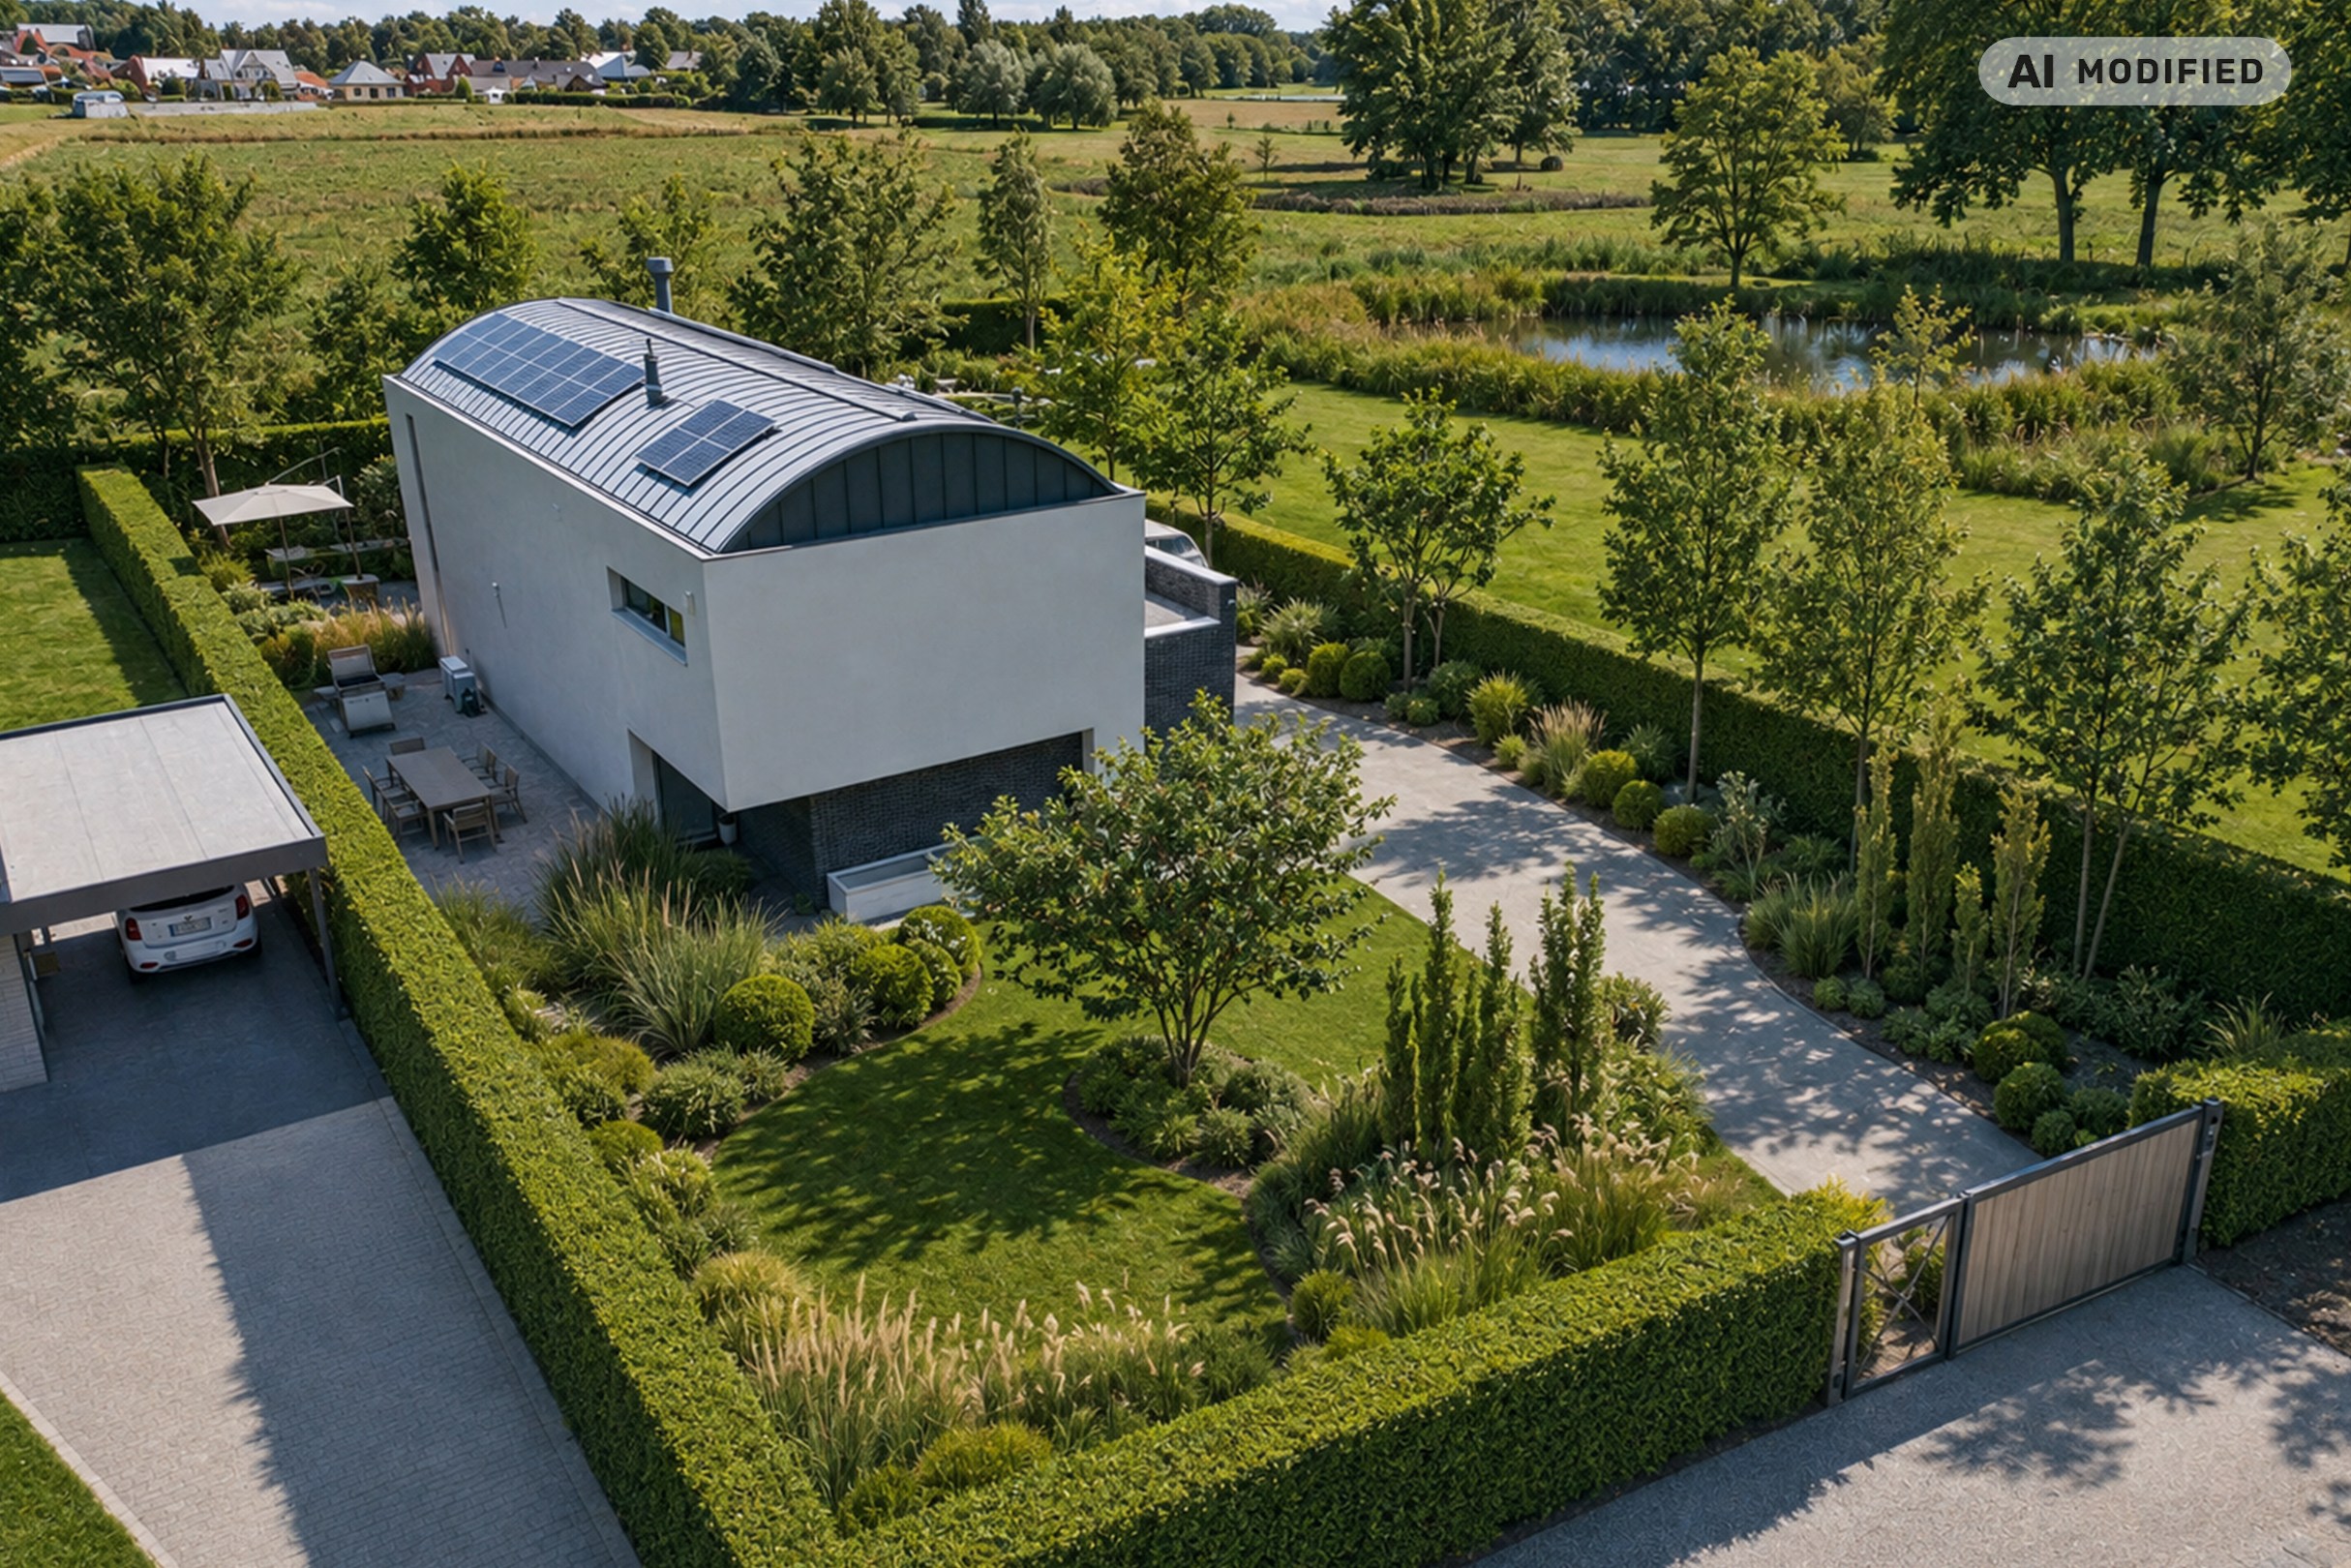
388
904
3
2
Description
Exceptional design villa at the Herkenrode forest - exclusive living at a prime location.
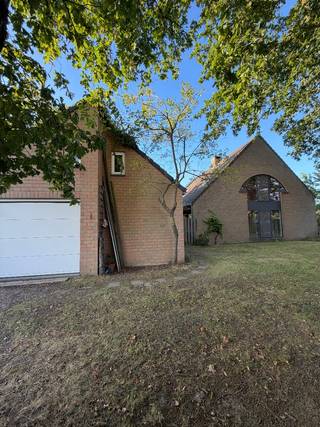
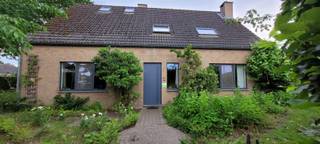
This exceptional design villa, designed by renowned architects Drieskens & Dubois, forms a harmonious symbiosis between contemporary architecture and its idyllic natural surroundings. With a refined focus on light, space, and living comfort, this exclusive residence has been seamlessly integrated into the surrounding landscape. Thanks to the impressive windows equipped with screens, you can enjoy a panoramic view from every living space in complete privacy.
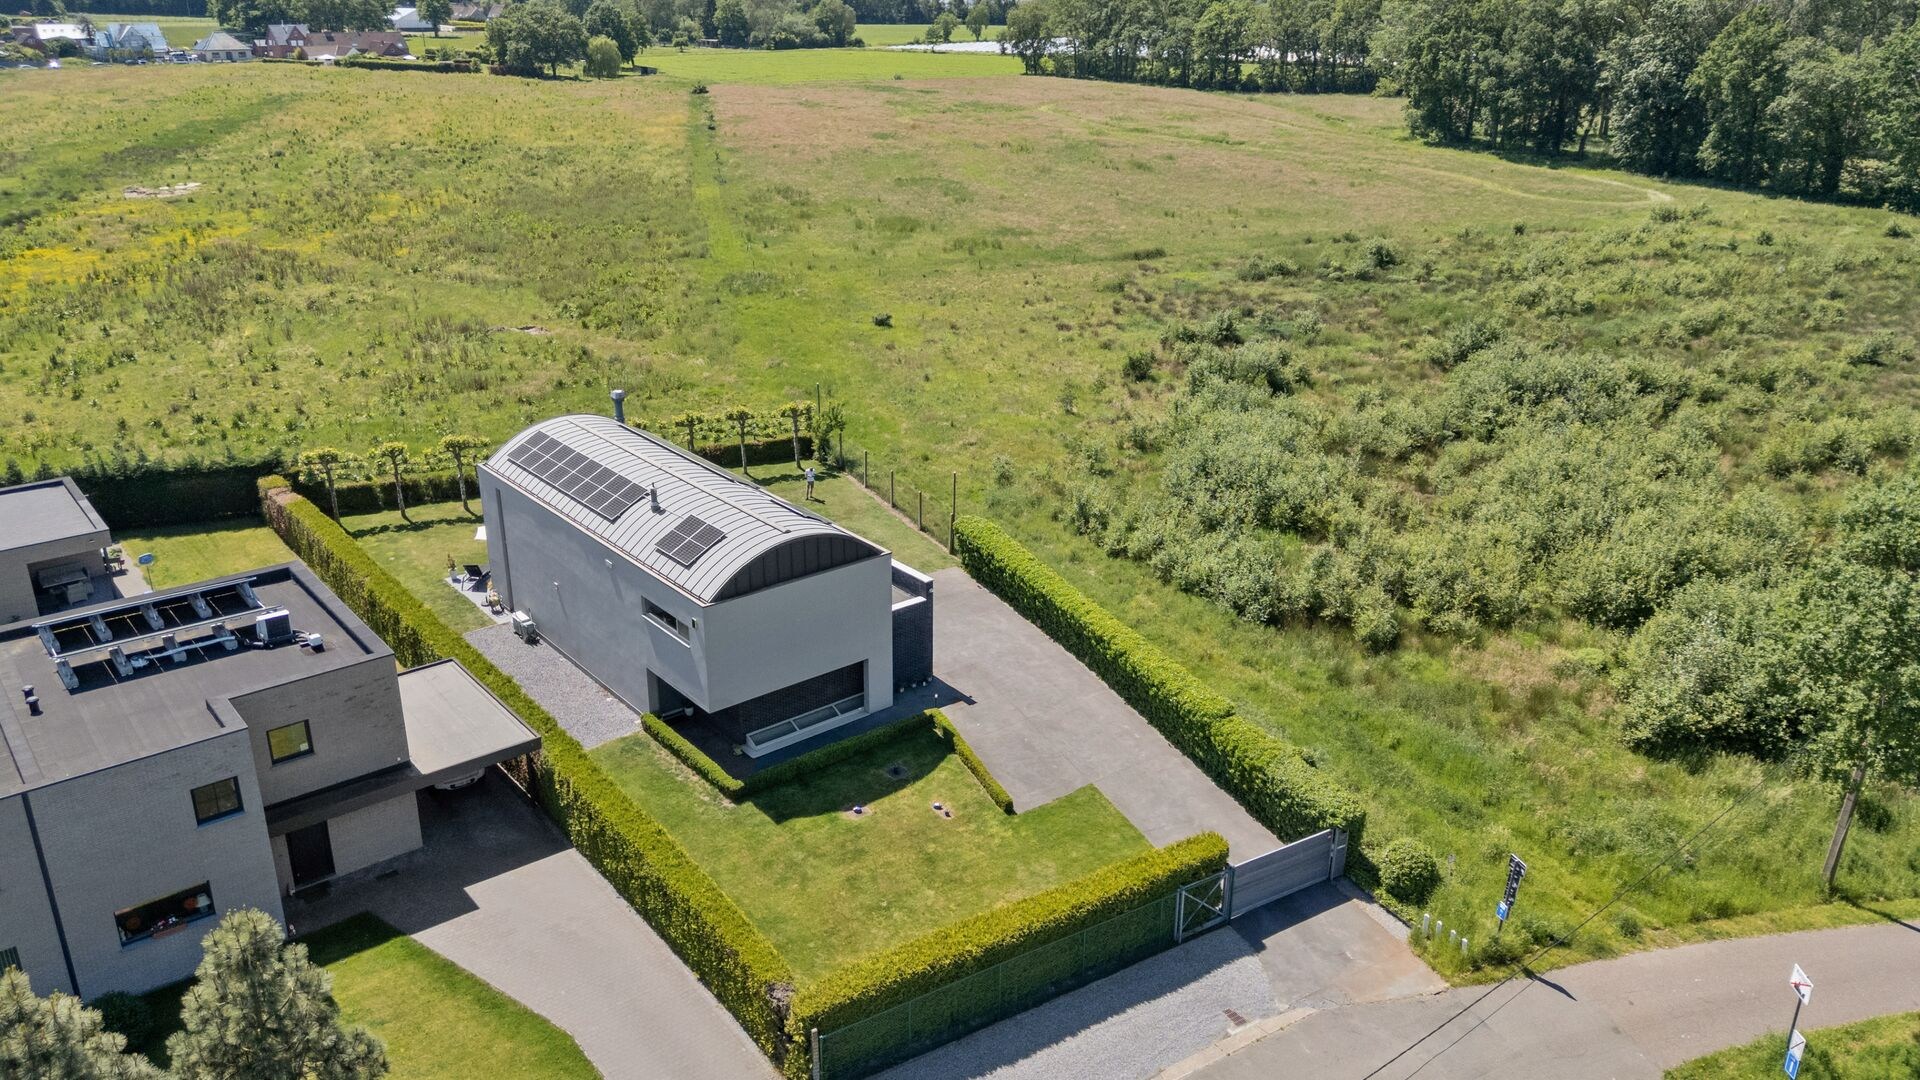
Located on the edge of the Herkenrode forest, in an oasis of peace and greenery, this unique property is just ten minutes from the center of Hasselt, with easy access to the E313.
Upon entering the villa, you are immediately immersed in a feeling of openness and grandeur. The generous ceiling heights, combined with abundant natural light, create an impressive loft experience where indoor and outdoor spaces effortlessly blend into each other. High-quality materials, refined finishes, and a carefully selected color palette create a warm and timeless atmosphere.
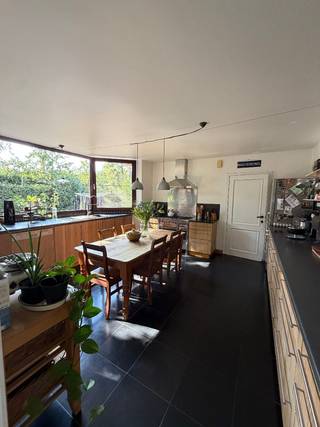
The living area is the beating heart of the home and includes a stylish sitting area with a gas fireplace, an elegant dining area, a cozy reading corner, and a luxurious open plan kitchen. This timeless designer kitchen is equipped with two cooking islands and high-end appliances, including a combination convection oven, dishwasher, refrigerator, and gas hob. Spacious custom cabinets offer plenty of storage options.
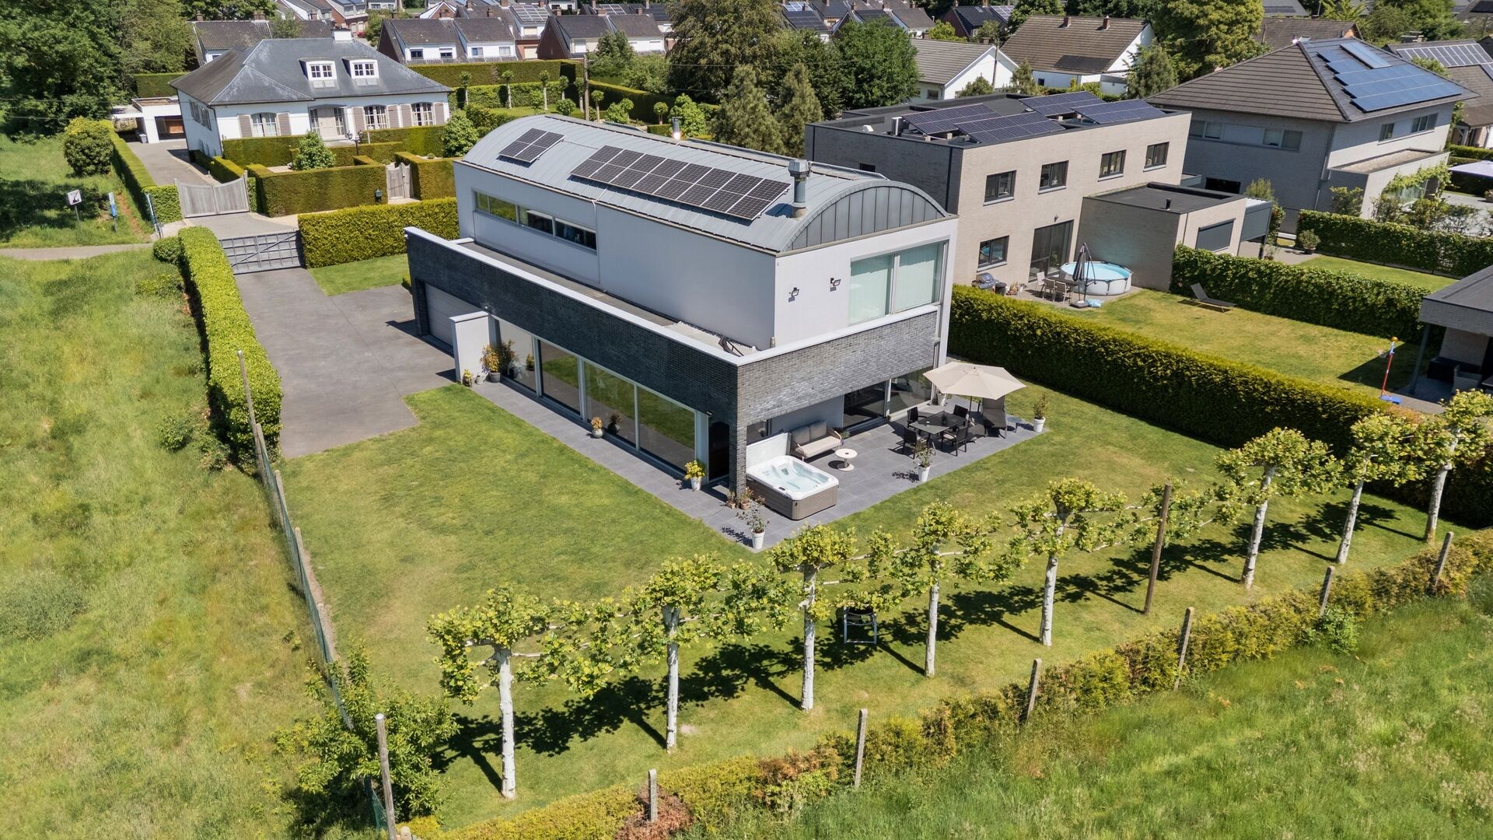
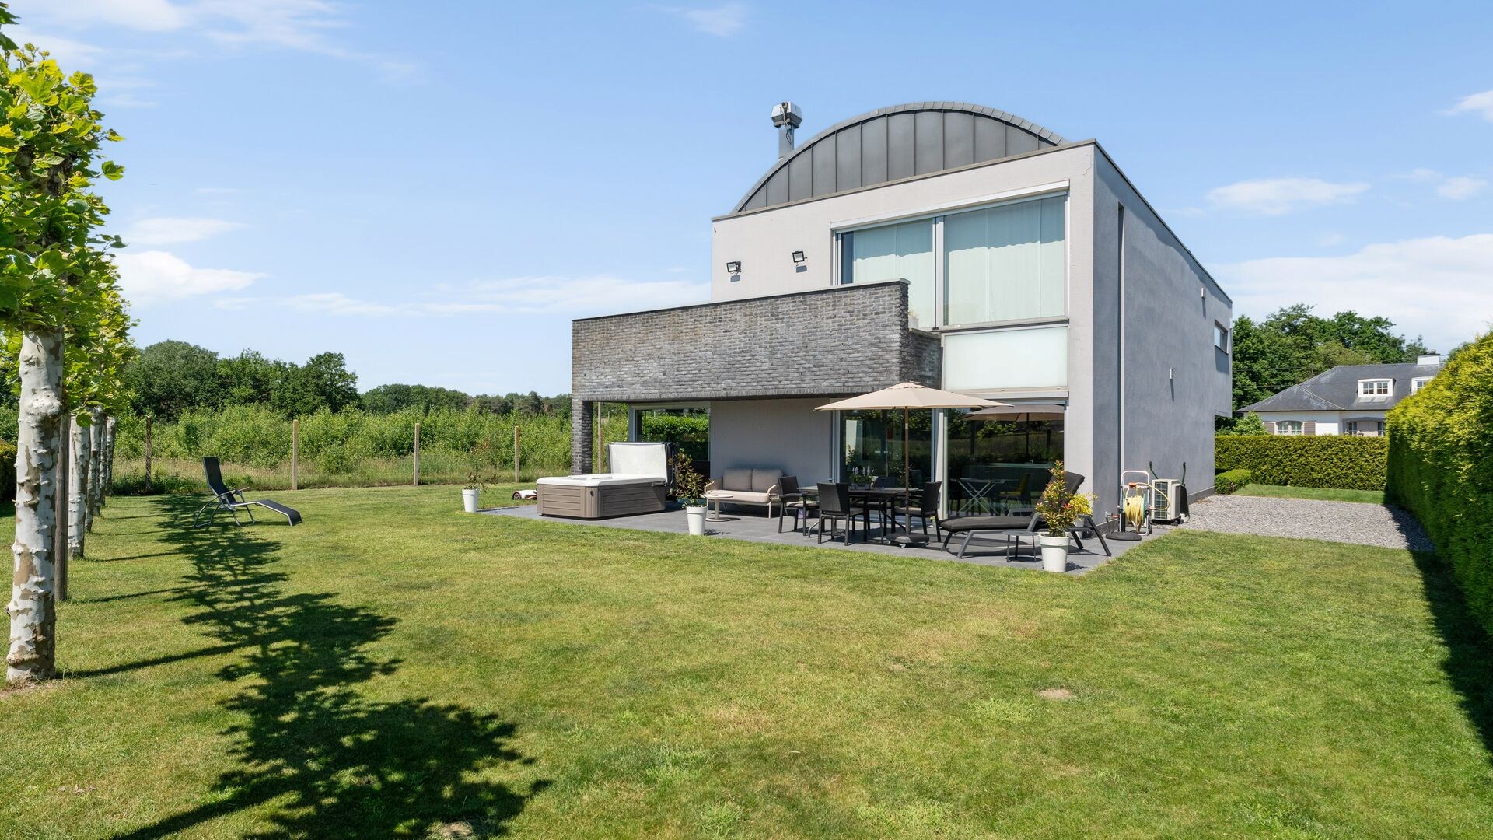
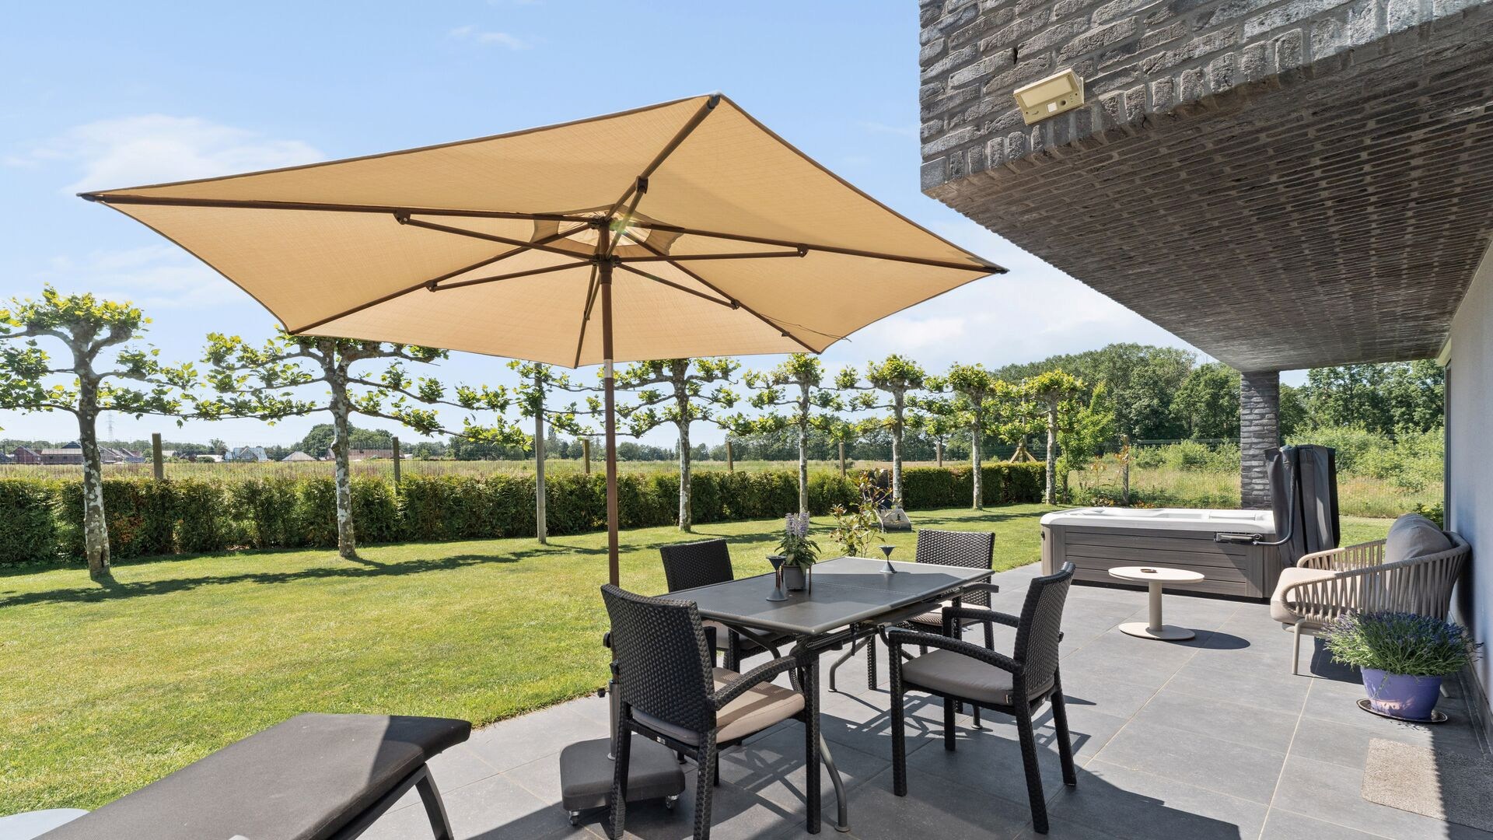
Through the large sliding windows, you reach the sunny south-west facing terrace, where you can fully relax amidst a breathtaking private landscape. The ground floor also includes a guest toilet with a cloakroom and provides access to the double integrated garage and the fully basement level.
The underground floor has been designed to be particularly versatile and includes a fitness room, wine cellar, multifunctional space, and technical installations. Thanks to its generous size, this floor offers numerous possibilities, including a practice space, studio, or extra bedroom.
A stylish industrial staircase with a glass walkway leads to the first floor. The master suite is a true private sanctuary and includes an impressive dressing room and direct access to a panoramic rooftop terrace, where you can enjoy spectacular sunsets every evening.
The two luxurious bathrooms offer a top-level wellness experience, including a duo bathtub and spacious walk-in rain shower. On the other side of the floor, there are two spacious bedrooms, which can easily be combined into one exceptionally large space if desired.
The fully fenced plot of 904 m² is closed off with automatic entrance gates and guarantees maximum privacy and security.
Key features
• Exclusive architecture by Drieskens & Dubois
• Ready-to-move-in villa with high-quality finishes
• Living area of approx. 388 m²
• Fully basement level
• Energy-efficient home EPC B
• Southwest orientation
• Free and green view
• Underfloor heating
• Alarm system
• Gas fireplace
• Daikin heat pump
• Custom furniture and built-in cabinets
• Possibility of a practice space, studio, or fourth bedroom
• Quiet location near the Herkenrode forest
• Easy access to Hasselt and E313
A rare residence where architecture, nature, and exclusive living comfort come together in a unique living environment.
Located on the edge of the Herkenrode forest, in an oasis of peace and greenery, this unique property is just ten minutes from the center of Hasselt, with easy access to the E313.
Upon entering the villa, you are immediately immersed in a feeling of openness and grandeur. The generous ceiling heights, combined with abundant natural light, create an impressive loft experience where indoor and outdoor spaces effortlessly blend into each other. High-quality materials, refined finishes, and a carefully selected color palette create a warm and timeless atmosphere.
The living area is the beating heart of the home and includes a stylish sitting area with a gas fireplace, an elegant dining area, a cozy reading corner, and a luxurious open plan kitchen. This timeless designer kitchen is equipped with two cooking islands and high-end appliances, including a combination convection oven, dishwasher, refrigerator, and gas hob. Spacious custom cabinets offer plenty of storage options.
Through the large sliding windows, you reach the sunny south-west facing terrace, where you can fully relax amidst a breathtaking private landscape. The ground floor also includes a guest toilet with a cloakroom and provides access to the double integrated garage and the fully basement level.
The underground floor has been designed to be particularly versatile and includes a fitness room, wine cellar, multifunctional space, and technical installations. Thanks to its generous size, this floor offers numerous possibilities, including a practice space, studio, or extra bedroom.
A stylish industrial staircase with a glass walkway leads to the first floor. The master suite is a true private sanctuary and includes an impressive dressing room and direct access to a panoramic rooftop terrace, where you can enjoy spectacular sunsets every evening.
The two luxurious bathrooms offer a top-level wellness experience, including a duo bathtub and spacious walk-in rain shower. On the other side of the floor, there are two spacious bedrooms, which can easily be combined into one exceptionally large space if desired.
The fully fenced plot of 904 m² is closed off with automatic entrance gates and guarantees maximum privacy and security.
Key features
• Exclusive architecture by Drieskens & Dubois
• Ready-to-move-in villa with high-quality finishes
• Living area of approx. 388 m²
• Fully basement level
• Energy-efficient home EPC B
• Southwest orientation
• Free and green view
• Underfloor heating
• Alarm system
• Gas fireplace
• Daikin heat pump
• Custom furniture and built-in cabinets
• Possibility of a practice space, studio, or fourth bedroom
• Quiet location near the Herkenrode forest
• Easy access to Hasselt and E313
A rare residence where architecture, nature, and exclusive living comfort come together in a unique living environment.
Financial
Cadastral income
2.082 €
Cadastral info
71483 HASSELT 13 AFD/KURINGEN 3 AFD/
Availability
To be agreed
Building
Type of property
House
Subtype
Villa
Surface
388 m²
Terrain
Plot size
904 m²
Most recent urban destination
Agricultural area
Orientation garden
Southwest
Location
Public transport nearby
Yes
Motorway nearby
Yes
School nearby
Yes
Layout
Number of bedrooms
3
Number of bathrooms
2
Kitchen
Yes
Comfort
Alarm
Yes
Electricity connection
Yes
Gas connection
Yes
Energy
EPC score (kWh/(m² years))
181
EPC label
B
Unique code EPC
202111001-0002471199-RES-1
Urban planning
Summons
No judicial remedial or administrative measure imposed
Building permit
Yes
Pre-emption right
No
Media & downloads
Virtual visit
https://my.treedis.com/tour/6e101487
Location
Rode-Rokstraat 117, 3511 Hasselt848.000 EUR
Rode-Rokstraat 117
3511 Hasselt
Is this feasible for you?
With the expert advice of
1
Quickly check your feasibility
Minimal personal contribution
-EUR
Monthly payments
-EUR/month
With the expert advice of
2
Strengthen your offer with a feasibility certificate
Feeling confident? Request your personal feasibility certificate from KBC, include it with your offer and show the seller that your offer is financially sound. This way, you can stay one step ahead of other house hunters.
With the expert advice of
3
Calculate your personalised home credit
Every situation is different. Simulate yours in detail, with no obligation, and find out straight away whether you qualify for a personal feasibility certificate from KBC.
Also interesting for you

House for sale
€ 750.000
Albertkanaalstraat 37
3511 Hasselt
311
1.658
5
2
B
House for sale
€ 695.000
Sint-Gertrudisstraat 28
3511 Kuringen
317
823
4
1
B
House for sale
€ 1.050.000
Albertkanaalstraat 37
3511 Hasselt
311
3.352
5
2
B