House for sale in Kuringen with 4 bedrooms
€449,000
Is this feasible for you?Unknown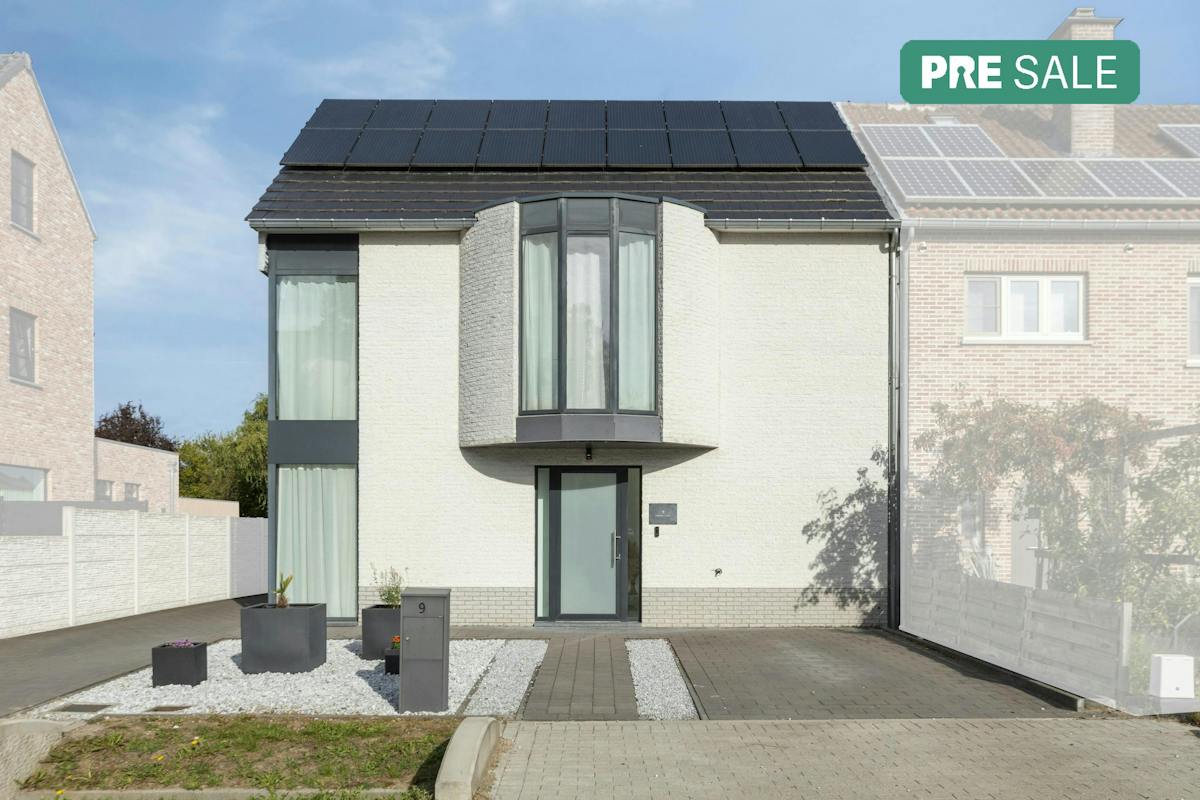
184 m²
607 m²
4
1
Garage / Parking space
Terrace
Description
Ready to move in family home with 4 bedrooms in Kuringen
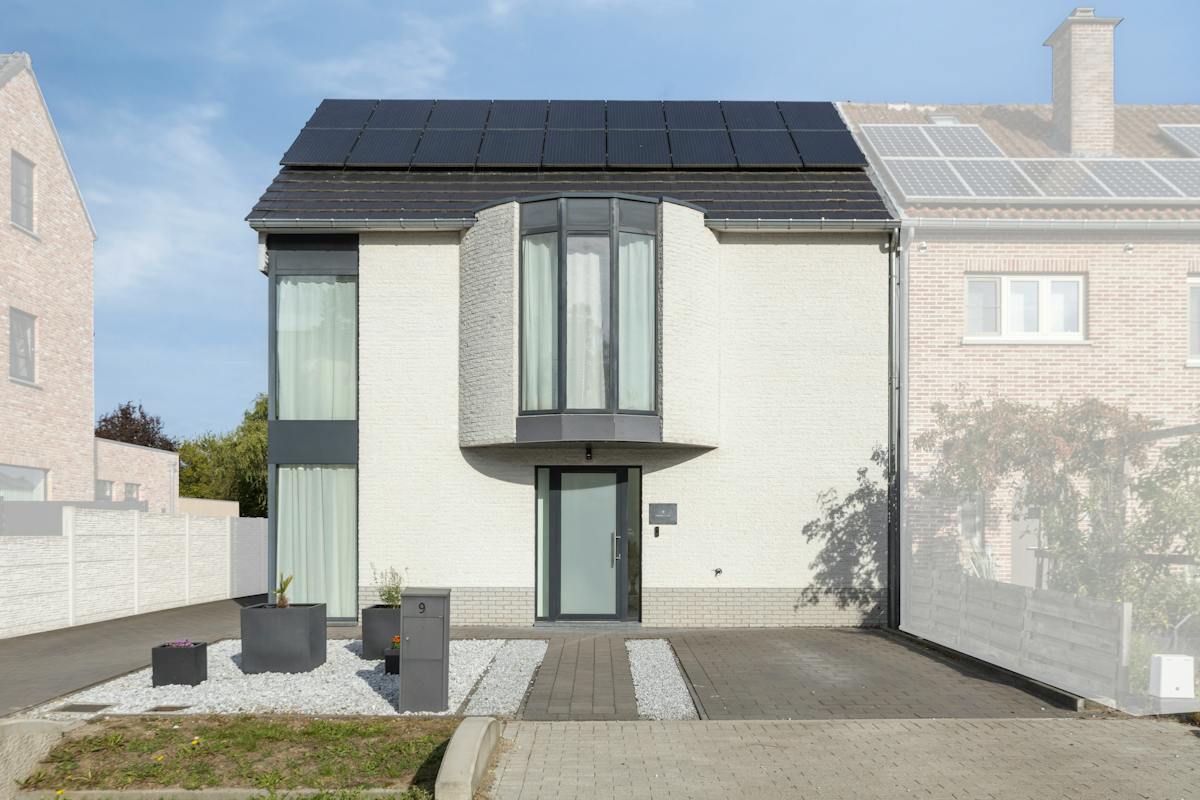
Welcome to Sint-Jansstraat 9 in Kuringen, where this beautiful, recent home from 2017 is located.
With a living area of 184 square meters on a spacious plot of 6 ares 07 centiare, you can enjoy a perfect combination of comfort, space and modern techniques. The location is an absolute asset: a quiet, popular neighborhood near the center of Hasselt and with an excellent connection to all major access roads.
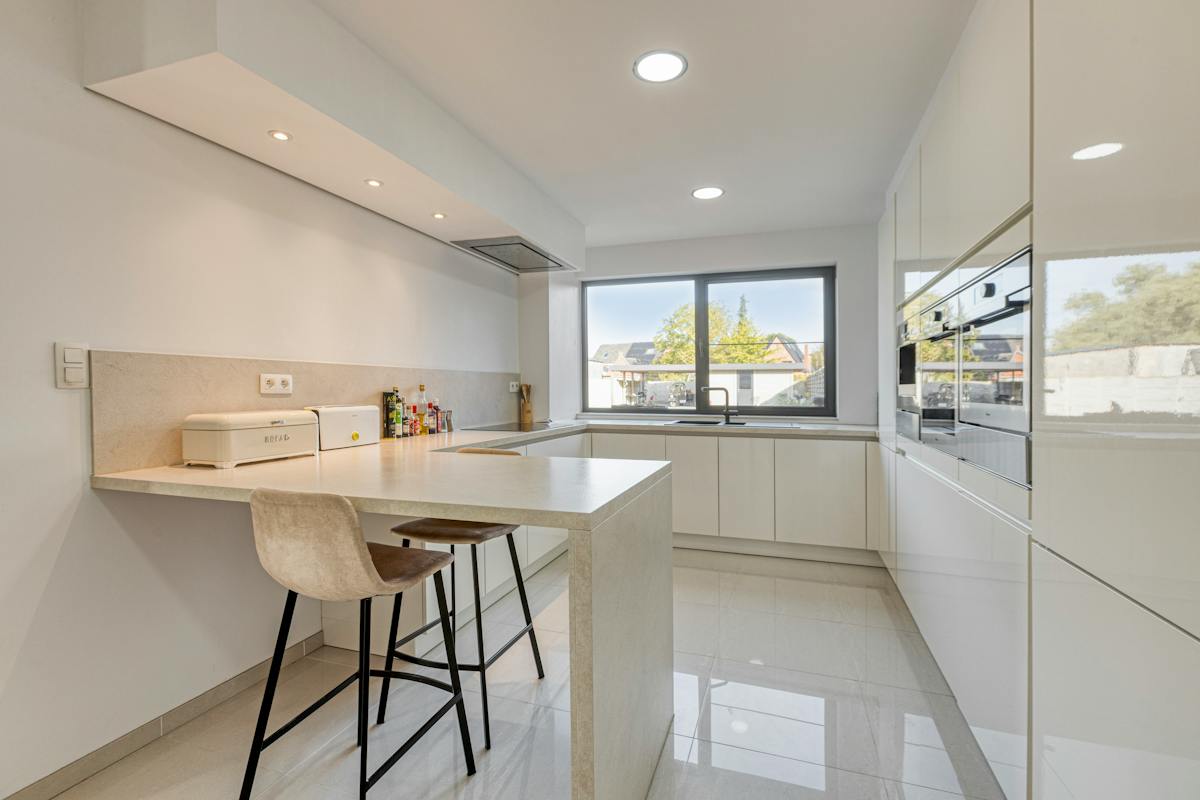
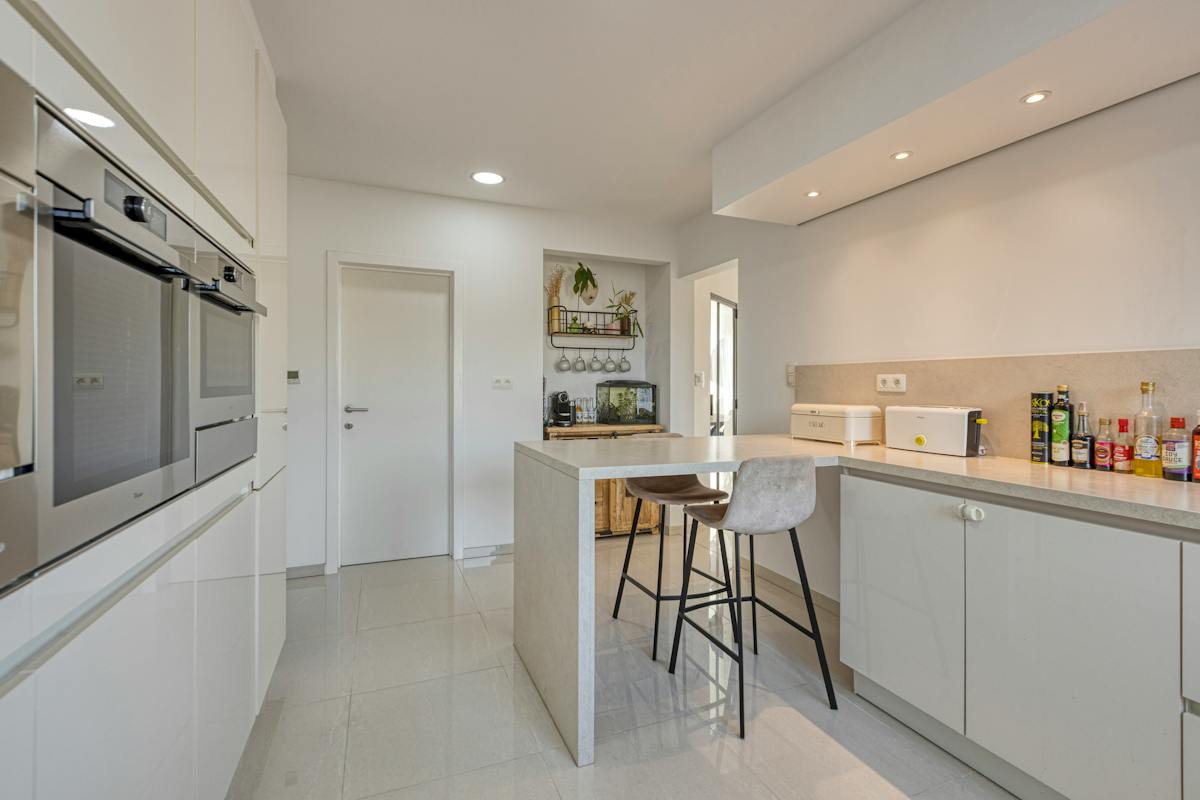
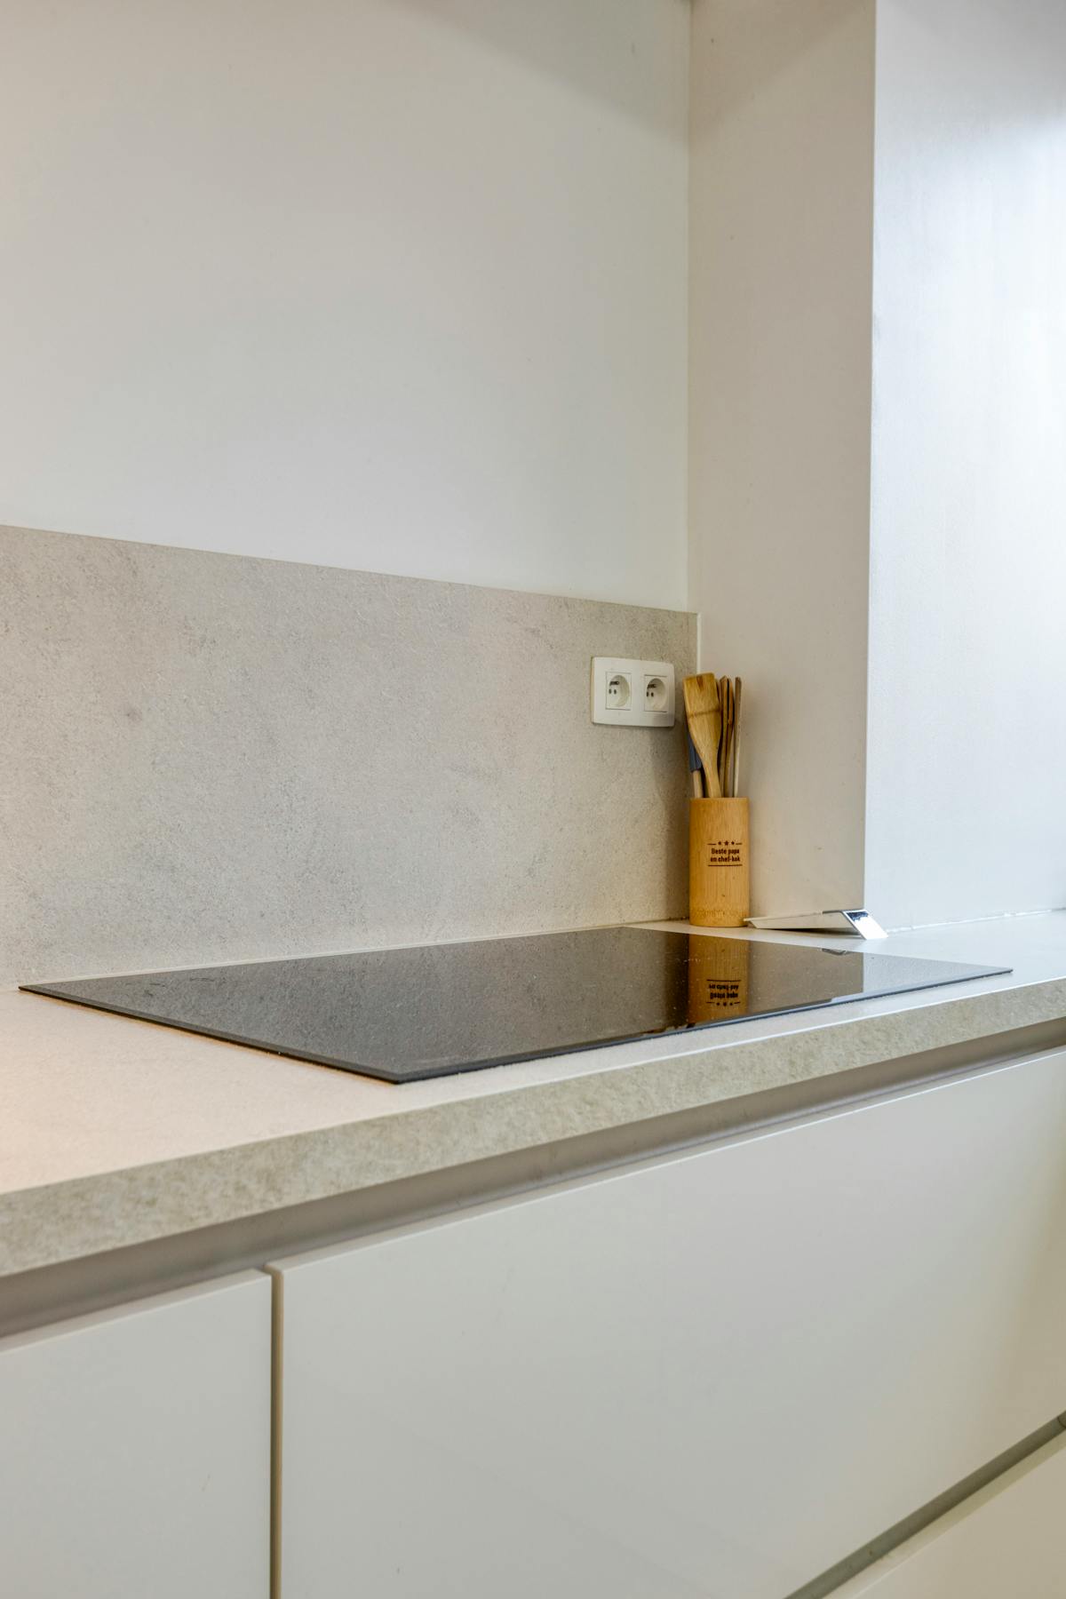
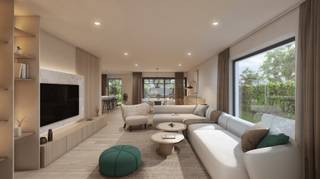
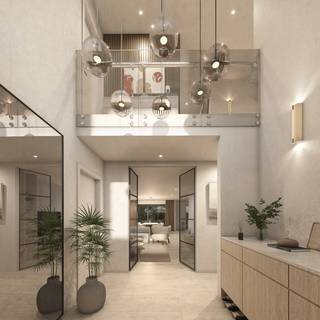
Upon entering the house, you will find yourself in a stylish entrance hall with a separate guest toilet. The spacious living space has a direct and cozy view of the garden, providing plenty of light and a pleasant sense of peace. The fully equipped kitchen is located next to it. It is equipped with all the necessary appliances: a dishwasher, oven, microwave, built-in coffee maker, large refrigerator and plenty of closet space. Next to the kitchen is a practical storage room that also has custom-made built-in cupboards.
On the first floor, a very spacious night hall leads to two fully-fledged bedrooms that enjoy plenty of natural light. The night hall has large built-in closets that neatly conceal the connections for your washing machine and dryer. The modern bathroom has both a comfortable bath and a walk-in shower.
On the second floor, we find two large rooms that can perfectly serve as extra bedrooms, desks or hobby rooms. This brings the total to 4 fully-fledged rooms.
The house also scores well in terms of energy and climate. The building has a favourable EPC with energy label B and an energy score of 148 kWh. The house is equipped with no less than 18 solar panels and is heated via a combination of a heat pump and electric heating. In addition, there are air conditioners throughout the home that can both cool and heat, which guarantees an optimal indoor climate throughout the year.
Outside, you can enjoy the cozy garden and a very large carport with associated storage space, which is currently set up as a man cave and extra storage space.
The property is offered through the Pre-sale formula. On 24/10/2026 between 10:00 and 12:00, you can come visit the house by appointment and make an offer. The listed price is a starting price. For further information, please contact the property agent.
Register of measures: no
With a living area of 184 square meters on a spacious plot of 6 ares 07 centiare, you can enjoy a perfect combination of comfort, space and modern techniques. The location is an absolute asset: a quiet, popular neighborhood near the center of Hasselt and with an excellent connection to all major access roads.
Upon entering the house, you will find yourself in a stylish entrance hall with a separate guest toilet. The spacious living space has a direct and cozy view of the garden, providing plenty of light and a pleasant sense of peace. The fully equipped kitchen is located next to it. It is equipped with all the necessary appliances: a dishwasher, oven, microwave, built-in coffee maker, large refrigerator and plenty of closet space. Next to the kitchen is a practical storage room that also has custom-made built-in cupboards.
On the first floor, a very spacious night hall leads to two fully-fledged bedrooms that enjoy plenty of natural light. The night hall has large built-in closets that neatly conceal the connections for your washing machine and dryer. The modern bathroom has both a comfortable bath and a walk-in shower.
On the second floor, we find two large rooms that can perfectly serve as extra bedrooms, desks or hobby rooms. This brings the total to 4 fully-fledged rooms.
The house also scores well in terms of energy and climate. The building has a favourable EPC with energy label B and an energy score of 148 kWh. The house is equipped with no less than 18 solar panels and is heated via a combination of a heat pump and electric heating. In addition, there are air conditioners throughout the home that can both cool and heat, which guarantees an optimal indoor climate throughout the year.
Outside, you can enjoy the cozy garden and a very large carport with associated storage space, which is currently set up as a man cave and extra storage space.
The property is offered through the Pre-sale formula. On 24/10/2026 between 10:00 and 12:00, you can come visit the house by appointment and make an offer. The listed price is a starting price. For further information, please contact the property agent.
Register of measures: no
Financial
Price
449.000 €
Cadastral income
835 €
Building
Surface
184 m²
Constructed area
70 m²
State building
New construction
Terrain
Plot size
607 m²
Most recent urban destination
Residential area
Plot width
13 m
Location
Surroundings / neighbourhood
Residential area
Layout
Number of rooms
14
Number of bedrooms
4
Number of bathrooms
1
Comfort
Parlophone
Yes
Electricity connection
Yes
Connection sewerage
Yes
Energy
EPC score (kWh/(m² years))
148
EPC label
B
Unique code EPC
0002541132-RES-1
Urban planning
Destination building
Private - house
Building permit
Yes
Subdivision permit
Yes
Location
Sint-Jansstraat 9, 3511 Kuringen449.000 EUR
Sint-Jansstraat 9
3511 Kuringen
Is this feasible for you?
With the expert advice of
1
Quickly check your feasibility
Minimal personal contribution
-EUR
Monthly payments
-EUR/month
With the expert advice of
2
Strengthen your offer with a feasibility certificate
Feeling confident? Request your personal feasibility certificate from KBC, include it with your offer and show the seller that your offer is financially sound. This way, you can stay one step ahead of other house hunters.
With the expert advice of
3
Calculate your personalised home credit
Every situation is different. Simulate yours in detail, with no obligation, and find out straight away whether you qualify for a personal feasibility certificate from KBC.
Also interesting for you
House for sale
€ 499.000
Nieuwstraat 54
3511 Kuringen
216 m²
481 m²
3
2
A
House for sale
€ 535.000
Sint-Jansstraat 18
3511 Hasselt
175 m²
350 m²
4
2
A
House for sale
€ 535.000
Sint-Jansstraat 20
3511 Hasselt
175 m²
350 m²
4
2
A