Villa for sale in Zonhoven with 6 bedrooms
Villa| House
€1,195,000
Is this feasible for you?Unknown3520 Zonhoven
- 461 m² living
- 6 bedrooms
- 6 bathrooms
- Parking
- Garden
- Terrace
Description
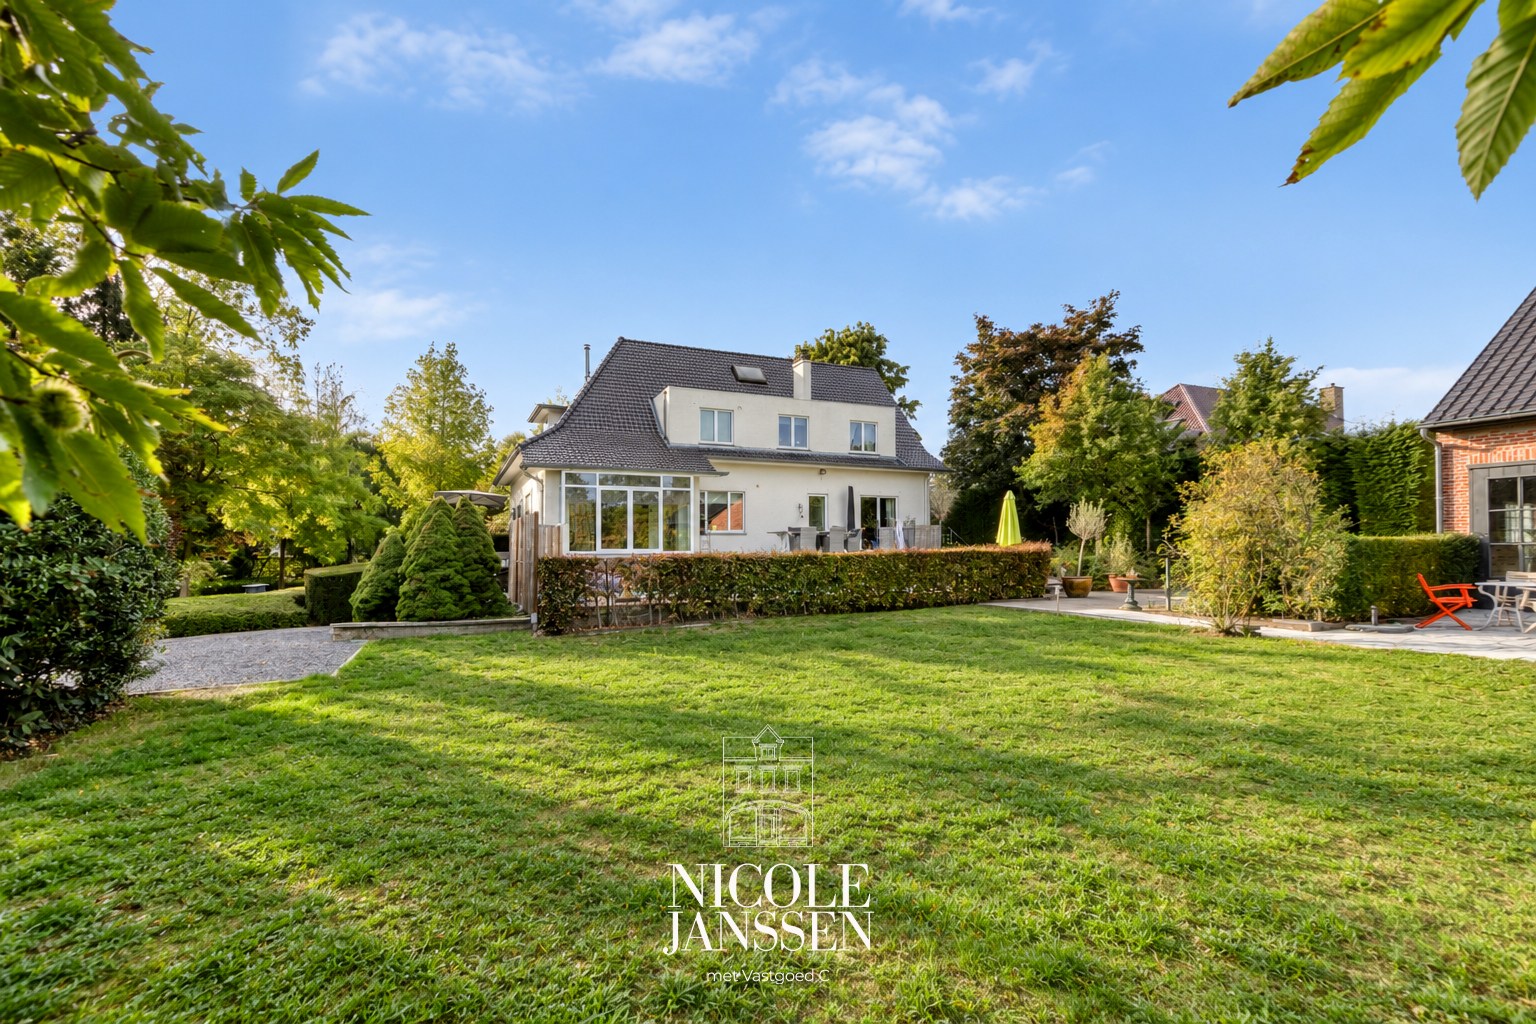
Exclusive multifunctional design villa with luxurious B&B, restaurant and exceptional potential in Zonhoven.
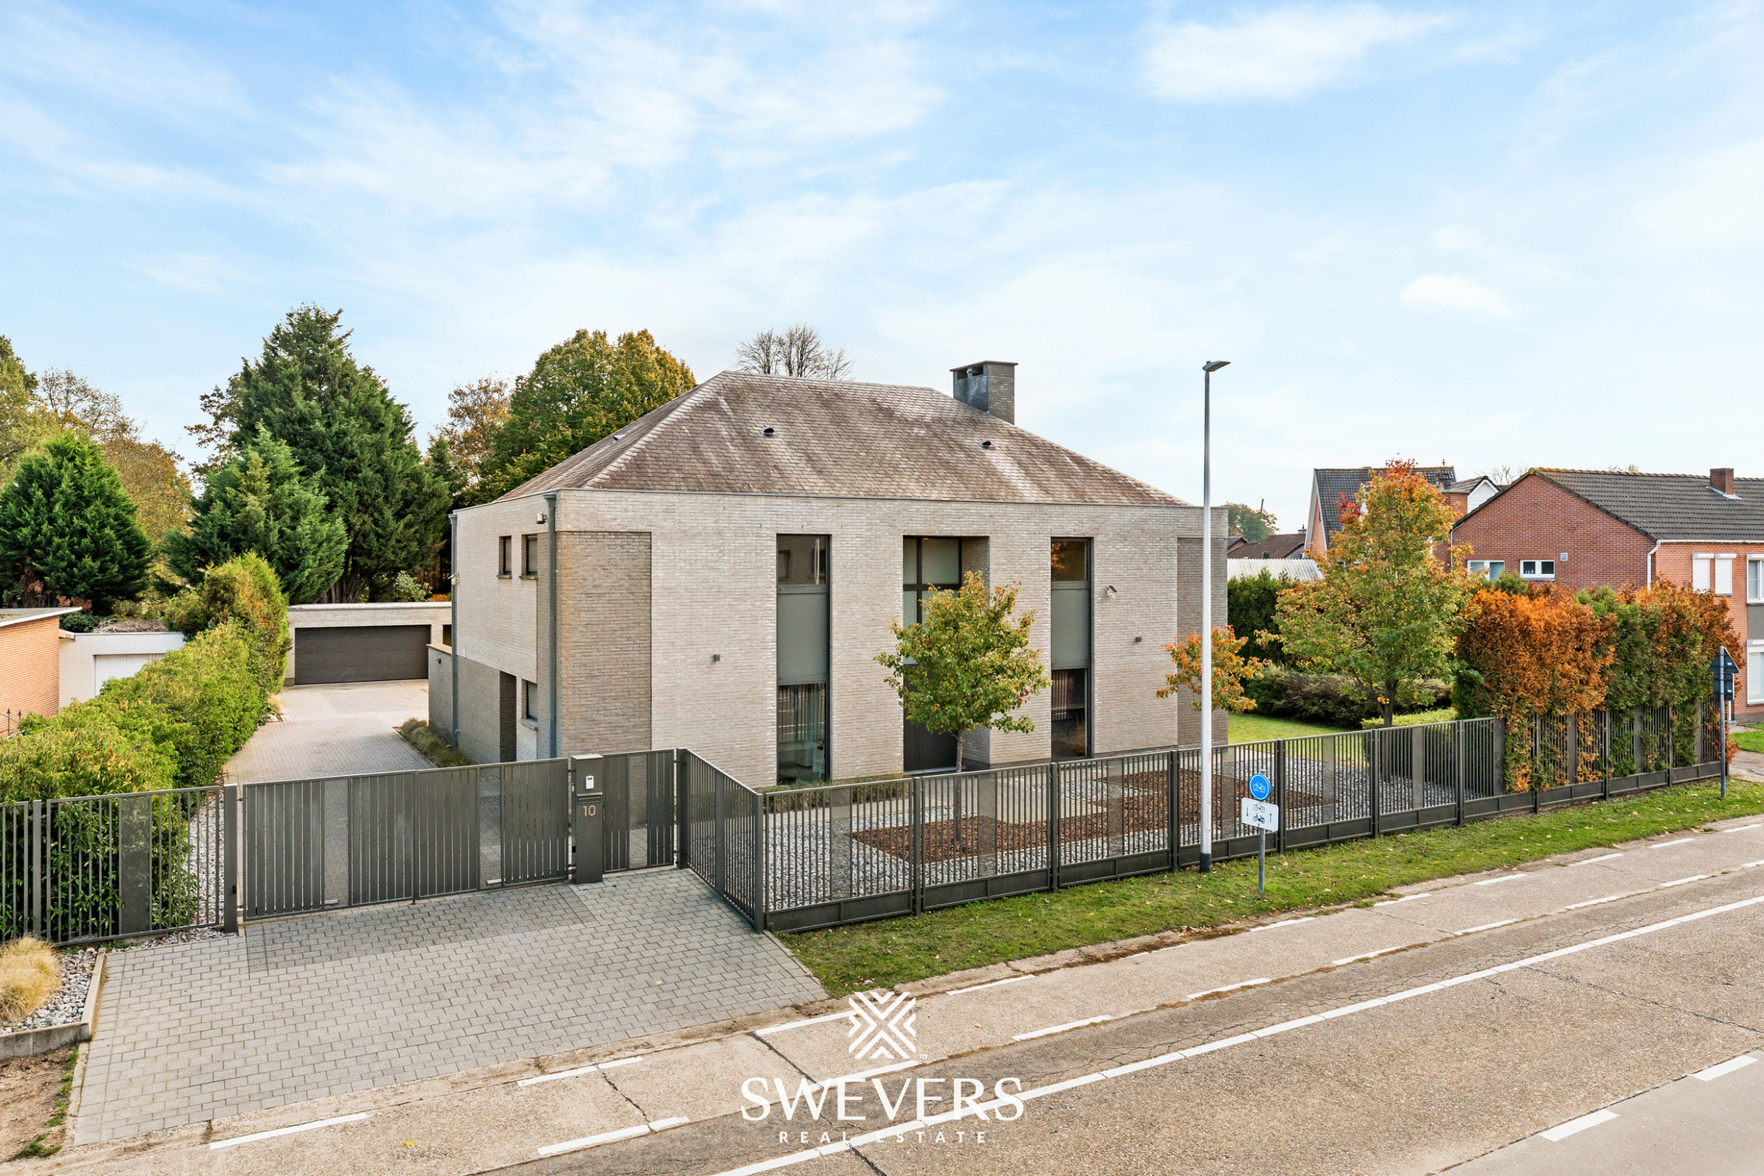
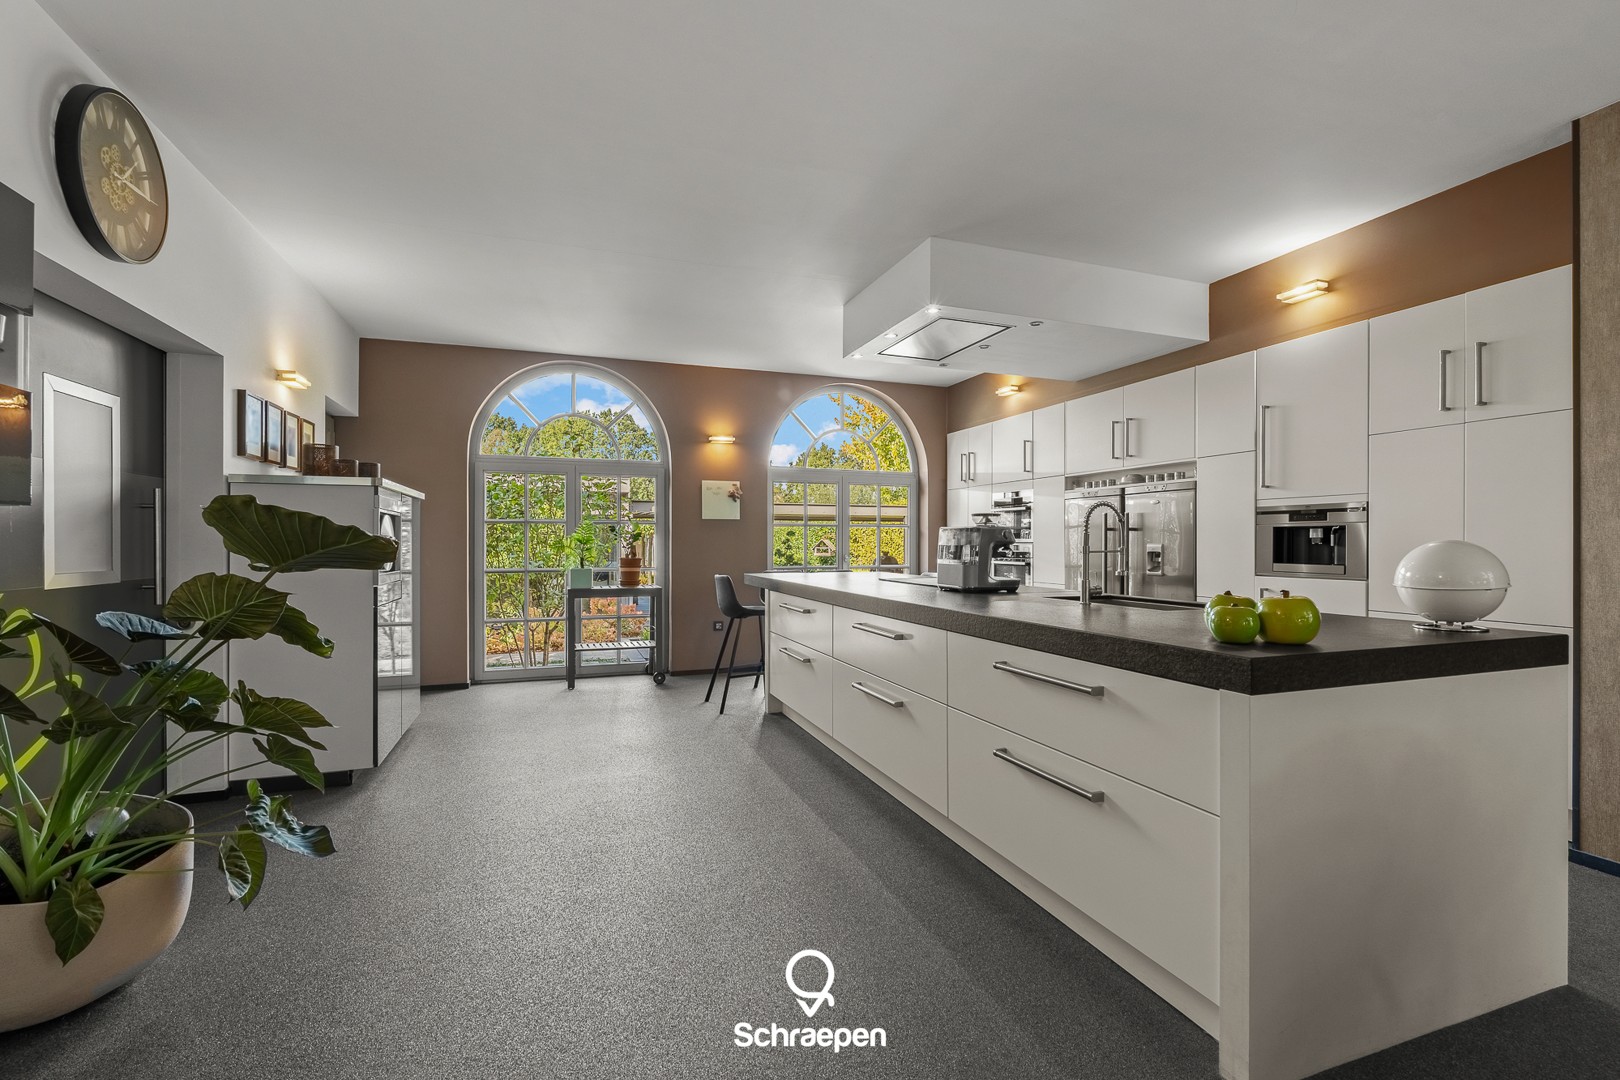
This prestigious and multifunctional design villa currently operates successfully as a luxurious B&B and restaurant, while also offering exceptional residential and investment opportunities. Thanks to its high-quality construction, refined finishing, excellent energy performance level (EPC label A), and highly favorable location, this unique property provides a wide range of residential, professional, and commercial possibilities.
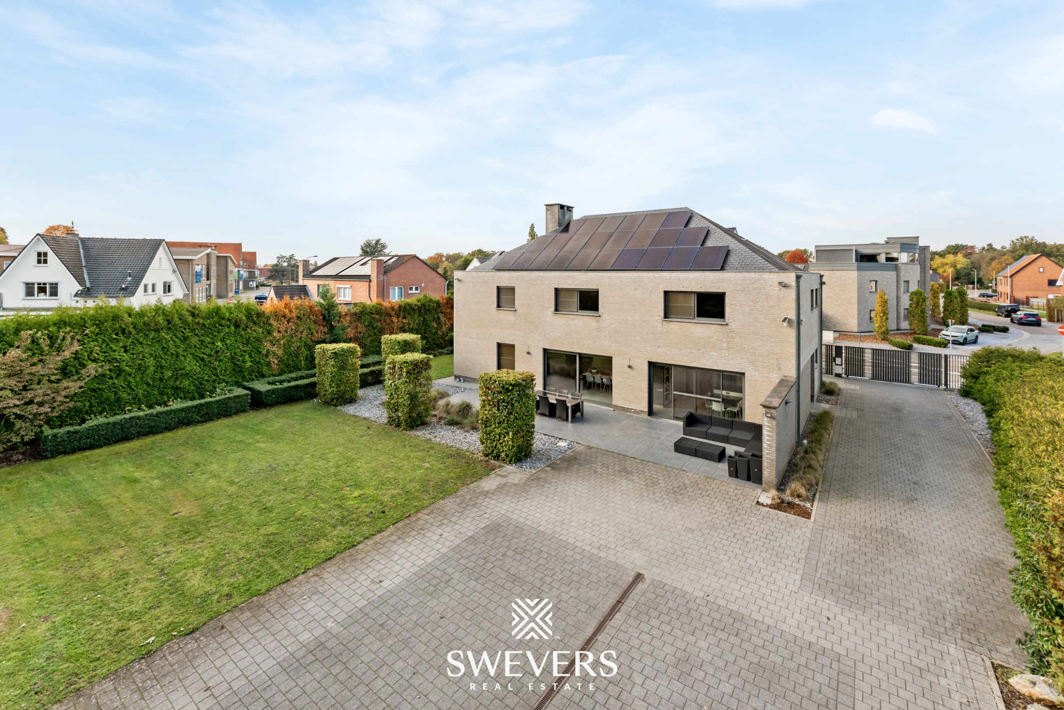
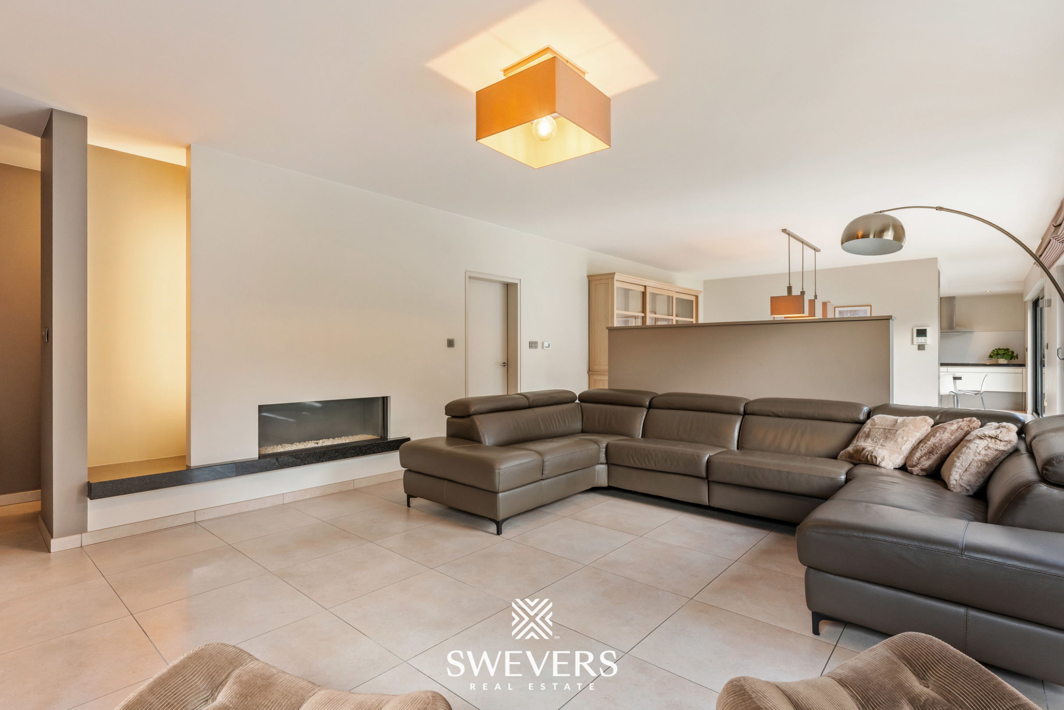
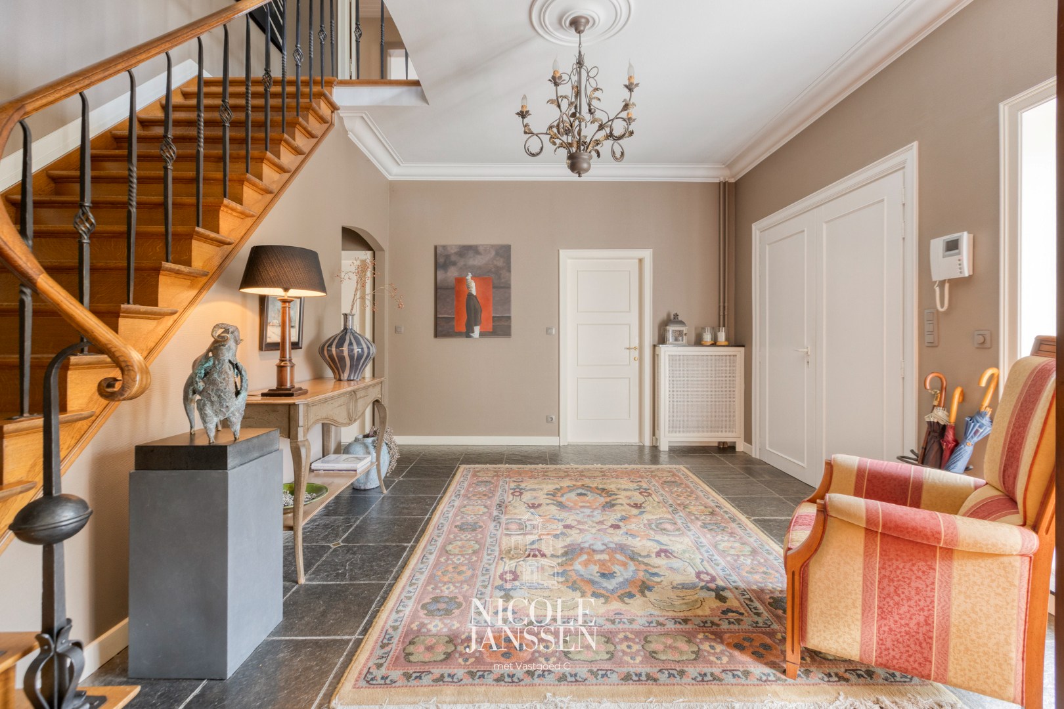
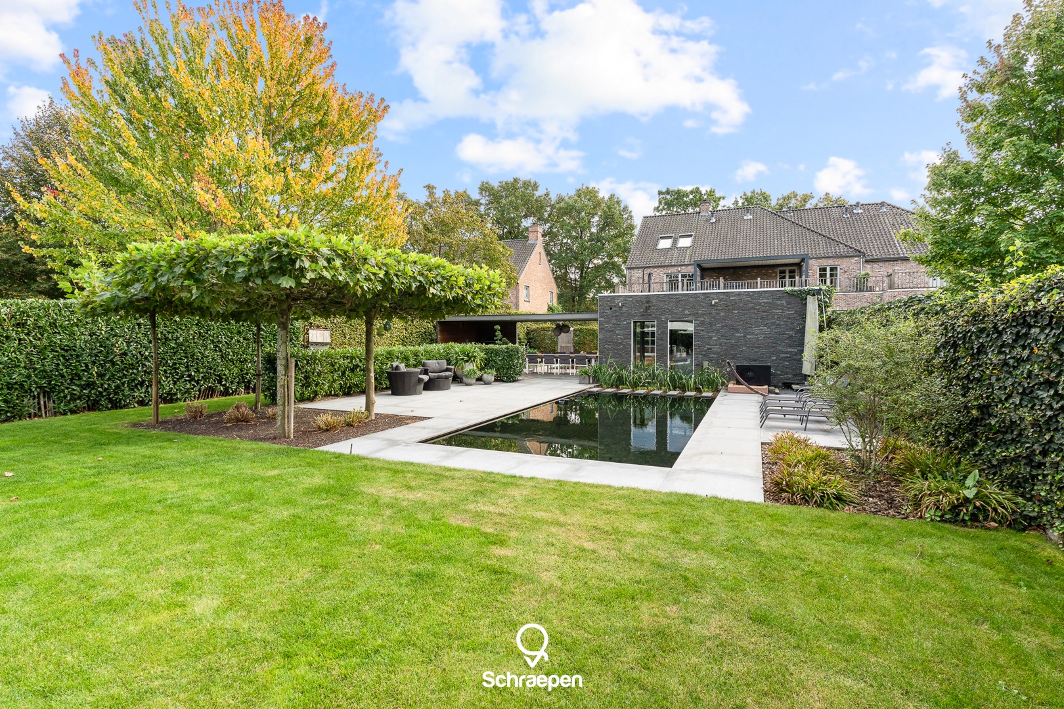
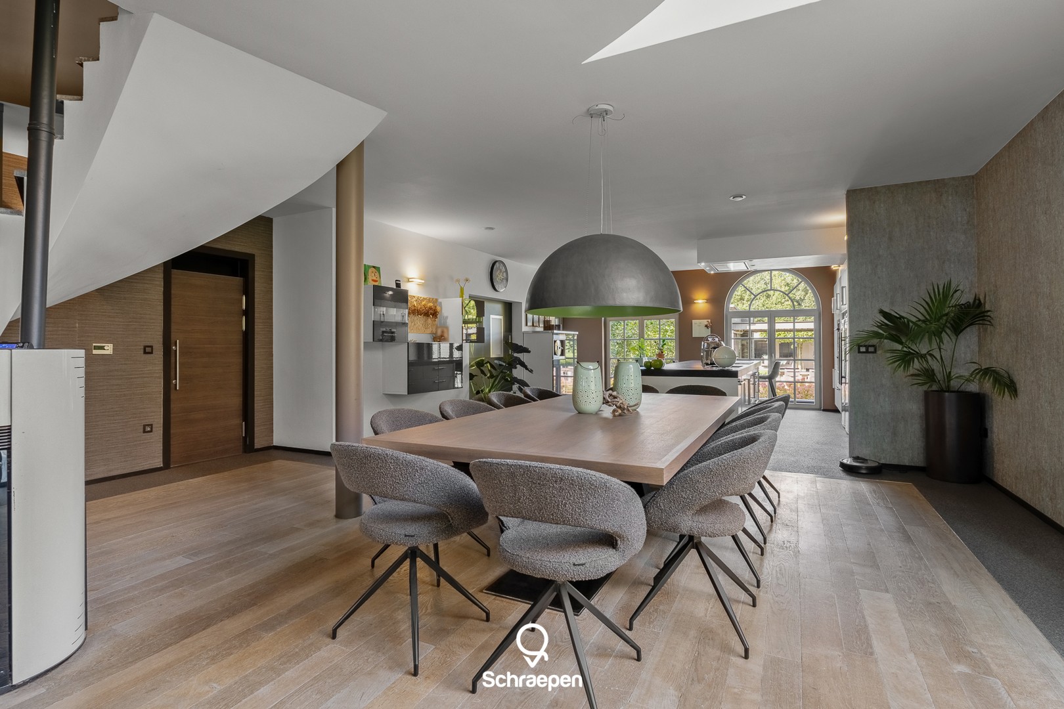
The building currently features five stylish and luxurious suites, three of which have their own terraces, ensuring an exclusive guest experience. Additionally, the property boasts an indoor swimming pool, spacious living and reception areas, a private residence, and ample private parking.
This architecturally outstanding villa was built with special attention to quality, comfort, sustainability, and energy efficiency. The high-quality materials, thoughtful techniques, and timeless architecture give the property a look that is perfectly suited for both residential and commercial purposes. The EPC label A underscores the energy-efficient nature of the building, making it a significant asset in terms of living comfort and operating costs.
The multifunctional layout makes this property particularly unique. In addition to its current use as a B&B with a restaurant function, the property is also suitable for various other purposes. With minimal adjustments, it can be transformed into a spacious and comfortable family home with a total living area of 461 m² (source EPC). Furthermore, the layout allows for the integration of two or more practice or office spaces, allowing for a perfect combination of living and working.
Key features include:
- Exclusive and high-quality multifunctional design villa
- Energy-efficient with EPC label A
- Currently operating as a luxurious B&B with a restaurant
- Five spacious suites, three with private terraces
- Indoor swimming pool and generous living spaces
- Private residence included
- Ample parking options
- Exceptional and strategic location
- Versatile use: hospitality, practice, office, or private residence
- Possibility to integrate two or more practice spaces
- Easily convertible into a spacious family home with 461 m² of living space (source EPC)
The available floor plan on our website perfectly illustrates the thoughtful layout and exceptional multifunctional potential of this property, for both residential and professional purposes.
This is a rare opportunity for those seeking an exclusive and multifunctional real estate property that combines luxury, living comfort, energy efficiency, and commercial potential in a unique way. This exceptional property offers both entrepreneurs and private buyers a forward-looking investment with unprecedented possibilities.
The building currently features five stylish and luxurious suites, three of which have their own terraces, ensuring an exclusive guest experience. Additionally, the property boasts an indoor swimming pool, spacious living and reception areas, a private residence, and ample private parking.
This architecturally outstanding villa was built with special attention to quality, comfort, sustainability, and energy efficiency. The high-quality materials, thoughtful techniques, and timeless architecture give the property a look that is perfectly suited for both residential and commercial purposes. The EPC label A underscores the energy-efficient nature of the building, making it a significant asset in terms of living comfort and operating costs.
The multifunctional layout makes this property particularly unique. In addition to its current use as a B&B with a restaurant function, the property is also suitable for various other purposes. With minimal adjustments, it can be transformed into a spacious and comfortable family home with a total living area of 461 m² (source EPC). Furthermore, the layout allows for the integration of two or more practice or office spaces, allowing for a perfect combination of living and working.
Key features include:
- Exclusive and high-quality multifunctional design villa
- Energy-efficient with EPC label A
- Currently operating as a luxurious B&B with a restaurant
- Five spacious suites, three with private terraces
- Indoor swimming pool and generous living spaces
- Private residence included
- Ample parking options
- Exceptional and strategic location
- Versatile use: hospitality, practice, office, or private residence
- Possibility to integrate two or more practice spaces
- Easily convertible into a spacious family home with 461 m² of living space (source EPC)
The available floor plan on our website perfectly illustrates the thoughtful layout and exceptional multifunctional potential of this property, for both residential and professional purposes.
This is a rare opportunity for those seeking an exclusive and multifunctional real estate property that combines luxury, living comfort, energy efficiency, and commercial potential in a unique way. This exceptional property offers both entrepreneurs and private buyers a forward-looking investment with unprecedented possibilities.
Don't be too late!
Do you have questions or would like to schedule a visit?

Hillewaere - HasseltThonissenlaan 82, 3500 Hasselt
€1,195,000
Beverzakstraat 973520 Zonhoven
Financial
- Cadastral income
- 1.967 €
- Cadastral info
- 71443 ZONHOVEN 3 AFD
- Availability
- To be agreed
Building
- Type of property
- House
- Subtype
- Extraordinary villa
- Surface
- 461 m²
See all featuresShow fewer features
- State building
- Good
- Type of roof
- Flat roof
- Type of buildings
- Open
- Construction year
- 2017
- Number of floors
- 3
- Outdoor parking
- Yes
Terrain
- Most recent urban destination
- Residential area
Location
- Public transport nearby
- Yes
- Motorway nearby
- Yes
- School nearby
- Yes
See all featuresShow fewer features
- Shops nearby
- Yes
Layout
- Number of bedrooms
- 6
- Number of bathrooms
- 6
- Kitchen
- Yes
See all featuresShow fewer features
- Toilet
- Yes
- Number of toilets
- 7
- Terrace
- Yes
- Cellar
- Yes
- Cellar surface
- 149 m²
Comfort
- Air conditioning
- Yes
- Alarm
- Yes
- Furnished
- Yes
See all featuresShow fewer features
- Swimming pool
- Yes
- Electricity connection
- Yes
- Gas connection
- Yes
- Connection sewerage
- Yes
- Water connection
- Yes
- Connection to network
- Yes
Energy
- EPC score (kWh/(m² years))
- 0
- EPC label
- A
- Unique code EPC
- 20260628-0003890861-KNR-1
See all featuresShow fewer features
- EPC expiry date
- 28-06-2038
- Solar water heater
- Yes
- Type of glazing
- Double glazing
- Window profiles
- Aluminium
Urban planning
- Summons
- No judicial remedial or administrative measure imposed
- Building permit
- Yes
- Pre-emption right
- No
See all featuresShow fewer features
- G-score (building score)
- A (no flood modeled)
- P-score (parcel score)
- A (no flood modeled)
- Flood-prone area
- Not located in a flood-prone area
Media & downloads
- Virtual visit
- https://my.treedis.com/tour/beverzakstraat-97-3520-zonhoven
Location
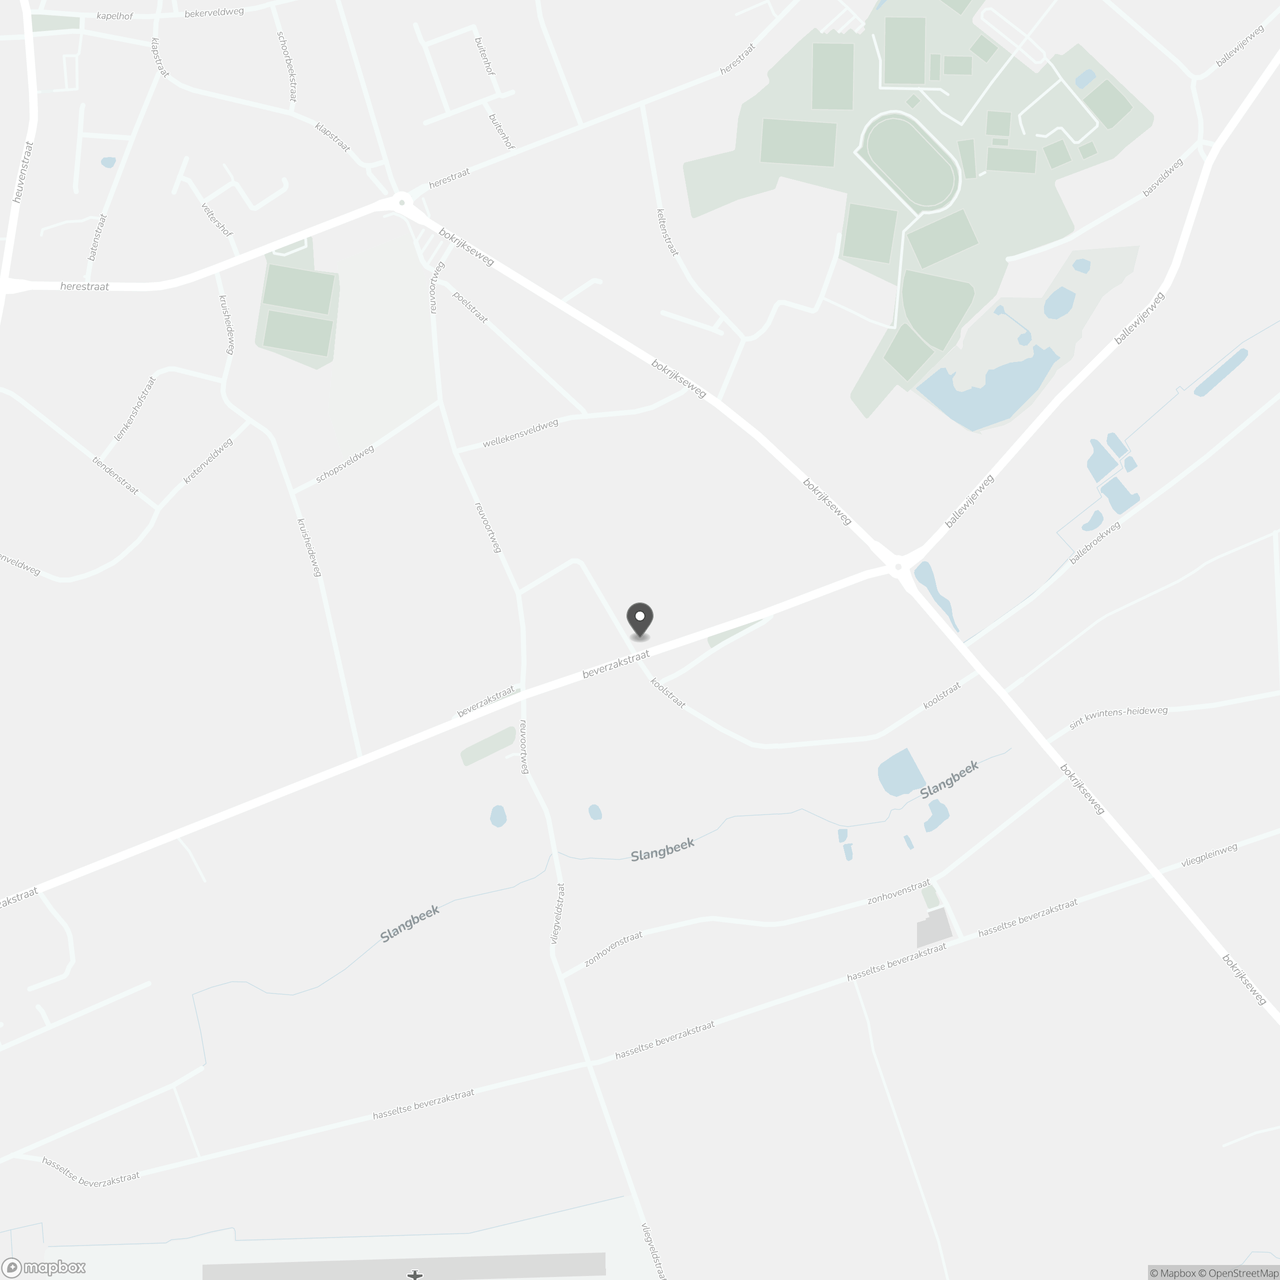
Beverzakstraat 97, 3520 Zonhoven
Show route