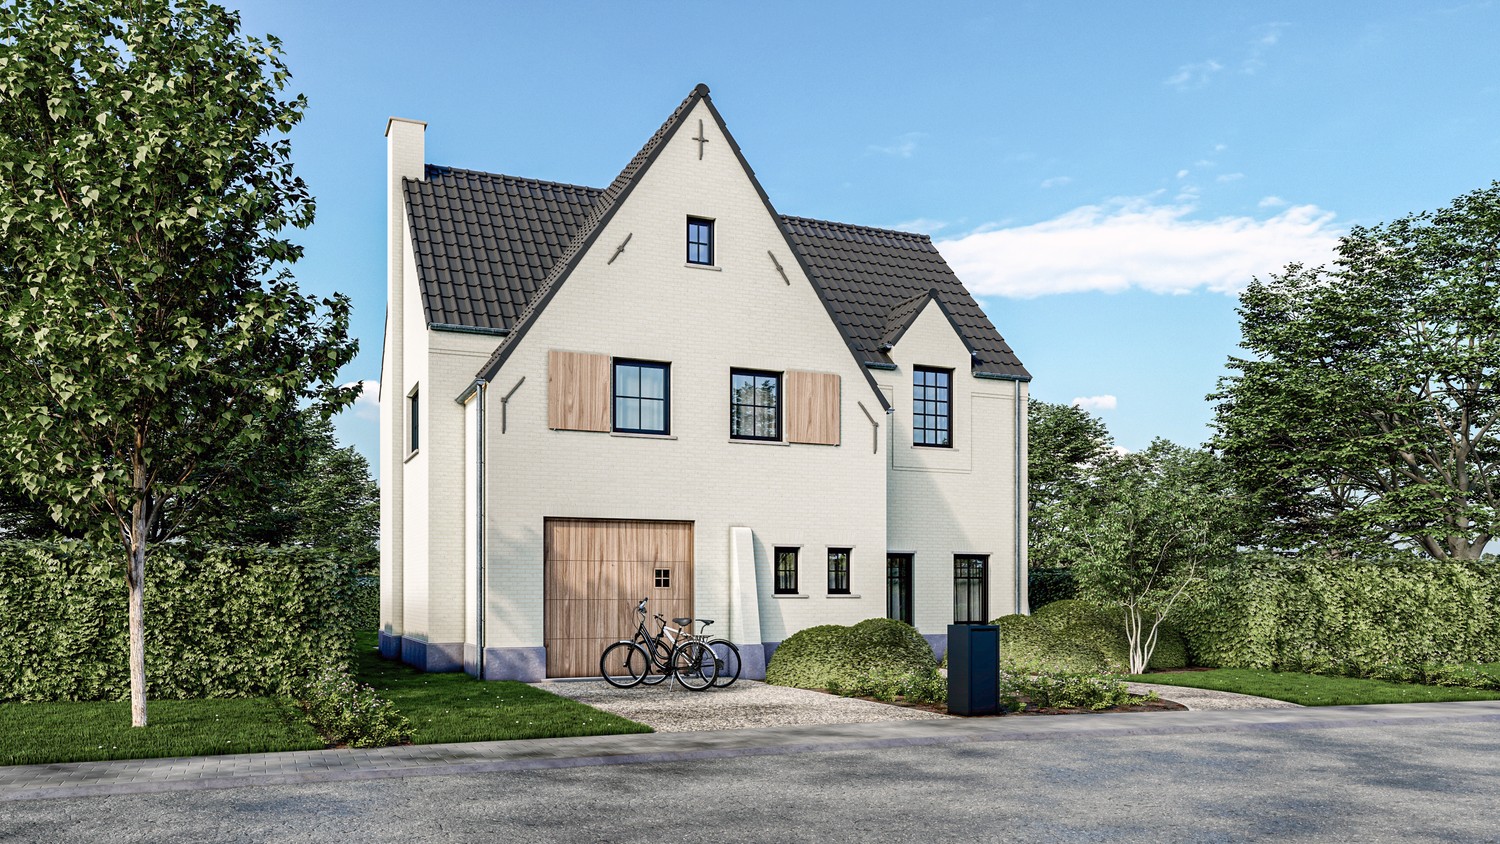
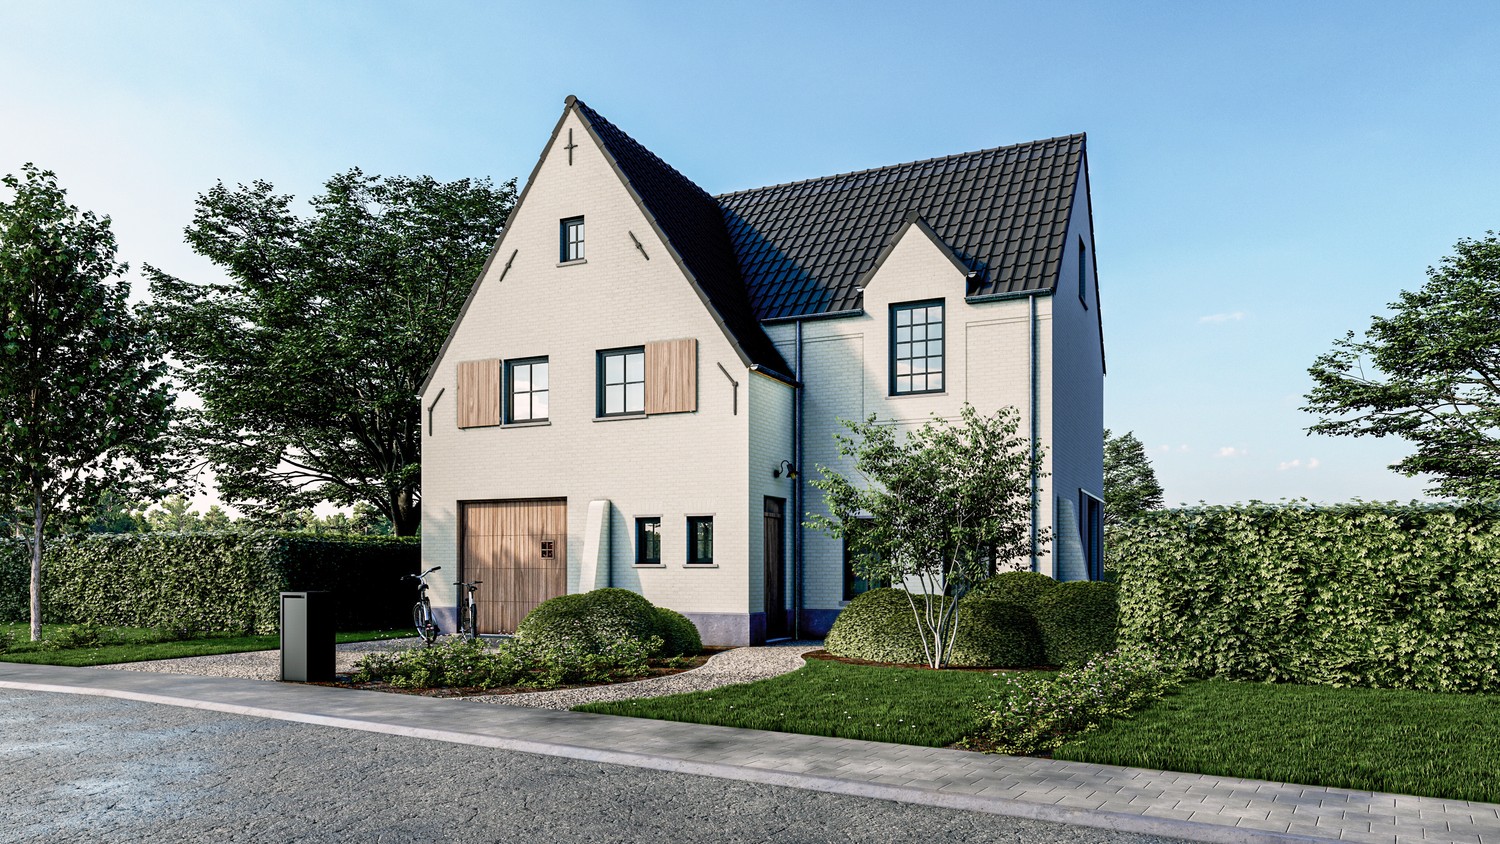
House for sale in Zonhoven with 3 bedrooms
€749,000
Is this feasible for you?Unknown3520 Zonhoven
- 320 m² living
- 1.273 m² plot
- 3 bedrooms
- 1 bathroom
- Parking
- Garden
- Terrace
Description
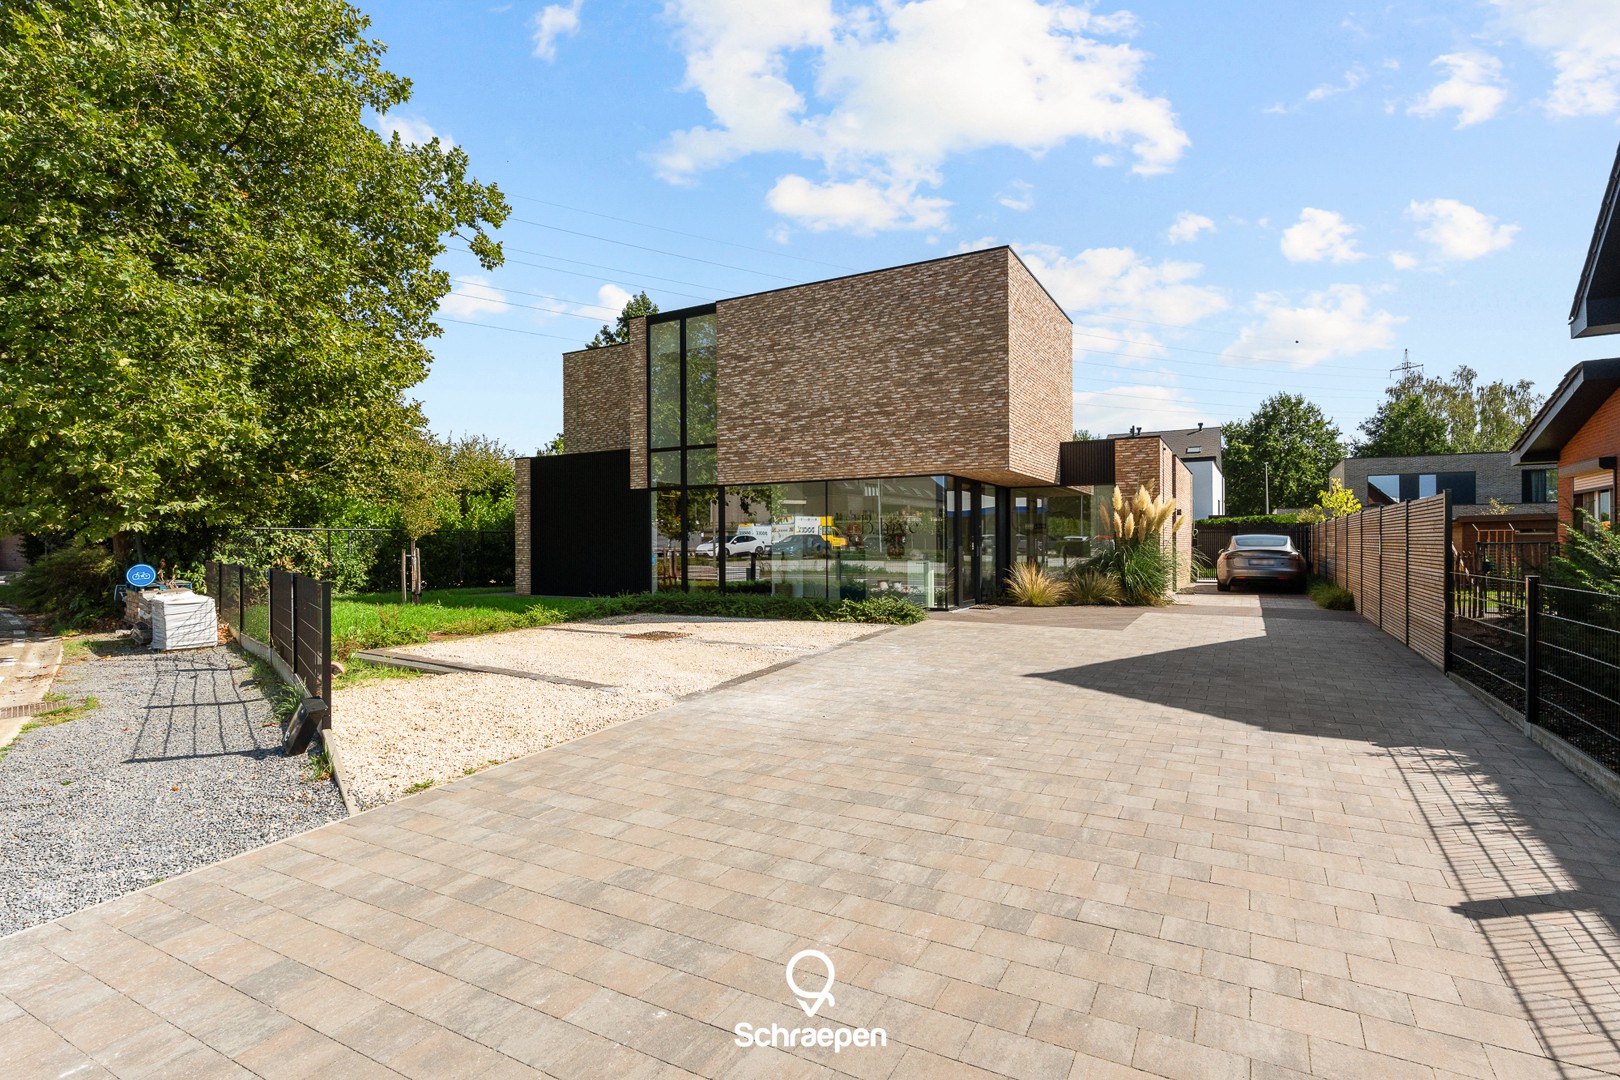
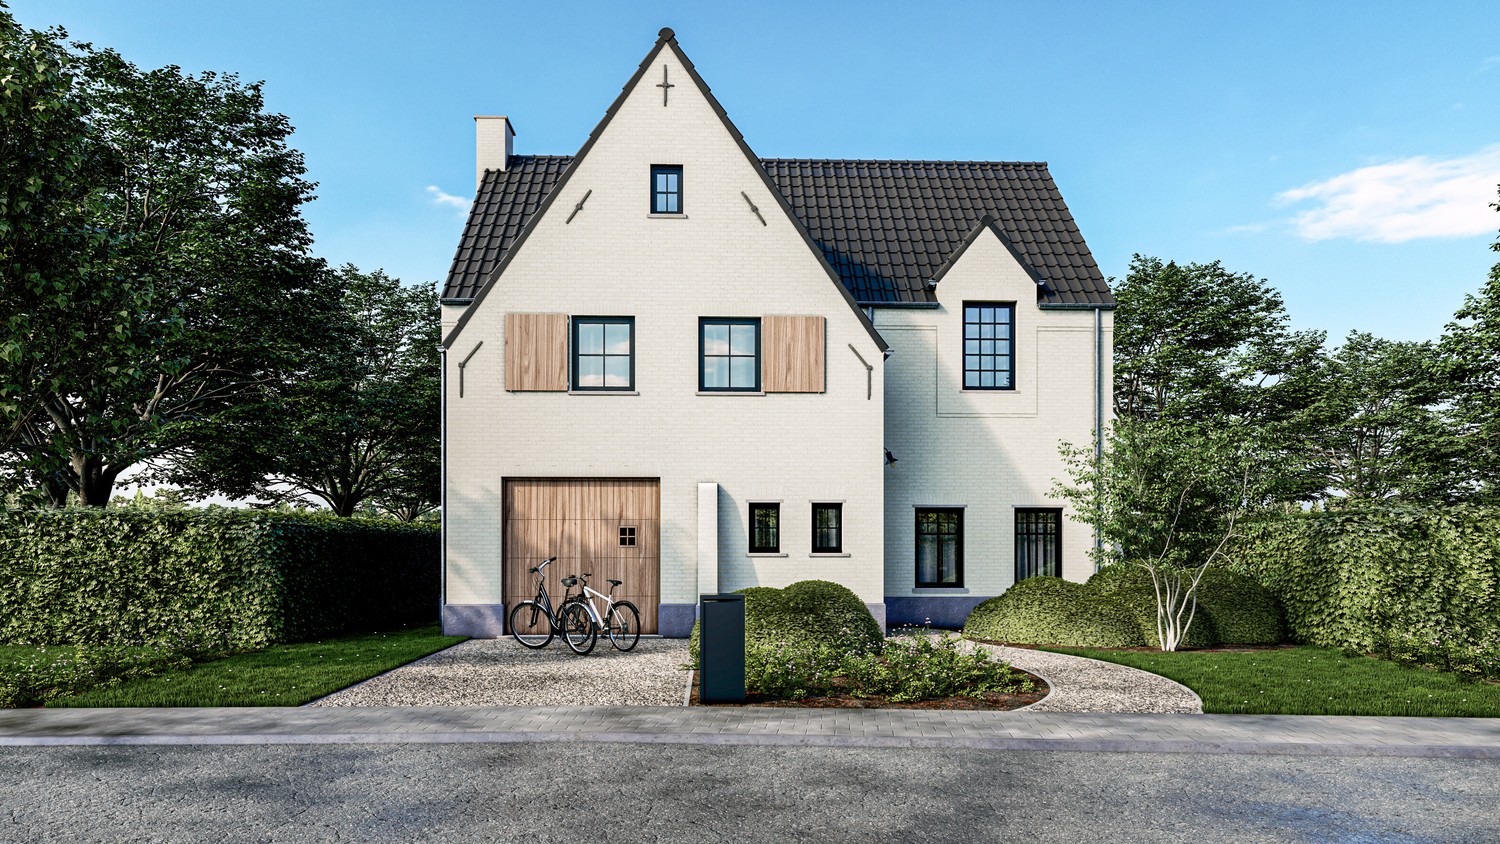
Extremely quiet and green villa with practice possibilities on a plot of 1273m² in Zonhoven
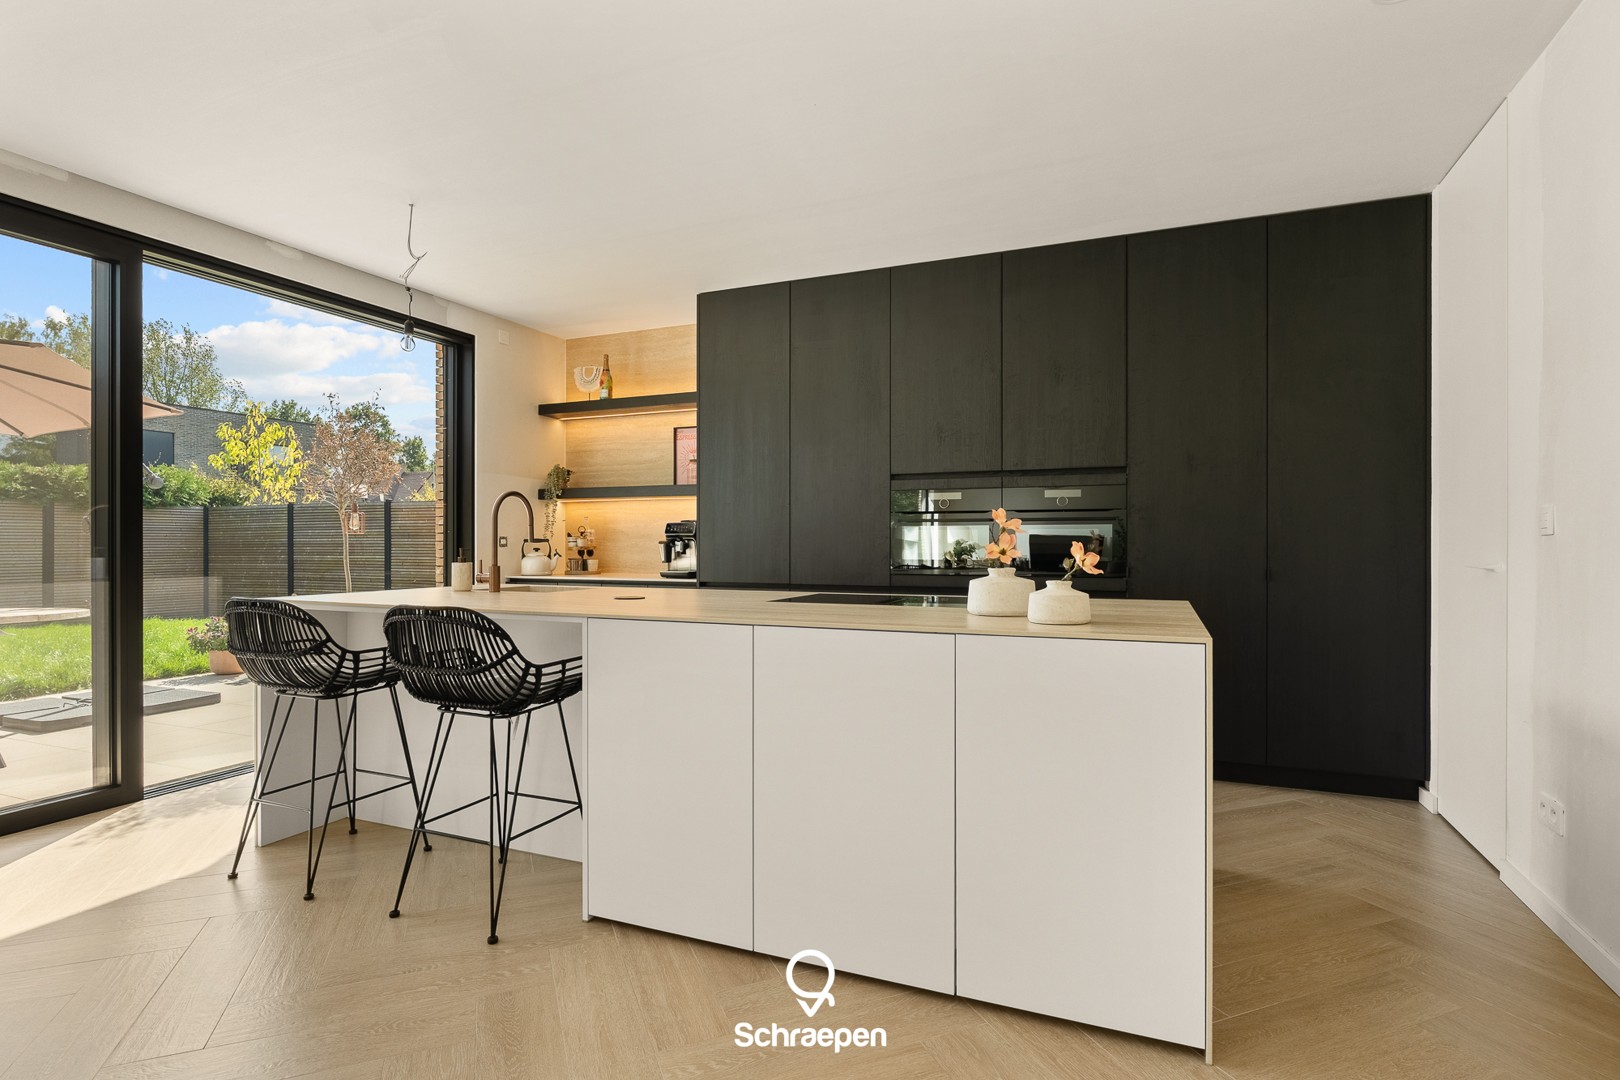
Looking for a spacious family home where tranquility, privacy, and versatility are central? Then this unique property at Karekietstraat 7 in Zonhoven is definitely worth a visit!
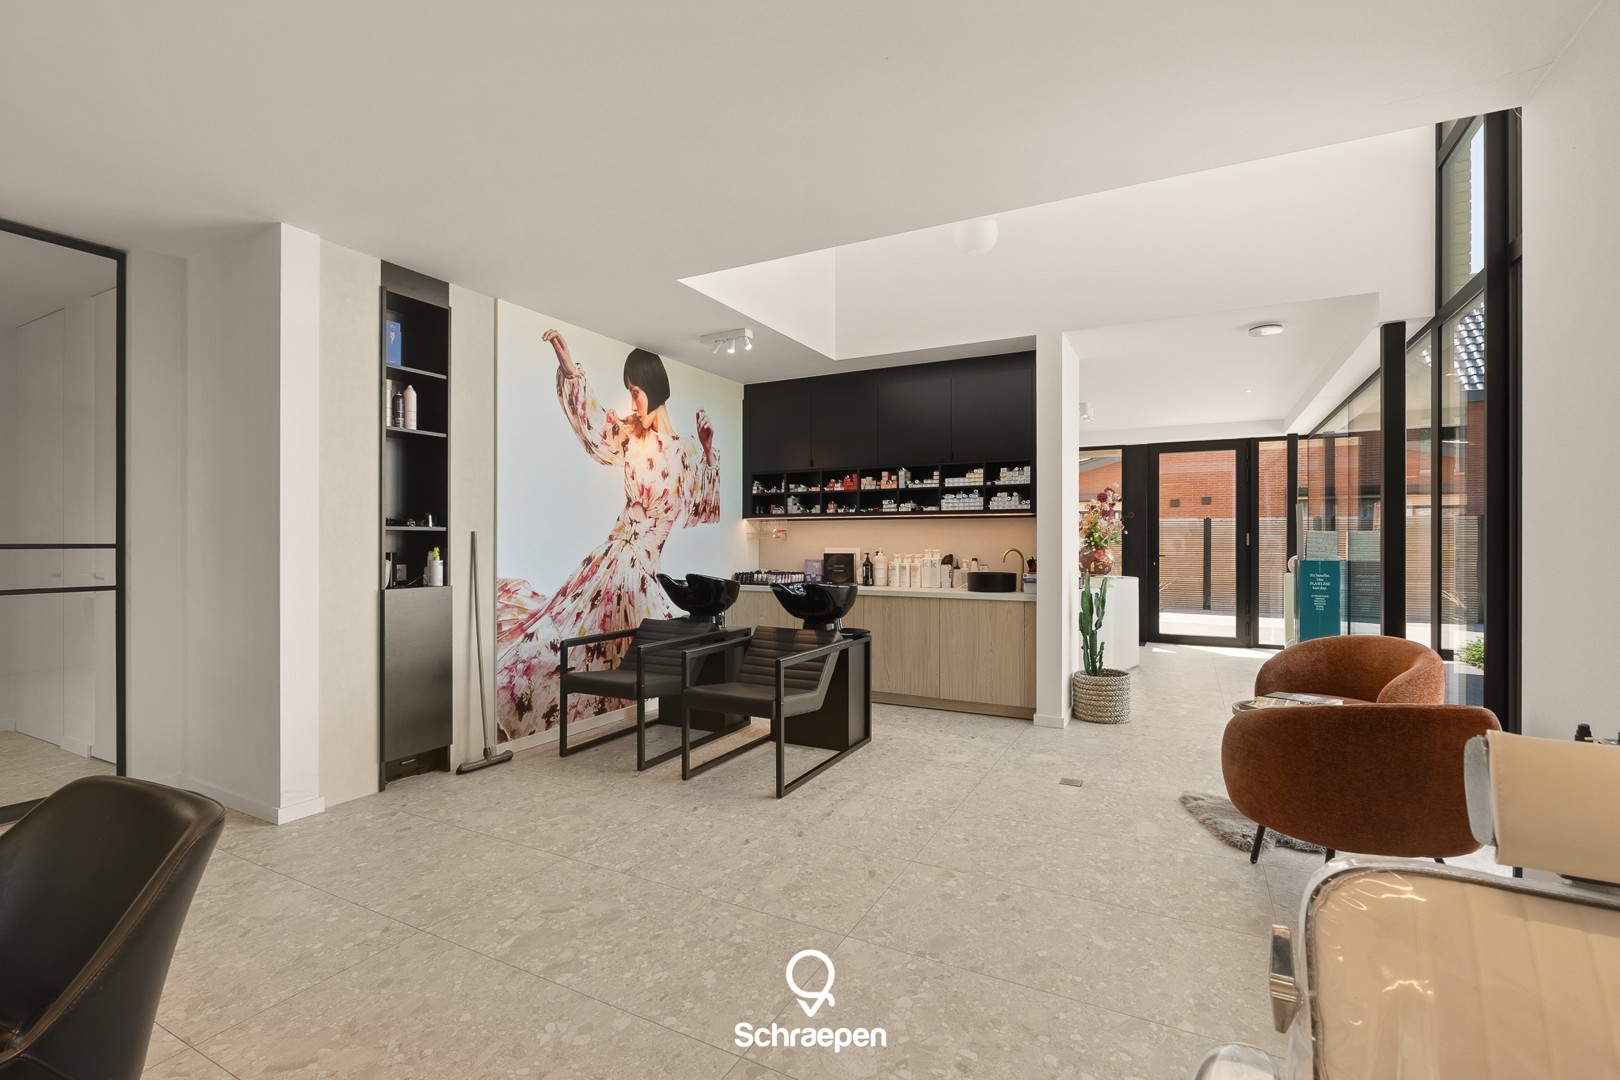
This detached house, built in 2005, is situated on a stunning plot of no less than 1,273 m², in an extremely quiet and green residential area. With a usable floor area of 248 m² according to the energy performance certificate (EPC) and an additional 72 m² of unfinished practice space with a separate entrance, three spacious bedrooms, and the potential to easily expand to five or even more bedrooms, this property offers an abundance of living space and future possibilities.
Currently, the house features three fully-fledged, spacious bedrooms, with the option to relatively easily create two or more additional bedrooms.
This makes this property not only ideal for larger families but also for those seeking extra space for a home office/practice, hobby room, or guest room.
An exceptional asset: a double garage with a car lift and workshop!
A significant added value is the spacious double garage, equipped with a car lift and an underlying basement of 72 m²/workshop. A dream for car enthusiasts, vintage car collectors, hobbyists, or entrepreneurs looking for extra workspace and storage.
Moreover, the spaces above and behind the garage offer interesting possibilities for the creation of an additional living area or a separate residential unit, subject to the necessary zoning permits.
This opens up perspectives for, for example, multi-generational living, accommodating a family member, a practice space, or a combination of living and working.
The property is located in an extremely quiet, green residential area, where you can fully enjoy privacy and outdoor living. The generous plot of 1,273 m² provides a pleasant outdoor space with numerous possibilities. Whether you enjoy gardening, cozy summer evenings, or simply seek a place to completely unwind: here you will find the space to fulfill your living desires.
The spacious paved driveway also offers ample parking.
Extraordinary features:
- Extremely quiet location in a green residential area
- Detached house, built in 2005
- Plot area of no less than 1,273 m²
- Usable floor area of 248 m² according to EPC
- 3 spacious bedrooms, easily expandable to 5
- Double garage with car lift
- Underlying basement of 72 m²/workshop
- Extra spaces above and behind the garage with expansion potential
- Possibility for an additional living area or separate residential unit, pending the necessary permits
- Additional unfinished practice space of 72 m² with a separate entrance
- Interesting for large families, hobbyists, and entrepreneurs
- Spacious driveway with extra parking
- A lot of privacy and numerous future possibilities
- A property with exceptionally many opportunities!
Peaceful living, space for the whole family, a personal workshop, and the possibility to create additional living space? This property combines it all!
EPC label C – 213 kWh/m² per year.
This detached house, built in 2005, is situated on a stunning plot of no less than 1,273 m², in an extremely quiet and green residential area. With a usable floor area of 248 m² according to the energy performance certificate (EPC) and an additional 72 m² of unfinished practice space with a separate entrance, three spacious bedrooms, and the potential to easily expand to five or even more bedrooms, this property offers an abundance of living space and future possibilities.
Currently, the house features three fully-fledged, spacious bedrooms, with the option to relatively easily create two or more additional bedrooms.
This makes this property not only ideal for larger families but also for those seeking extra space for a home office/practice, hobby room, or guest room.
An exceptional asset: a double garage with a car lift and workshop!
A significant added value is the spacious double garage, equipped with a car lift and an underlying basement of 72 m²/workshop. A dream for car enthusiasts, vintage car collectors, hobbyists, or entrepreneurs looking for extra workspace and storage.
Moreover, the spaces above and behind the garage offer interesting possibilities for the creation of an additional living area or a separate residential unit, subject to the necessary zoning permits.
This opens up perspectives for, for example, multi-generational living, accommodating a family member, a practice space, or a combination of living and working.
The property is located in an extremely quiet, green residential area, where you can fully enjoy privacy and outdoor living. The generous plot of 1,273 m² provides a pleasant outdoor space with numerous possibilities. Whether you enjoy gardening, cozy summer evenings, or simply seek a place to completely unwind: here you will find the space to fulfill your living desires.
The spacious paved driveway also offers ample parking.
Extraordinary features:
- Extremely quiet location in a green residential area
- Detached house, built in 2005
- Plot area of no less than 1,273 m²
- Usable floor area of 248 m² according to EPC
- 3 spacious bedrooms, easily expandable to 5
- Double garage with car lift
- Underlying basement of 72 m²/workshop
- Extra spaces above and behind the garage with expansion potential
- Possibility for an additional living area or separate residential unit, pending the necessary permits
- Additional unfinished practice space of 72 m² with a separate entrance
- Interesting for large families, hobbyists, and entrepreneurs
- Spacious driveway with extra parking
- A lot of privacy and numerous future possibilities
- A property with exceptionally many opportunities!
Peaceful living, space for the whole family, a personal workshop, and the possibility to create additional living space? This property combines it all!
EPC label C – 213 kWh/m² per year.
Don't be too late!
Do you have questions or would like to schedule a visit?

Hillewaere - HasseltThonissenlaan 82, 3500 Hasselt
€749,000
Karekietstraat 73520 Zonhoven
Financial
- Cadastral income
- 1.425 €
- Cadastral info
- 71444 ZONHOVEN 4 AFD/DL ZOLDER 1 + 2/
- Availability
- From deed
Building
- Type of property
- House
- Subtype
- Villa
- Surface
- 320 m²
See all featuresShow fewer features
- Constructed area
- 195 m²
- State building
- Good
- Type of roof
- Gable roof
- Type of buildings
- Open
- Construction year
- 2005
- Number of floors
- 2
- Garage
- Yes
- Number of garages
- 2
- Outdoor parking
- Yes
Terrain
- Plot size
- 1.273 m²
- Most recent urban destination
- Residential area with rural character
Location
- Public transport nearby
- Yes
- Motorway nearby
- Yes
- School nearby
- Yes
See all featuresShow fewer features
- Shops nearby
- Yes
Layout
- Number of bedrooms
- 3
- Number of bathrooms
- 1
- Kitchen
- Yes
See all featuresShow fewer features
- Toilet
- Yes
- Terrace
- Yes
- Cellar
- Yes
Comfort
- Electricity connection
- Yes
- Gas connection
- Yes
- Connection sewerage
- Yes
See all featuresShow fewer features
- Water connection
- Yes
Energy
- EPC score (kWh/(m² years))
- 213
- EPC label
- C
- Unique code EPC
- 20261020-0003975967-RES-1
See all featuresShow fewer features
- EPC expiry date
- 20-10-2036
- Type of glazing
- Double glazing
Urban planning
- Summons
- No judicial remedial or administrative measure imposed
- Building permit
- Yes
- Subdivision permit
- No
See all featuresShow fewer features
- Pre-emption right
- No
- G-score (building score)
- A (no flood modeled)
- P-score (parcel score)
- A (no flood modeled)
- Flood-prone area
- Not located in a flood-prone area
Media & downloads
- Virtual visit
- https://studio.treedis.com/tour/adaae726
Location
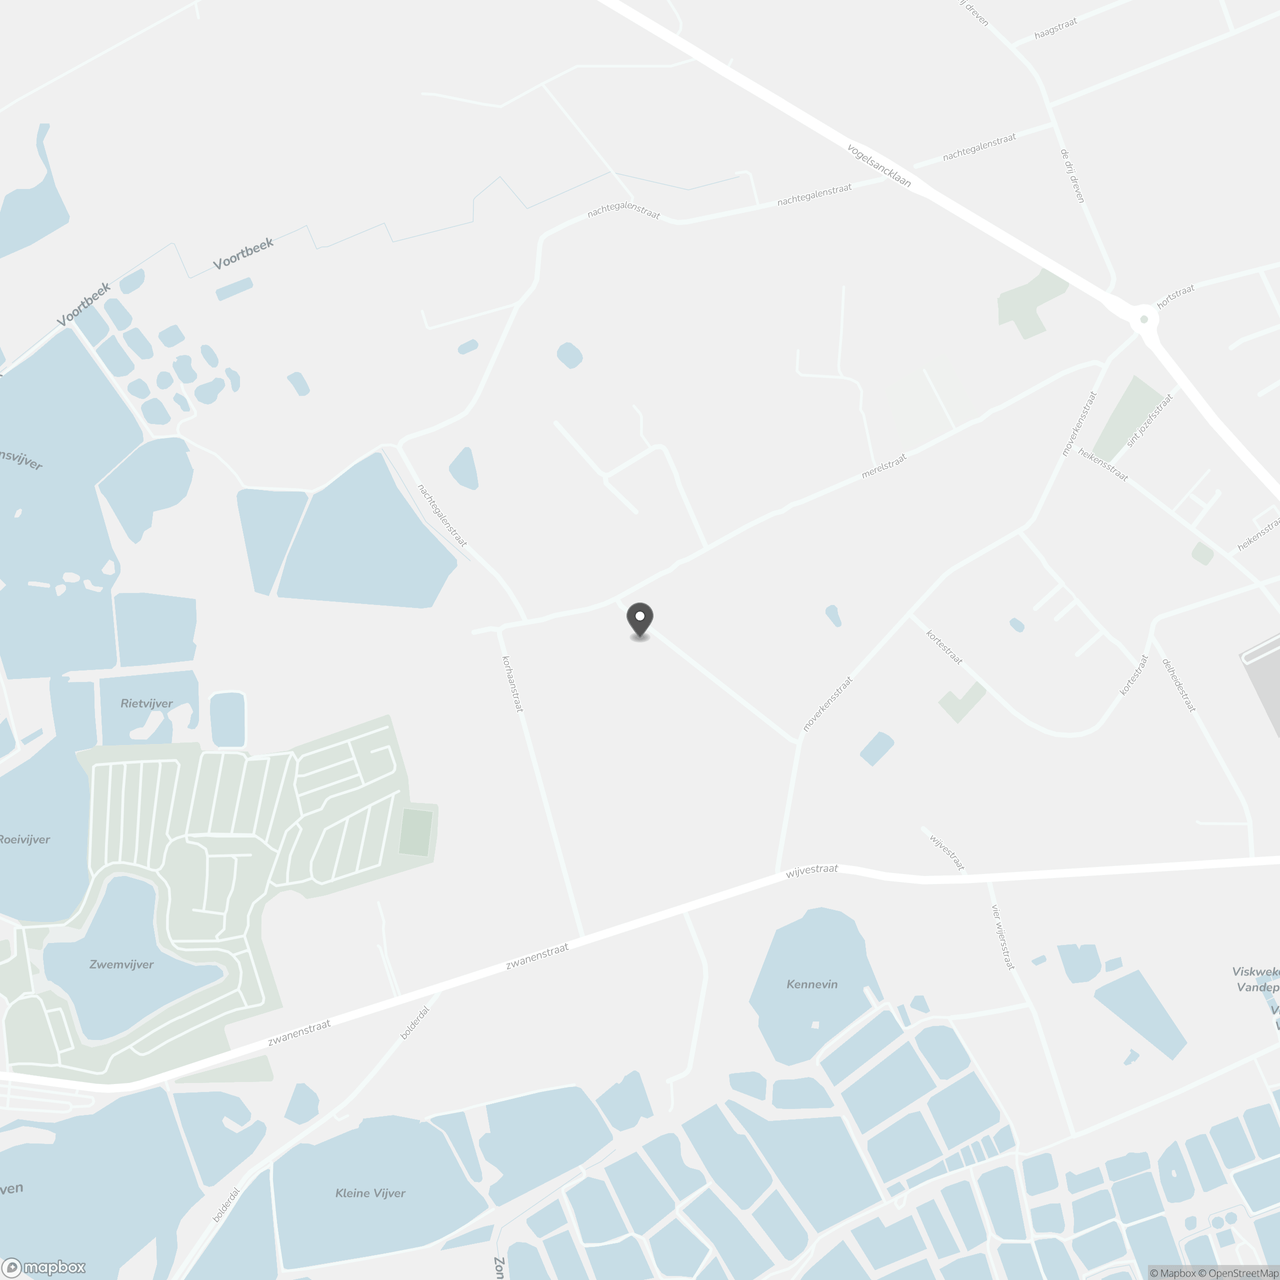
Karekietstraat 7, 3520 Zonhoven
Show route