Villa for sale in Houthalen-Helchteren with 3 bedrooms
Villa | House
€369,000
Is this feasible for you?Unknown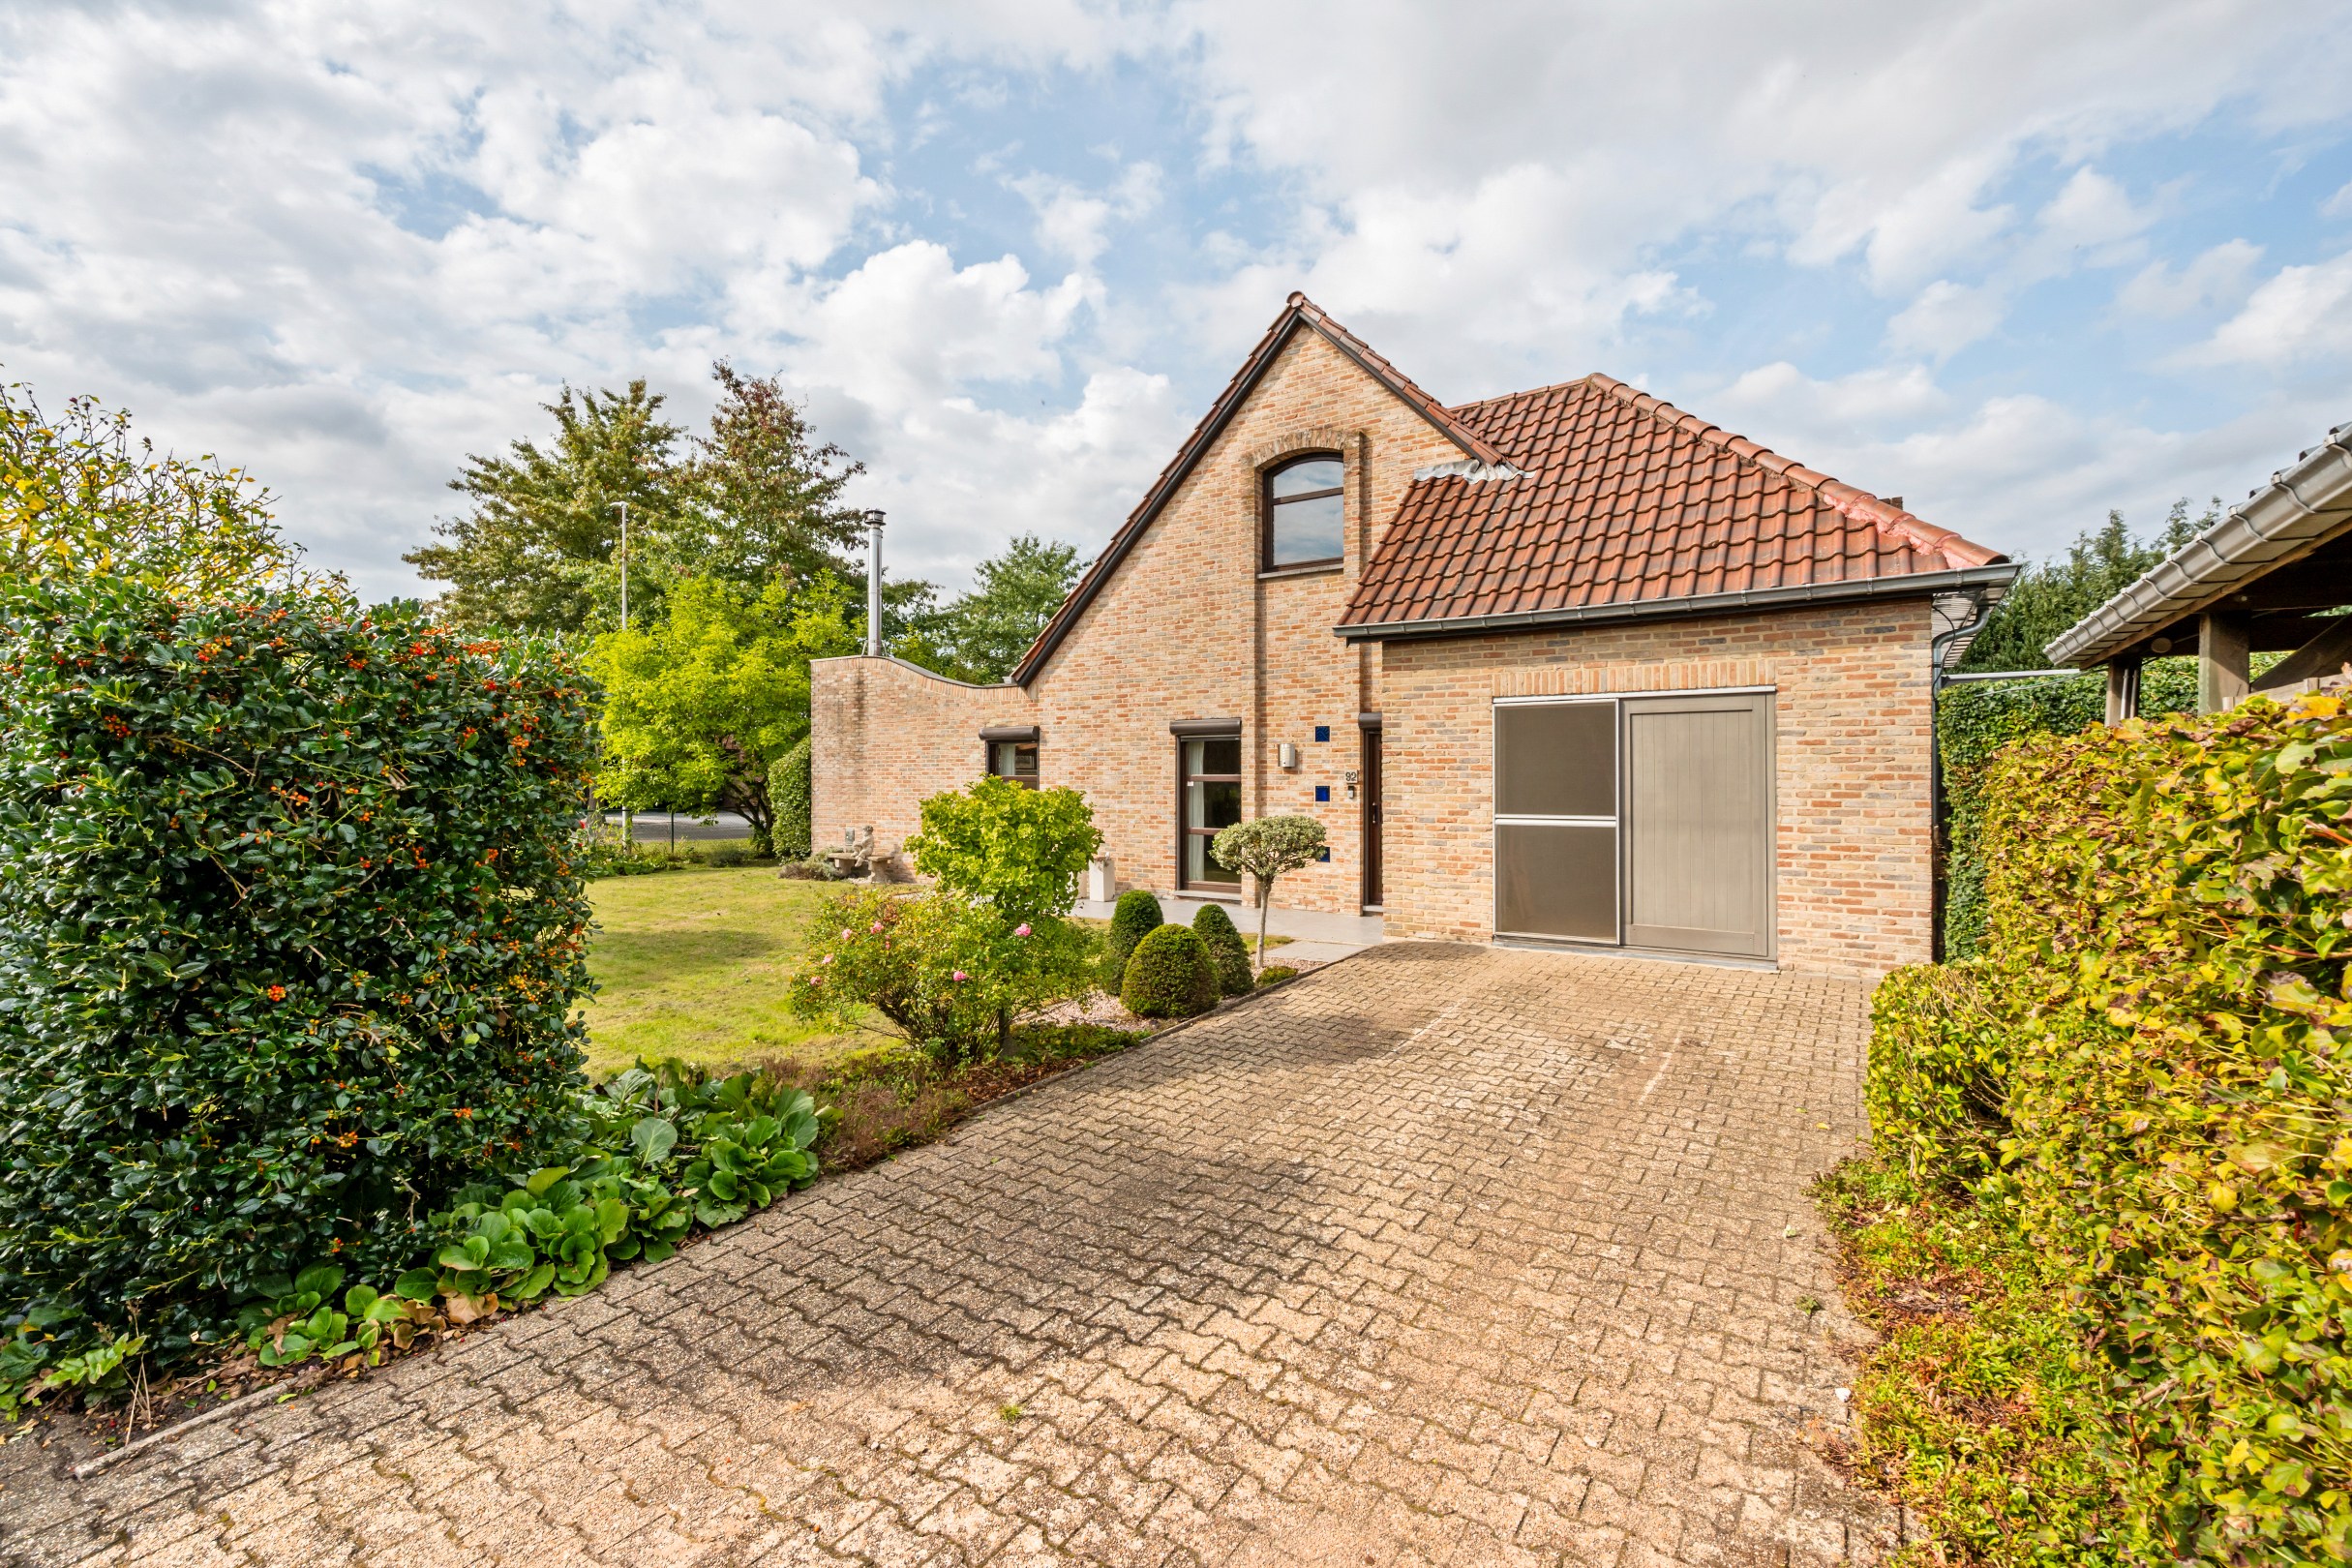
201 m²
917 m²
3
1
Garage / Parking space
Description
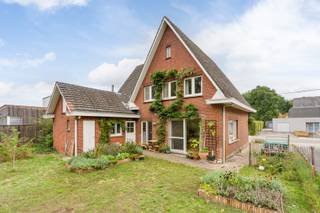
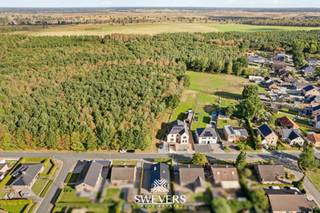
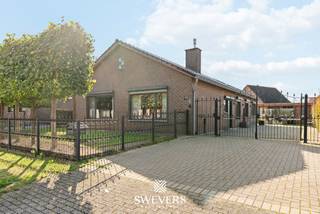
Detached house with surprisingly spacious layout and a lot of potential in a quiet neighborhood in Houthalen-Helchteren.
In a pleasant location in Houthalen-Helchteren, you will find this detached house at Wilgenstraat 92. The house was built in 1968 and has a usable floor area of approximately 156 m² (source EPC). Thanks to its spacious and unique layout, this property presents an interesting foundation for anyone looking for a home that can be completely modernized according to their own taste.
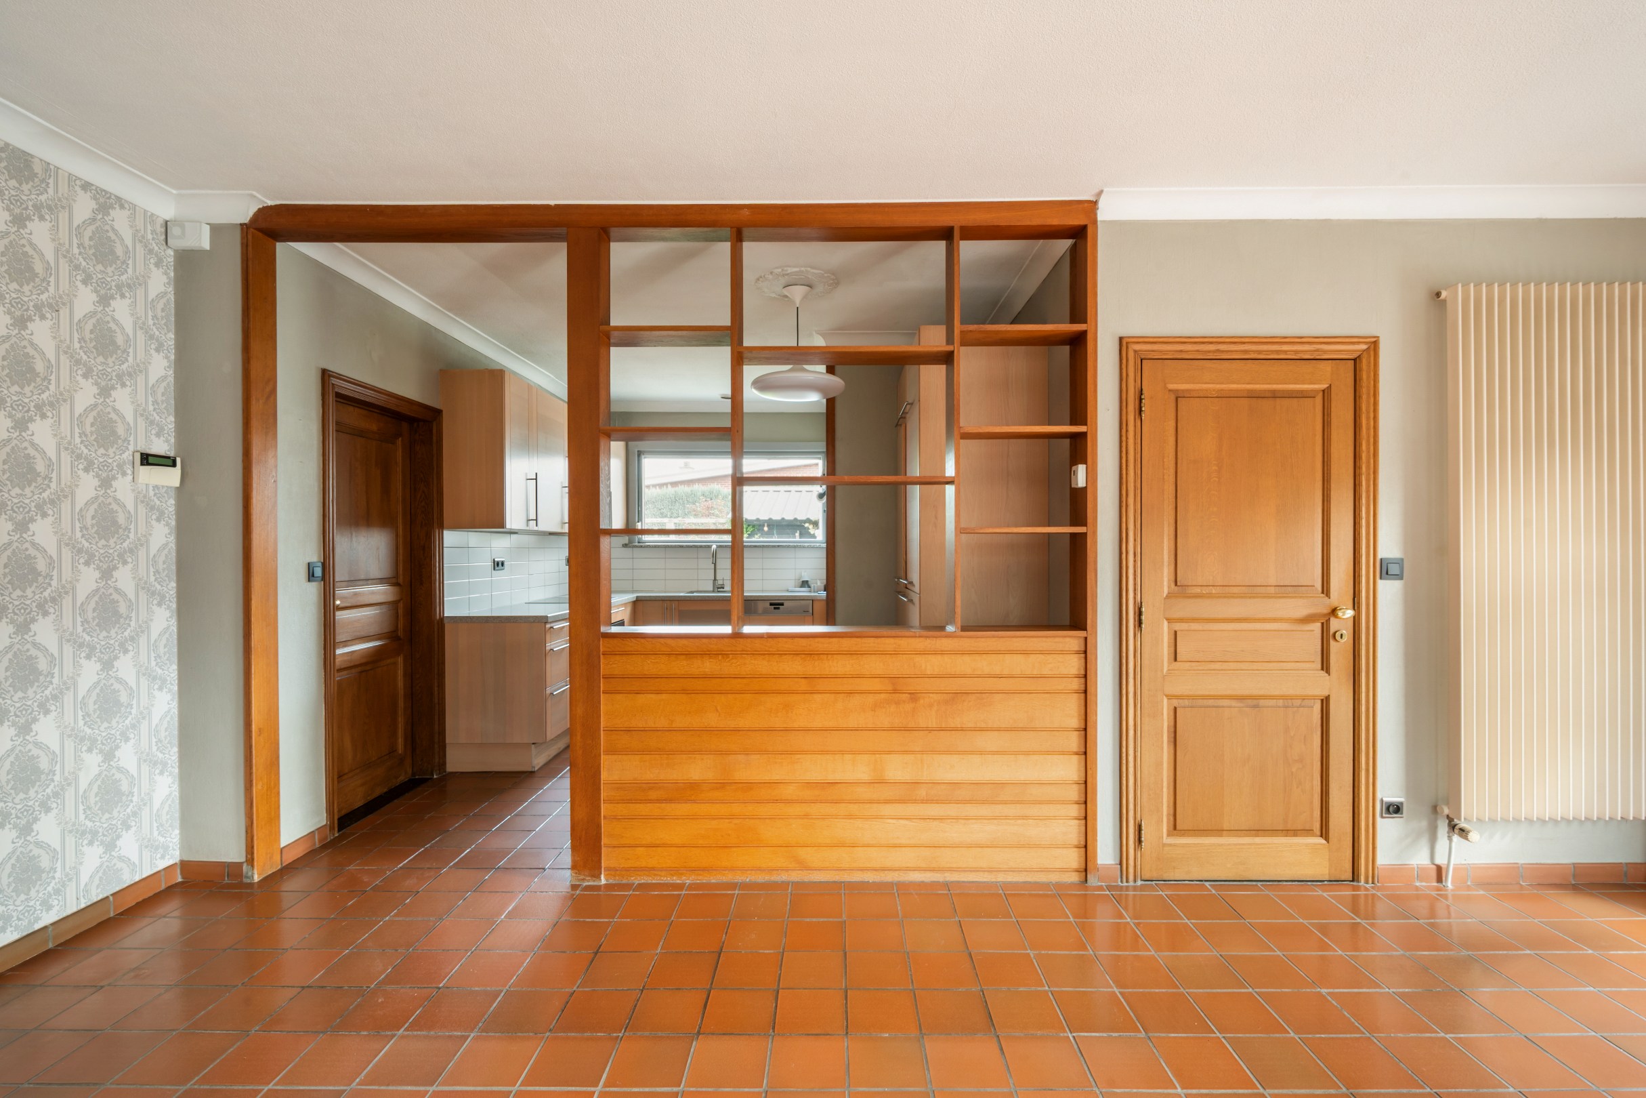
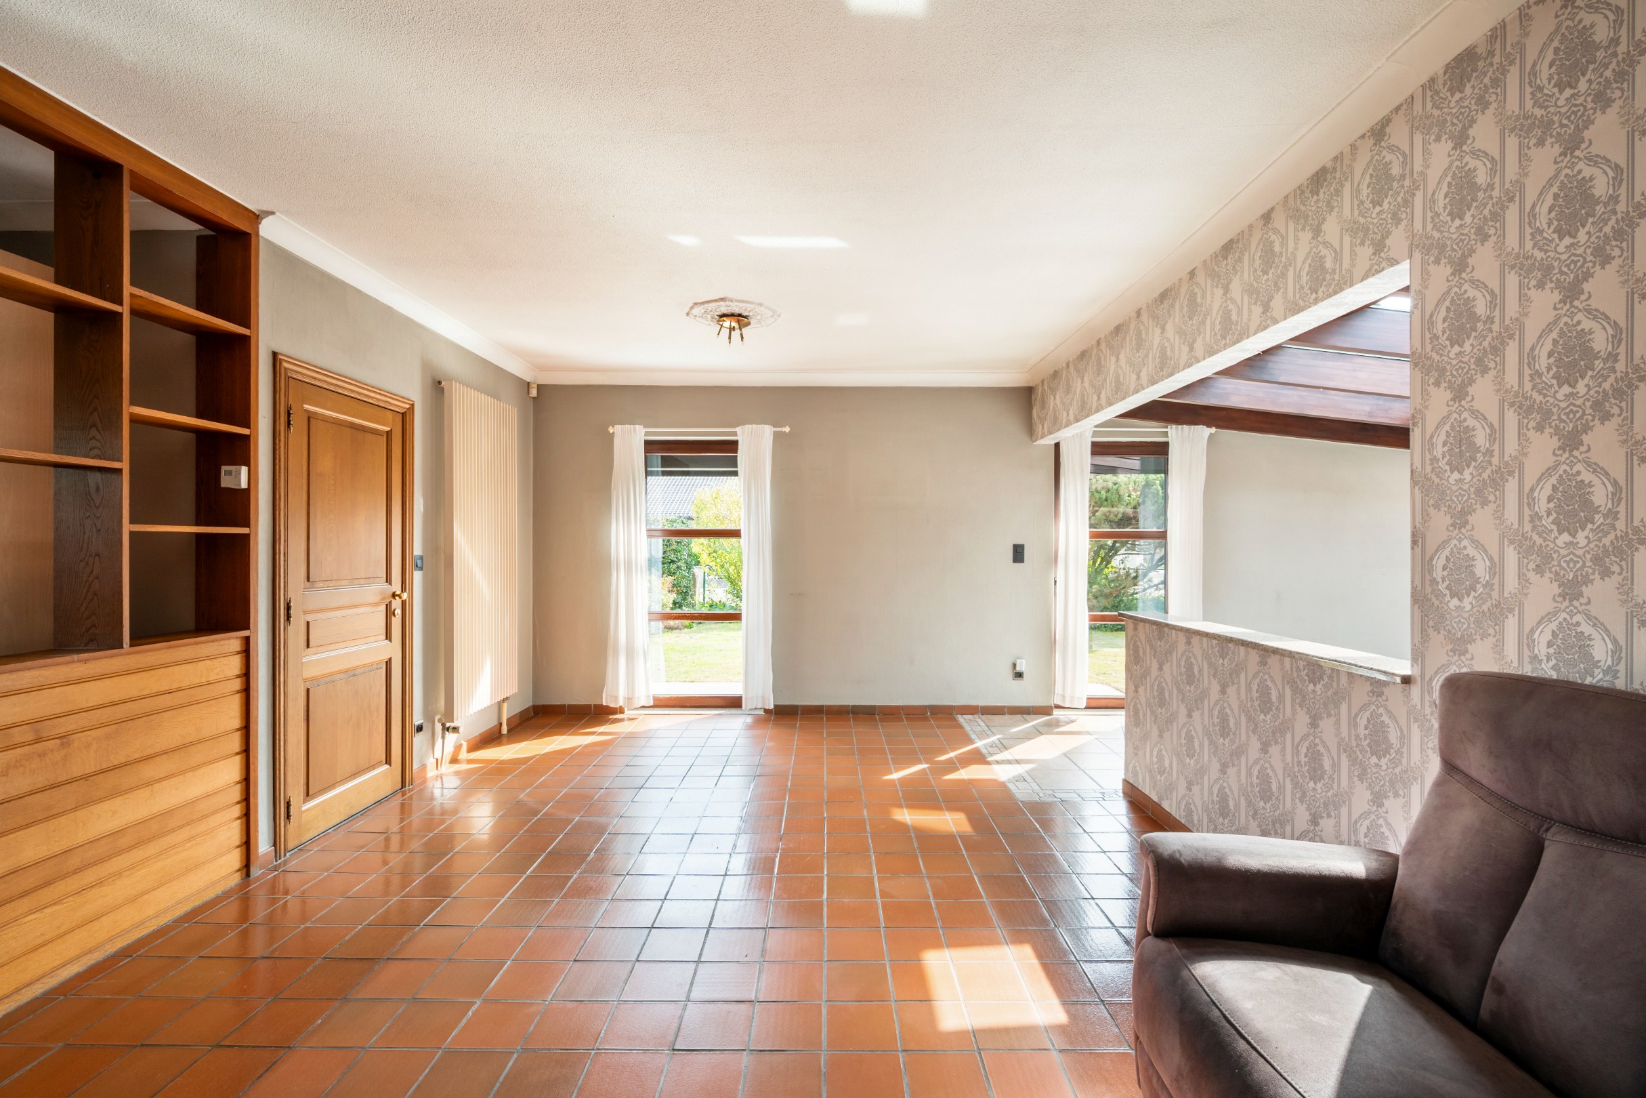
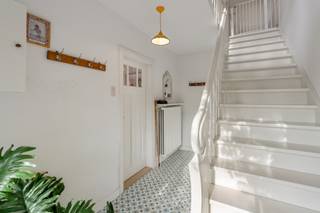
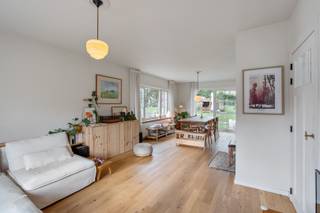
Inside, the amount of living space is particularly striking. The house features an entrance hall, kitchen, dining room, and a spacious living room, complemented by a separate family room that offers numerous possibilities as a second sitting area, hobby room, or versatile living space.
Additionally, there are 3 bedrooms, including a large master bedroom, a bathroom, several hallways, and a practical laundry room.
Another advantage is that the house is partially basement/crawl space. This basement provides extra storage space and also has direct access to the garden.
There are also interesting possibilities for expanding the usable spaces. Above the house, there is an attic space that is yet to be finished. This area is currently accessible via the former garage, which is no longer used as a garage. Consequently, the attic offers additional potential to create extra space according to the future owner's needs, provided the necessary adjustments and permits are obtained where required.
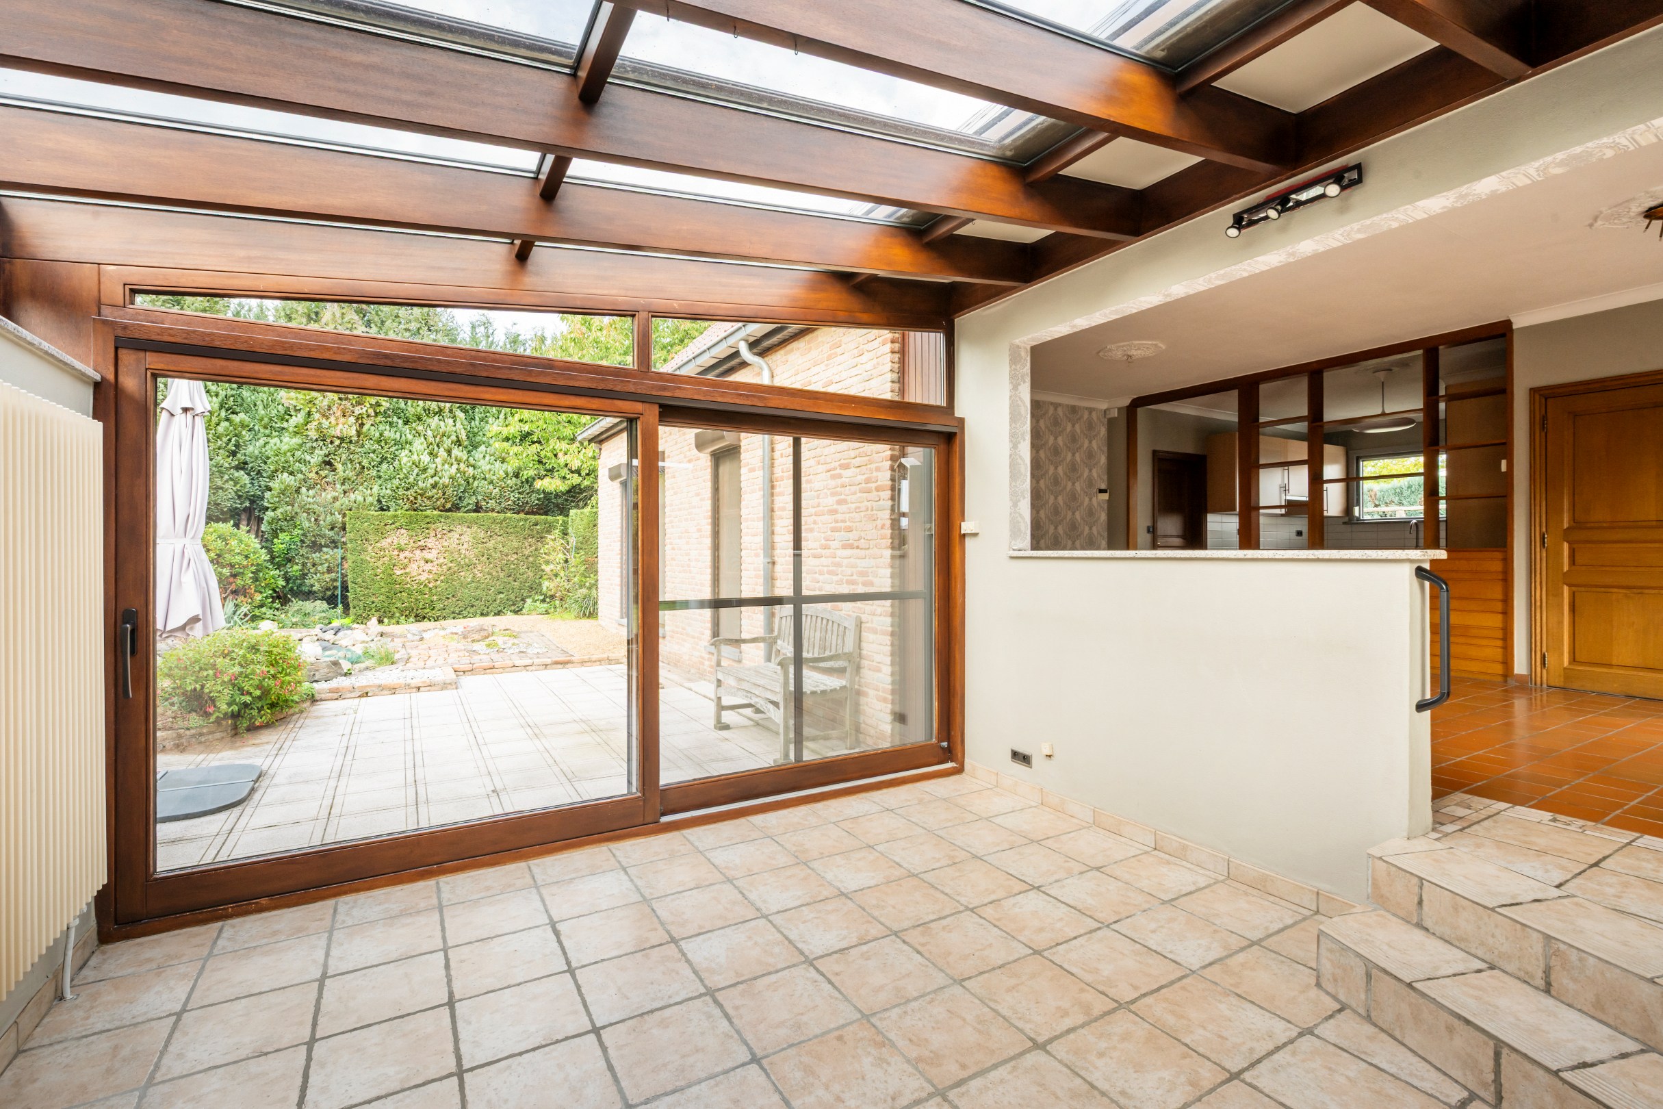
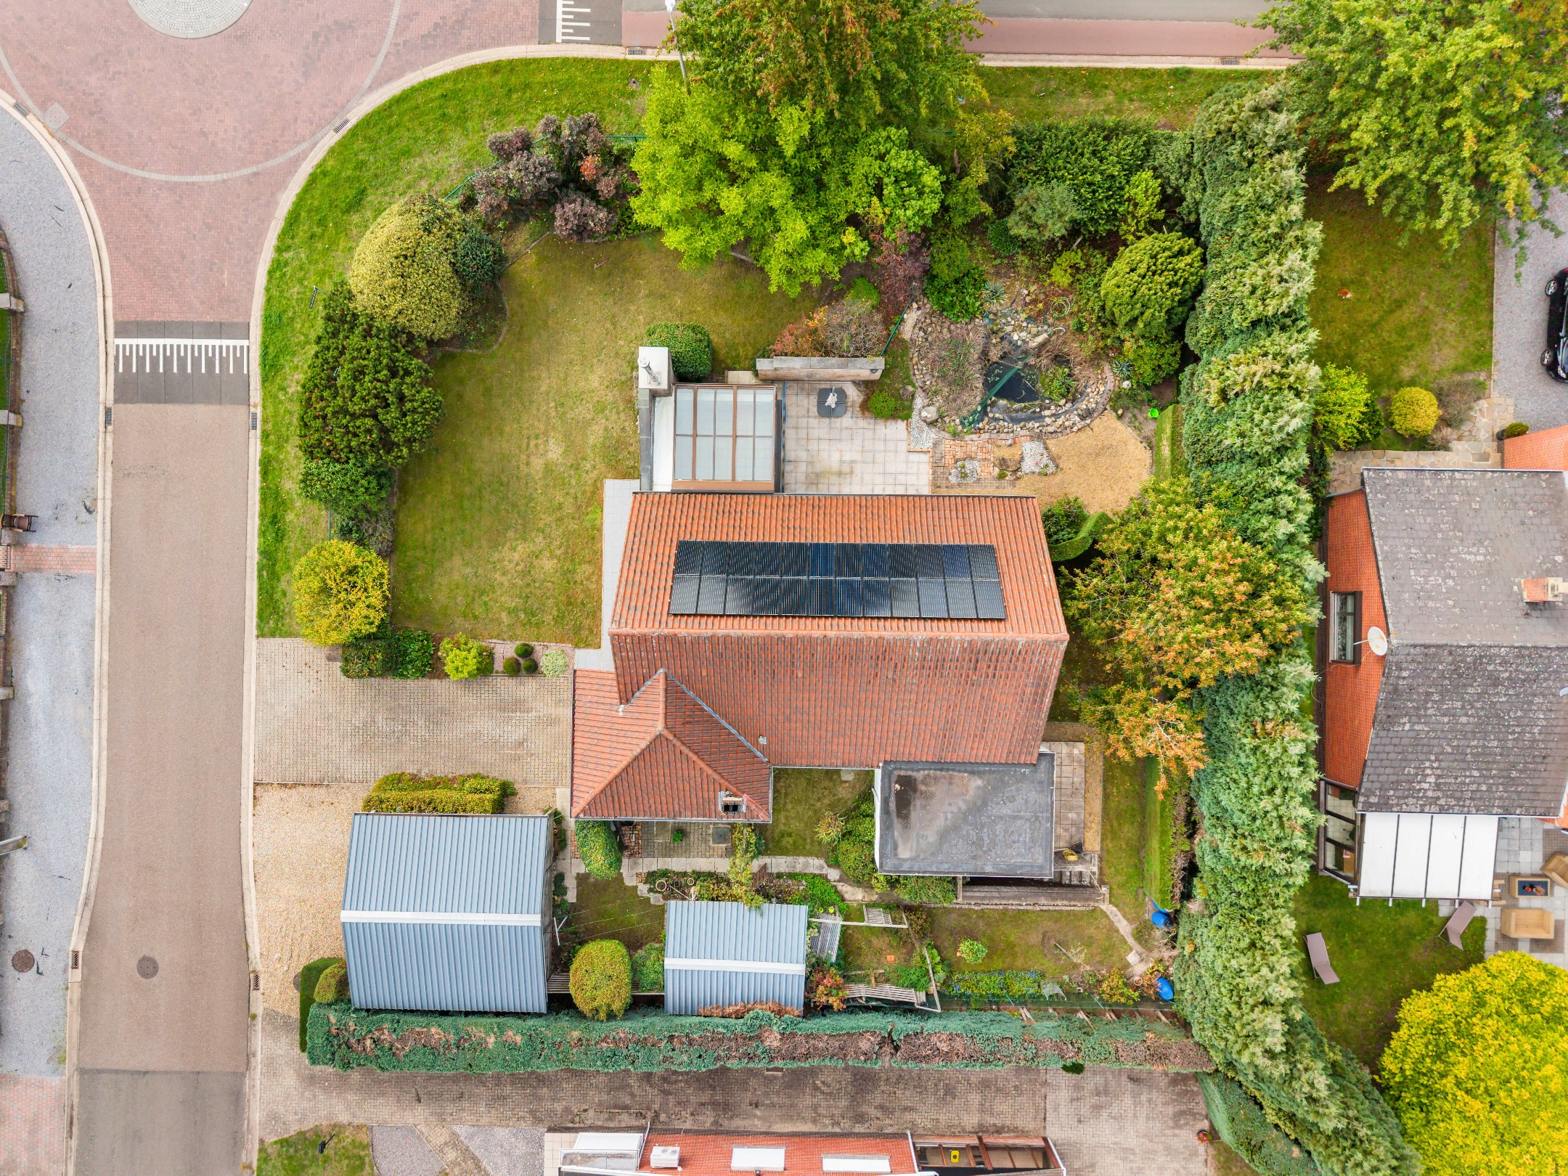
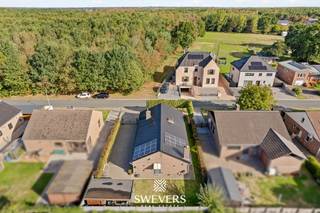
The outdoor areas also serve as a pleasant addition. From various parts of the house, there is access to the patios/terraces, beautifully connecting indoor and outdoor spaces.
The house has an EPC label of E with an energy score of E of 470 kWh/(m² per year) and therefore falls under the renovation obligation. This offers the future owner the opportunity to thoroughly renew the home both energetically and aesthetically according to their own wishes.
A detached house with an interesting surface area, an atypically spacious layout, a basement, an attic space yet to be finished, and especially many possibilities for those looking for a renovation project with potential in Houthalen-Helchteren.
Inside, the amount of living space is particularly striking. The house features an entrance hall, kitchen, dining room, and a spacious living room, complemented by a separate family room that offers numerous possibilities as a second sitting area, hobby room, or versatile living space.
Additionally, there are 3 bedrooms, including a large master bedroom, a bathroom, several hallways, and a practical laundry room.
Another advantage is that the house is partially basement/crawl space. This basement provides extra storage space and also has direct access to the garden.
There are also interesting possibilities for expanding the usable spaces. Above the house, there is an attic space that is yet to be finished. This area is currently accessible via the former garage, which is no longer used as a garage. Consequently, the attic offers additional potential to create extra space according to the future owner's needs, provided the necessary adjustments and permits are obtained where required.
The outdoor areas also serve as a pleasant addition. From various parts of the house, there is access to the patios/terraces, beautifully connecting indoor and outdoor spaces.
The house has an EPC label of E with an energy score of E of 470 kWh/(m² per year) and therefore falls under the renovation obligation. This offers the future owner the opportunity to thoroughly renew the home both energetically and aesthetically according to their own wishes.
A detached house with an interesting surface area, an atypically spacious layout, a basement, an attic space yet to be finished, and especially many possibilities for those looking for a renovation project with potential in Houthalen-Helchteren.
Financial
Cadastral income
716 €
Cadastral info
72015 HOUTHALEN-HELCHTEREN 1 AFD/HOU 1
Building
Type of property
House
Subtype
Villa
Surface
201 m²
Terrain
Plot size
917 m²
Most recent urban destination
Residential area
Orientation garden
Northwest
Location
Public transport nearby
Yes
Motorway nearby
Yes
School nearby
Yes
Layout
Number of bedrooms
3
Number of bathrooms
1
Kitchen
Yes
Comfort
Electricity connection
Yes
Connection sewerage
Yes
Water connection
Yes
Energy
EPC score (kWh/(m² years))
470
EPC label
E
Unique code EPC
20260917-0003956815-RES-1
Urban planning
Summons
No judicial remedial or administrative measure imposed
Building permit
Yes
Subdivision permit
Yes
Media & downloads
Virtual visit
https://my.treedis.com/tour/baf50cd5
Location
Wilgenstraat 92, 3530 Houthalen-Helchteren369.000 EUR
Wilgenstraat 92
3530 Houthalen-Helchteren
Is this feasible for you?
With the expert advice of
1
Quickly check your feasibility
Minimal personal contribution
-EUR
Monthly payments
-EUR/month
With the expert advice of
2
Strengthen your offer with a feasibility certificate
Feeling confident? Request your personal feasibility certificate from KBC, include it with your offer and show the seller that your offer is financially sound. This way, you can stay one step ahead of other house hunters.
With the expert advice of
3
Calculate your personalised home credit
Every situation is different. Simulate yours in detail, with no obligation, and find out straight away whether you qualify for a personal feasibility certificate from KBC.
Also interesting for you

House for sale
€ 380.513
Alfons Leroystraat
3530 Houthalen
136 m²
487 m²
3
1

House for sale
€ 355.000
Kerkhofstraat 71
3530 Houthalen-Helchteren
Renovation budget calculated
189 m²
1.033 m²
4
2
F
House for sale
€ 387.000
Berkenstraat 16
3530 Houthalen-Helchteren
144 m²
540 m²
4
1
C