House for sale in Houthalen with 3 bedrooms
€380,000
Is this feasible for you?Unknown3530 Houthalen
- 126 m² living
- 255 m² plot
- 3 bedrooms
- 1 bathroom
- Parking
- Garden
- Terrace
Description
Ready to move in BEN home with the possibility of 2% registration fees
Are you looking for a recent, energy-efficient home in a quiet location in Houthalen? Then this beautiful Ben home is definitely worth a visit. The house is currently rented out and is therefore an interesting opportunity for investors looking for a profitable real estate investment.
The house is located on a 255 m² plot and offers a living area of 126 m² according to the EPC. Thanks to the exceptional energy score of only -5 kWh/m²/year, this home enjoys extremely low energy consumption and maximum living comfort.
In addition, the property is offered under the system of registration fees instead of VAT. Buyers who meet the legal conditions for purchasing their only own home can benefit from the favourable rate of 2% registration fees.
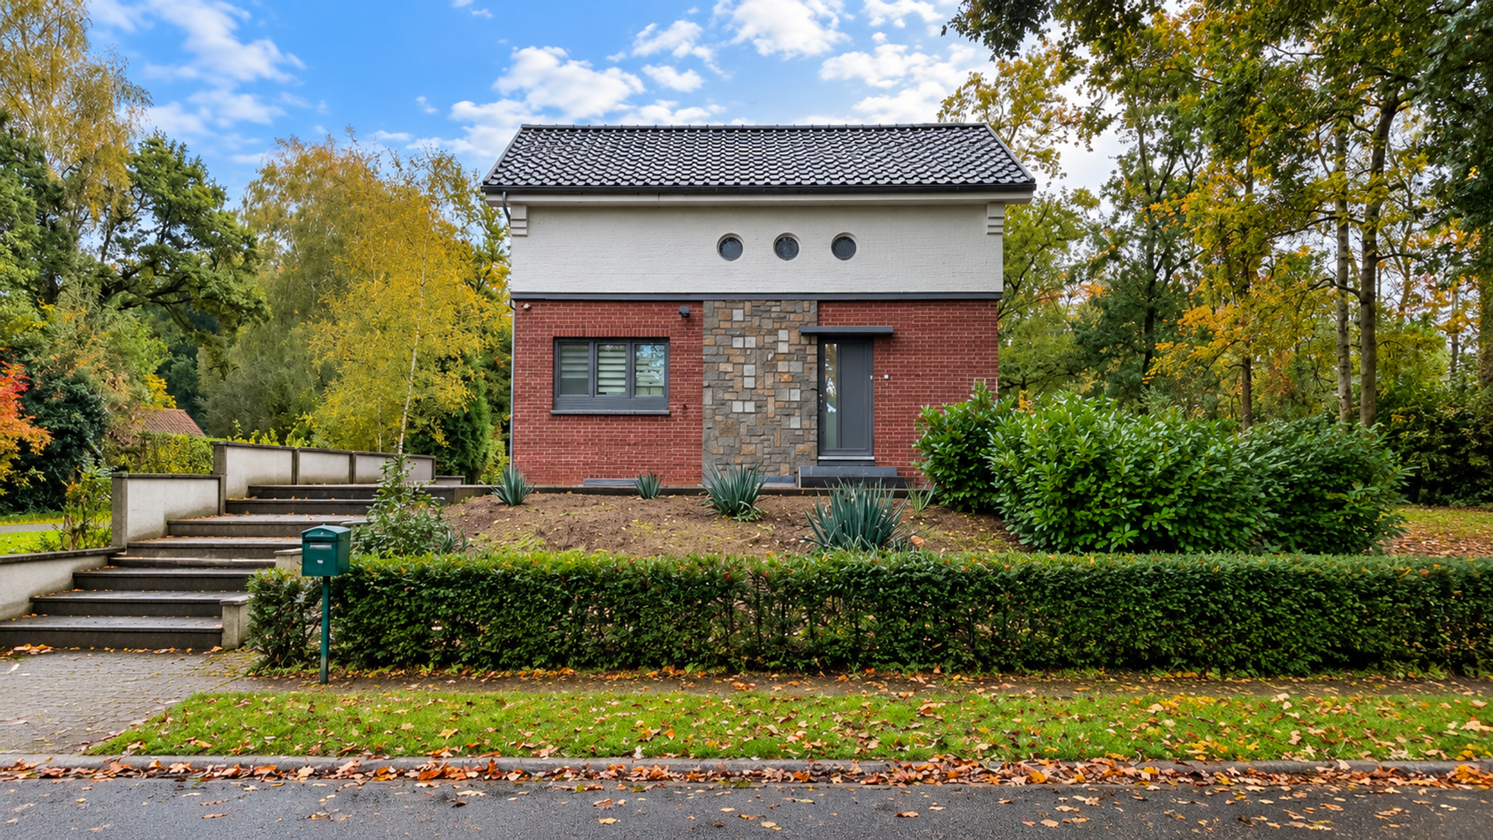
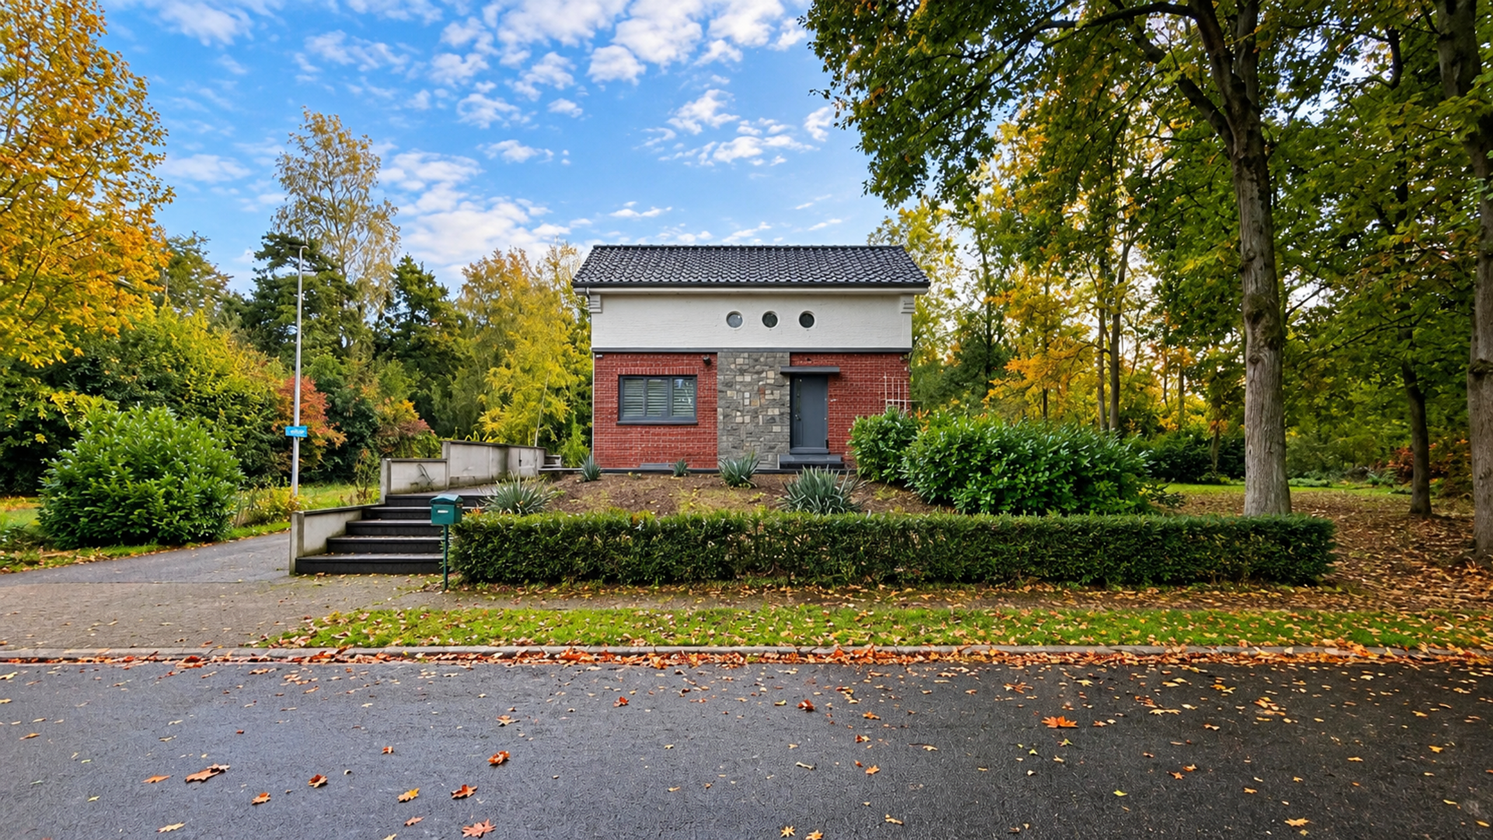
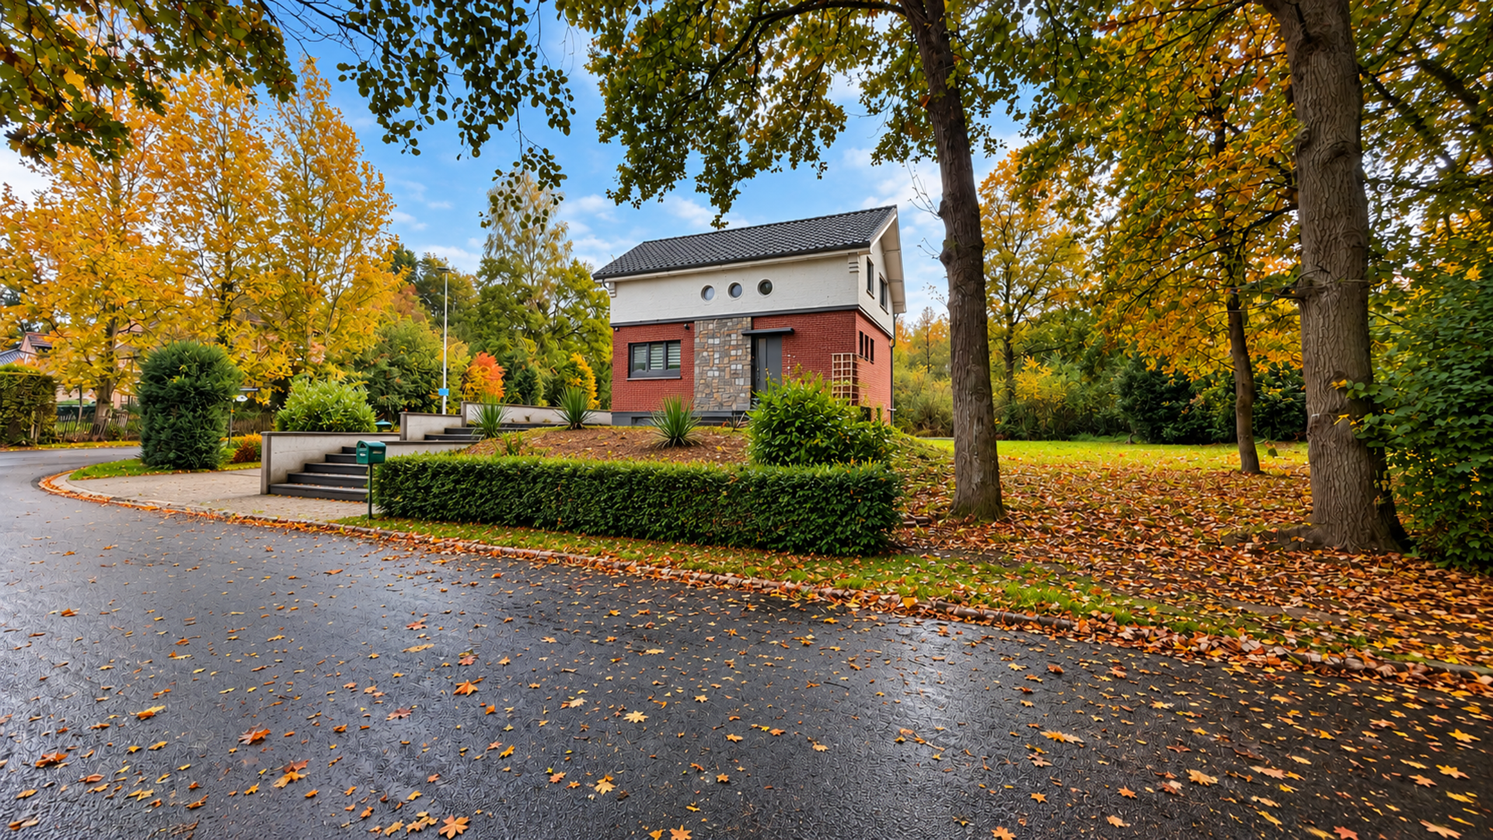
Upon arrival, you immediately notice the well-kept appearance, with a landscaped driveway and a beautiful terrace where you can enjoy the outdoors in peace and quiet. Inside, you will find a bright living space with a practical layout, ideal for everyday family life.
Upstairs, the house has three bedrooms, so there is enough space for a family, a home office or hobby room. The modern finish and the recent year of construction contribute to the sustainable quality and attractiveness of this home.
The quiet location offers a pleasant living environment, while shops, schools, public transport and major connecting roads are easily accessible.
The house is currently rented, so this property may also be interesting for investors looking for a recent and energy-efficient rental home.
In short, a ready-to-move-in and highly energy-efficient 3-bedroom BEN home, excellent energy performance and the possibility to purchase 2% registration fees for buyers who meet the legal requirements.
Register of measures: no
The house is located on a 255 m² plot and offers a living area of 126 m² according to the EPC. Thanks to the exceptional energy score of only -5 kWh/m²/year, this home enjoys extremely low energy consumption and maximum living comfort.
In addition, the property is offered under the system of registration fees instead of VAT. Buyers who meet the legal conditions for purchasing their only own home can benefit from the favourable rate of 2% registration fees.
Upon arrival, you immediately notice the well-kept appearance, with a landscaped driveway and a beautiful terrace where you can enjoy the outdoors in peace and quiet. Inside, you will find a bright living space with a practical layout, ideal for everyday family life.
Upstairs, the house has three bedrooms, so there is enough space for a family, a home office or hobby room. The modern finish and the recent year of construction contribute to the sustainable quality and attractiveness of this home.
The quiet location offers a pleasant living environment, while shops, schools, public transport and major connecting roads are easily accessible.
The house is currently rented, so this property may also be interesting for investors looking for a recent and energy-efficient rental home.
In short, a ready-to-move-in and highly energy-efficient 3-bedroom BEN home, excellent energy performance and the possibility to purchase 2% registration fees for buyers who meet the legal requirements.
Register of measures: no
Don't be too late!
Do you have questions or would like to schedule a visit?

Dewaele GenkMarktstraat 4, 3600 Genk
€380,000
Kerkmansstraat 653530 Houthalen
Financial
- Price
- 380.000 €
- Investment real estate
- Yes
- Investment property
- Yes
Building
- Surface
- 126 m²
- New building
- Yes
- Passive dwelling
- Yes
See all featuresShow fewer features
- State building
- New construction
- Type of roof
- Flat roof
- Type of buildings
- Semi-open
- Number of facades
- 3
- Construction year
- 2025
- Number of floors
- 1
- Pets allowed
- Yes
- Number of parking spaces
- 2
- Bicycle storage
- Yes
Terrain
- Plot size
- 255 m²
- Most recent urban destination
- Residential area
- Orientation garden
- Southwest
Location
- Surroundings / neighbourhood
- Residential area
Layout
- Number of rooms
- 14
- Number of bedrooms
- 3
- Number of bathrooms
- 1
See all featuresShow fewer features
- Bathroom type
- All comfort available
- Kitchen
- Yes
- Type of kitchen
- Finished kitchen
- Number of kitchens
- 1
- Number of living rooms
- 1
- Dining room
- Yes
- Number of dining rooms
- 1
- Entrance hall
- Yes
- Toilet
- Yes
- Number of toilets
- 1
- Salvage
- Yes
- Terrace
- Yes
- Number of terraces
- 1
- Night hall
- Yes
Comfort
- Electricity connection
- Yes
- Connection sewerage
- Yes
- Water connection
- Yes
See all featuresShow fewer features
- Telephone
- Yes
- Connection to network
- Yes
Energy
- EPC label
- A+
- Unique code EPC
- 72039-G-OMV_2023145048/EP19377/A001/D01/SD001
- EPC expiry date
- 07-10-2035
See all featuresShow fewer features
- Solar panels
- Yes
- Capacity solar panels
- 3.239 kWh
- Double glazing
- Yes
- Type of glazing
- Double glazing
- Window profiles
- PVC
- Electricity inspection certificate
- Yes, compliant
- Heating
- Yes
- Type of heating
- Heat pump; Floor heating
- Floor heating
- Yes
- Heat pump
- Yes
- Heating source
- Renewable energy
- Rainwater well
- Yes
- Rainwater well capacity
- 5.000 l
Urban planning
- Destination building
- Private - house
- Building permit
- Yes
- Subdivision permit
- Yes
See all featuresShow fewer features
- Subdivision permit
- Yes
- G-score (building score)
- A (no flood modeled)
- P-score (parcel score)
- A (no flood modeled)
Location
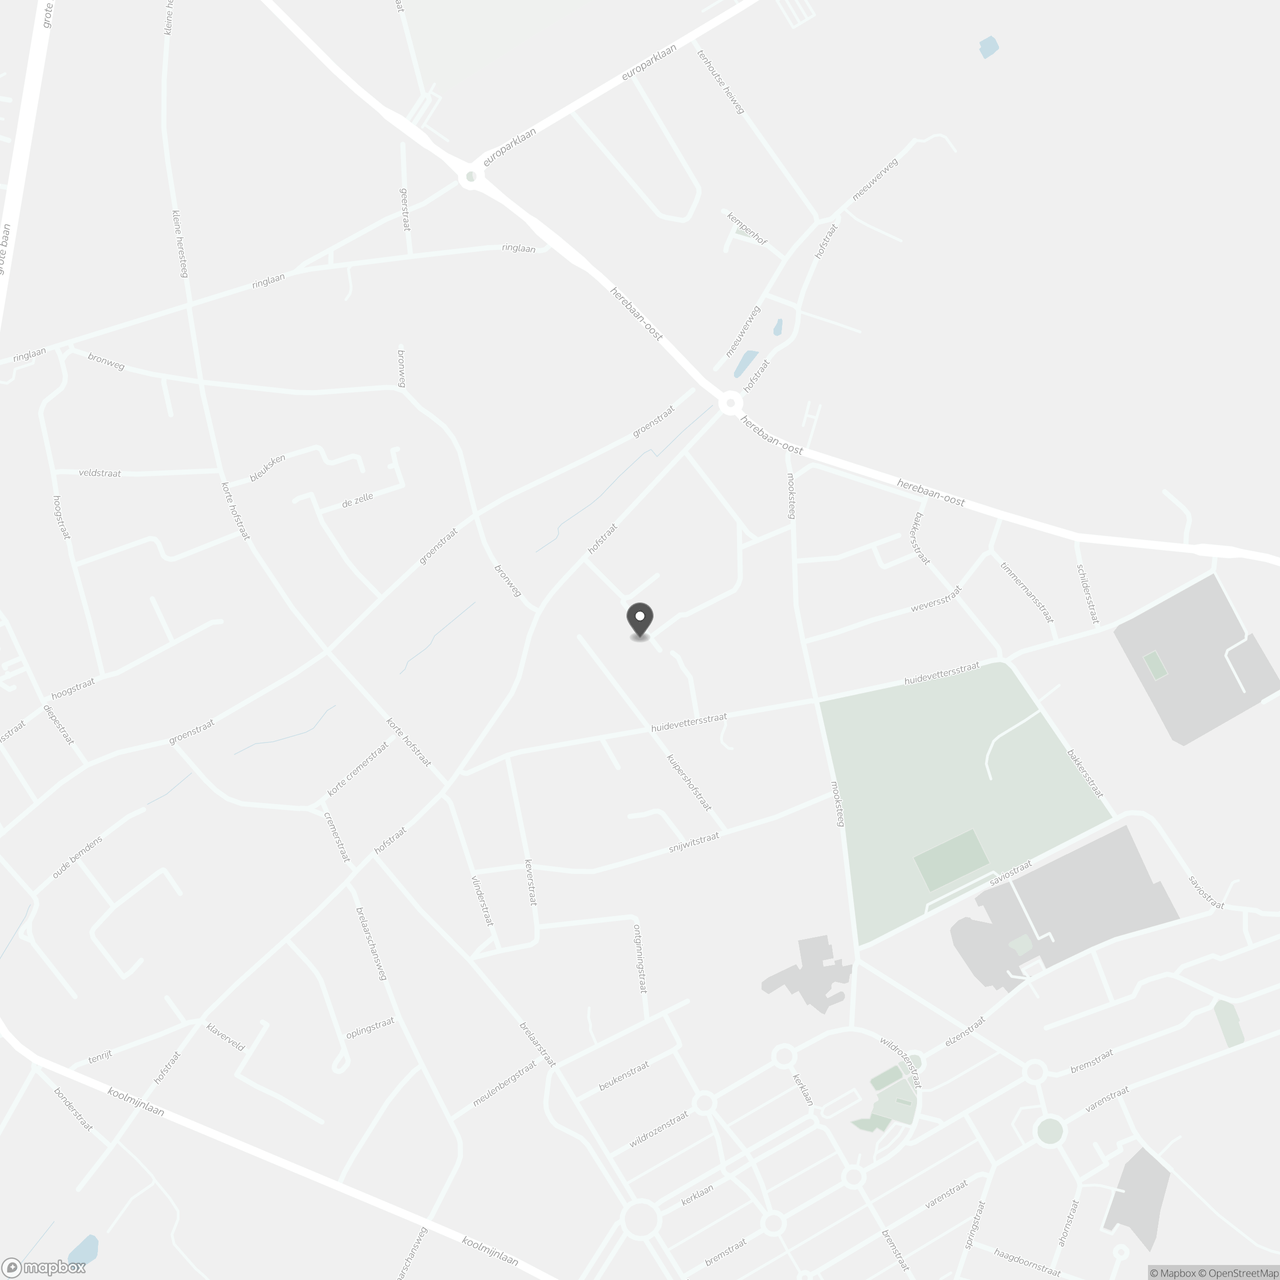
Kerkmansstraat 65, 3530 Houthalen
Show route