Building land for sale in Houthalen-Helchteren
Building land | Land
€160,000
Is this feasible for you?Unknown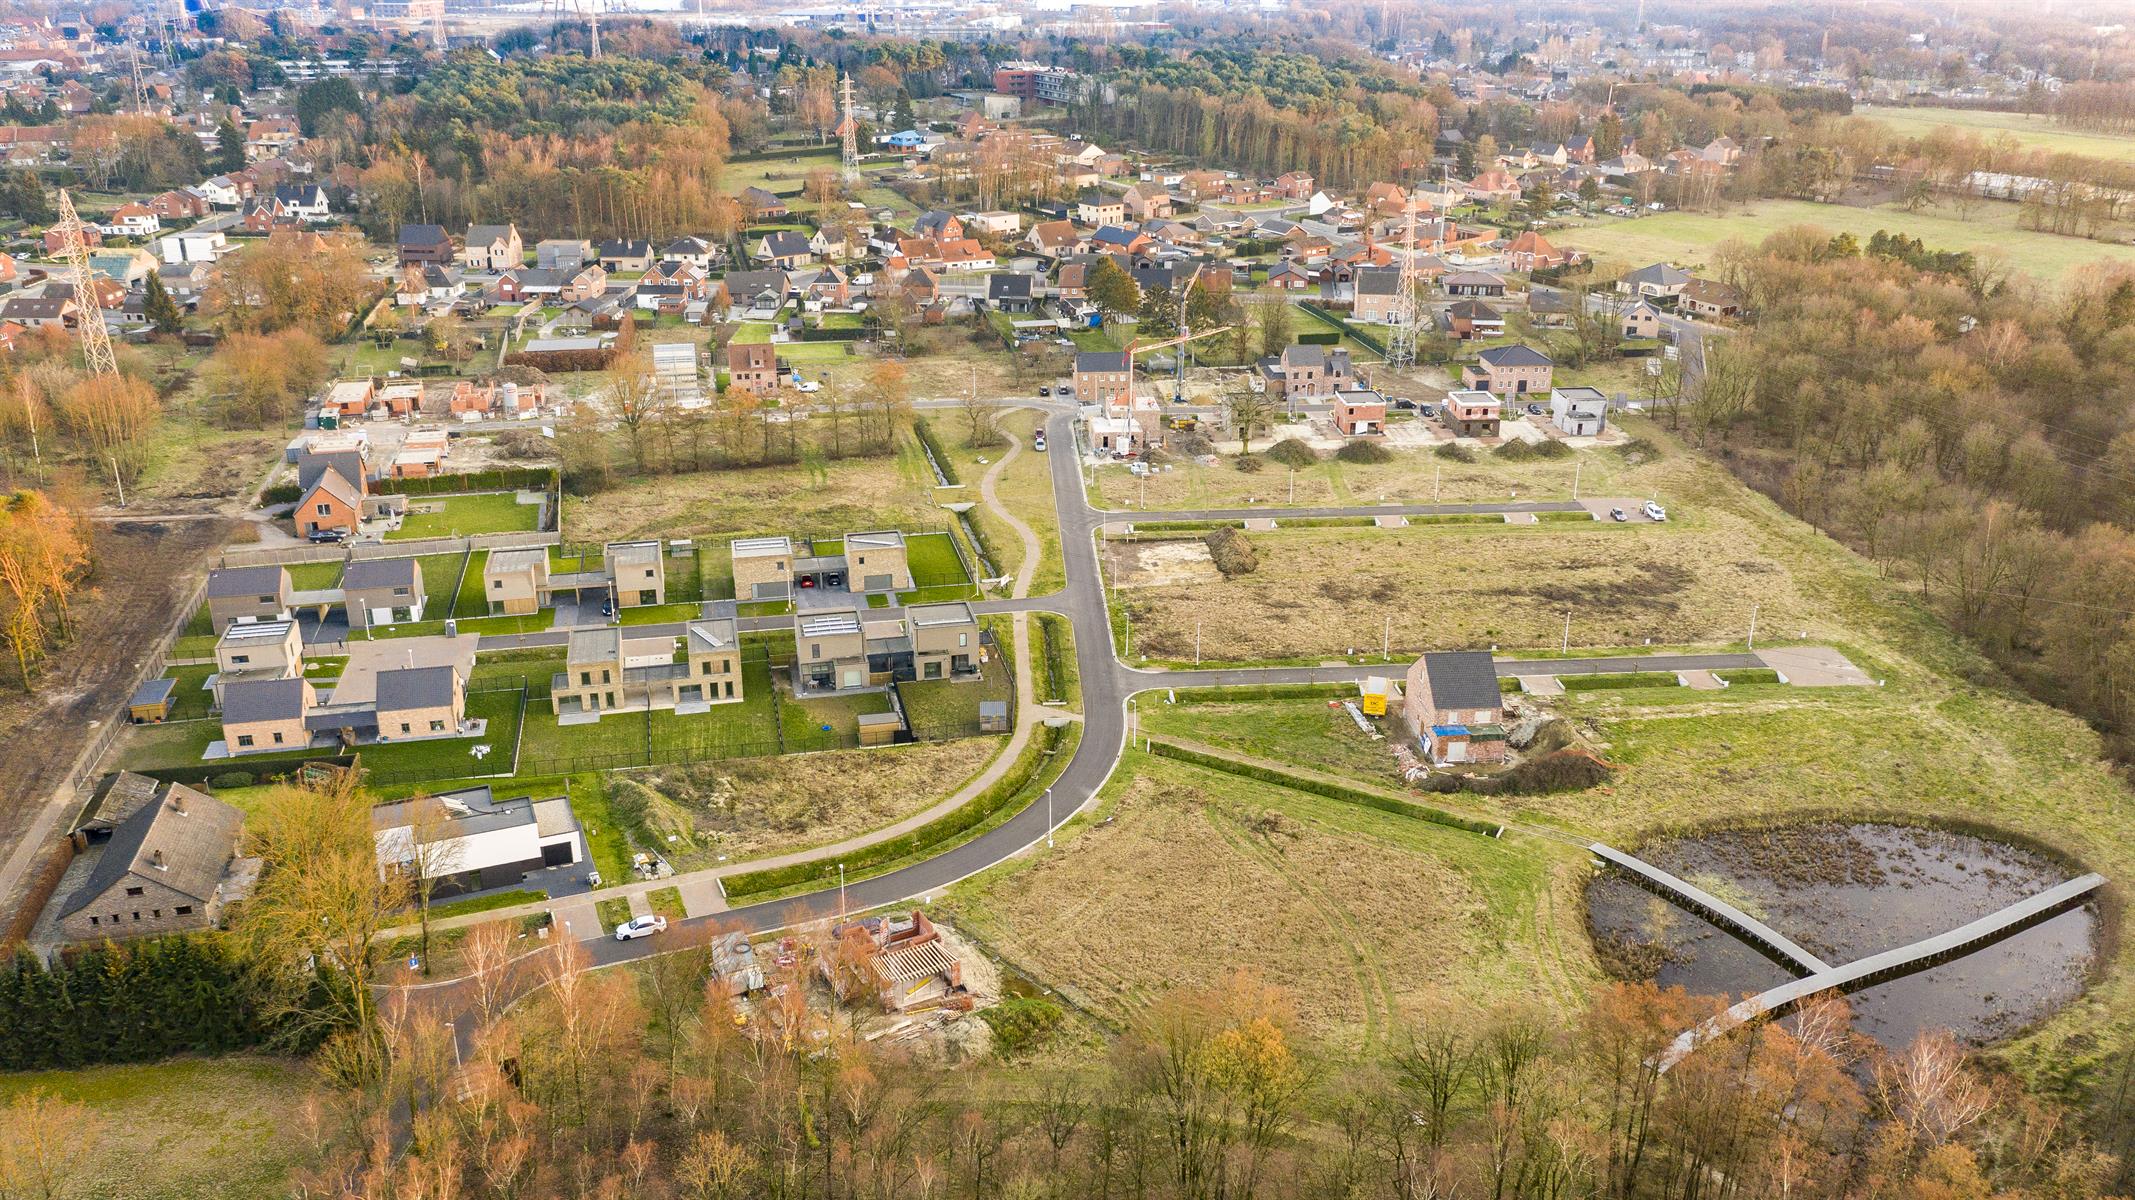
1.014 m²
Description
Unfortunately, the description is not available in the selected language.
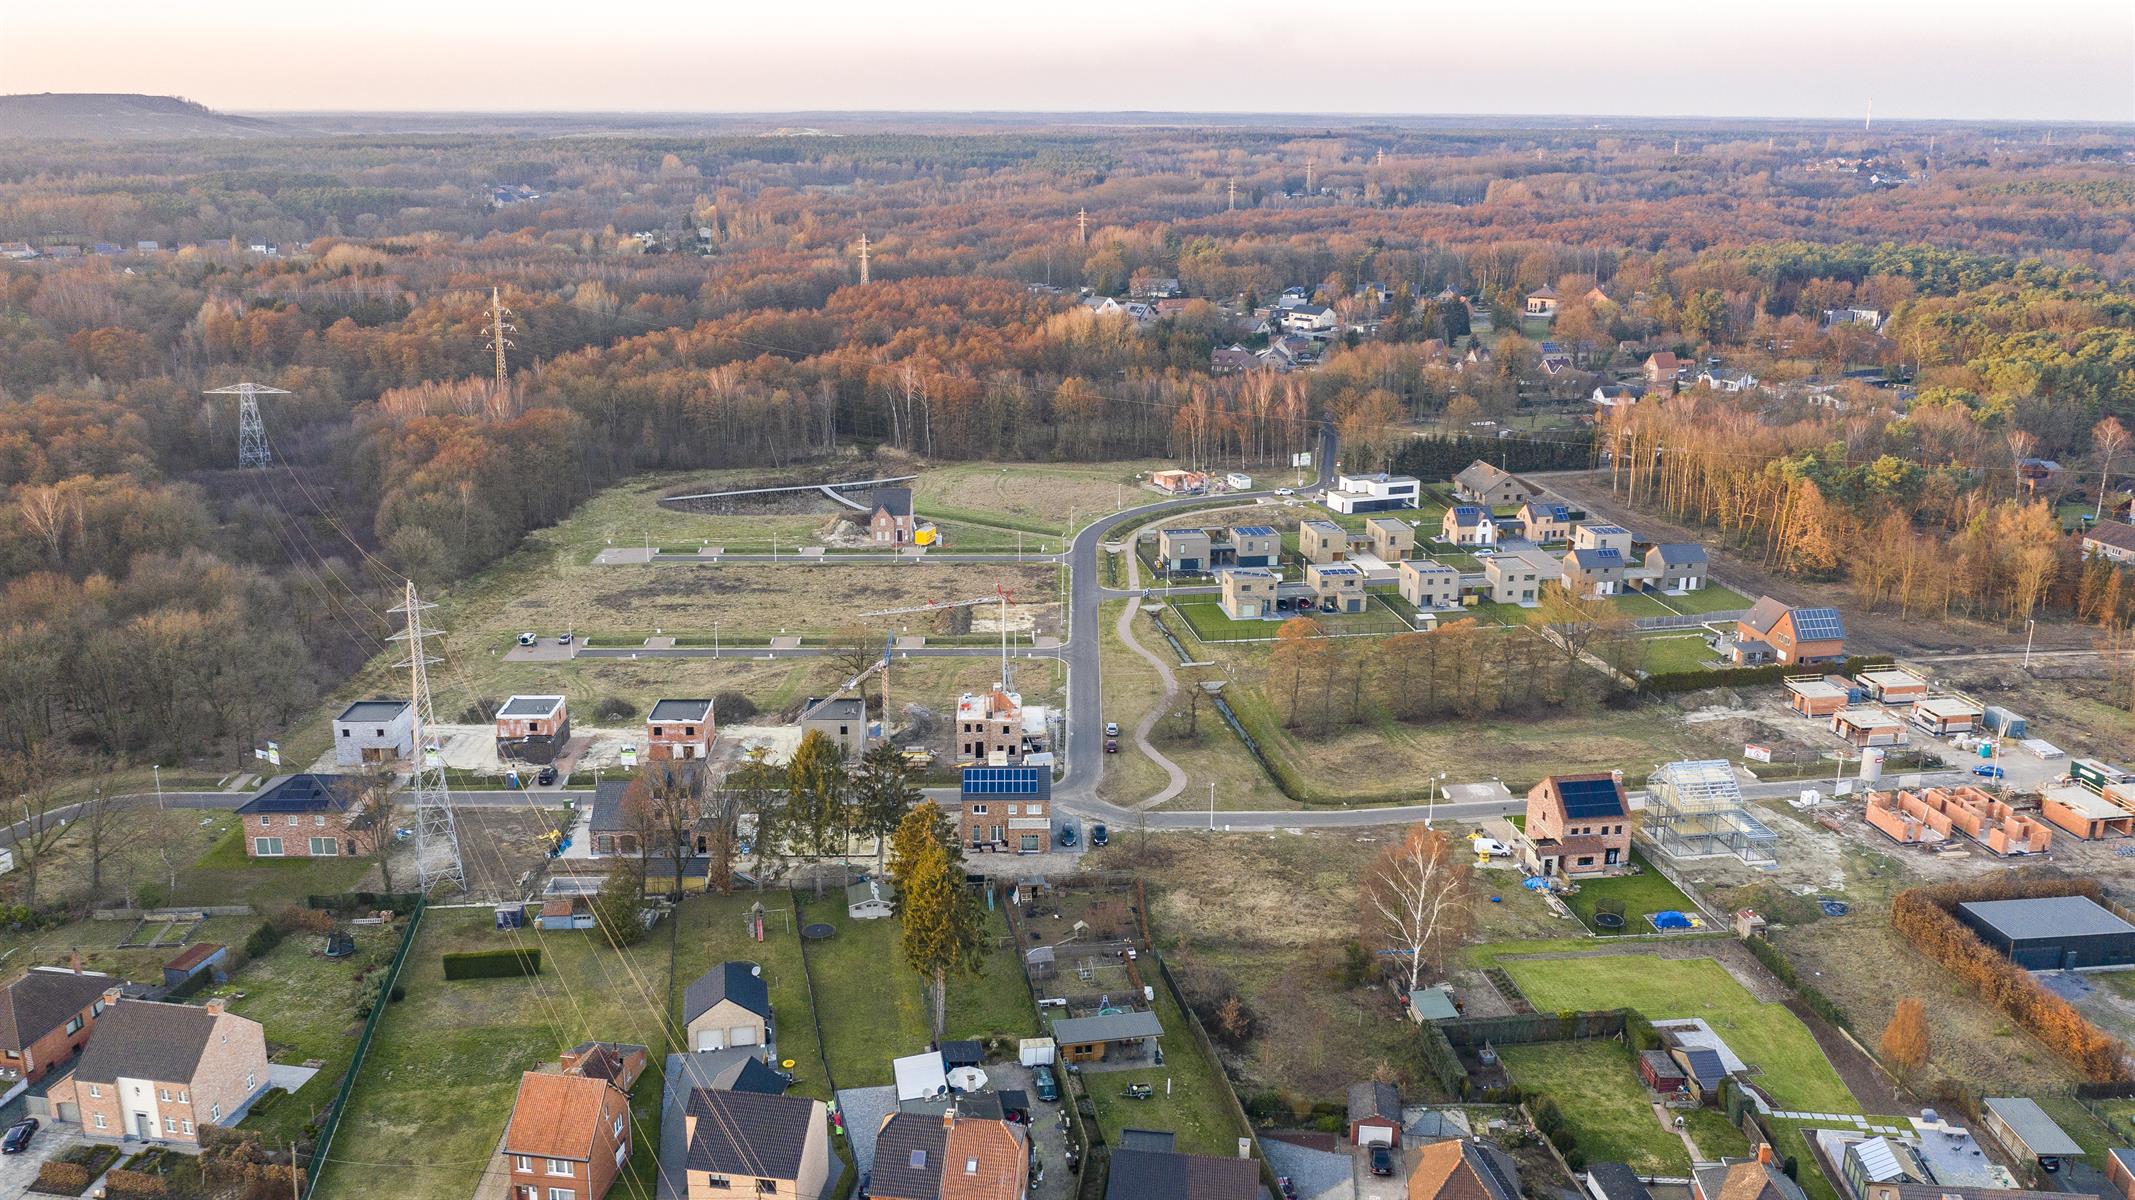
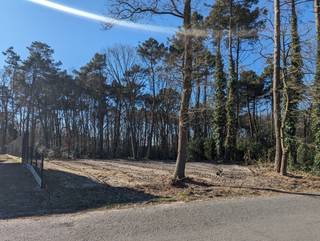
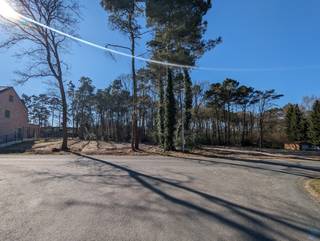
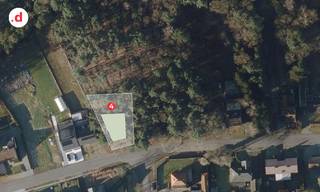
Bouwgrond van 10a 14ca voor half-open bebouwing.
Beknopte bouwvoorschriften:
- bouwdiepte: 17m, verdieping maximum 12m
- bouwhoogte: maximum 2 bouwlagen, kroonlijsthoogte maximum 6,3m
- platte of hellende daken met helling kleiner of gelijk aan 40°
- dakkapellen en dakvensters toegelaten
- hoofdmateriaal: baksteen, natuursteen of pleisterwerk
- bij elke woning moet een autostaanplaats voorzien worden in de 'zone voor aanbouw' en kan als garage of carport uitgevoerd worden
- de hagen aangeduid op het verkavelingsplan moeten verplicht aangeplant worden met een maximale hoogte van 2m
Beknopte bouwvoorschriften:
- bouwdiepte: 17m, verdieping maximum 12m
- bouwhoogte: maximum 2 bouwlagen, kroonlijsthoogte maximum 6,3m
- platte of hellende daken met helling kleiner of gelijk aan 40°
- dakkapellen en dakvensters toegelaten
- hoofdmateriaal: baksteen, natuursteen of pleisterwerk
- bij elke woning moet een autostaanplaats voorzien worden in de 'zone voor aanbouw' en kan als garage of carport uitgevoerd worden
- de hagen aangeduid op het verkavelingsplan moeten verplicht aangeplant worden met een maximale hoogte van 2m
Financial
Value construction
25.000 €
Building
Type of property
Plot
Subtype
Plot
Terrain
Plot size
1.014 m²
Plot depth
60 m
Urban planning
Summons
No
Convict
No
Building permit
No
Location
Burgemeester Jan Geritslaan, 3530 Houthalen-Helchteren160.000 EUR
Burgemeester Jan Geritslaan
3530 Houthalen-Helchteren
Is this feasible for you?
With the expert advice of
1
Quickly check your feasibility
Minimal personal contribution
-EUR
Monthly payments
-EUR/month
With the expert advice of
2
Strengthen your offer with a feasibility certificate
Feeling confident? Request your personal feasibility certificate from KBC, include it with your offer and show the seller that your offer is financially sound. This way, you can stay one step ahead of other house hunters.
With the expert advice of
3
Calculate your personalised home credit
Every situation is different. Simulate yours in detail, with no obligation, and find out straight away whether you qualify for a personal feasibility certificate from KBC.
Also interesting for you
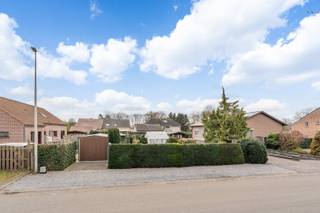
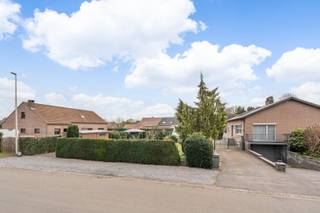
Land for sale
€ 160.000
Nachtegalenstraat 15
3530 Houthalen-Helchteren
540 m²
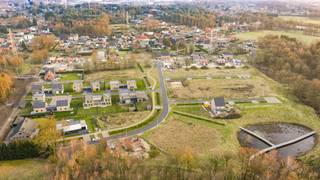
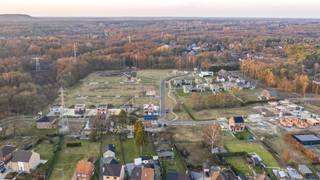
Land for sale
€ 160.000
Burgemeester Jan Geritslaan
3530 Houthalen-Helchteren
1.028 m²
Land for sale
€ 165.000
Kruisstraat 27
3530 Houthalen-Helchteren
697 m²