Scoop: House for sale in Heusden-Zolder with 5 bedrooms
€799,000
Is this feasible for you?Unknown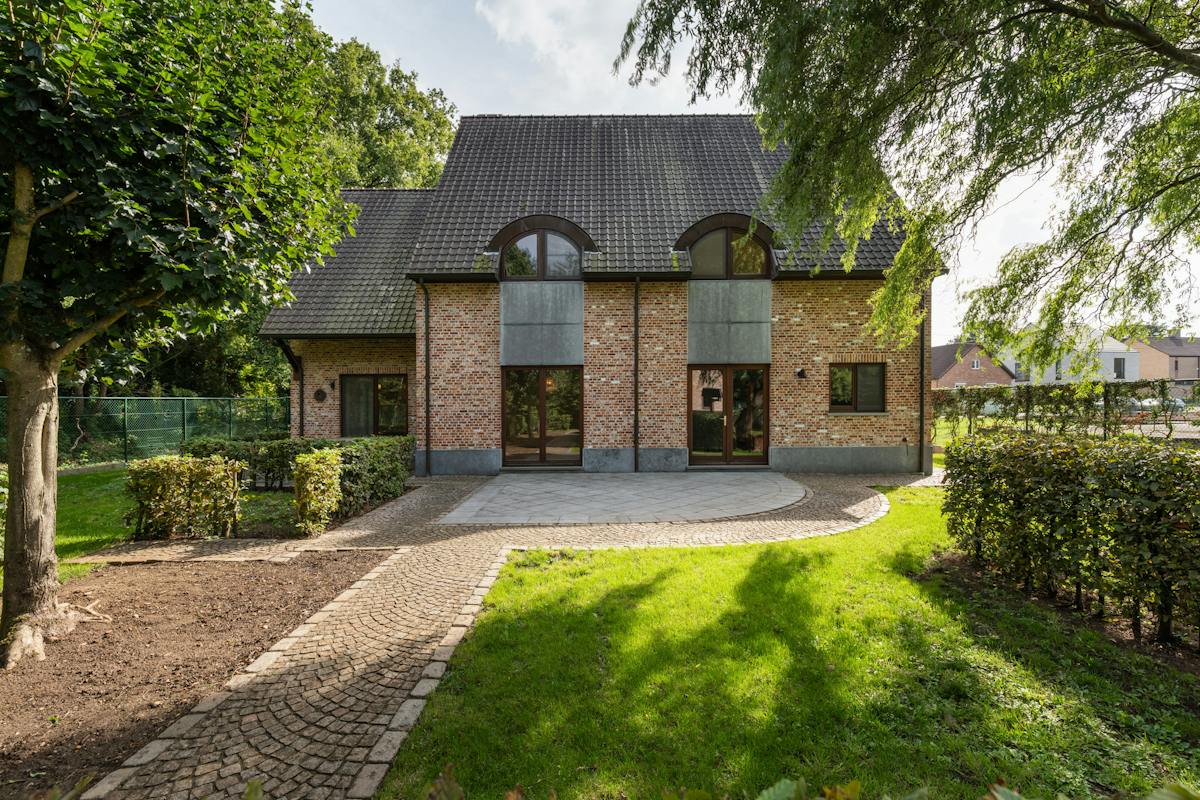
420 m²
7.859 m²
5
3
Garage / Parking space
Terrace
Description
Exclusive country house on 80 acres with space for living and working
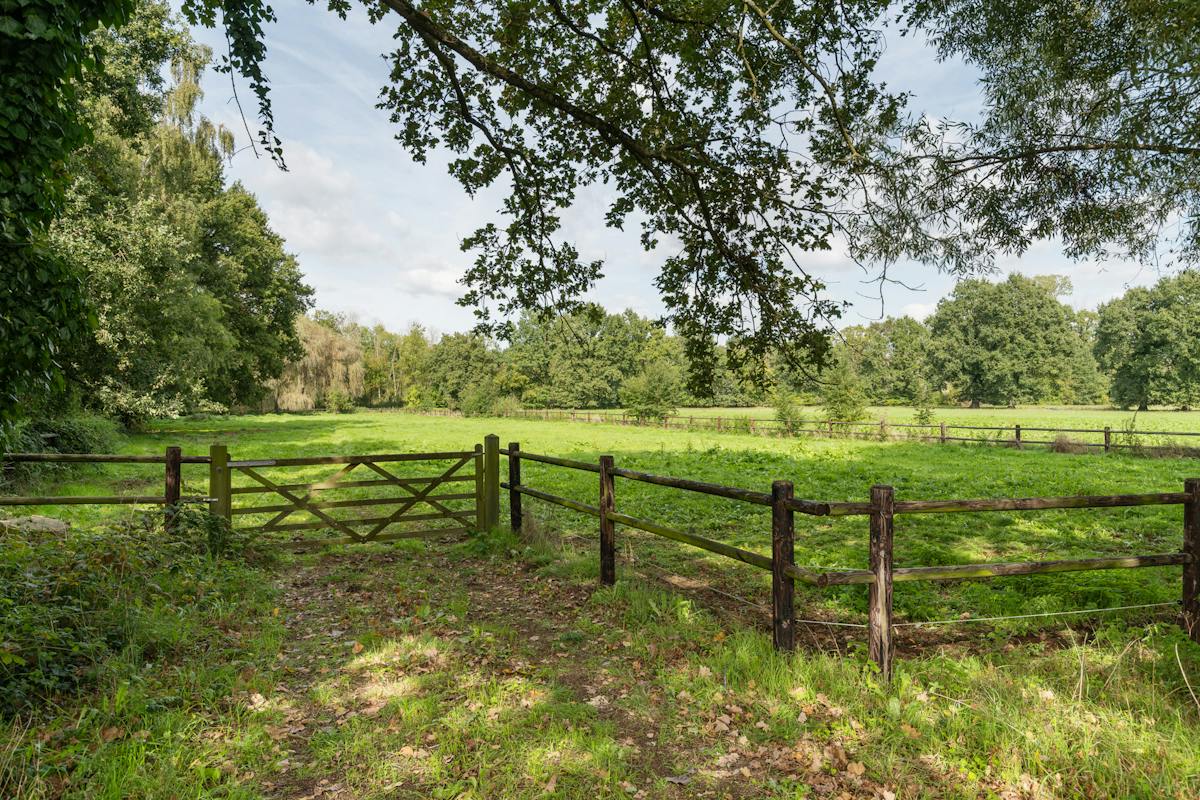
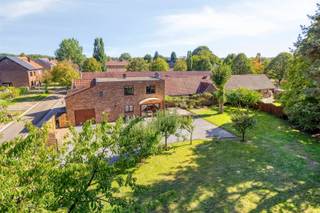
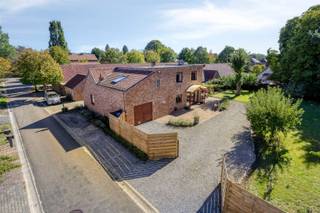
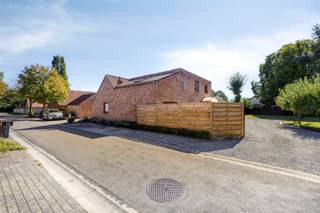
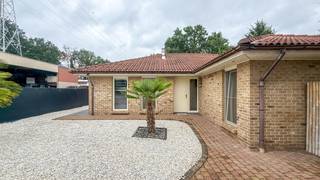
In the residential area of Zolder, this impressive villa is located on an extensive, fully fenced plot of approximately 80 acres. This characterful country house combines a generous living area of approximately 420 m² with an exceptional sense of peace, space and privacy. Thanks to its location on a traffic-restricted cul-de-sac, bordering valuable agriculture and nature reserves, you can enjoy a permanent unobstructed view and a serene living environment here. At the same time, Zolder station, various facilities and the Op den Aenhof park are within walking or short cycling distance.
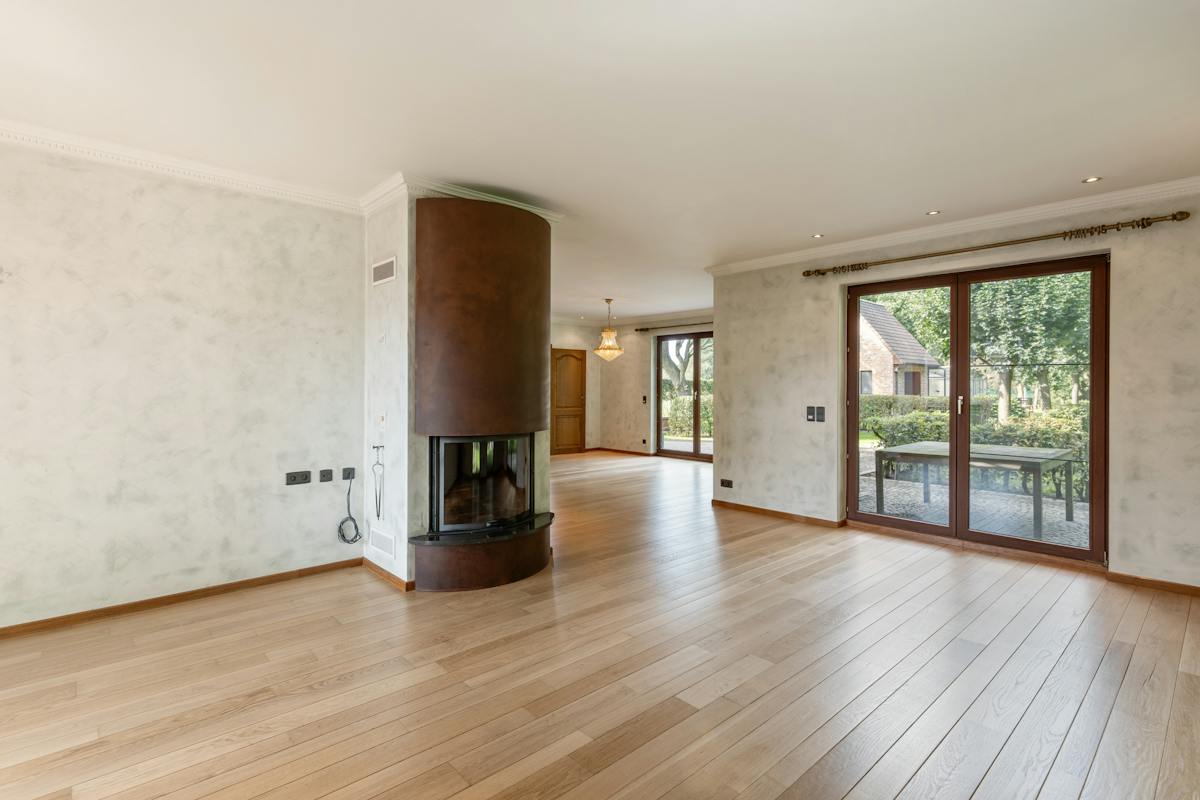
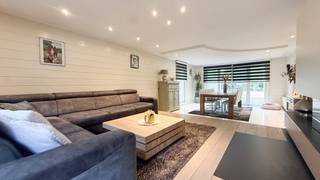
Upon entering the villa, a grand entrance hall welcomes you into an interior where space and natural light are key. The spacious living space with salon and formal dining area harmoniously complements the fully equipped kitchen, equipped with high-quality built-in appliances, spacious work surfaces and plenty of storage space. Large windows offer a beautiful view of the surrounding garden and meadows.
Upstairs, there are four full bedrooms, two equipped bathrooms and a spacious multipurpose room. The latter offers numerous options, including a private studio, kangaroo living or co-housing. Thanks to the generous volumes, a liberal profession, practice or home office is also possible.
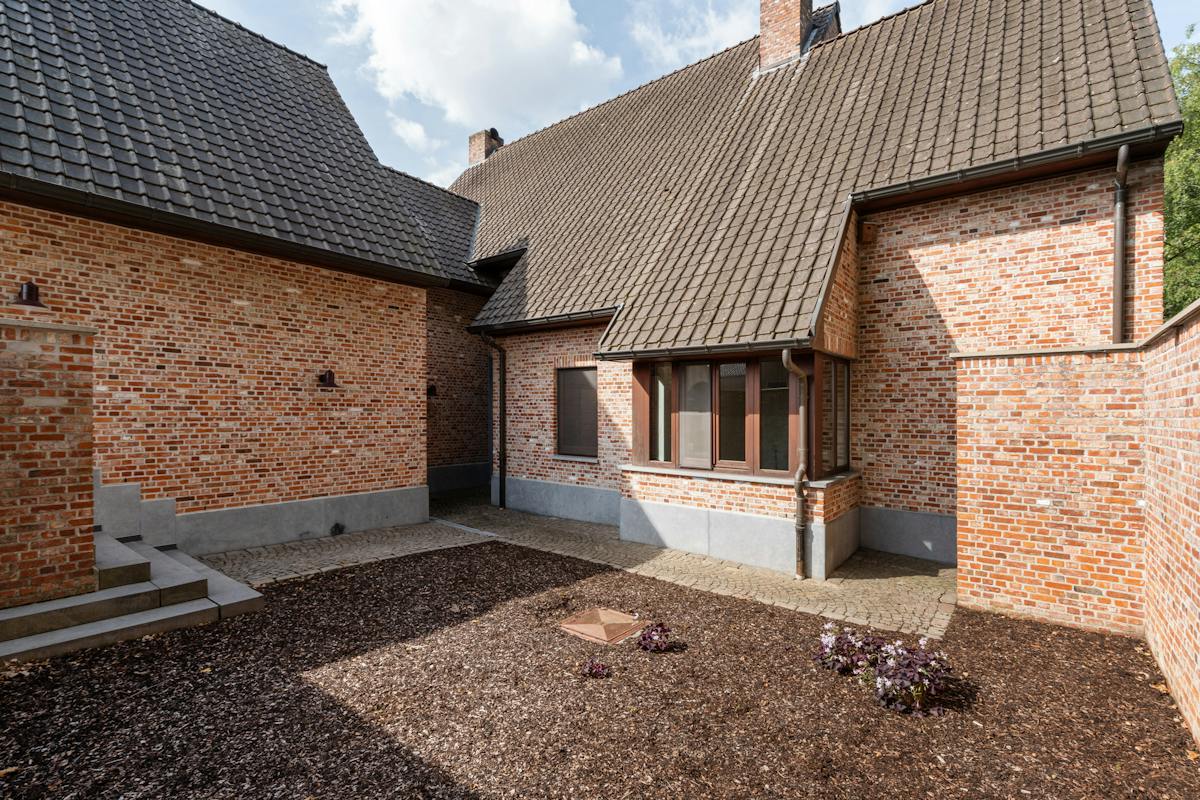
The villa has a fully basement and has an authentic wine cellar, spacious pantry rooms and a multi-purpose hobby or workshop. The double indoor garage offers space for two cars. The house was built with high-quality and durable materials, is in an excellent state of maintenance and has a favourable energy label B.
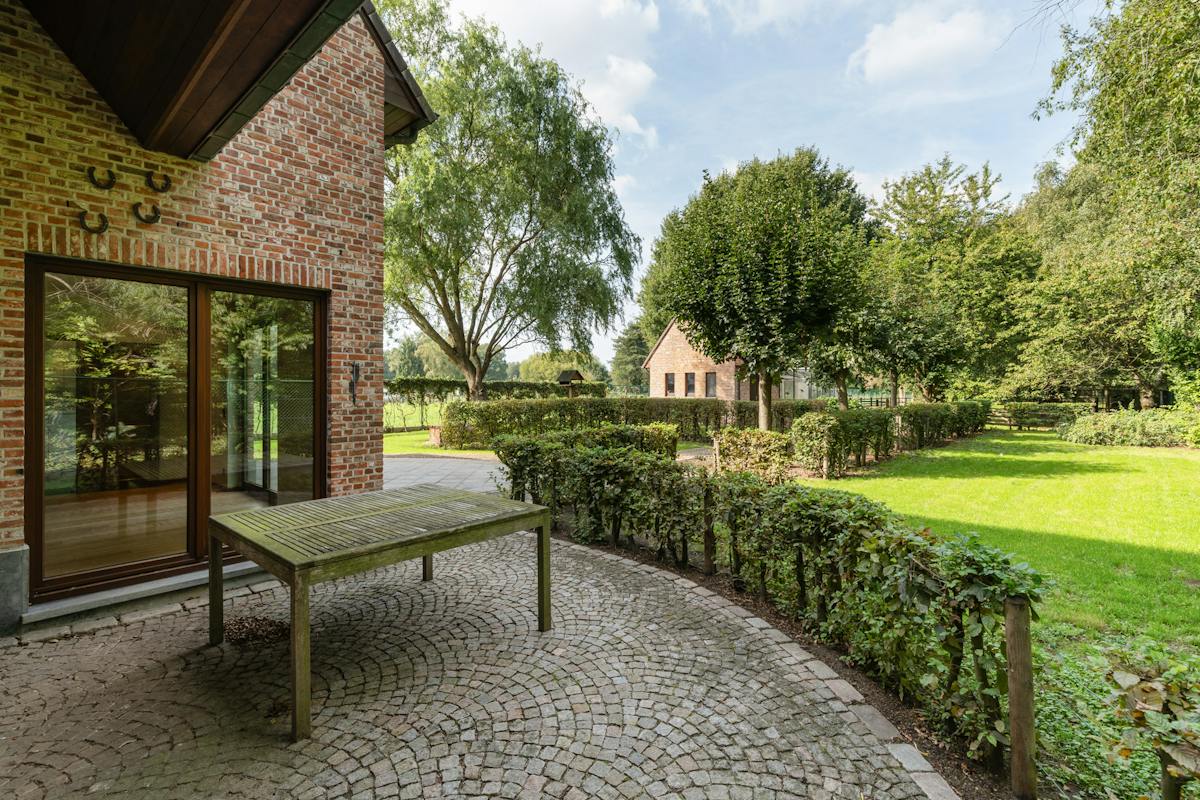
Outside, the extensive domain is an absolute asset for nature and animal lovers. The landscaped garden with sun-drenched terraces invites you to relax in privacy, while the adjoining meadow is ideal for horses, sheep or other small livestock.
An exceptional property where generous living, versatile uses and rural serenity come together harmoniously.
The published price is an initial price.
For more information or an on-site visit, contact your real estate agent Cédric Larbie at 0496 20 59 58 or cedric.larbie@dewaele.com.
Register of measures: no
Financial
Price
799.000 €
Cadastral income
1.741 €
Building
Surface
420 m²
State building
Good
Type of roof
Gable roof
Terrain
Plot size
7.859 m²
Most recent urban destination
Residential area
Orientation garden
Southwest
Location
Surroundings / neighbourhood
Residential area
Layout
Number of rooms
12
Number of bedrooms
5
Number of bathrooms
3
Comfort
Alarm
Yes
Electricity connection
Yes
Gas connection
Yes
Energy
EPC score (kWh/(m² years))
220
EPC label
B
EPC expiry date
18-01-2036
Urban planning
Destination building
Private - house
Building permit
Yes
Subdivision permit
No
Media & downloads
Video
https://www.youtube.com/embed/zq4Dkt6tJyQ?si=dP1NxhkN1djENWMc
Location
Aanhofstraat 46, 3550 Heusden-Zolder799.000 EUR
Aanhofstraat 46
3550 Heusden-Zolder
Is this feasible for you?
With the expert advice of
1
Quickly check your feasibility
Minimal personal contribution
-EUR
Monthly payments
-EUR/month
With the expert advice of
2
Strengthen your offer with a feasibility certificate
Feeling confident? Request your personal feasibility certificate from KBC, include it with your offer and show the seller that your offer is financially sound. This way, you can stay one step ahead of other house hunters.
With the expert advice of
3
Calculate your personalised home credit
Every situation is different. Simulate yours in detail, with no obligation, and find out straight away whether you qualify for a personal feasibility certificate from KBC.
Also interesting for you
House for sale
€ 795.000
Koedrieshof 9
3550 Heusden-Zolder
232 m²
1.160 m²
3
1
A
House for sale
€ 749.000
Kanadastraat 10
3550 Heusden-Zolder
423 m²
1.639 m²
4
1
D

House for sale
€ 729.000
Rijkelstraat 62
3550 Heusden-Zolder
143 m²
2.543 m²
2
1
E