House for sale in Diepenbeek with 4 bedrooms
€1,095,000
Is this feasible for you?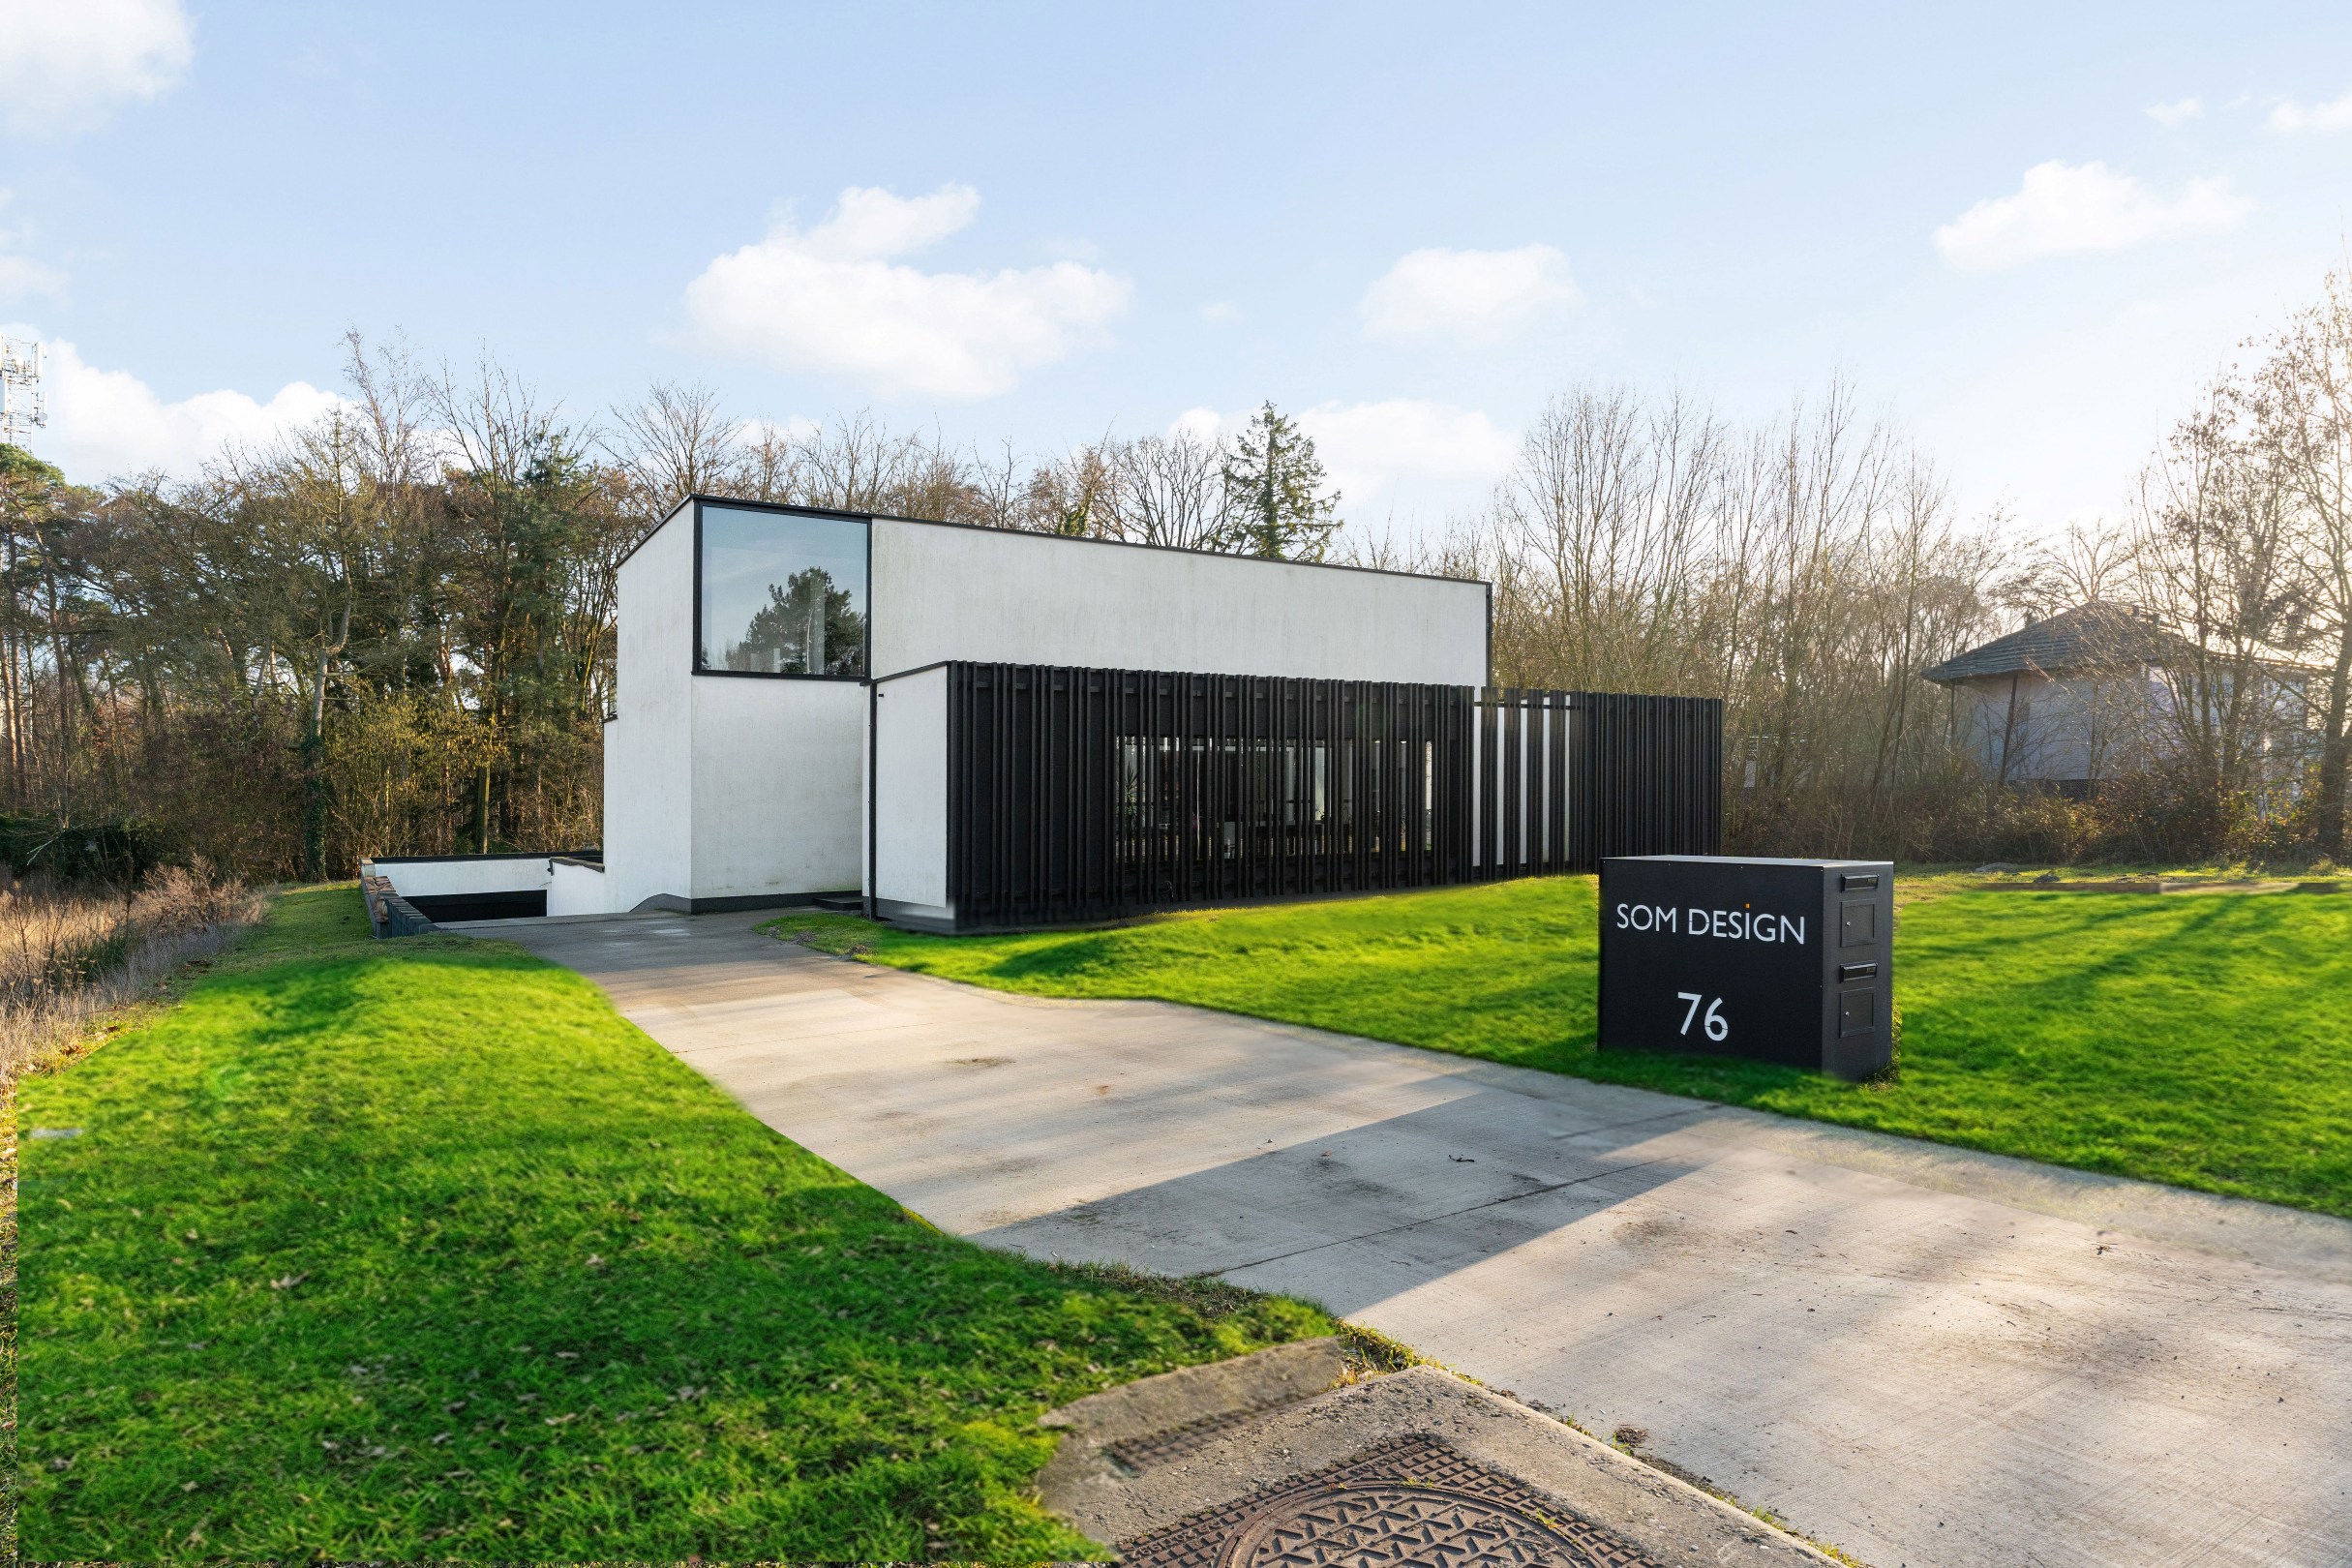
877
2.074
4
2
Description
Energy-efficient building with 2 apartments, commercial space, and underground parking spaces in Diepenbeek.
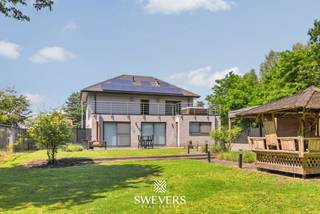
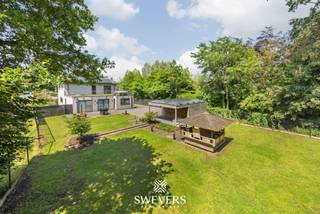
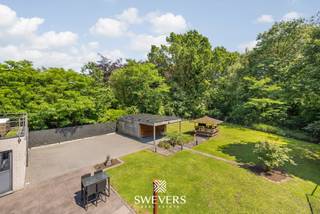
This modern and luxuriously finished building from 2019, excellently located on a south-east oriented plot of 20a 74ca and adjacent to the De Caetswyers nature reserve, offers a unique combination of two high-quality apartments, a commercial space, and a spacious multipurpose space. The location also ensures a particularly smooth connection to the motorway on and off ramps.
The building includes a common entrance hall with staircase and the possibility to install an elevator.
Ground floor - Apartment & Commercial space
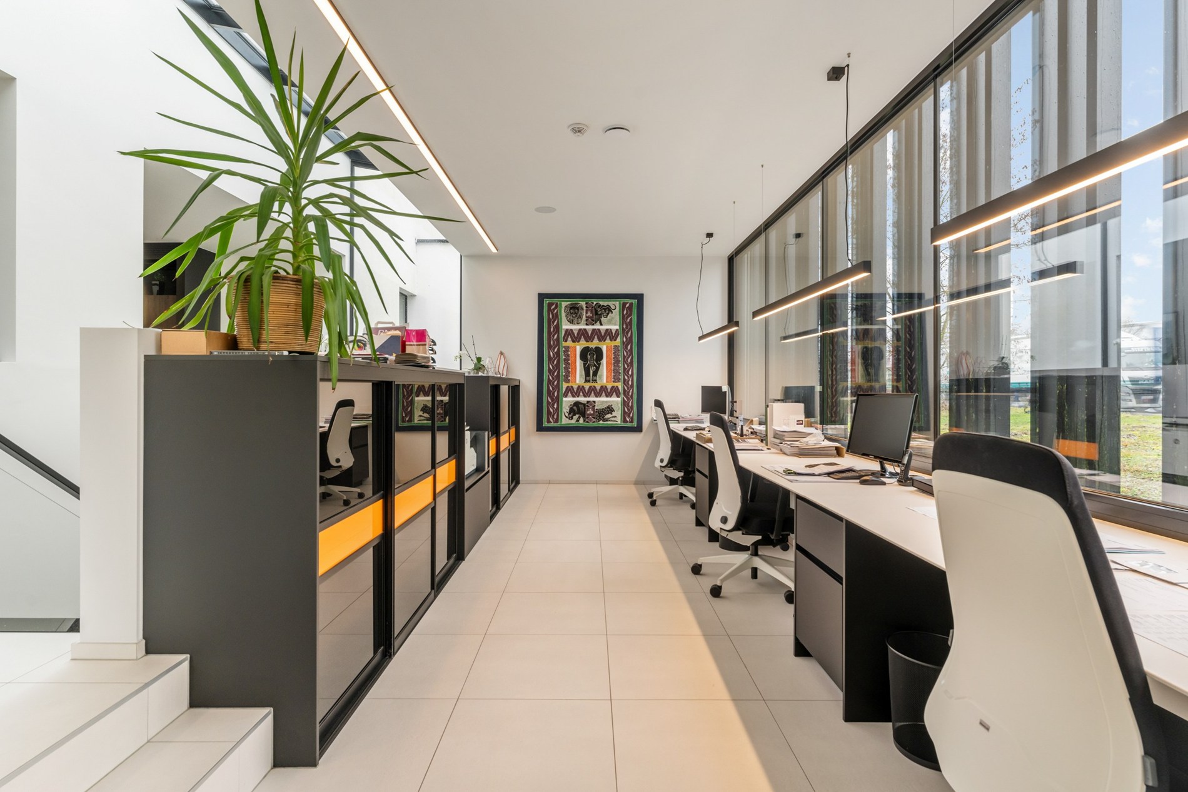
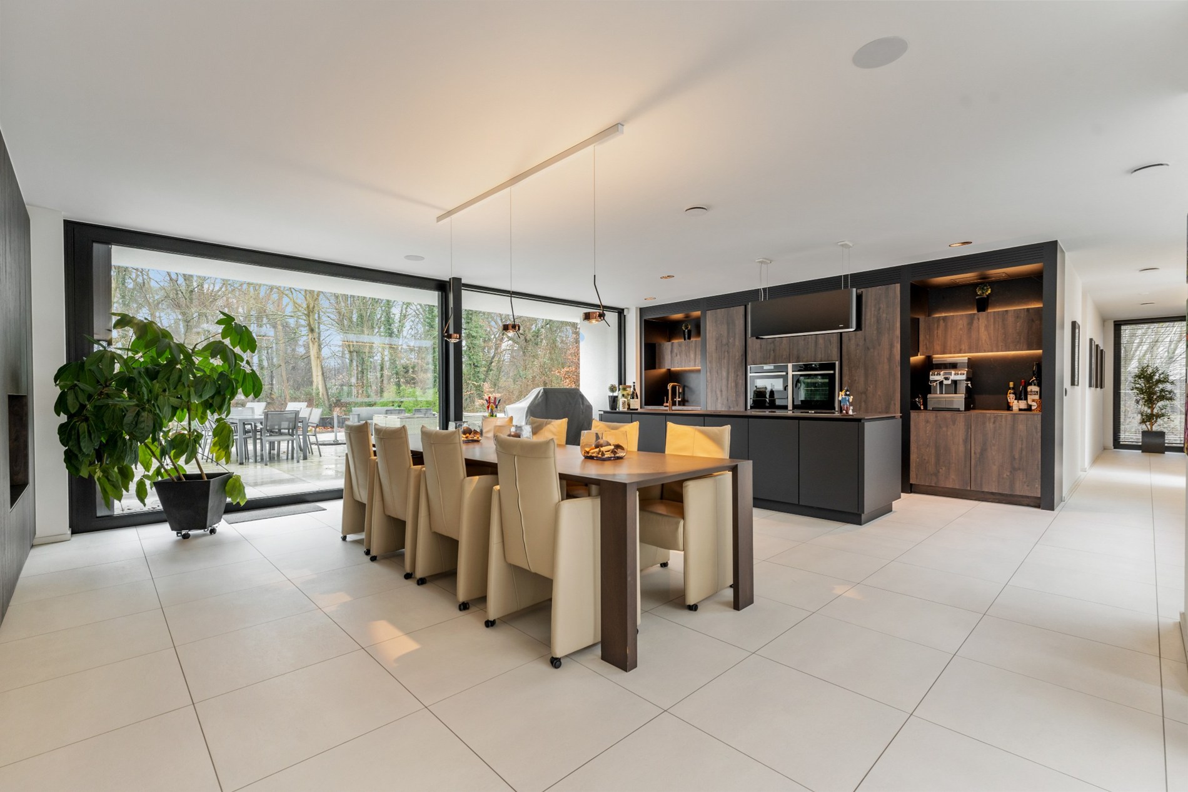
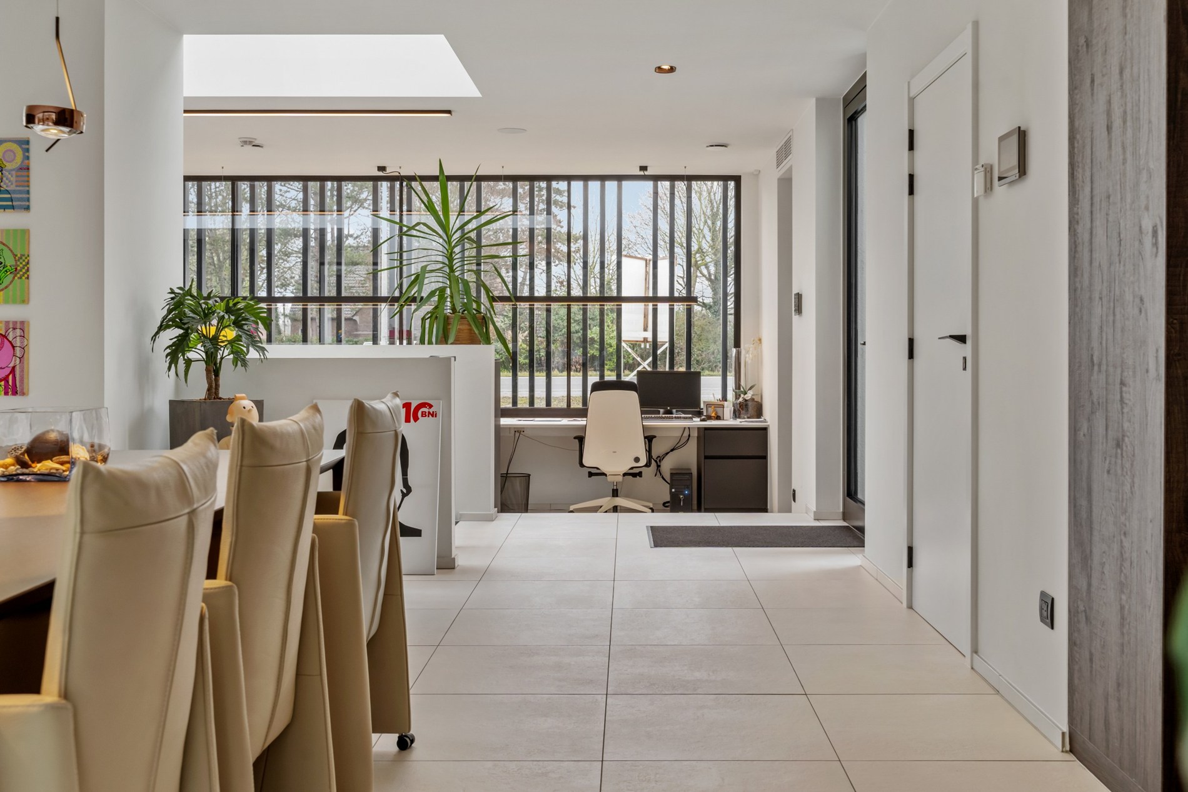
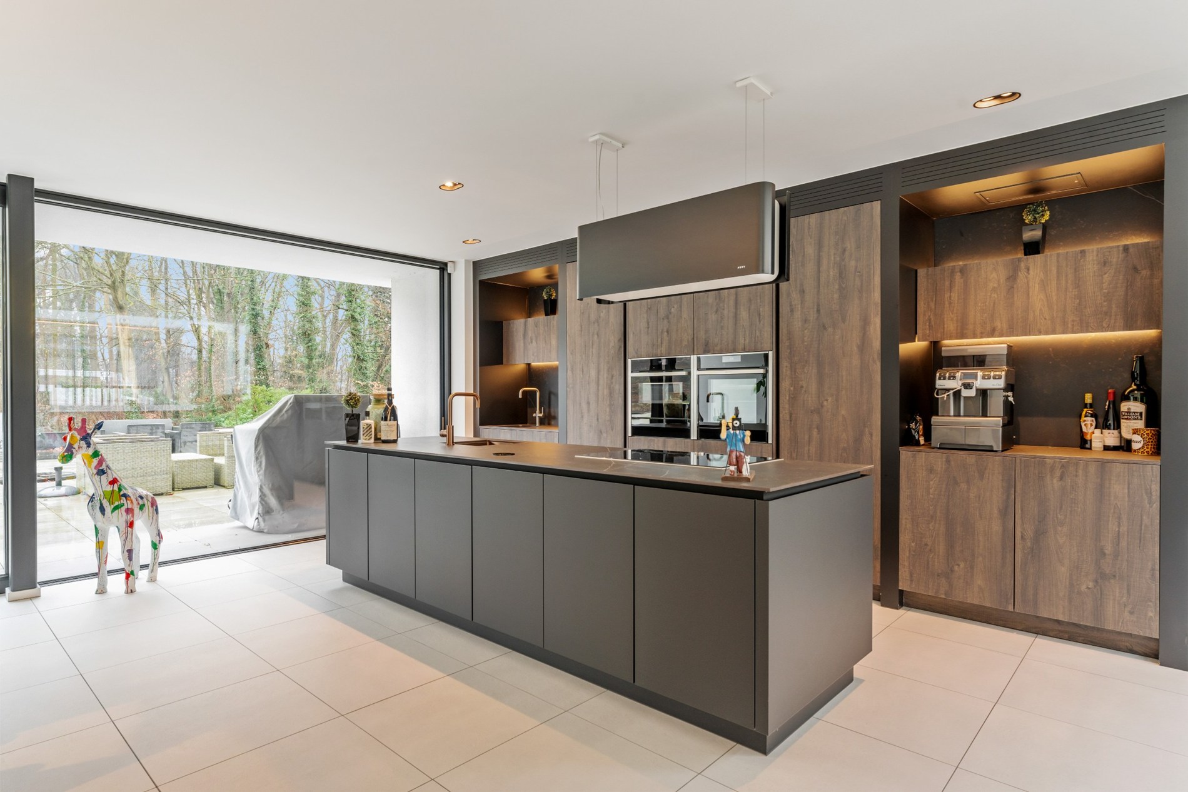
On the ground floor, there is an extremely spacious apartment with a living area of 177 m², including a beautifully integrated commercial or office space with a separate entrance. The apartment has a spacious and bright living and dining room with an open kitchen equipped with custom-made and professional appliances. Large sliding windows provide access to the terrace with a view of the nature reserve. Through the night hall, you reach the master bedroom with a green view, an adjoining custom-made dressing room, and a spacious bathroom with a bathtub, walk-in shower, double sink, and infrared sauna. There is also a storage room with a technical room, a separate toilet, and a second spacious bedroom. Adjacent to the commercial space, there is a guest toilet.
First floor - Second apartment
On the first floor, there is a second, equally high-quality finished apartment with a living area of 117 m². This apartment includes an entrance hall with a built-in cloakroom, guest toilet, two bedrooms, a stylishly finished bathroom with a double sink, bathtub, and steam shower, a practical storage/laundry room with custom-made fittings, and an open kitchen with an adjoining living and dining room. Large glass partitions provide access to the covered terrace.
Underground floor - Parking garage & multipurpose space/warehouse
The underground parking garage of 294 m² can accommodate at least five cars and is accessible via the common staircase. There are also several storage cellars and an exceptional multipurpose space of 240 m², currently set up as a showroom. This space is fully modifiable and enjoys abundant daylight thanks to a centrally located patio. It is directly accessible via a fixed staircase from the commercial space above, creating various commercial or professional possibilities.
Special features
Energy-efficient EPC A
Solar panels
Exceptional custom-made fittings throughout the entire building
Ample parking
Located in an absolute prime location near a nature reserve and the motorway.
The building includes a common entrance hall with staircase and the possibility to install an elevator.
Ground floor - Apartment & Commercial space
On the ground floor, there is an extremely spacious apartment with a living area of 177 m², including a beautifully integrated commercial or office space with a separate entrance. The apartment has a spacious and bright living and dining room with an open kitchen equipped with custom-made and professional appliances. Large sliding windows provide access to the terrace with a view of the nature reserve. Through the night hall, you reach the master bedroom with a green view, an adjoining custom-made dressing room, and a spacious bathroom with a bathtub, walk-in shower, double sink, and infrared sauna. There is also a storage room with a technical room, a separate toilet, and a second spacious bedroom. Adjacent to the commercial space, there is a guest toilet.
First floor - Second apartment
On the first floor, there is a second, equally high-quality finished apartment with a living area of 117 m². This apartment includes an entrance hall with a built-in cloakroom, guest toilet, two bedrooms, a stylishly finished bathroom with a double sink, bathtub, and steam shower, a practical storage/laundry room with custom-made fittings, and an open kitchen with an adjoining living and dining room. Large glass partitions provide access to the covered terrace.
Underground floor - Parking garage & multipurpose space/warehouse
The underground parking garage of 294 m² can accommodate at least five cars and is accessible via the common staircase. There are also several storage cellars and an exceptional multipurpose space of 240 m², currently set up as a showroom. This space is fully modifiable and enjoys abundant daylight thanks to a centrally located patio. It is directly accessible via a fixed staircase from the commercial space above, creating various commercial or professional possibilities.
Special features
Energy-efficient EPC A
Solar panels
Exceptional custom-made fittings throughout the entire building
Ample parking
Located in an absolute prime location near a nature reserve and the motorway.
Financial
Cadastral income
2.074 €
Cadastral info
71011 DIEPENBEEK 1 AFD
Availability
To be agreed
Building
Type of property
House
Subtype
House
Surface
877 m²
Terrain
Plot size
2.074 m²
Most recent urban destination
Residential area
Orientation garden
South
Location
Public transport nearby
Yes
Motorway nearby
Yes
School nearby
Yes
Layout
Number of bedrooms
4
Number of bathrooms
2
Kitchen
Yes
Comfort
Electricity connection
Yes
Energy
EPC score (kWh/(m² years))
22
EPC label
A
Unique code EPC
7101/-G-2016/00186/EP02967/A001/D01
Urban planning
Summons
No judicial remedial or administrative measure imposed
Building permit
Yes
Pre-emption right
No
Media & downloads
Virtual visit
https://my.treedis.com/tour/bce80960
Location
Nieuwstraat 76, 3590 Diepenbeek1.095.000 EUR
Nieuwstraat 76
3590 Diepenbeek
Is this feasible for you?
With the expert advice of
1
Quickly check your feasibility
Minimal personal contribution
-EUR
Monthly payments
-EUR/month
With the expert advice of
2
Strengthen your offer with a feasibility certificate
Feeling confident? Request your personal feasibility certificate from KBC, include it with your offer and show the seller that your offer is financially sound. This way, you can stay one step ahead of other house hunters.
With the expert advice of
3
Calculate your personalised home credit
Every situation is different. Simulate yours in detail, with no obligation, and find out straight away whether you qualify for a personal feasibility certificate from KBC.
Also interesting for you

House for sale
€ 1.250.000
Sluisstraat 84
3590 Diepenbeek
18.000
4
D
House for sale
€ 895.000
Nieuwstraat 72
3590 Diepenbeek
378
1.391
3
1
A

House for sale
€ 745.000
Grendelbaan 77
3590 Diepenbeek
687
6.000
5
2
C