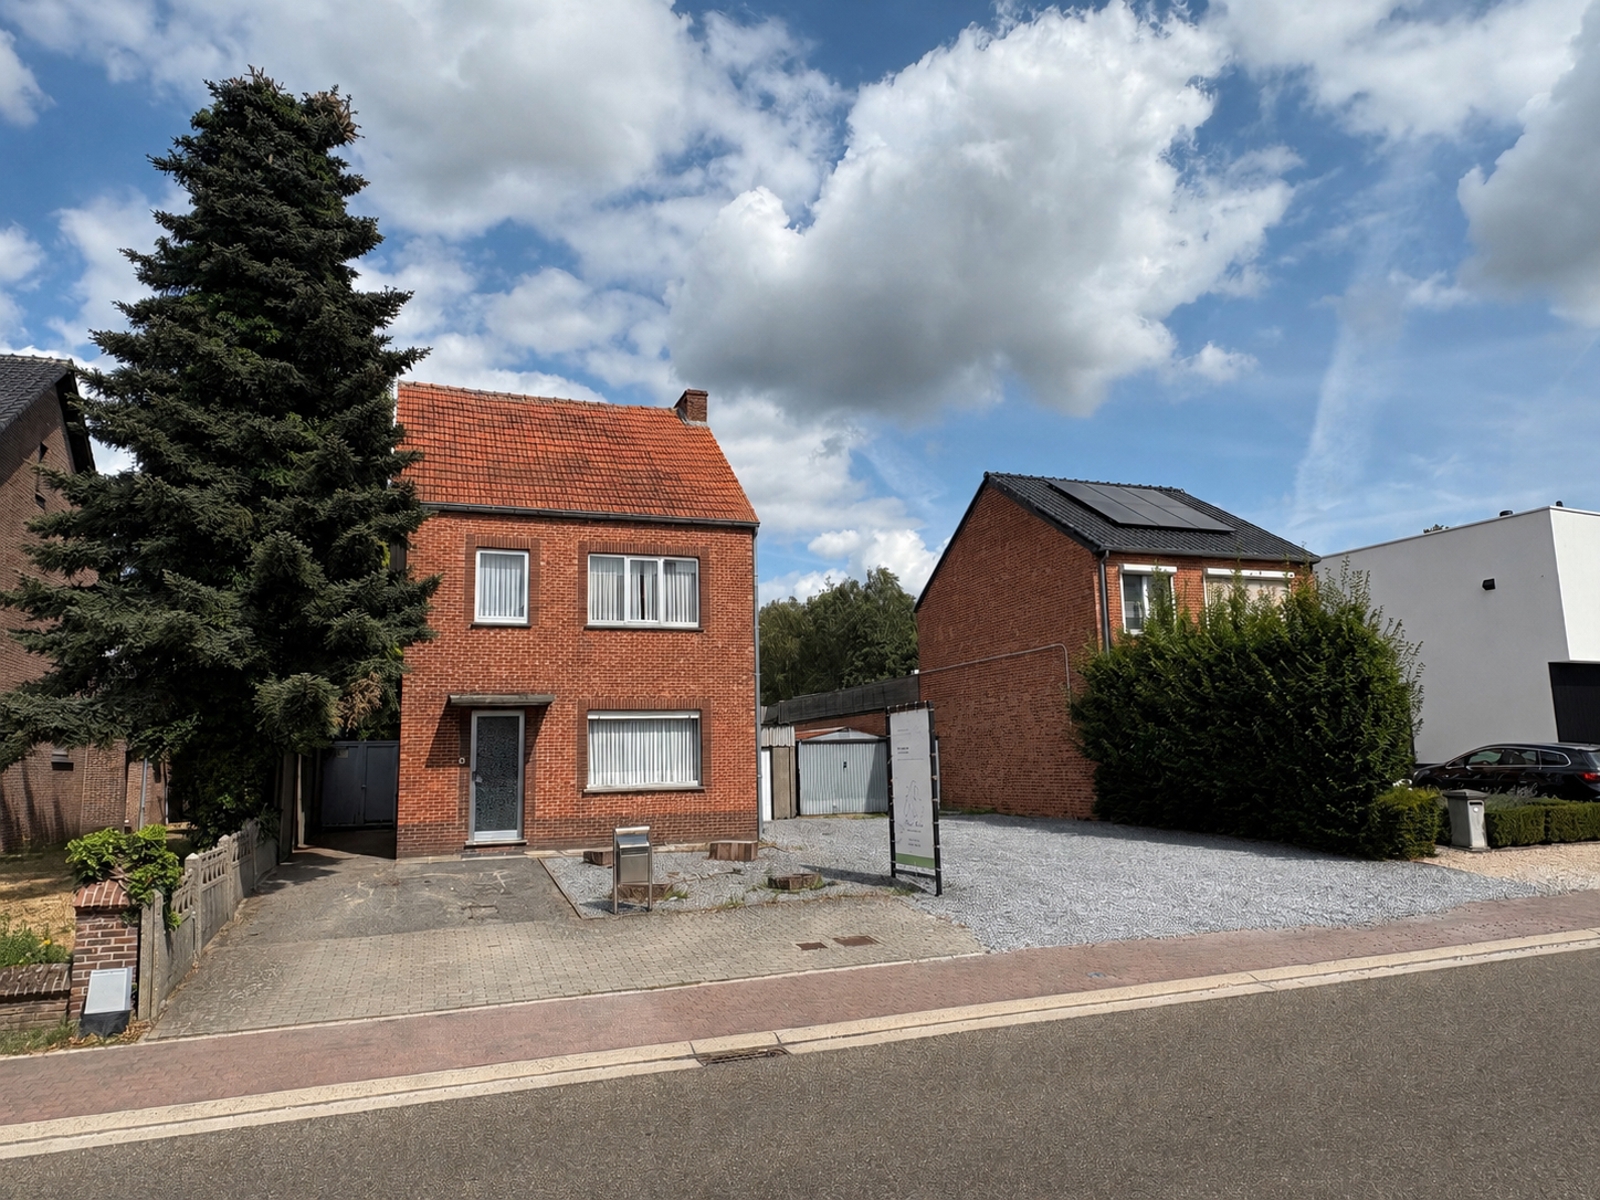
House for sale in Diepenbeek with 3 bedrooms
3590 Diepenbeek
- 186 m² living
- 163 m² plot
- 3 bedrooms
- 1 bathroom
- Parking
- Garden
- Terrace
Description
Spacious house for sale in Diepenbeek
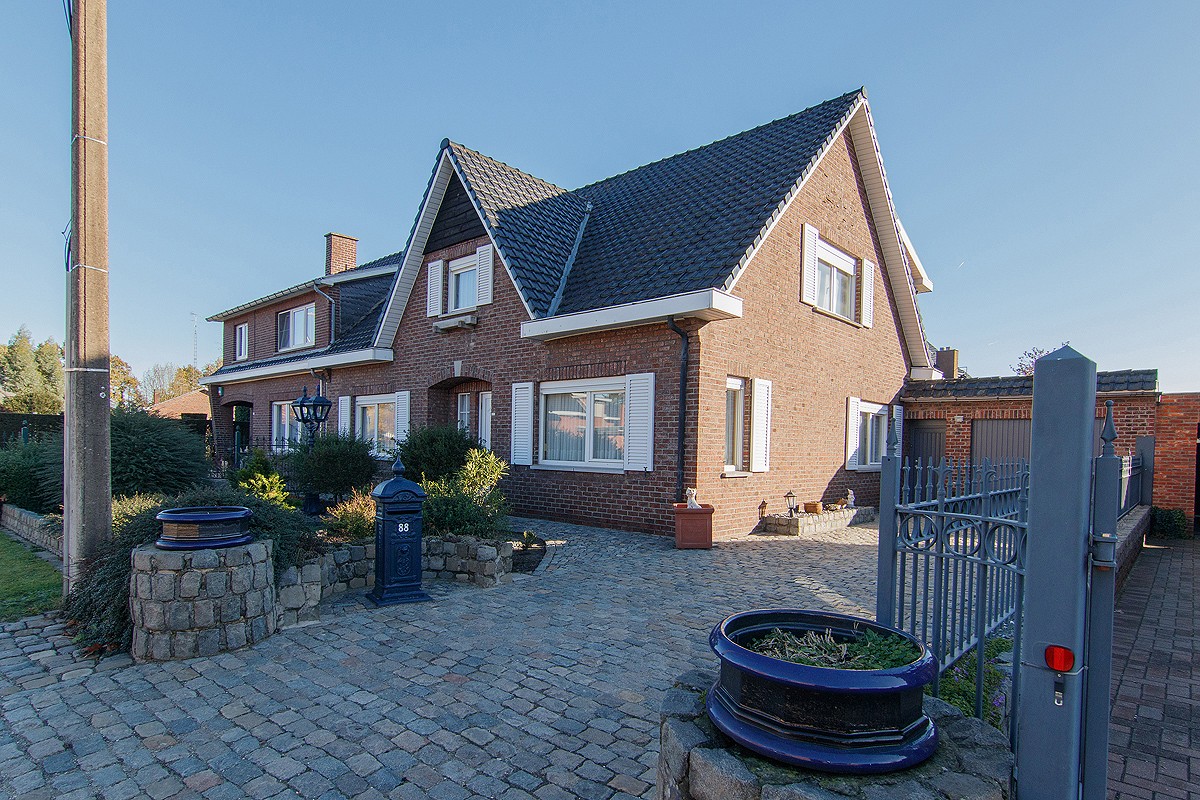
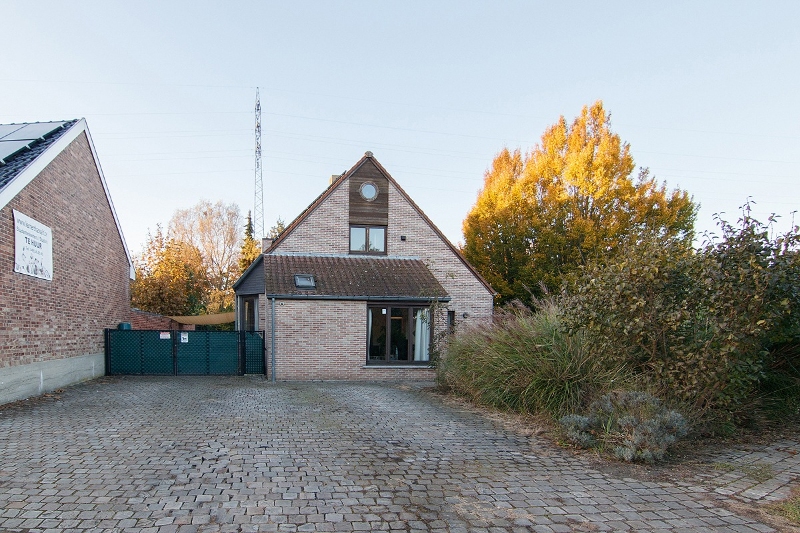
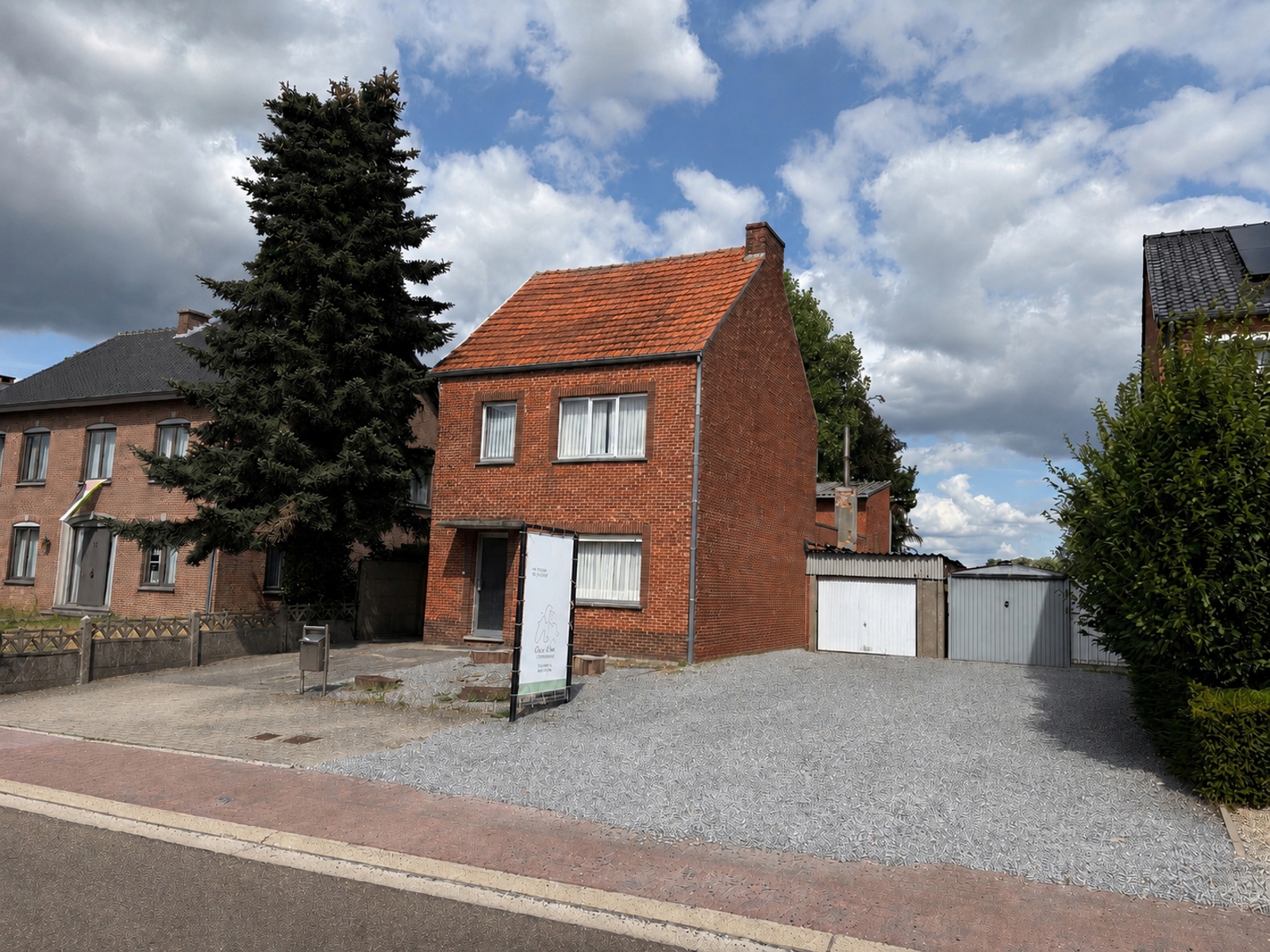
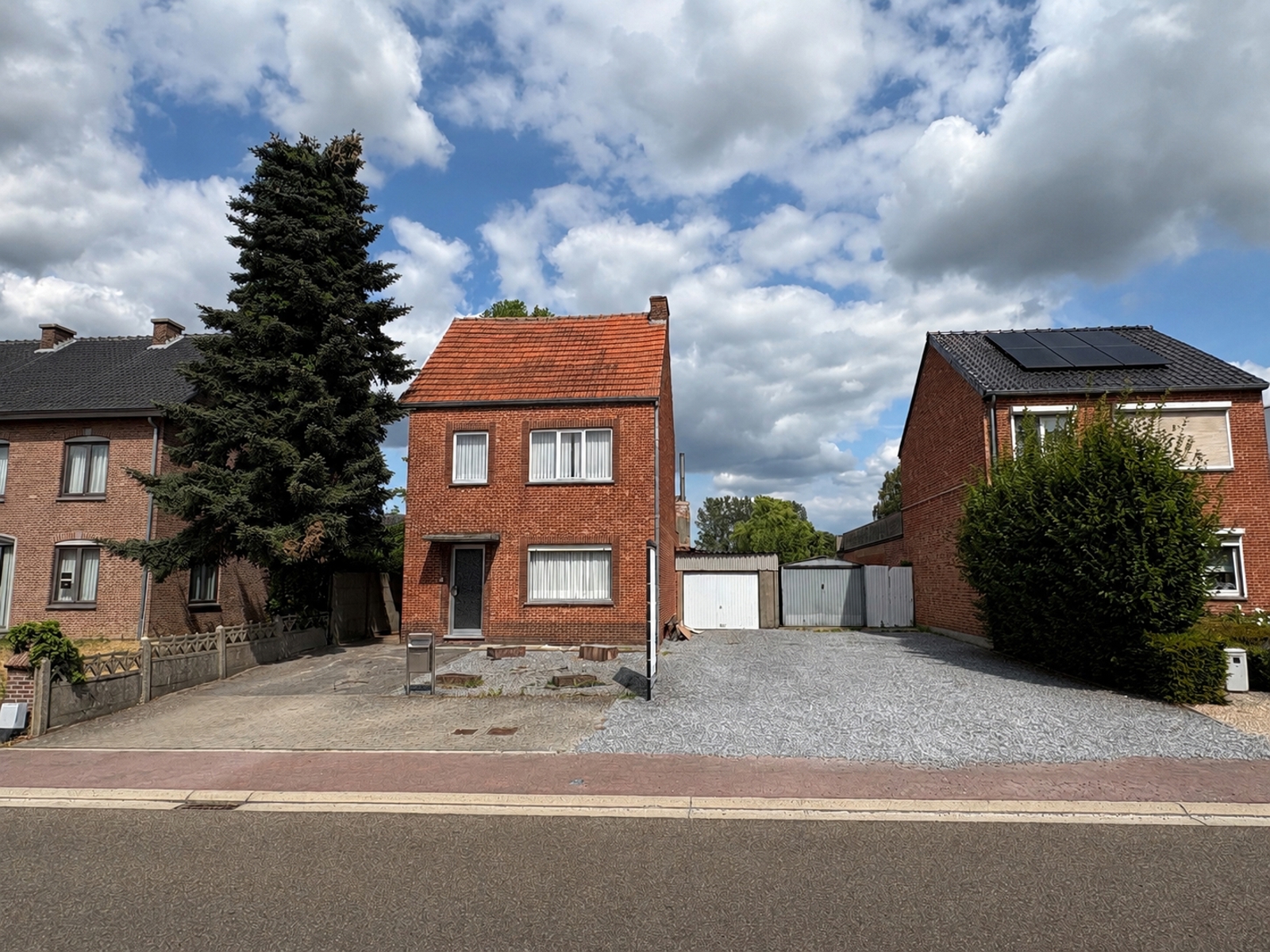
Looking for a family home in Diepenbeek with a central location, a garden and the potential to create a home that truly reflects your own style? This property on Keizerstraat offers a great starting point, with three floors, three bedrooms and 123m² of living space. Situated in the heart of Diepenbeek, the home is within walking distance of shops, schools and public transport. The railway station and main access roads are also easily accessible, making this a practical location for both families and commuters.
Built in 1967, the property is arranged over three floors. The ground floor currently contains a studio. This space offers a range of possibilities depending on your needs and plans, providing additional flexibility within the home. It can be adapted to suit your own lifestyle and requirements.
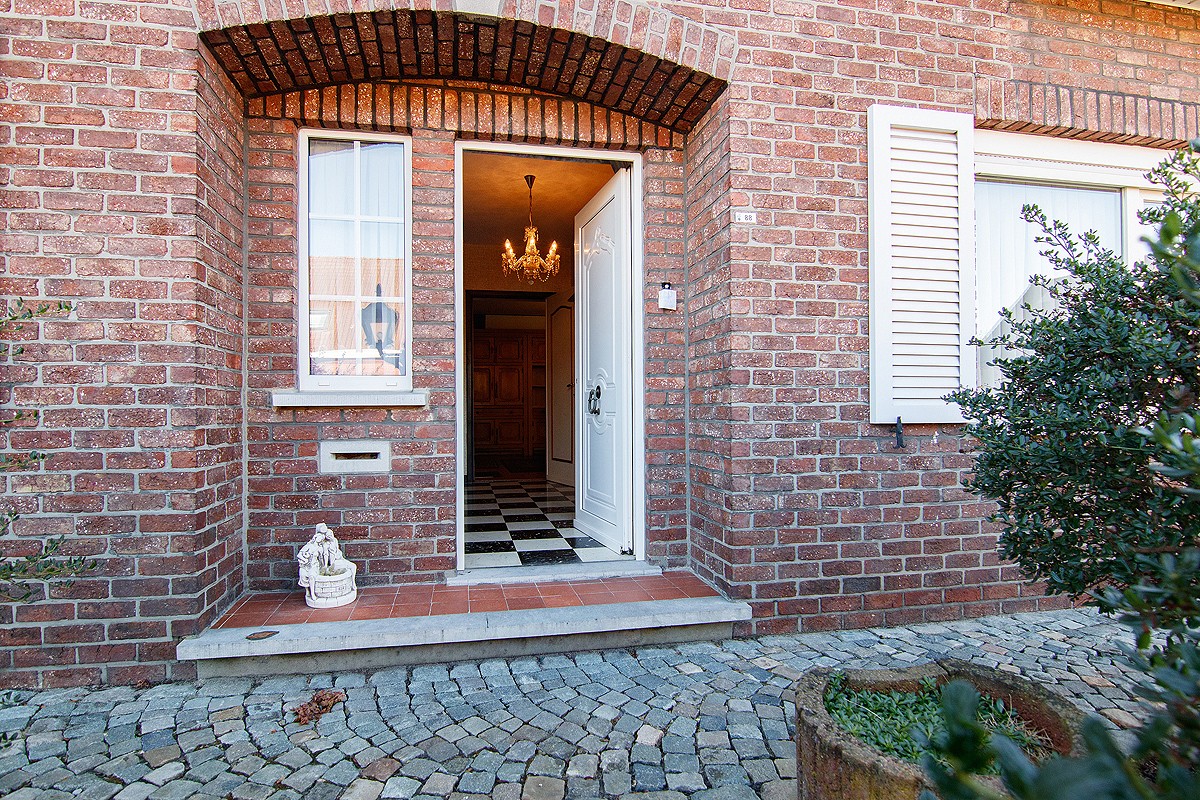
The first floor forms the main living level of the property. Here you will find a living room with space for a comfortable seating area and dining space. The kitchen and a separate toilet are also located on this floor. The layout provides a good foundation for creating a warm and inviting living environment, while leaving room for your own finishing choices.
The second floor contains three bedrooms, making the home well suited to family living. The bathroom includes both a bath and a shower, complemented by a separate toilet. Depending on your needs, one of the bedrooms could also be used as a home office, dressing room or hobby space.
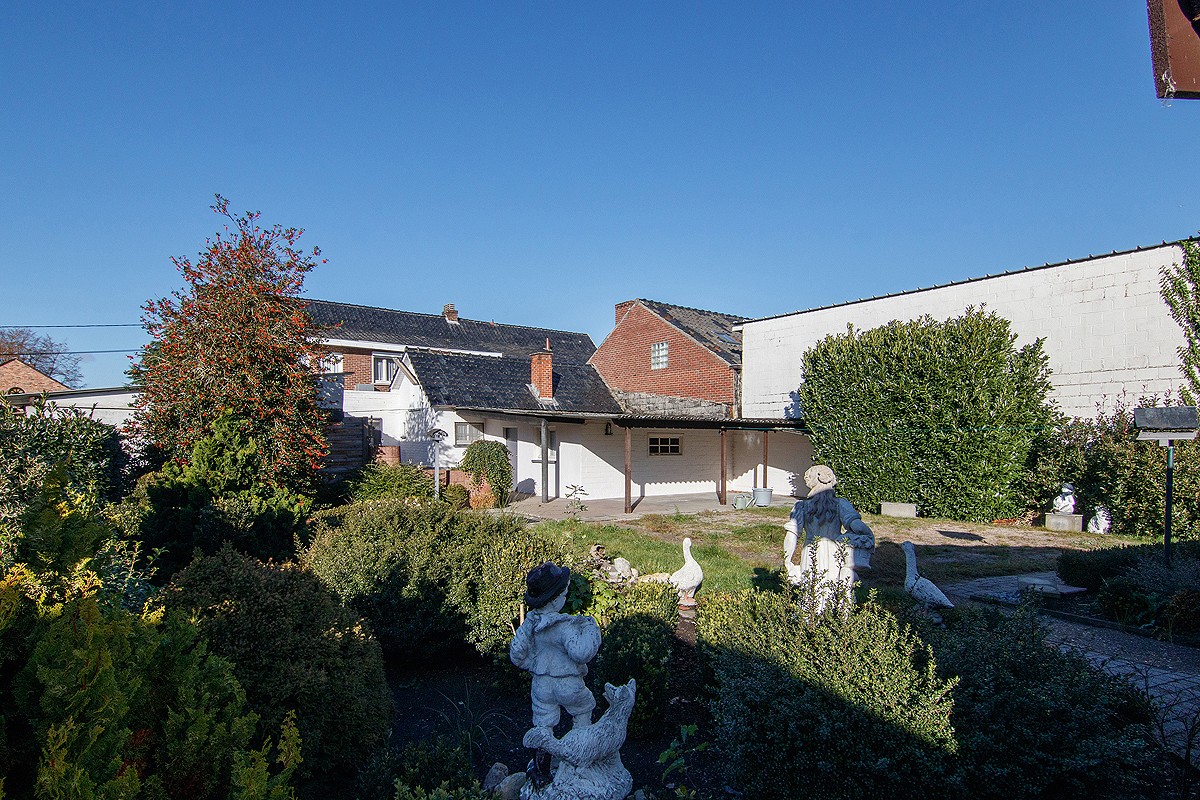
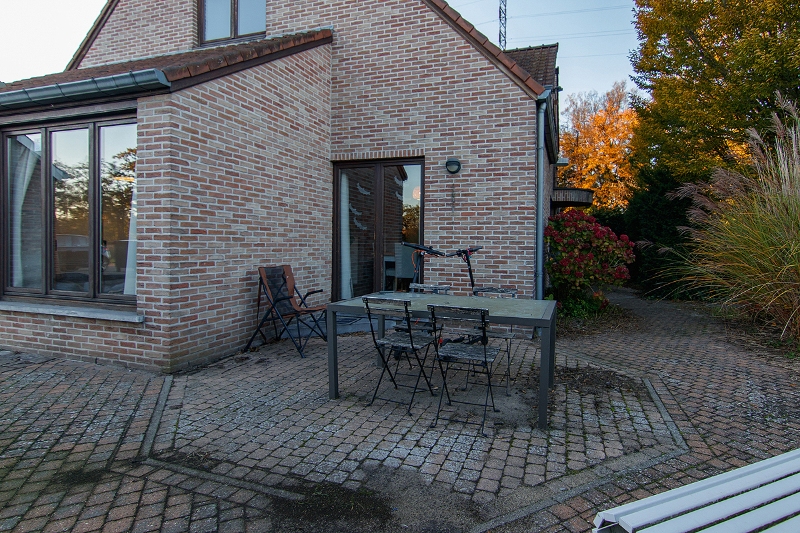
Outside, the property benefits from a north-facing garden with a pleasant terrace at the rear. This provides a quiet outdoor setting where you can enjoy the fresh air, create a comfortable seating area or simply relax at the end of the day. An outdoor parking space is also available, adding practical value to this centrally located home.
Several important improvements have already been carried out over the years. The windows have been replaced with PVC exterior joinery and high-efficiency glazing, while the roof has also been renewed. The remaining interior finishes are ready for modernisation. This gives you the opportunity to gradually transform the property and create an interior that matches your personal taste and lifestyle.
Heating is currently provided by an oil-fired boiler with radiators. The property has an energy rating of B and an energy score of 192 kWh/m², providing a solid energy-efficient foundation.
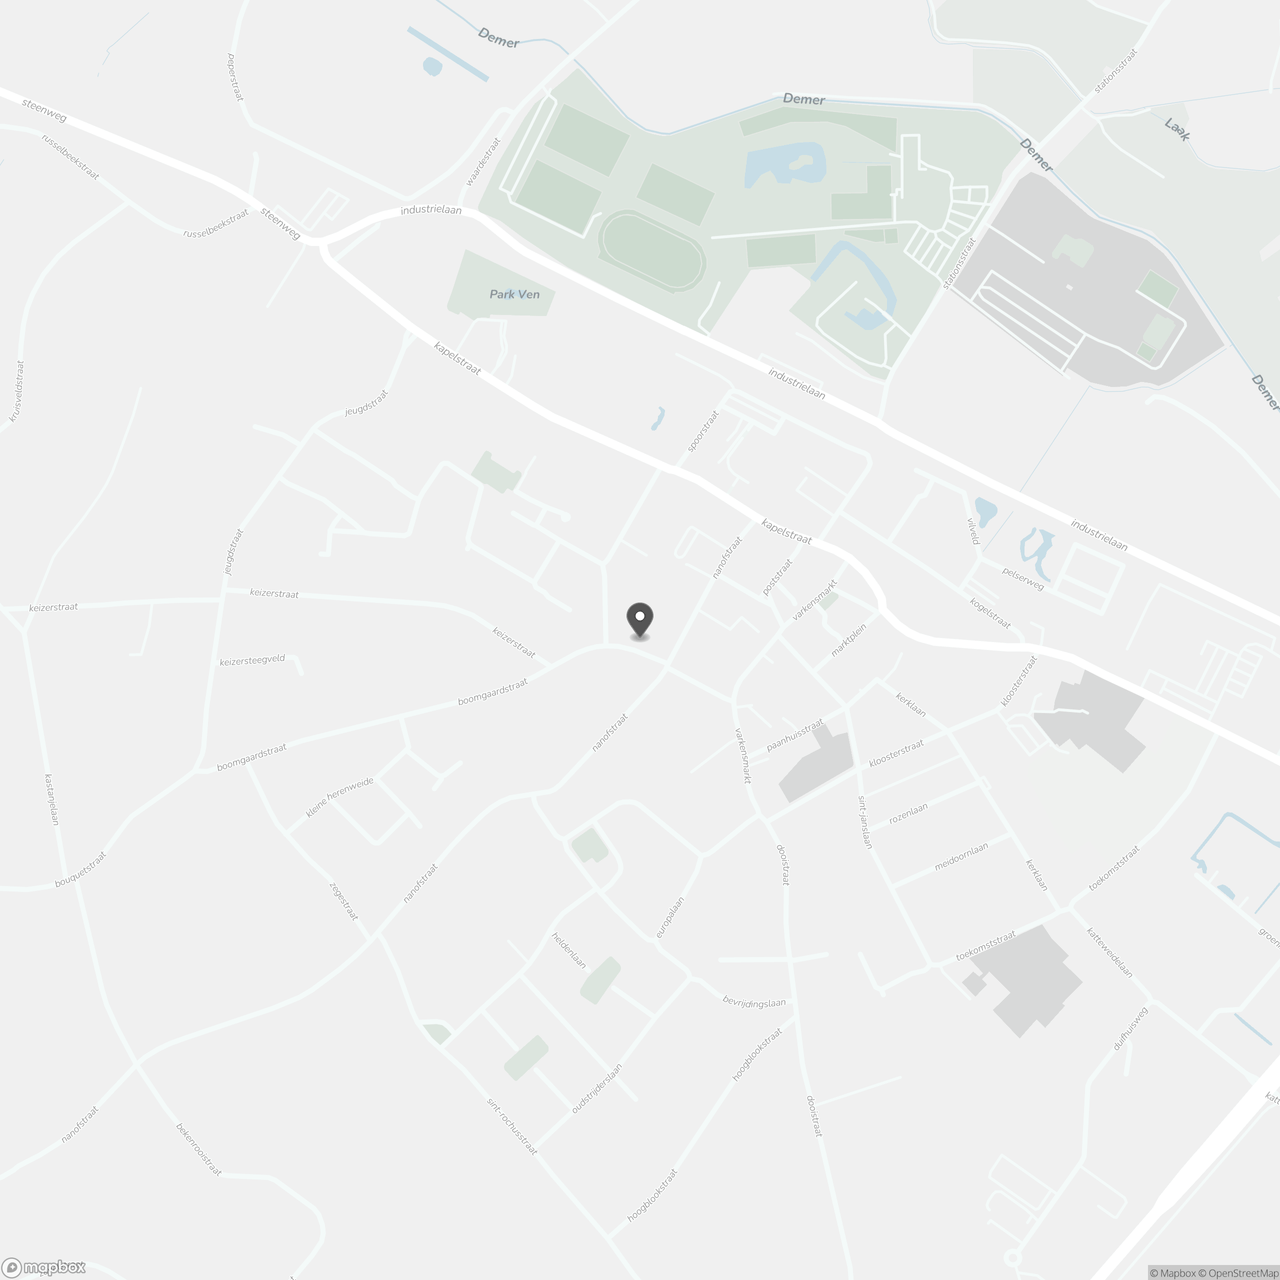
The location on Keizerstraat is another key advantage. Shops, schools and public transport are all within easy walking distance. Diepenbeek railway station and the main connecting roads are also nearby, providing convenient access to Hasselt and the surrounding area.
This family home in Diepenbeek brings together several sought-after features, including three bedrooms, a garden with terrace, outdoor parking, a central location and the opportunity to modernise the interior according to your own preferences. A property with character and flexibility for those who want to create a home that feels personal from the very beginning. Contact us to discover the possibilities during a viewing.
Don't be too late!
Do you have questions or would like to schedule a visit?

€349,000
Keizerstraat 223590 Diepenbeek
Financial
- Price
- 349.000 €
- Cadastral income
- 845 €
- Availability
- Subject to tenant compliance
Building
- Type of property
- House
- Subtype
- House
- Surface
- 186 m²
See all featuresShow fewer features
- Passive dwelling
- No
- State building
- Renovated
- Type of roof
- Flat roof
- Type of buildings
- Closed
- Number of facades
- 2
- Façade width street side
- 6,5 m
- Construction year
- 1967
- Renovation year
- 2023
- Number of floors
- 2
- Garage
- No
- Number of parking spaces
- 1
- Indoor parking
- No
- Outdoor parking
- Yes
- Outdoor parking spaces
- 1
- Asbestos certificate
- Yes
- Date asbestos certificate
- 14-09-2026
Terrain
- Plot size
- 163 m²
- Most recent urban destination
- Residential area
- Orientation garden
- North
See all featuresShow fewer features
- Street width
- 6,5 m
- Plot width
- 6,5 m
- Plot depth
- 25 m
Location
- Surroundings / neighbourhood
- Residential area
- Public transport nearby
- Yes
- Motorway nearby
- Yes
See all featuresShow fewer features
- School nearby
- Yes
- Shops nearby
- Yes
Layout
- Number of bedrooms
- 3
- Number of bathrooms
- 1
- Bathroom type
- Shower and bath
See all featuresShow fewer features
- Terrace
- Yes
Comfort
- Furnished
- No
- Electricity connection
- Yes
- Connection sewerage
- Yes
See all featuresShow fewer features
- Water connection
- Yes
- Connection to network
- Yes
Energy
- EPC score (kWh/(m² years))
- 192
- EPC label
- B
- Unique code EPC
- 20260916-0003945887-RES-1
See all featuresShow fewer features
- EPC expiry date
- 15-09-2036
- Double glazing
- Yes
- Type of heating
- Fuel oil; Oil; Central heating
- Central heating
- Yes
- Floor heating
- No
- Heating source
- FUEL_OIL
- Fuel oil tank
- Yes
- Date of certificate fuel oil tank
- 30-08-2026
- Inspection certificate fuel oil tank
- Compliant
- Inspection certificate fuel oil tank
- Yes
Urban planning
- Summons
- No
- Building permit
- Yes
- Pre-emption right
- No
See all featuresShow fewer features
- Soil certificate
- Yes
- G-score (building score)
- A (no flood modeled)
- P-score (parcel score)
- A (no flood modeled)
- Flood-prone area
- Not located in a flood-prone area
- Flood-prone
- No
- Protected heritage
- No
Location
Keizerstraat 22, 3590 Diepenbeek
Show route