Commercial for sale in Maaseik with 2 bedrooms
€357,000


220
100
2
1
Description
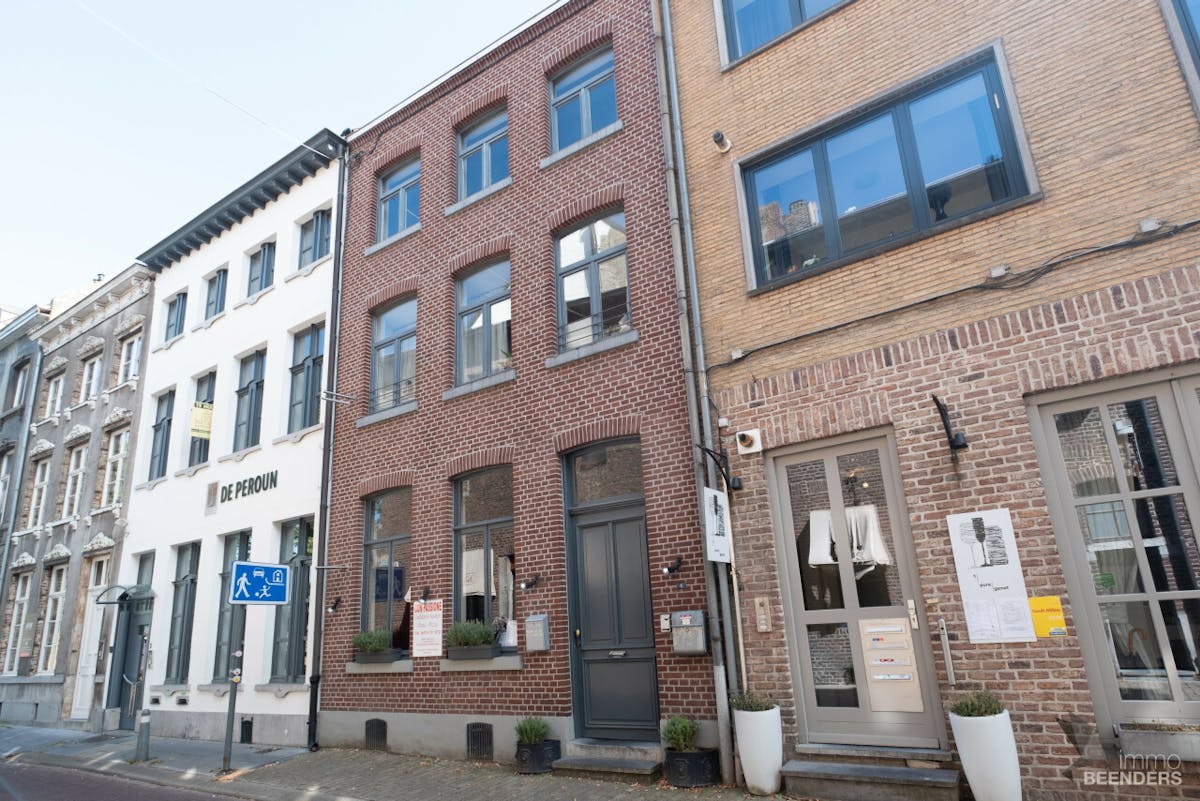
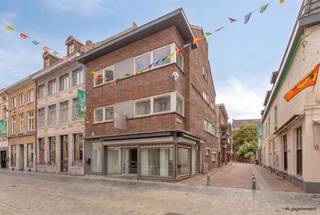
Rented commercial property with duplex
COMMERCIAL SPACE LAYOUT
- ground floor and first floor
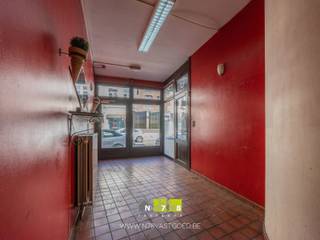
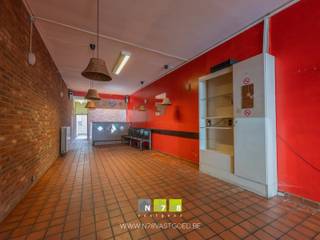
- currently a restaurant (office or retail options)
- banquet hall (30 people)
- courtyard
- equipped kitchen with back entrance
- sanitary facilities (1st floor, separate for women and men)
- storage (1st floor, with fridge and freezer)
APARTMENT LAYOUT
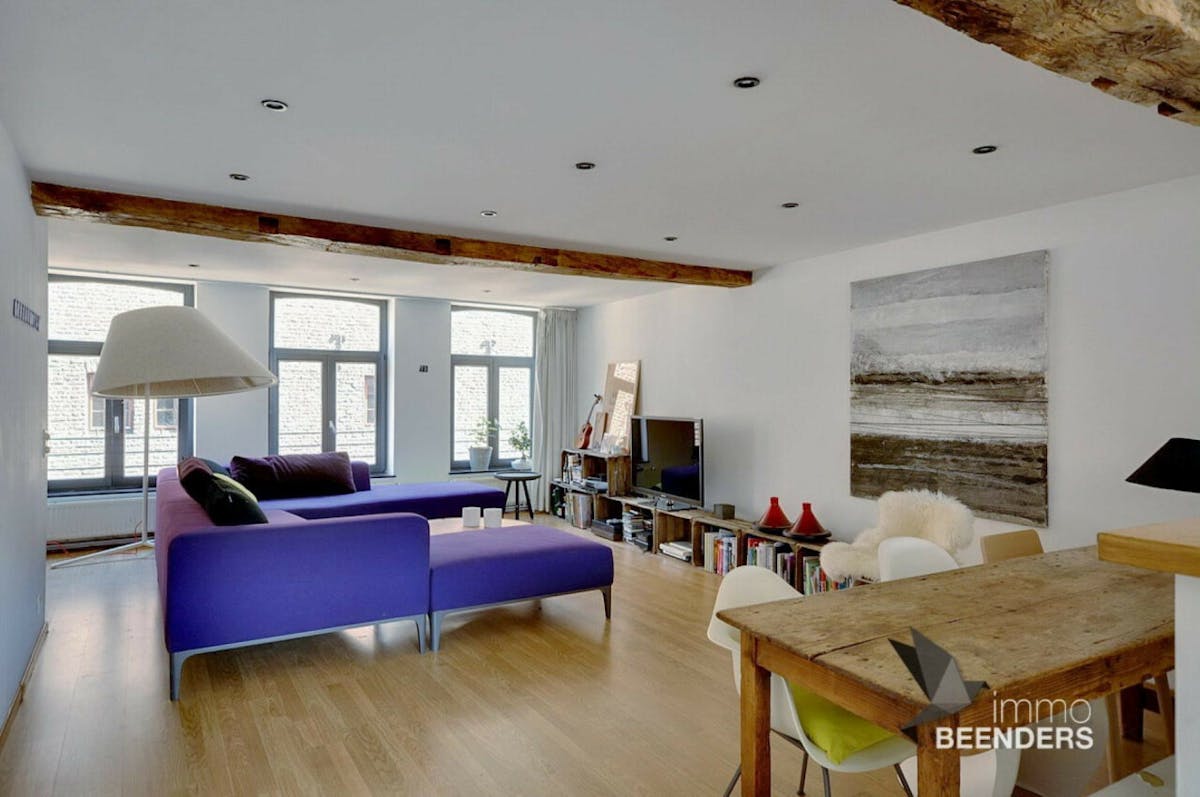
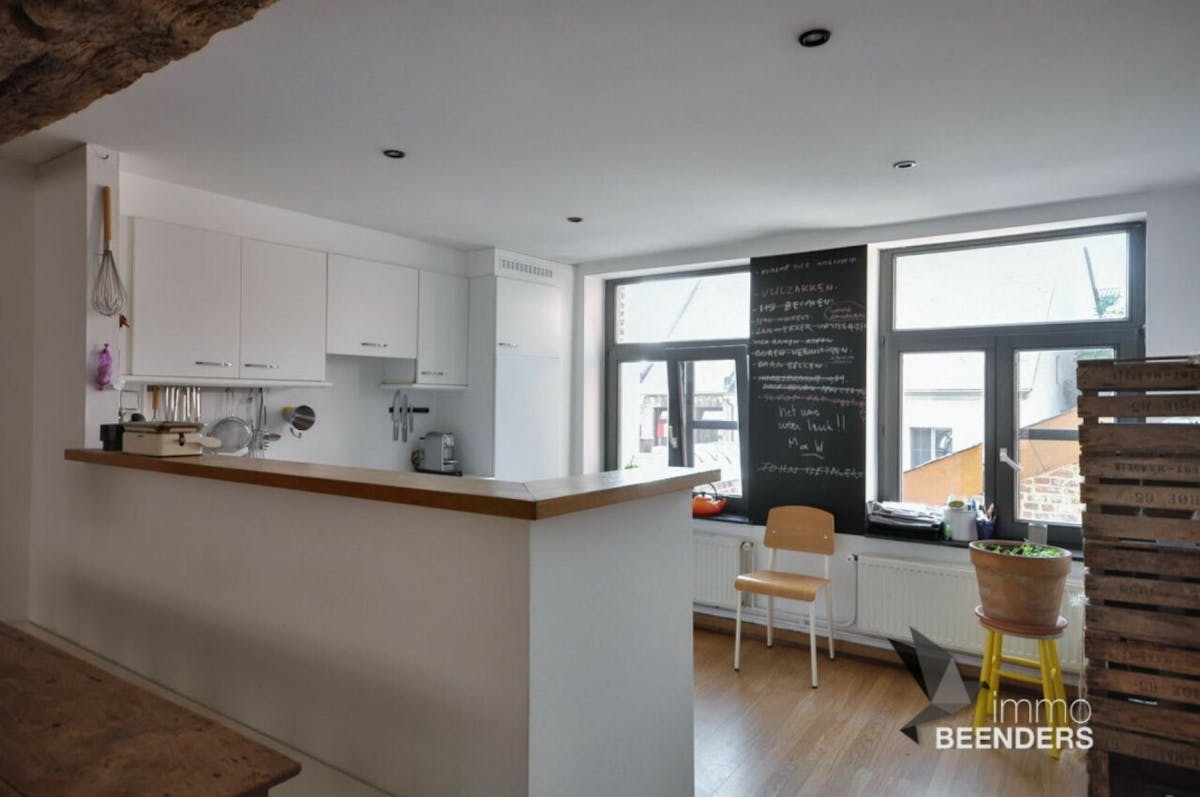
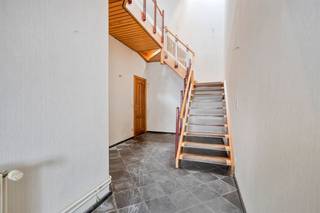
- first and second floors
- unfurnished attic (big space!)
- living room
- open kitchen (dishwasher, refrigerator, electric stove, hood, sink)
- storage
- 2 bedrooms
- separate toilet
- bathroom (bath, double sink, separate laundry room)
You can calculate your energy renovation yourself via the following link:
https://web.setle.app/nl-be/estates/a14580d8-e02b-43a6-8811-f5d3f364490c/renovation
- ground floor and first floor
- currently a restaurant (office or retail options)
- banquet hall (30 people)
- courtyard
- equipped kitchen with back entrance
- sanitary facilities (1st floor, separate for women and men)
- storage (1st floor, with fridge and freezer)
APARTMENT LAYOUT
- first and second floors
- unfurnished attic (big space!)
- living room
- open kitchen (dishwasher, refrigerator, electric stove, hood, sink)
- storage
- 2 bedrooms
- separate toilet
- bathroom (bath, double sink, separate laundry room)
You can calculate your energy renovation yourself via the following link:
https://web.setle.app/nl-be/estates/a14580d8-e02b-43a6-8811-f5d3f364490c/renovation
Financial
Price
357.000 €
Investment real estate
Yes
Investment property
Yes
Building
Surface
220 m²
State building
Good
Type of roof
Gable roof
Terrain
Plot size
100 m²
Location
Surroundings / neighbourhood
Town
Layout
Number of rooms
3
Number of bedrooms
2
Number of bathrooms
1
Comfort
Connection sewerage
Yes
Telephone
Yes
Connection to network
Yes
Energy
EPC score (kWh/(m² years))
321
EPC label
D
Unique code EPC
2.233.083
Urban planning
Destination building
Commercial + property
Building permit
Yes
Subdivision permit
No
Location
Boomgaardstraat 4, 3680 MaaseikAlso interesting for you

Commercial for sale
€ 345.000
3680 Maaseik
236
120
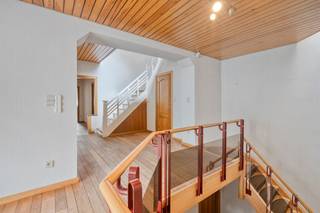
Commercial for sale
€ 325.000
Bosstraat 18
3680 Maaseik
251
121
5
1
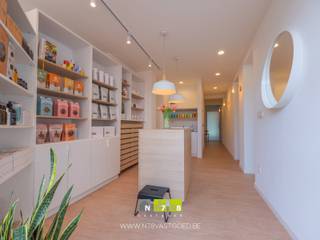
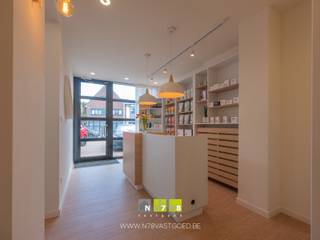
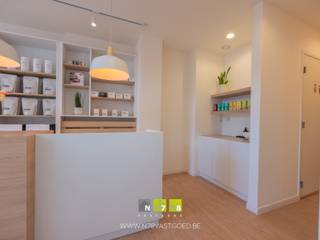
Commercial for sale
€ 314.500
Koning albertlaan 8
3680 Maaseik
73