House for sale in Maaseik with 5 bedrooms
€595,000
Is this feasible for you?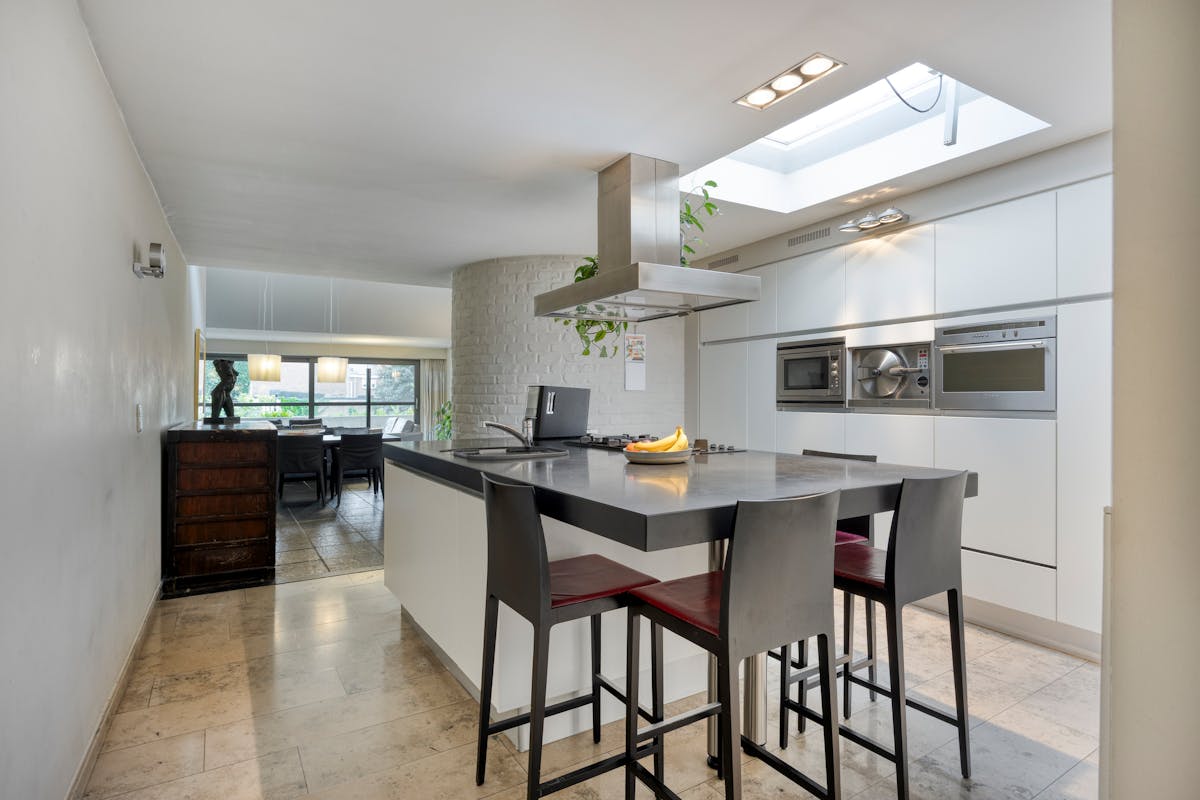
441
198
5
1
Description
Spacious townhouse with commercial space for sale in Maaseik
Looking for a unique property that seamlessly combines living and working? This exceptionally spacious and qualitatively renovated commercial home at Bosstraat 66 in Maaseik offers it all. Thanks to the use of high-quality, natural materials such as natural stone and oak parquet, combined with authentic wooden beams and a beautiful historic façade, the building exudes an enormous amount of character.
Layout:
Ground floor:
- spacious commercial property (159 m²)
- office space with kitchenette and custom cabinets
At the rear of the plot, there is a spacious terrace, facing directly south!
Floor +1
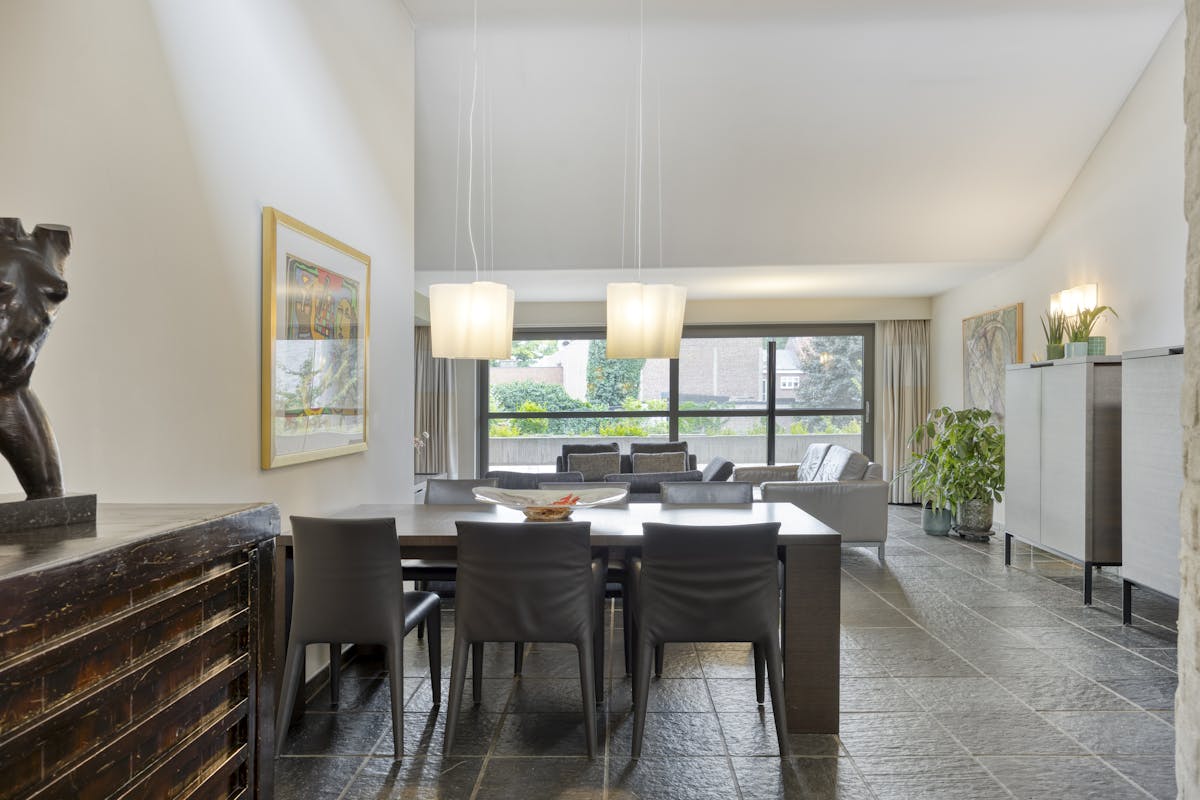
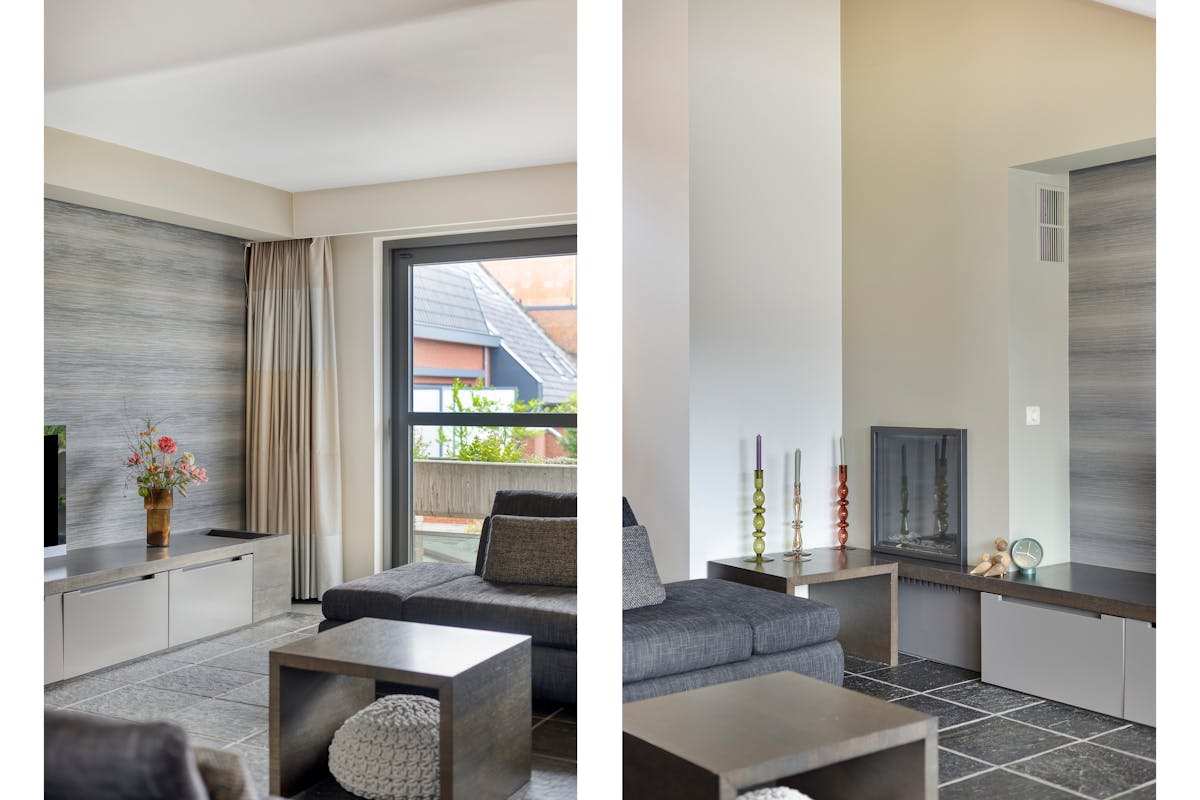
- bright living room with extra high ceiling
- quality kitchen with natural stone worktop and gas stove
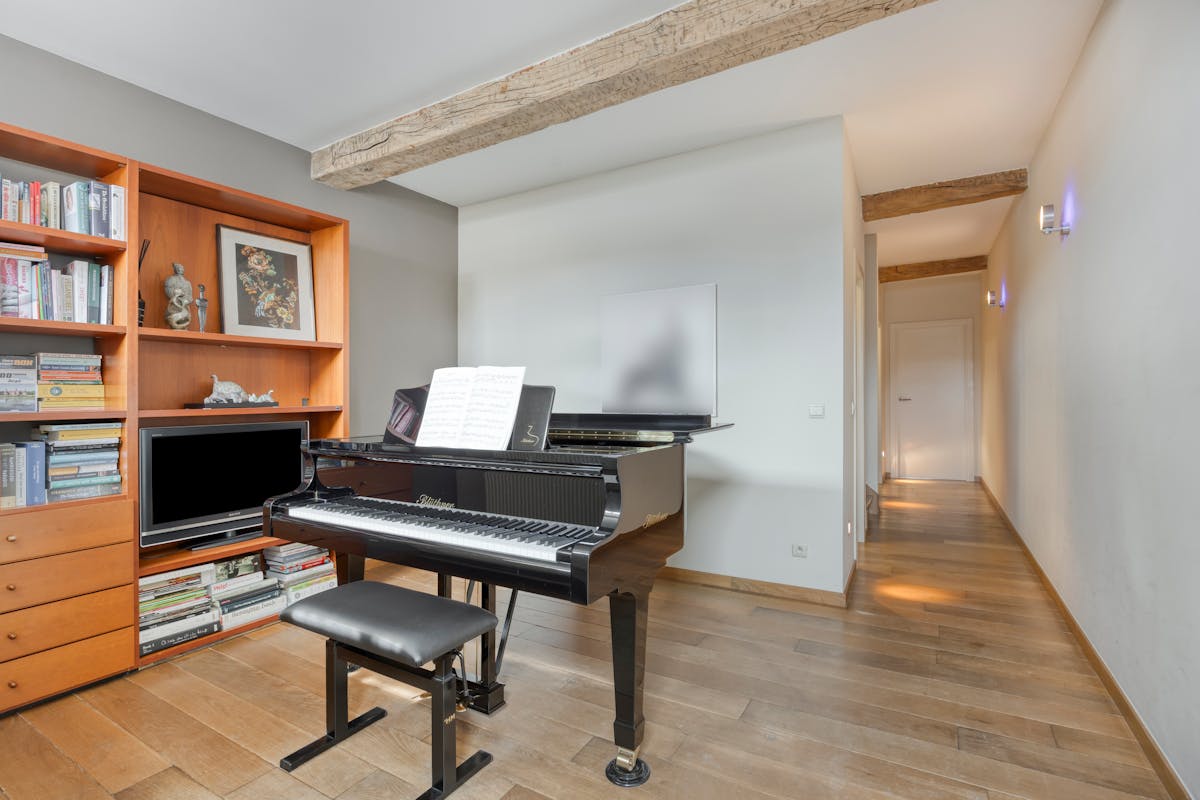
- office space/multipurpose room (currently set up as a music room)
- guest toilet
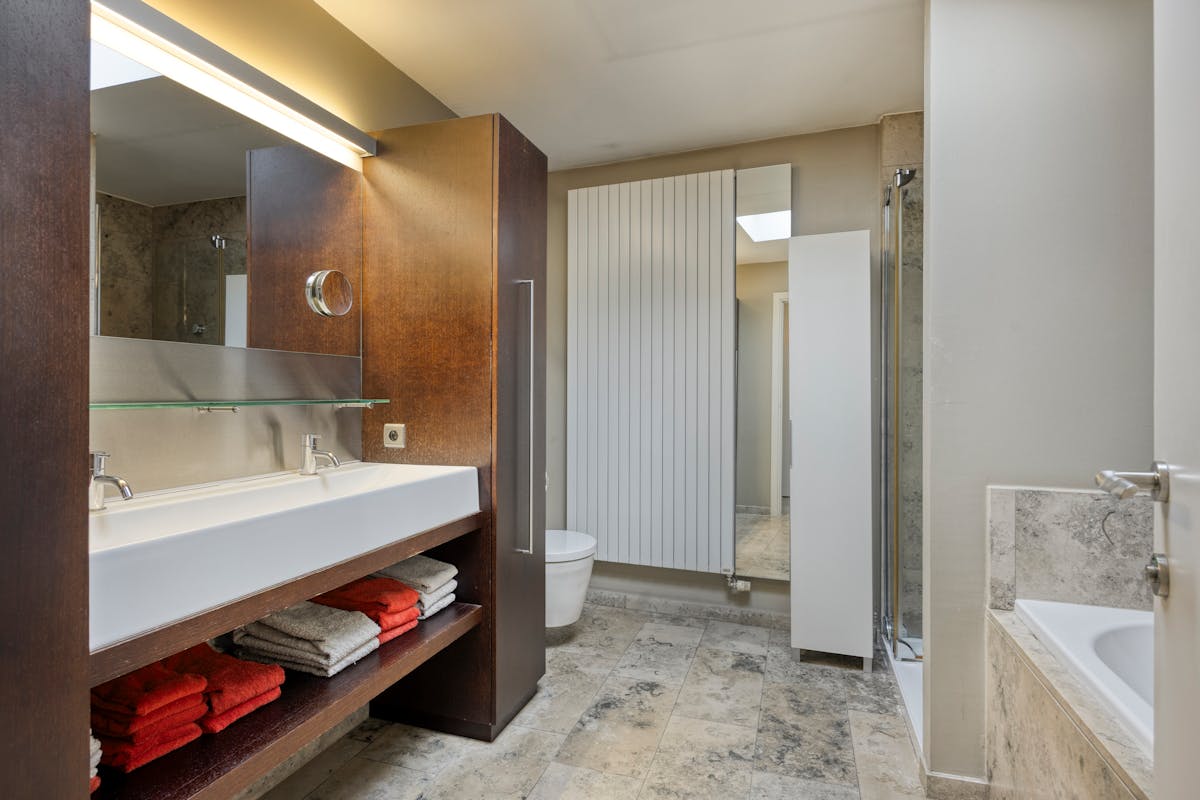
- spacious bathroom (shower, bath, double sink)
- 2x dressing room (along and under the staircase)
- spacious master bedroom with parquet flooring
You can also enter a nice sunny balcony through the living room, ideal for morning coffee.
Floor +2:
- night hall
- 2x spacious bedroom, both with authentic oak parquet flooring
Floor +3:
- night hall
- 2x spacious bedroom under the sloped roof, carpeted
Attic:
- spacious attic space, to be further finished and arranged by yourself
Basement:
- vaulted cellar, ideal for storage
Via a right of passage (easement) at the rear, you have a private passage to the Rueelstraat. This way, you can easily enter the house on foot or by bike, completely separate from the commercial space. This also makes it perfectly possible to divide the home and the commercial space.
Be surprised by the space and character of this mansion. Schedule your free appointment and come and experience it for yourself.
These AI visualizations are intended as inspiration. No technical specifications, urban planning regulations, or concrete realization possibilities were taken into account.
Layout:
Ground floor:
- spacious commercial property (159 m²)
- office space with kitchenette and custom cabinets
At the rear of the plot, there is a spacious terrace, facing directly south!
Floor +1
- bright living room with extra high ceiling
- quality kitchen with natural stone worktop and gas stove
- office space/multipurpose room (currently set up as a music room)
- guest toilet
- spacious bathroom (shower, bath, double sink)
- 2x dressing room (along and under the staircase)
- spacious master bedroom with parquet flooring
You can also enter a nice sunny balcony through the living room, ideal for morning coffee.
Floor +2:
- night hall
- 2x spacious bedroom, both with authentic oak parquet flooring
Floor +3:
- night hall
- 2x spacious bedroom under the sloped roof, carpeted
Attic:
- spacious attic space, to be further finished and arranged by yourself
Basement:
- vaulted cellar, ideal for storage
Via a right of passage (easement) at the rear, you have a private passage to the Rueelstraat. This way, you can easily enter the house on foot or by bike, completely separate from the commercial space. This also makes it perfectly possible to divide the home and the commercial space.
Be surprised by the space and character of this mansion. Schedule your free appointment and come and experience it for yourself.
These AI visualizations are intended as inspiration. No technical specifications, urban planning regulations, or concrete realization possibilities were taken into account.
Financial
Price
595.000 €
Cadastral income
2.027 €
Building
Surface
441 m²
Constructed area
168 m²
State building
Good
Terrain
Plot size
198 m²
Orientation garden
South
Plot width
4 m
Location
Surroundings / neighbourhood
Town
Layout
Number of rooms
16
Number of bedrooms
5
Dressing
Yes
Comfort
Electricity connection
Yes
Gas connection
Yes
Connection sewerage
Yes
Energy
EPC score (kWh/(m² years))
205
EPC label
C
Unique code EPC
3.448.966
Urban planning
Destination building
Private - house
Building permit
Yes
Subdivision permit
No
Location
Bosstraat 66 ., 3680 Maaseik595.000 EUR
Bosstraat 66 .
3680 Maaseik
Is this feasible for you?
With the expert advice of
1
Quickly check your feasibility
Minimal personal contribution
-EUR
Monthly payments
-EUR/month
With the expert advice of
2
Strengthen your offer with a feasibility certificate
Feeling confident? Request your personal feasibility certificate from KBC, include it with your offer and show the seller that your offer is financially sound. This way, you can stay one step ahead of other house hunters.
With the expert advice of
3
Calculate your personalised home credit
Every situation is different. Simulate yours in detail, with no obligation, and find out straight away whether you qualify for a personal feasibility certificate from KBC.
Also interesting for you

House for sale
€ 595.000
3680 Maaseik
200
3.607
3
1
F
House for sale
€ 595.000
Tismansweg 33
3680 Maaseik
268
1.602
5
2
D
House for sale
€ 599.000
Weertersteenweg 282
3680 Maaseik
330
1.171
4
2
B