House for sale in Maaseik with 3 bedrooms
€315,000
Is this feasible for you?Unknown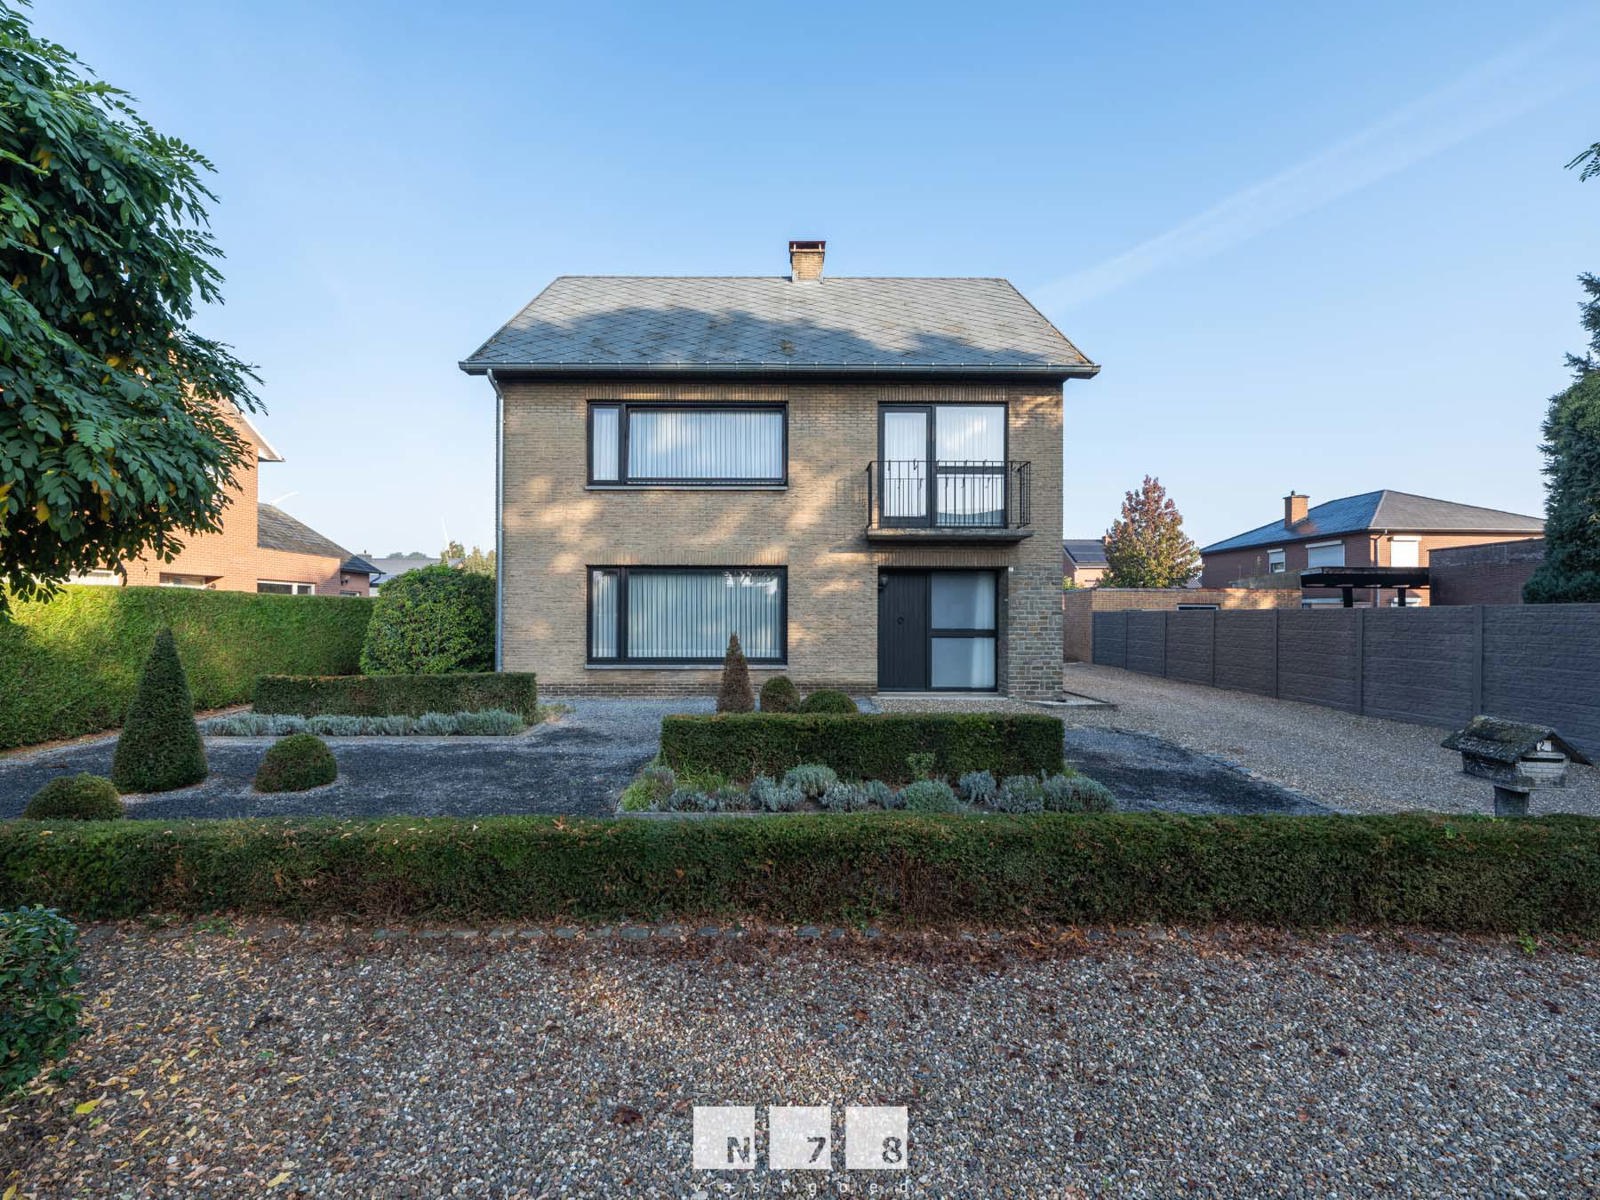
154 m²
666 m²
3
1
Garage / Parking space
Terrace
Description
Unfortunately, the description is not available in the selected language.
VRIJSTAANDE WONING MET 3 SLAAPKAMERS OP EEN PERCEEL VAN 6A 66CA TE NEEROETEREN
TROEVEN
- Ideale ligging nabij scholen, winkels en natuur.
- Degelijke gezinswoning.
- 3 slaapkamers.
- Uitbreidingsmogelijkheden naar de zolder.
- Inpandige garage.
- Omheinde tuin.
GELIJKVLOERS 00 (90,15 m²)
- Inkomhal (3,76 m x 2,80 m = 10,52 m²): tegelvloer.
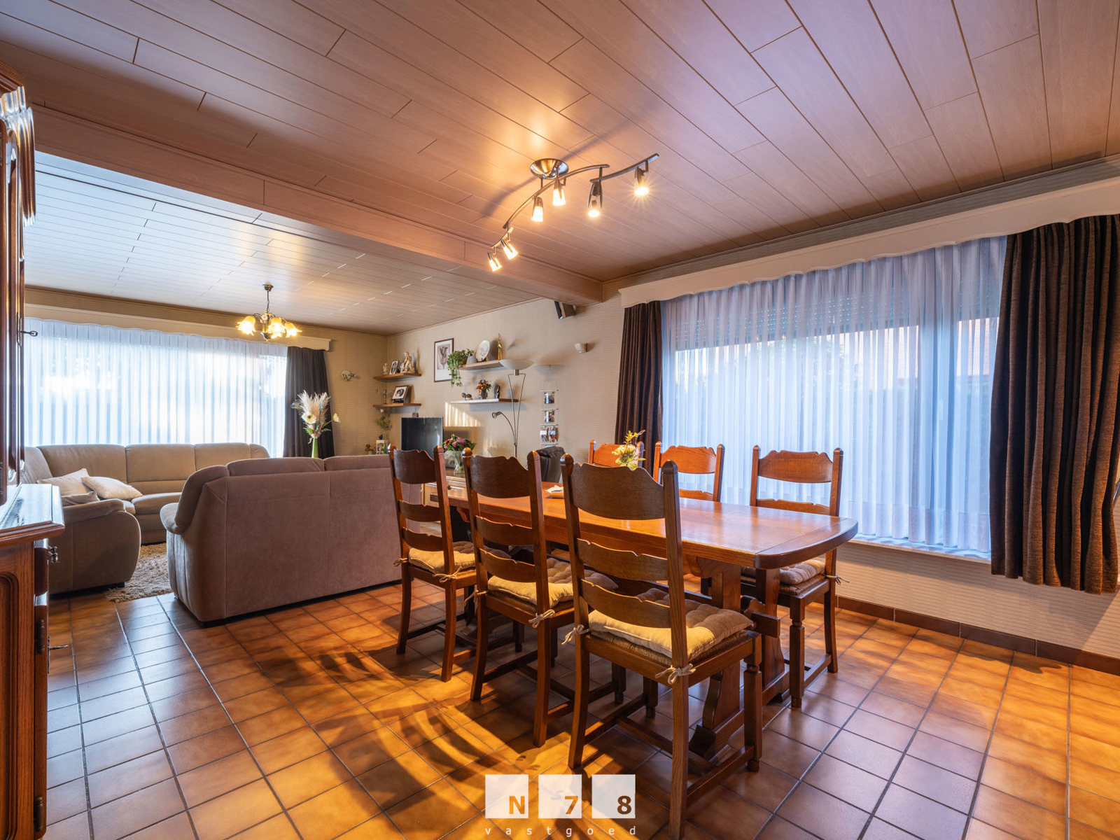
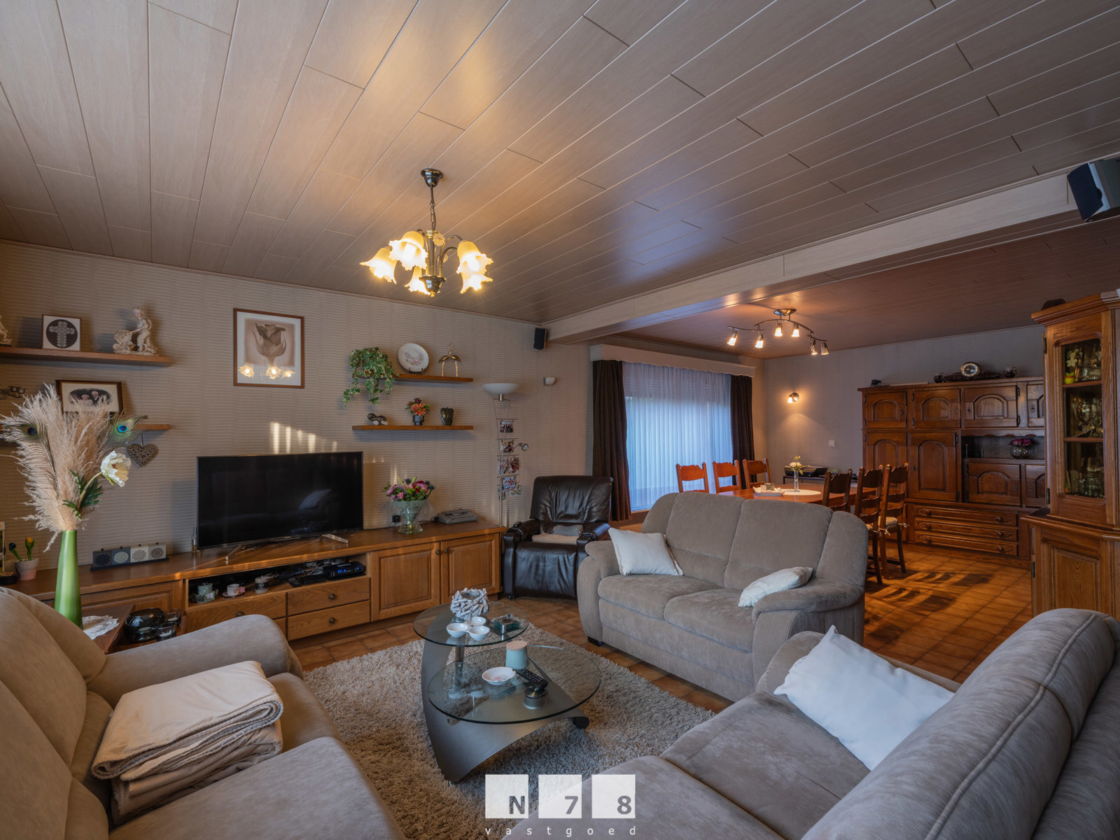
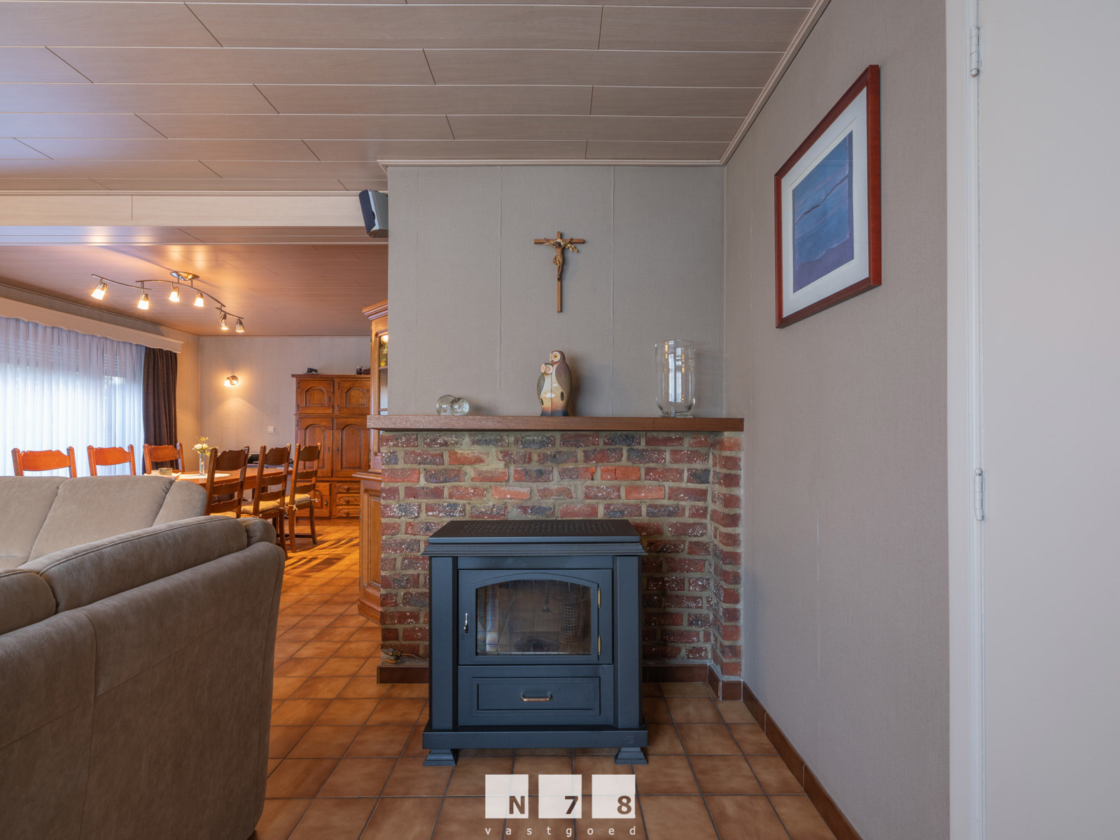
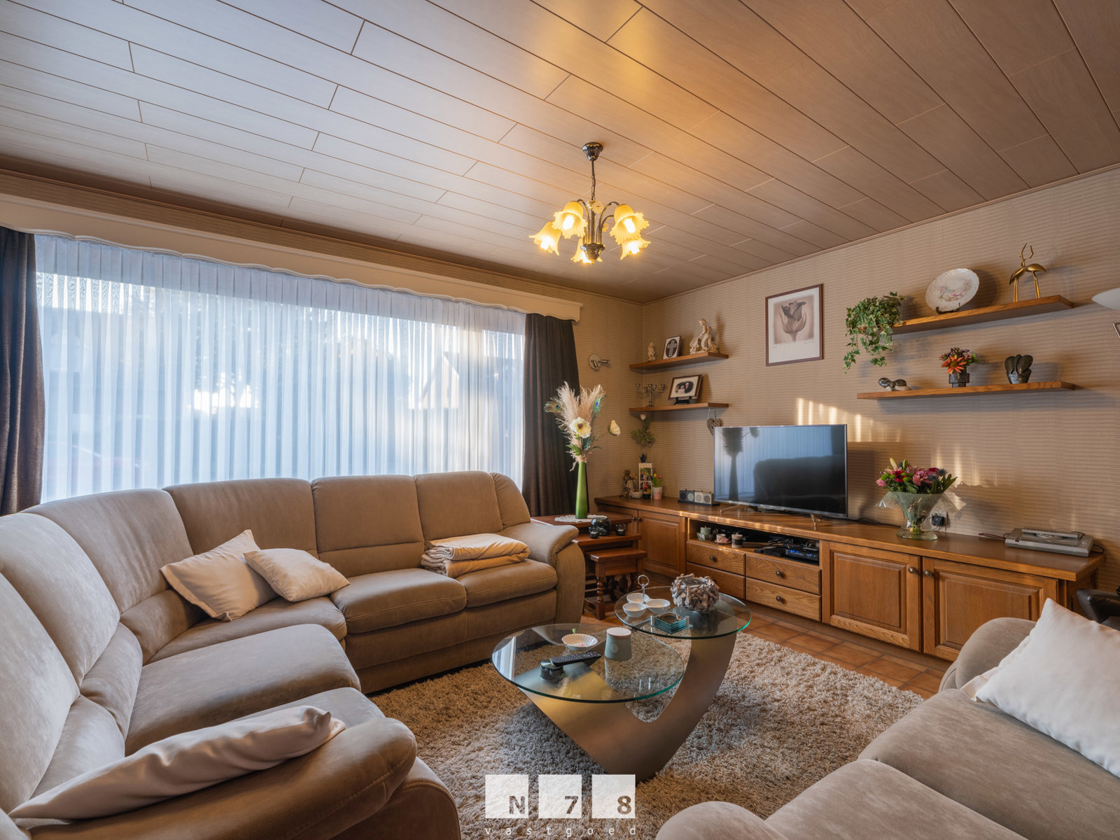
- Woonkamer (5,70 m x 3,70 m + 4,30 m x 4,00 m = 38,29 m²): tegelvloer.
- Keuken (4,50 m x 3,90 m = 17,55 m²): geïnstalleerd met onder en bovenkasten, lades, koelkast, oven, keramische kookplaat, tegelvloer.
- Toilet (1,40 m x 1,00 m = 1,40 m²): zittoilet met lavabo, tegelvloer.
- Inpandige garage (6,00 m x 3,00 m + 1,19 m x 2,59 m = 21,08 m²): momenteel ingericht als berging/wasplaats, tegelvloer.
- Sas (1,31 m x 1,00 m = 1,31 m²): tegelvloer.
VERDIEPING +01 (63,83 m²)
- Overloop (3,25 m x 2,21 m = 7,18 m²): novilonvloer.
- Badkamer (3,25 m x 1,71 m = 5,55 m²): ingericht met enkele lavabo, ligbad met douchevoorziening, toilet, novilonvloer.
- Slaapkamer 1 (5,25 m x 4,01 m = 21,05 m²): novilonvloer.
- Slaapkamer 2 (4,00 m x 3,90 m = 15,60 m²): novilonvloer.
- Slaapkamer 3 (2,60 m x 2,71 m + 3,90 m x 1,90 m = 14,45 m²): novilonvloer.
VERDIEPING +02
- Zolderruimte: ruime zolder ingedeeld in 2 ruimtes, toegankelijk via zolderluik met uitschuifbare trap, mogelijkheid tot inrichten.
EXTERIEUR
- Bekiezelde oprit.
- Beklinkerd terras.
- Omheinde tuin.
- Tuinhuis.
RENOVATIES
- Isolatie zoldervloer.
- Beglazing.
- Warmwaterboiler.
- Dakgoten.
- Garagepoort.
EXTRA INFORMATIE (ENKEL BIJ EPC-LABEL E&F)
Dit pand kan onderhevig zijn aan de renovatieverplichting die door de Vlaamse overheid wordt opgelegd voor residentiële gebouwen. Alle informatie kunt u terugvinden via https://www.vlaanderen.be/een-woning-kopen/renovatieverplichting-voor-residentiele-gebouwen-vanaf-2023.
Bekijkt u deze advertentie via een aanverwante vastgoedsite, surf dan zeker naar onze website www.N78vastgoed.be voor een uitgebreide beschrijving en foto's. Meer info: +32 (0)89 86 18 88 of info@N78vastgoed.be.
Financial
Cadastral income
612 €
Building
Type of property
House
Subtype
House
Surface
154 m²
Terrain
Plot size
666 m²
Most recent urban destination
Residential area
Layout
Number of bedrooms
3
Number of bathrooms
1
Terrace
Yes
Energy
EPC score (kWh/(m² years))
498
EPC label
E
Unique code EPC
3967691-RES-1
Urban planning
Summons
No
Building permit
Yes
Subdivision permit
No
Location
Biezenstraat 2, 3680 Maaseik315.000 EUR
Biezenstraat 2
3680 Maaseik
Is this feasible for you?
With the expert advice of
1
Quickly check your feasibility
Minimal personal contribution
-EUR
Monthly payments
-EUR/month
With the expert advice of
2
Strengthen your offer with a feasibility certificate
Feeling confident? Request your personal feasibility certificate from KBC, include it with your offer and show the seller that your offer is financially sound. This way, you can stay one step ahead of other house hunters.
With the expert advice of
3
Calculate your personalised home credit
Every situation is different. Simulate yours in detail, with no obligation, and find out straight away whether you qualify for a personal feasibility certificate from KBC.
Also interesting for you


House for sale
€ 315.000
Acht Meilaan 9
3680 Maaseik
239 m²
450 m²
3
1
C

House for sale
€ 309.000
Aldeneikerweg 3
3680 Maaseik
177 m²
423 m²
3
2
D



House for sale
€ 325.000
Rueelstraat 23
3680 Maaseik
143 m²
275 m²
4
1