House for sale in Tongeren with 5 bedrooms
€1,095,000
Is this feasible for you?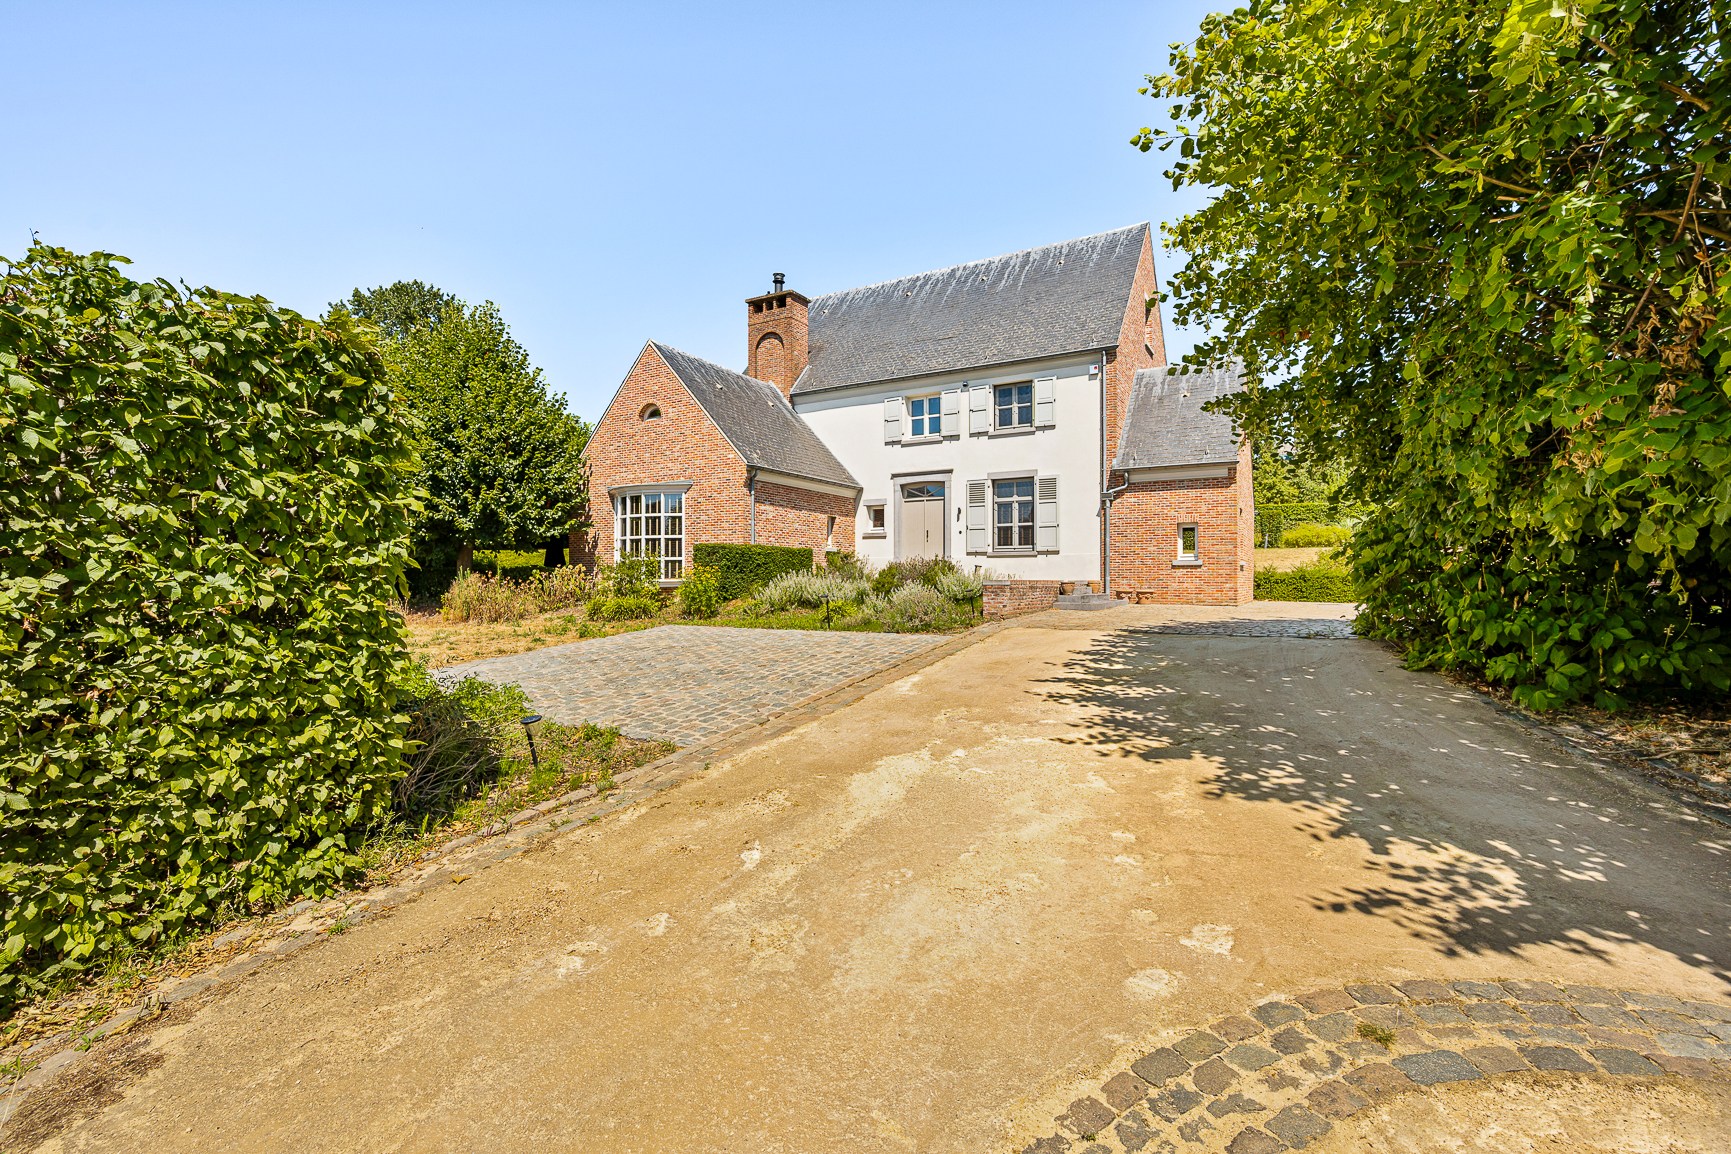
367
3.854
5
3
Description
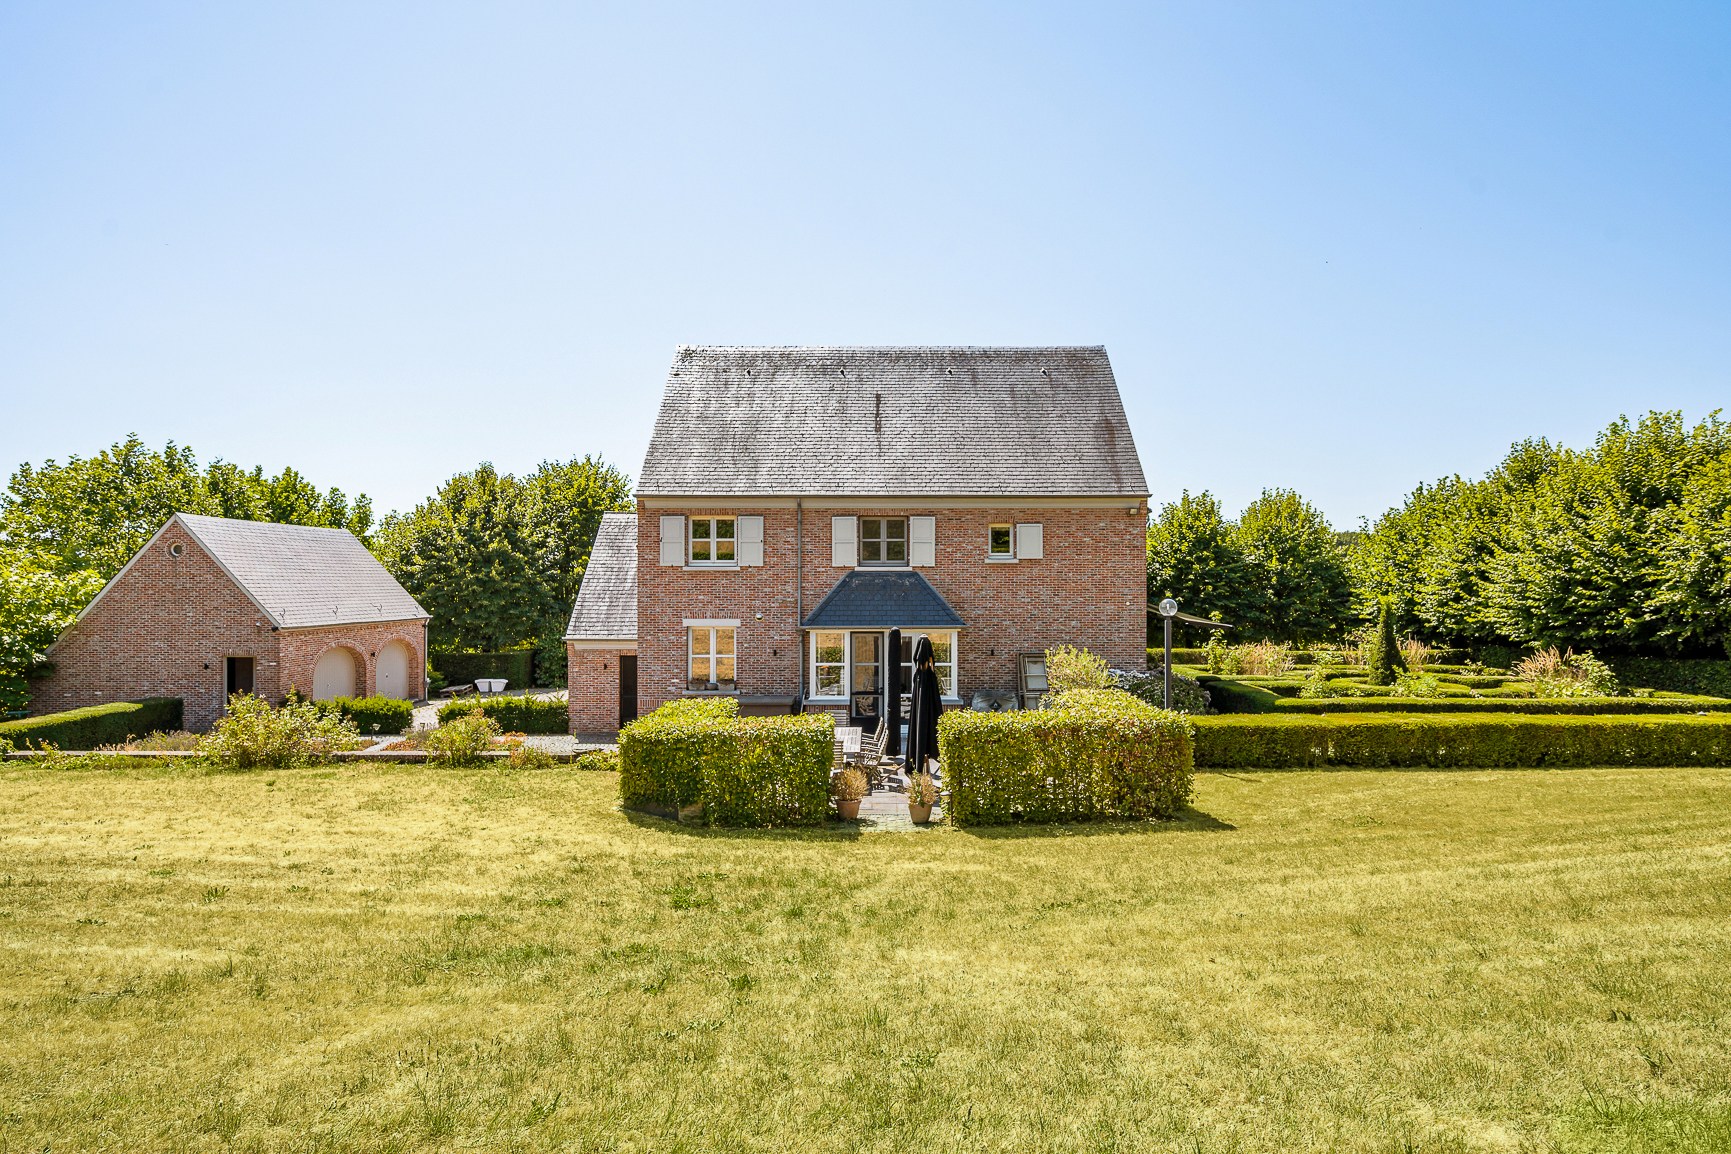
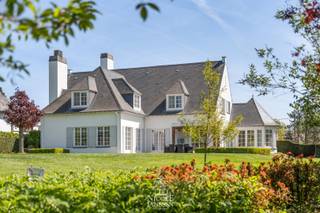
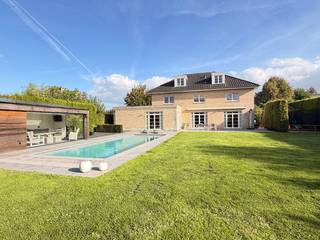
Country house with beautifully landscaped ornamental garden and mature hedges in Overrepen, Tongeren.
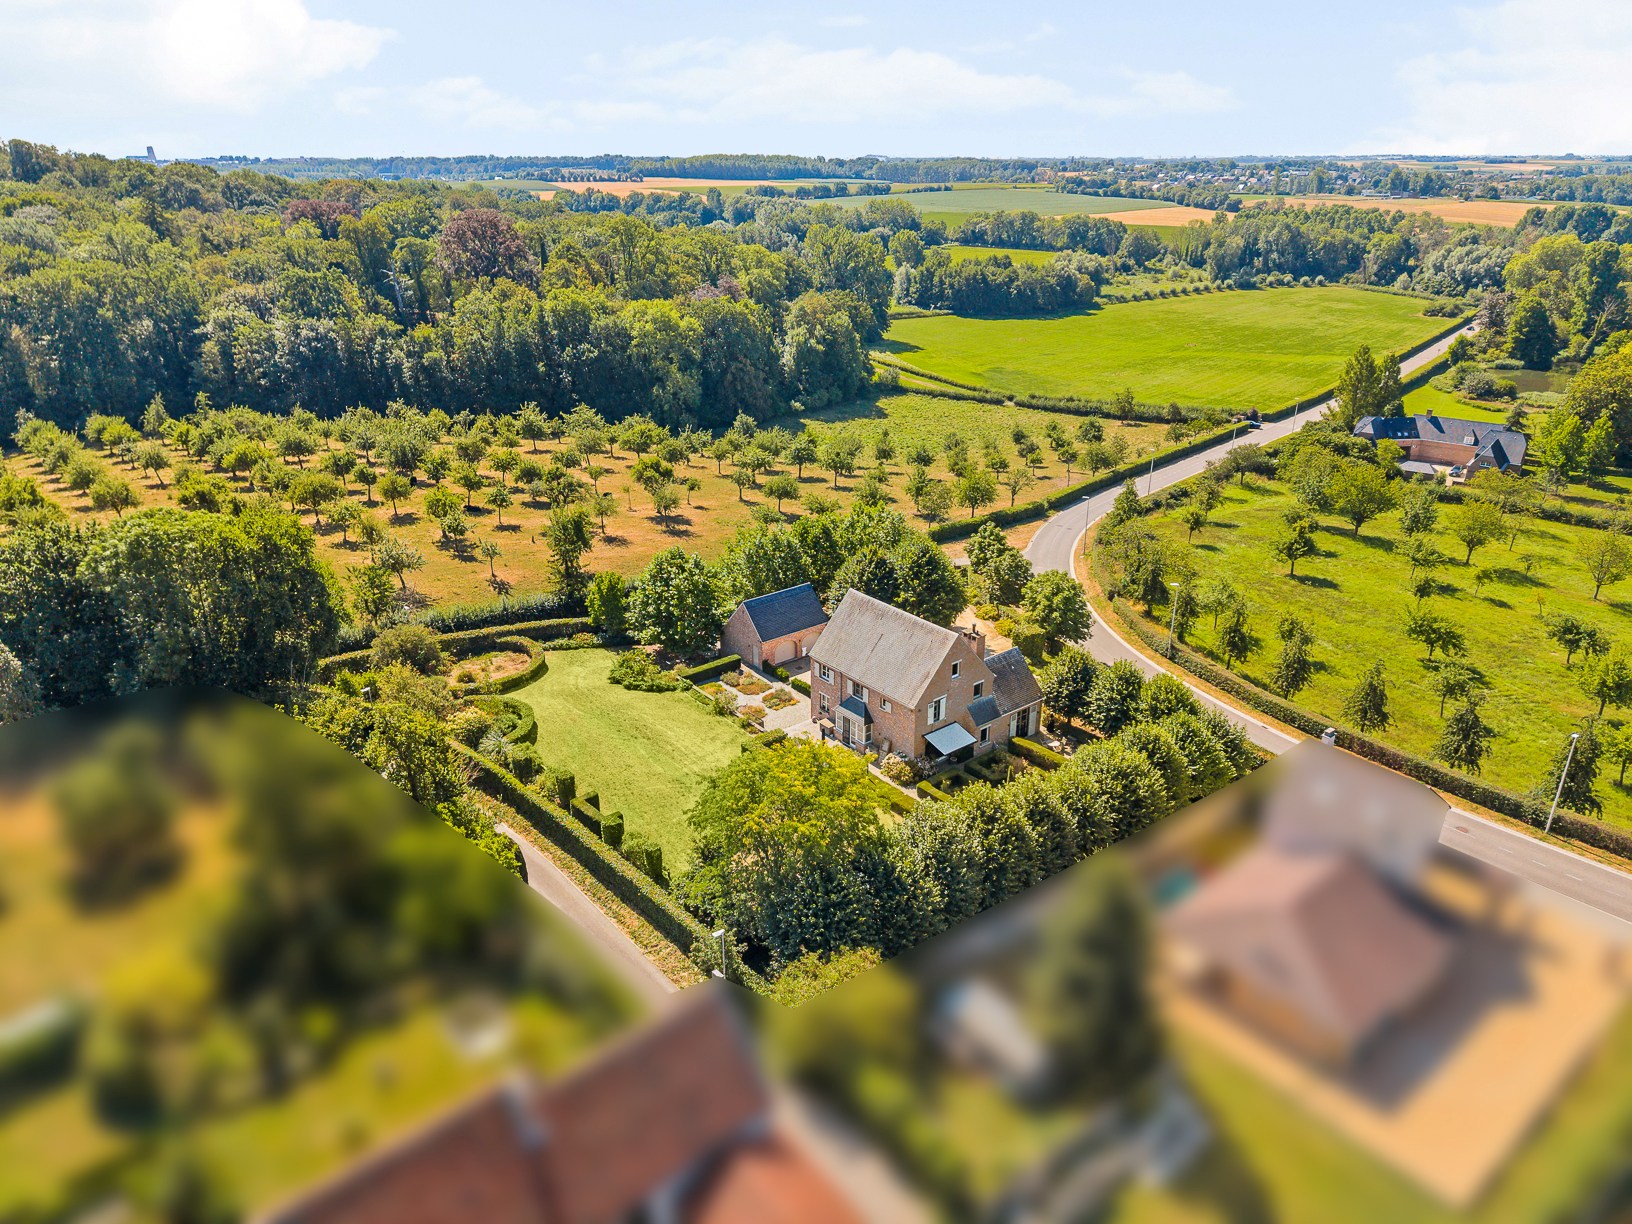
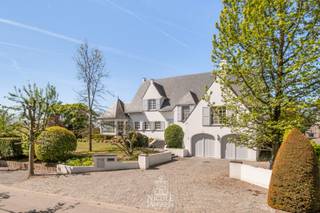
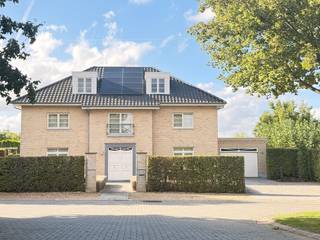
This characterful and timeless villa, located on an exceptional plot of 38a 64ca, enjoys a unique location in the green valleys of the Mombeek and Fonteinbeek, near the historic Kolmont Castle. With a living area of 367 m² (according to EPC) and high-quality finishes, this property offers a harmonious combination of space, comfort, and privacy. The house features a grand entrance hall with staircase, a separate office, a bright living room, a fully equipped kitchen with breakfast area, a practical laundry room, 3 bedrooms, and 2 bathrooms. In addition, the villa is fully basemented and has an insulated attic. The multifunctional annex includes a finished studio and 3 integrated garages. The fully enclosed domain is secured with two automatic entrance gates.
Ground floor:
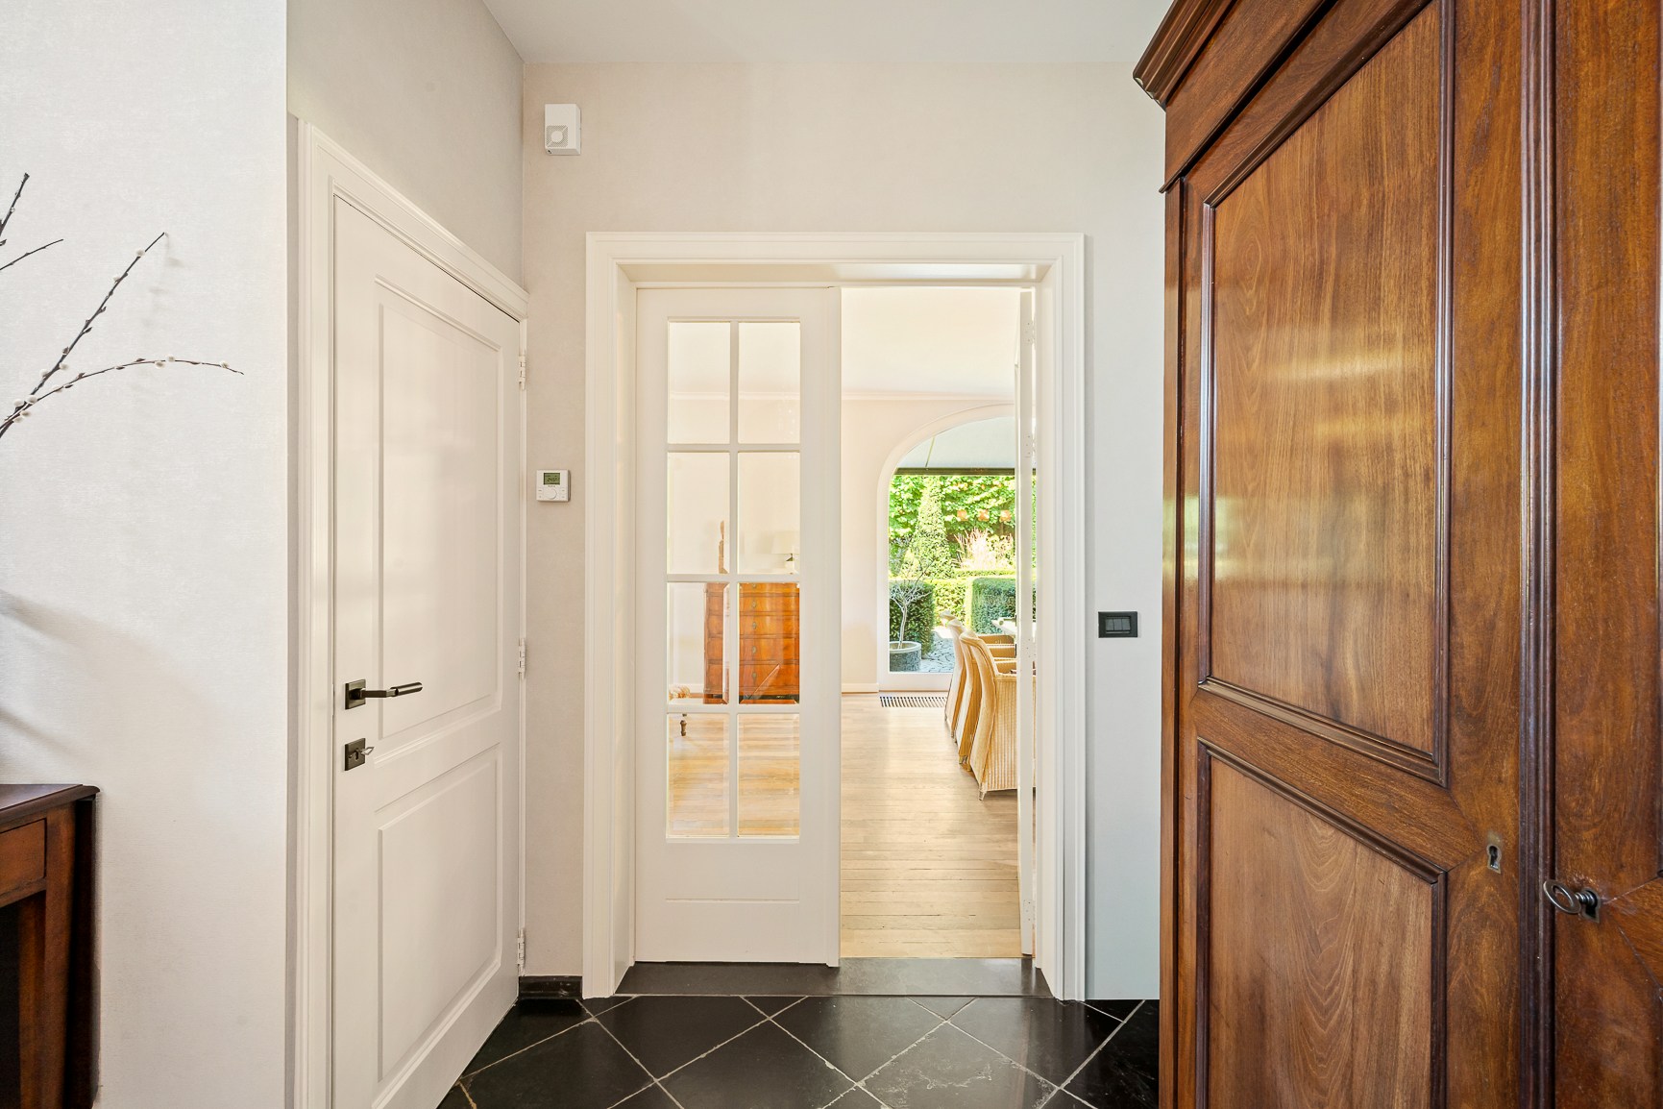
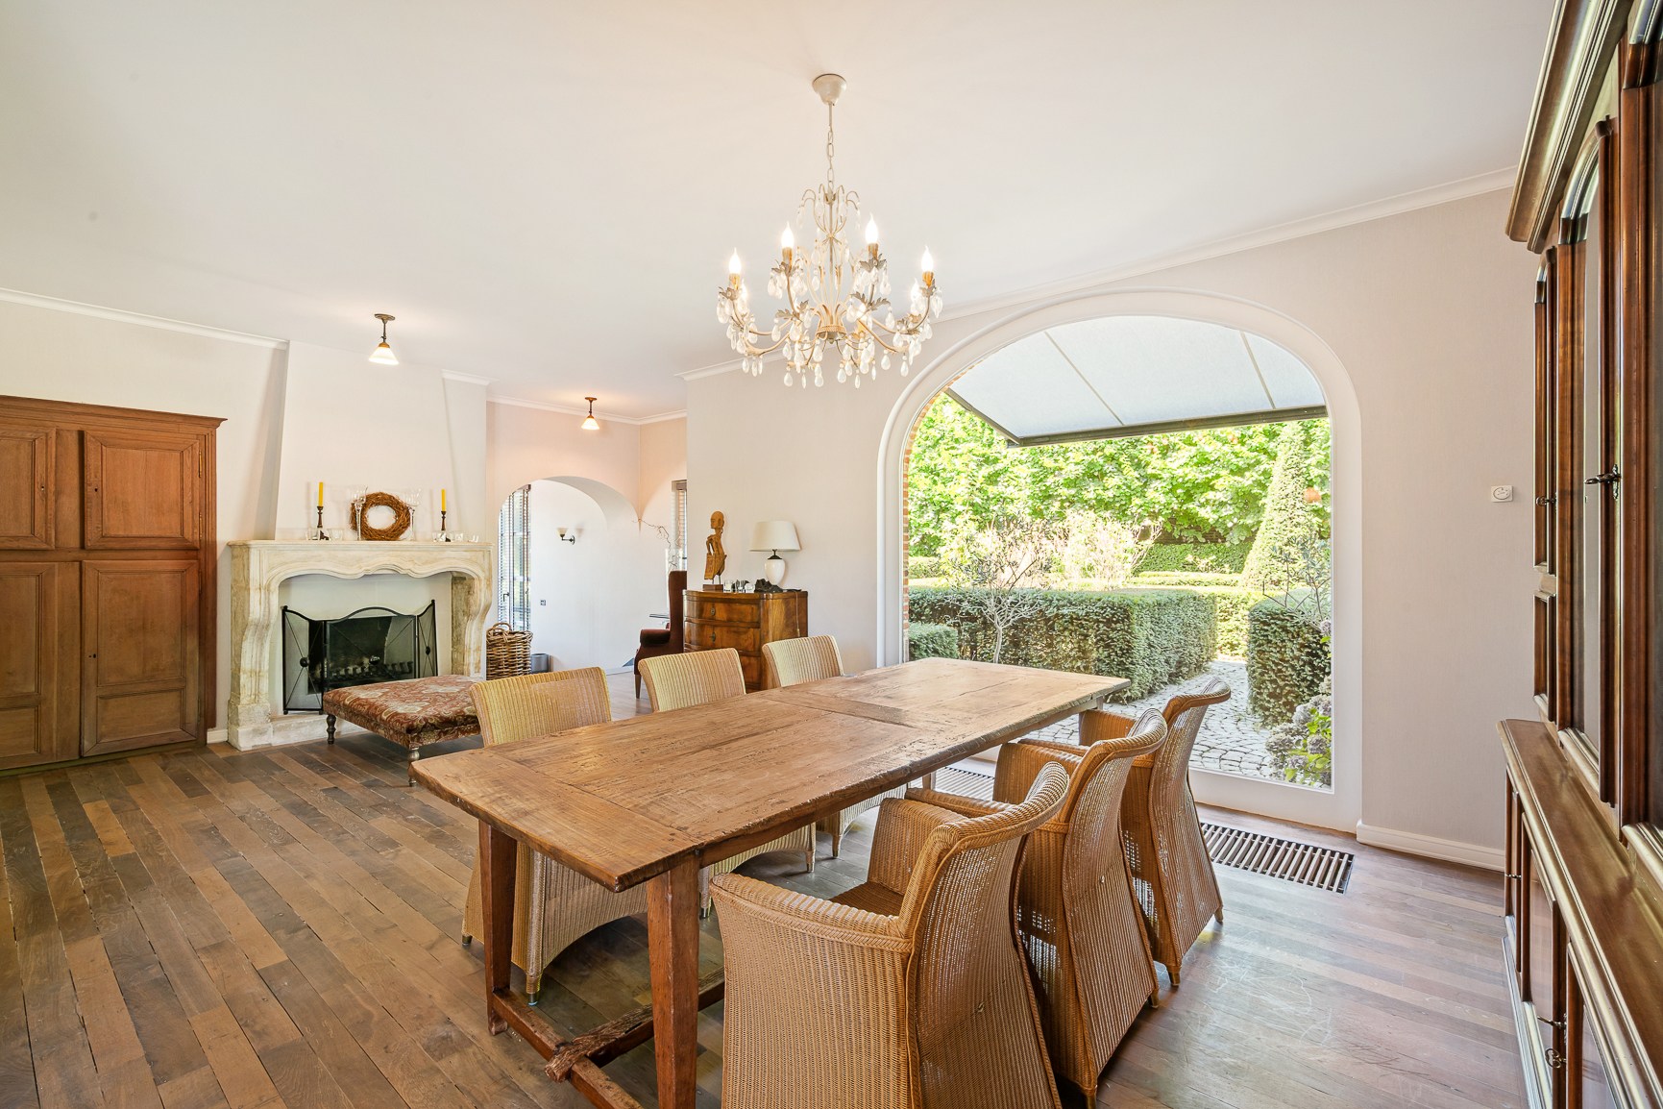
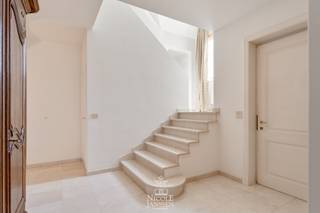
Stylish entrance hall with natural stone floor and separate Japanese toilet. The spacious living room with solid oak parquet and cozy fireplace includes a comfortable seating area and an adjoining dining room. The separate office can be closed off with authentic reclaimed castle doors. The recent, fully equipped kitchen with breakfast area offers direct access to the terrace and garden through double doors. There is also a practical laundry room with side entrance, equipped with custom cabinets, a utility sink, and connections for a washing machine and dryer.
First floor:
Via the stylish wooden staircase, you reach the landing finished with parquet flooring. Here you will find the generous master suite with a beautifully finished dressing room, which can also be converted into an additional bedroom. The adjoining bathroom is equipped with a bathtub, walk-in shower, and double sink. Smart integrated storage space is discreetly hidden behind custom cabinets.
Furthermore, this floor has two spacious bedrooms, both equipped with custom furniture and their own sink. A shared wellness area with sun shower is accessible from both rooms. Additionally, there is a separate Japanese toilet.
Via a loft ladder, you reach the fully insulated attic, furnished as a practical storage attic.
The house is fully basemented and includes a separate and securely lockable wine cellar.
The annex includes a fully finished studio with air conditioning, a separate toilet, and a bathroom with shower and sink. The spacious upper floor also offers potential for the arrangement of two additional bedrooms. In addition, there are 3 integrated garages.
The villa is surrounded by a beautifully landscaped, park-like garden with multiple terraces accessible from different living areas. Mature hedges, a charming leafy arch, and mature trees create an oasis of peace and ensure optimal privacy. Two automatic entrance gates complete the exclusive character of this property.
Particularities:
Sublime residential location with maximum privacy
Favorable EPC label B
High-quality and durable finishing materials
Fully basemented
Annex with finished studio and 3 garages
Plot of 38a 64ca in a green and quiet environment
Ground floor:
Stylish entrance hall with natural stone floor and separate Japanese toilet. The spacious living room with solid oak parquet and cozy fireplace includes a comfortable seating area and an adjoining dining room. The separate office can be closed off with authentic reclaimed castle doors. The recent, fully equipped kitchen with breakfast area offers direct access to the terrace and garden through double doors. There is also a practical laundry room with side entrance, equipped with custom cabinets, a utility sink, and connections for a washing machine and dryer.
First floor:
Via the stylish wooden staircase, you reach the landing finished with parquet flooring. Here you will find the generous master suite with a beautifully finished dressing room, which can also be converted into an additional bedroom. The adjoining bathroom is equipped with a bathtub, walk-in shower, and double sink. Smart integrated storage space is discreetly hidden behind custom cabinets.
Furthermore, this floor has two spacious bedrooms, both equipped with custom furniture and their own sink. A shared wellness area with sun shower is accessible from both rooms. Additionally, there is a separate Japanese toilet.
Via a loft ladder, you reach the fully insulated attic, furnished as a practical storage attic.
The house is fully basemented and includes a separate and securely lockable wine cellar.
The annex includes a fully finished studio with air conditioning, a separate toilet, and a bathroom with shower and sink. The spacious upper floor also offers potential for the arrangement of two additional bedrooms. In addition, there are 3 integrated garages.
The villa is surrounded by a beautifully landscaped, park-like garden with multiple terraces accessible from different living areas. Mature hedges, a charming leafy arch, and mature trees create an oasis of peace and ensure optimal privacy. Two automatic entrance gates complete the exclusive character of this property.
Particularities:
Sublime residential location with maximum privacy
Favorable EPC label B
High-quality and durable finishing materials
Fully basemented
Annex with finished studio and 3 garages
Plot of 38a 64ca in a green and quiet environment
Financial
Cadastral income
1.645 €
Cadastral info
73062 TONGEREN-BORGLOON 18 AFD/OVERREPEN/
Availability
To be agreed
Building
Type of property
House
Subtype
House
Surface
367 m²
Terrain
Plot size
3.854 m²
Most recent urban destination
Agricultural area
Orientation garden
Northeast
Location
Public transport nearby
Yes
School nearby
Yes
Shops nearby
Yes
Layout
Number of rooms
13
Number of bedrooms
5
Number of bathrooms
3
Comfort
Electricity connection
Yes
Energy
EPC score (kWh/(m² years))
187
EPC label
B
Unique code EPC
20260729-0003923674-RES-1
Urban planning
Building permit
Yes
Subdivision permit
No
Pre-emption right
No
Media & downloads
Virtual visit
https://my.treedis.com/tour/72c2c5dd
Location
Burchtstraat 58, 3700 Tongeren1.095.000 EUR
Burchtstraat 58
3700 Tongeren
Is this feasible for you?
With the expert advice of
1
Quickly check your feasibility
Minimal personal contribution
-EUR
Monthly payments
-EUR/month
With the expert advice of
2
Strengthen your offer with a feasibility certificate
Feeling confident? Request your personal feasibility certificate from KBC, include it with your offer and show the seller that your offer is financially sound. This way, you can stay one step ahead of other house hunters.
With the expert advice of
3
Calculate your personalised home credit
Every situation is different. Simulate yours in detail, with no obligation, and find out straight away whether you qualify for a personal feasibility certificate from KBC.
Also interesting for you

House for sale
€ 995.000
Hasseltsesteenweg 461
3700 Tongeren-Borgloon
263
42.618
3
1
D
House for sale
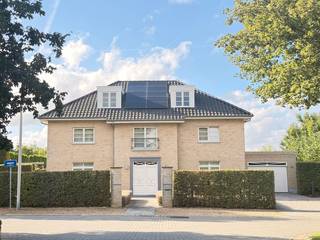
€ 930.000
Riksingenstraat 60
3700 Tongeren
403
3.494
4
2
B
House for sale
€ 899.000
Kempenstraat 7
3700 Tongeren
423
1.352
6
2
B