Description
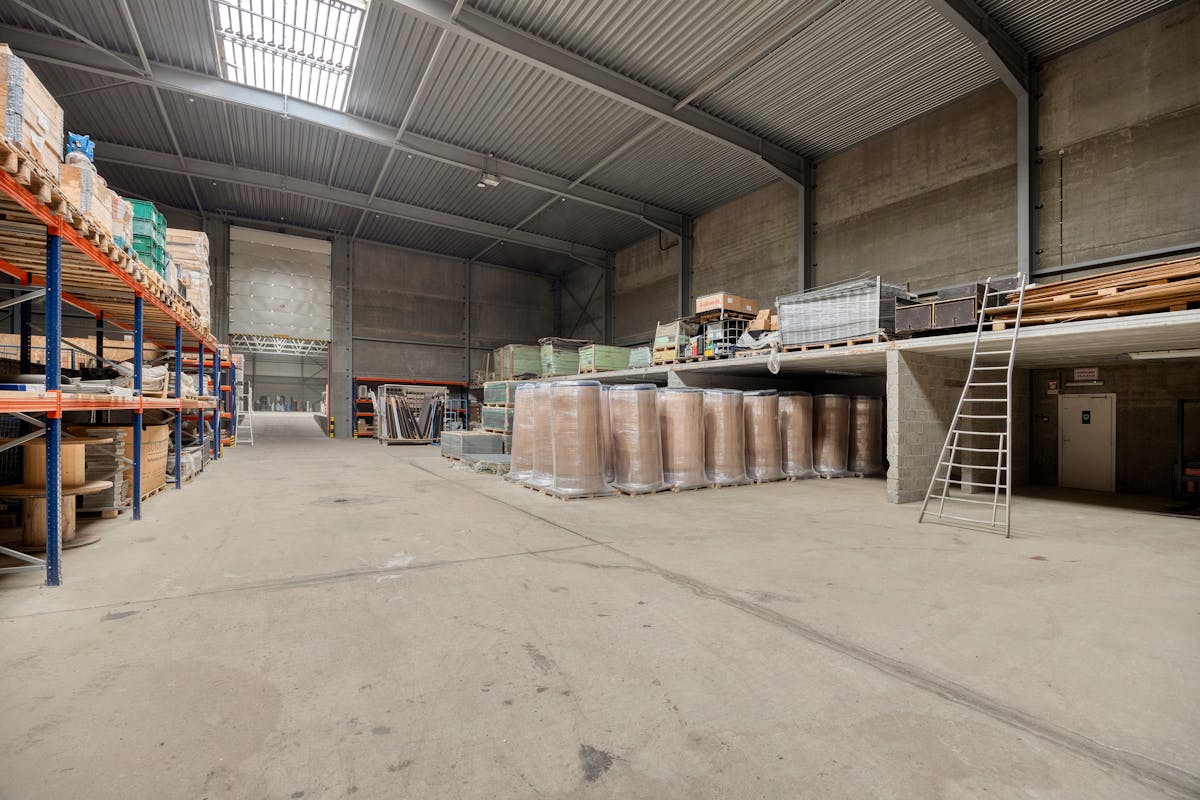
Warehouses (14,176 m²) with offices for sale in Tongeren
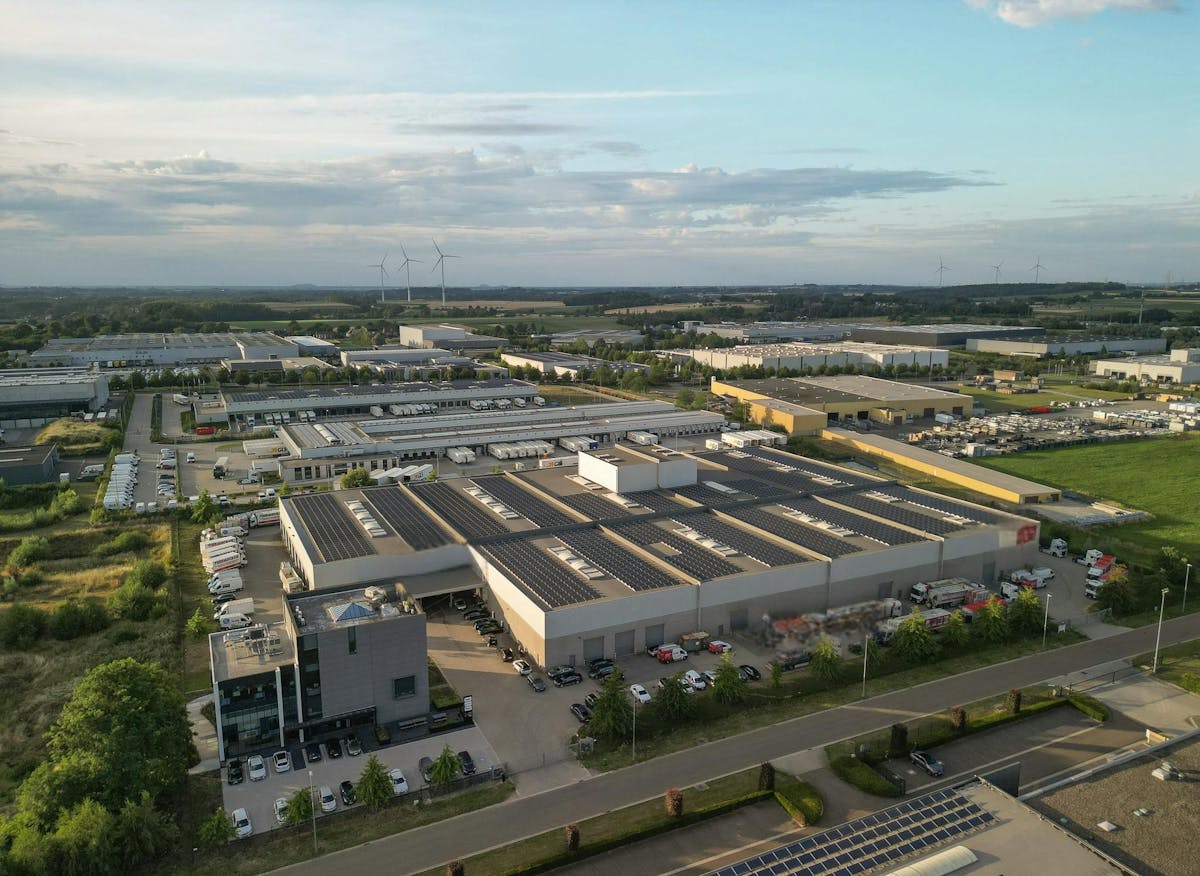
This spacious business building for sale is strategically located in the Tongeren-Oost business park, just a few minutes from the entrances and exits of the E313. In addition, the site has a smooth connection to Maastricht via the N79 and Liège Airport is approximately a 25-minute drive away.
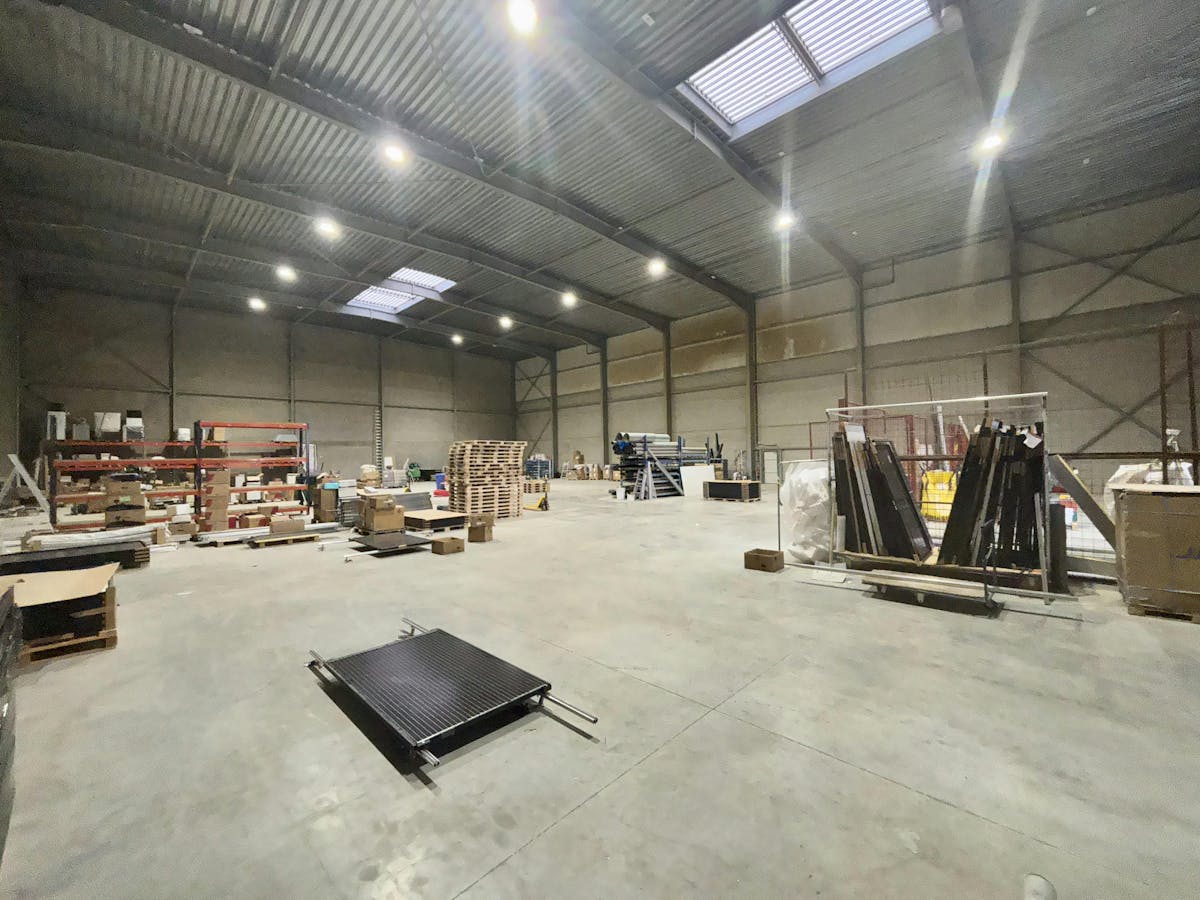
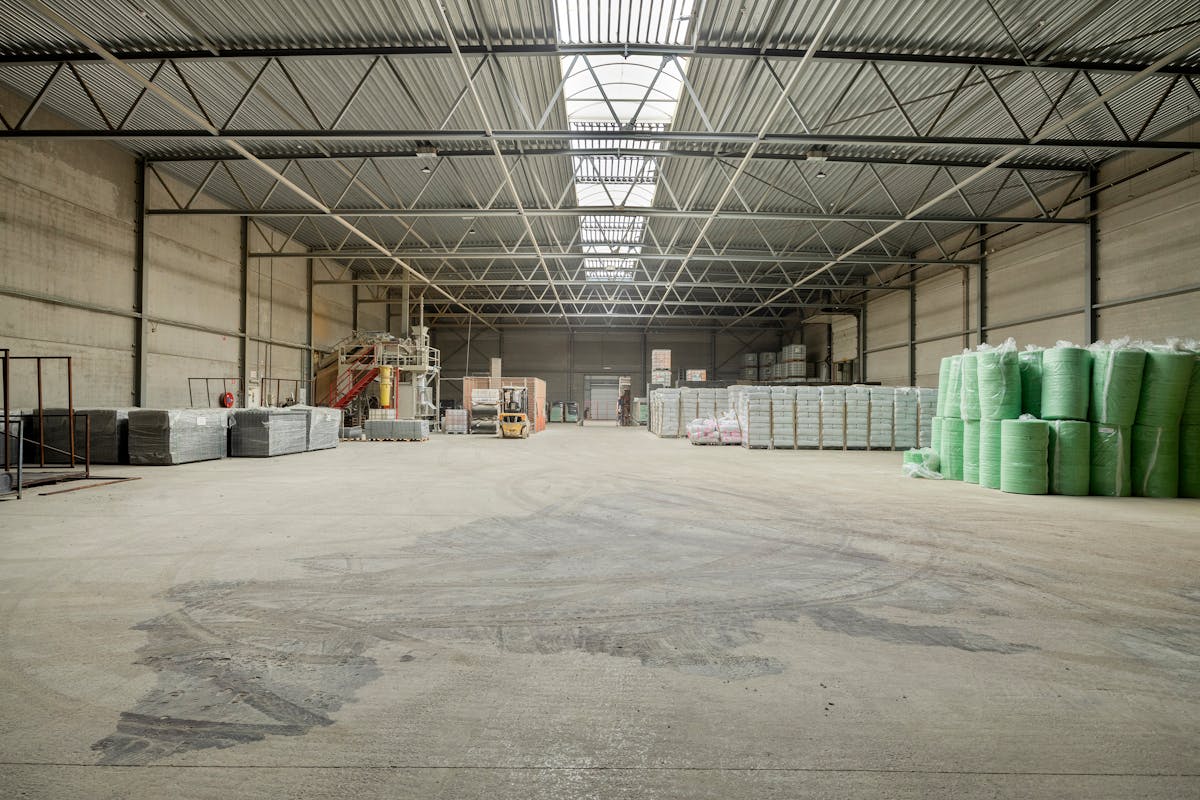
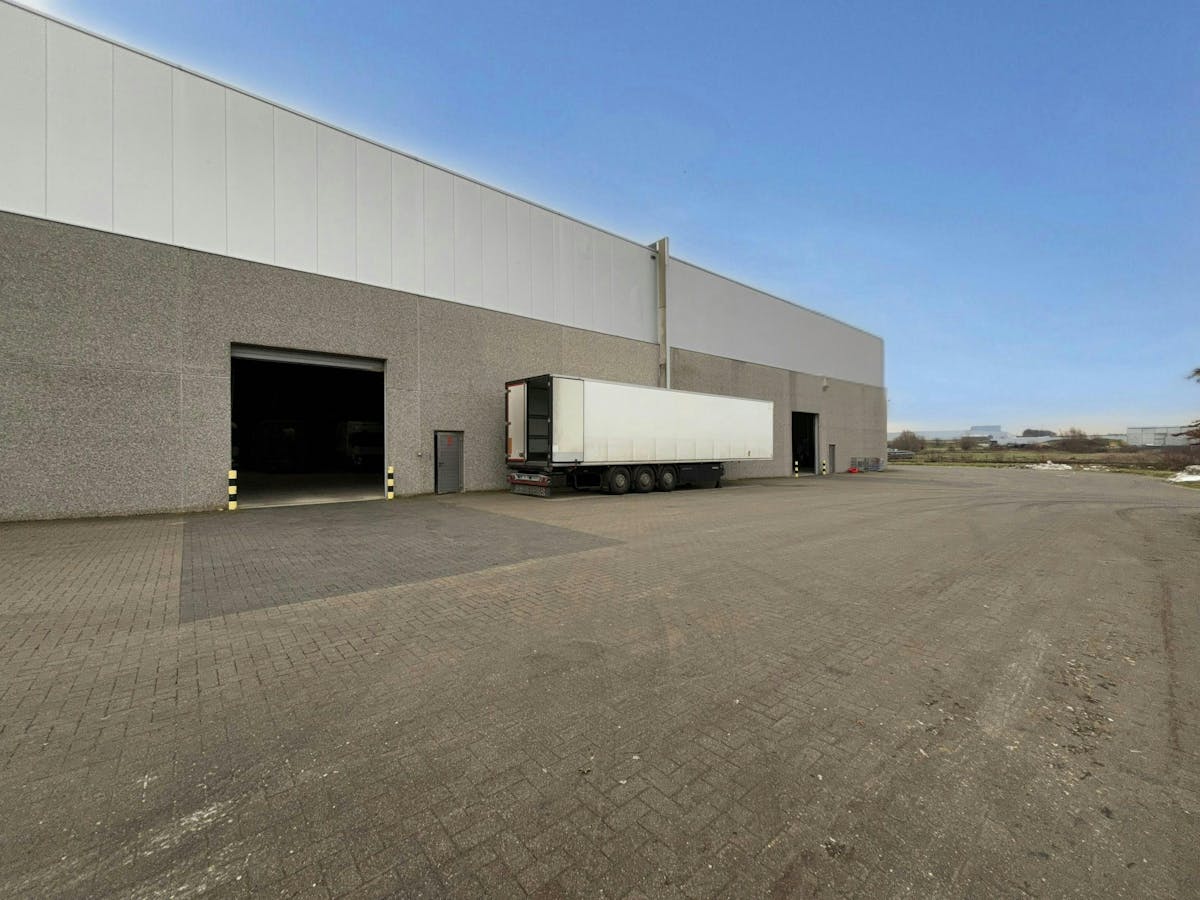
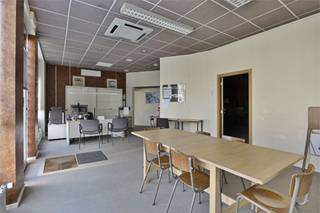
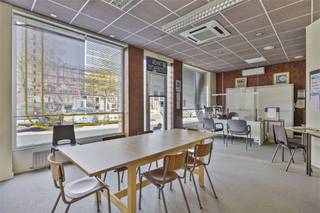
The property includes spacious warehouses with a nice clear height and several single-storey sectional gates. The offices are characterized by a central atrium with lots of natural light thanks to the skylight. This is followed by a modern showroom, built in 2023, and the site also has 10 charging stations.
Surfaces:
- Plot: 29,012 m²
- Building 1:
- Warehouses: 12,405 m² (VH 8.5 m)
- Warehouse high: 576 m² (VH 12 m)
- Warehouse layer: 1,195 m² (VH 4 m)
- Awning: 275 m²
- First floor office: 612 m²
- 1st floor storage: 655 m²
- Building 2:
- Offices: 1,150 m²
- Caretaker's apartment 3rd floor: 85 m²
- Showroom: 600 m²
Specifications:
- Year of construction: 2012 and 2023
- Polyconcrete floor
- Driving force 3*400
- Power:?
- Partly rented
- Right to build a roof for solar panels until 2031.
- E level E9
- Heating offices via heat pump
- No heating in the warehouses
Availability:
To discuss.
Are you interested in this business building consisting of warehouses with offices in Tongeren? Request more info or book a visit at 09 245 35 35 or business.gent@dewaele.com.
Register of measures: no
The property includes spacious warehouses with a nice clear height and several single-storey sectional gates. The offices are characterized by a central atrium with lots of natural light thanks to the skylight. This is followed by a modern showroom, built in 2023, and the site also has 10 charging stations.
Surfaces:
- Plot: 29,012 m²
- Building 1:
- Warehouses: 12,405 m² (VH 8.5 m)
- Warehouse high: 576 m² (VH 12 m)
- Warehouse layer: 1,195 m² (VH 4 m)
- Awning: 275 m²
- First floor office: 612 m²
- 1st floor storage: 655 m²
- Building 2:
- Offices: 1,150 m²
- Caretaker's apartment 3rd floor: 85 m²
- Showroom: 600 m²
Specifications:
- Year of construction: 2012 and 2023
- Polyconcrete floor
- Driving force 3*400
- Power:?
- Partly rented
- Right to build a roof for solar panels until 2031.
- E level E9
- Heating offices via heat pump
- No heating in the warehouses
Availability:
To discuss.
Are you interested in this business building consisting of warehouses with offices in Tongeren? Request more info or book a visit at 09 245 35 35 or business.gent@dewaele.com.
Register of measures: no
Financial
Price
10.800.000 €
Building
Constructed area
14.966,82 m²
State building
Good
Type of roof
Flat roof
Terrain
Plot size
29.012 m²
Most recent urban destination
Industrial area
Plot width
198 m
Location
Surroundings / neighbourhood
Industrial location
Layout
Bathroom type
All comfort available
Type of kitchen
Finished kitchen
Comfort
Air conditioning
Yes
Home automation
Yes
Lift
Yes
Energy
EPC label
B
Unique code EPC
20260611-0031862683-NR-1
Solar panels
Yes
Urban planning
Destination building
Production
Building permit
Yes
Subdivision permit
No
Location
Vrijheidweg 10, 3700 TongerenAlso interesting for you

Commercial for sale
€ 75.000
Sint-Jansstraat 2
3700 Tongeren-Borgloon
34
1

Commercial for sale
€ 99.000
Sint-Truiderstraat 44
3700 Tongeren
195

Commercial for sale
€ 149.999
Eeuwfeestwal 2
3700 Tongeren